

3117 NE 71st Street, Gladstone, MO 64119



Description
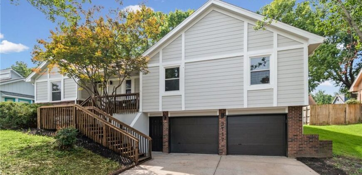
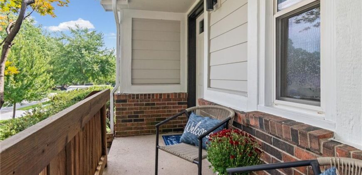
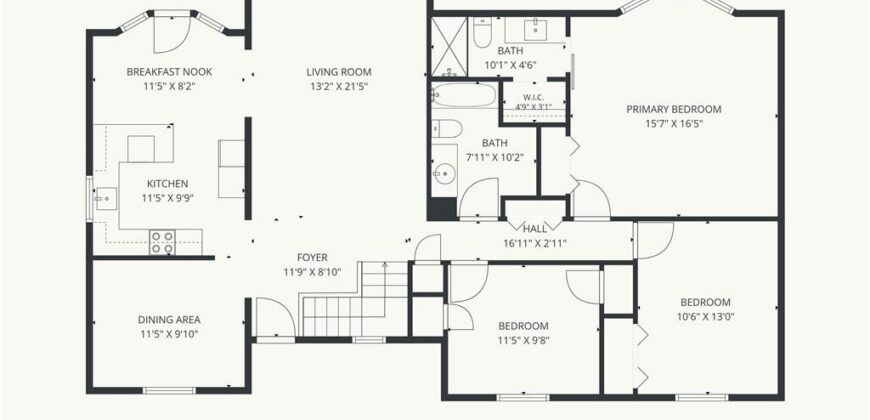
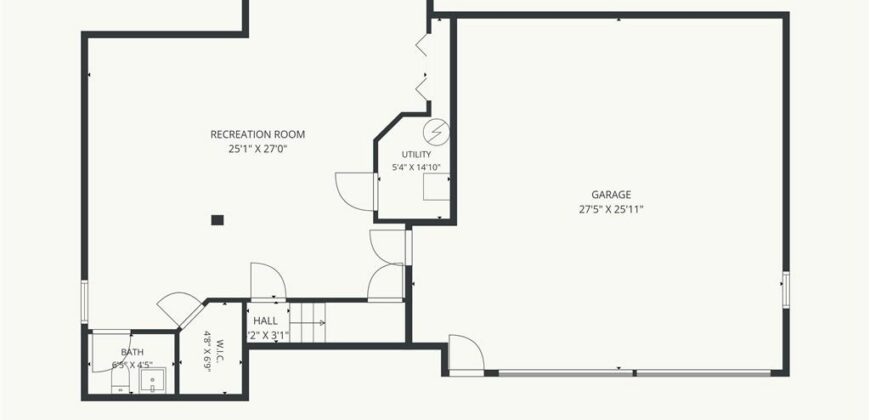
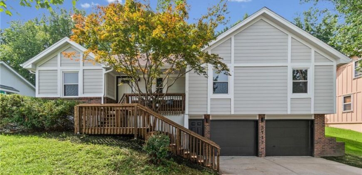
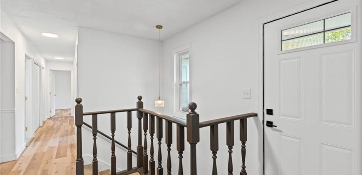
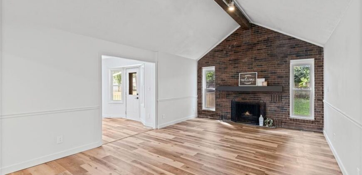
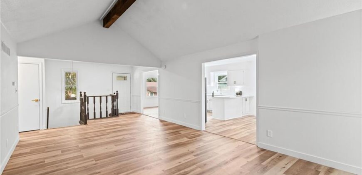
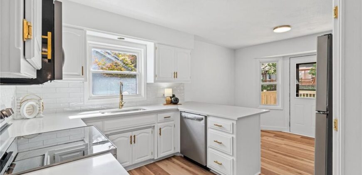
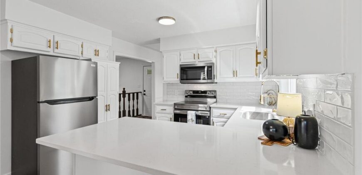
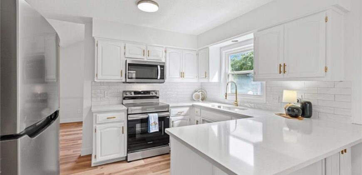
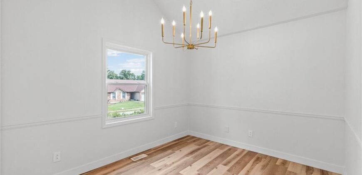
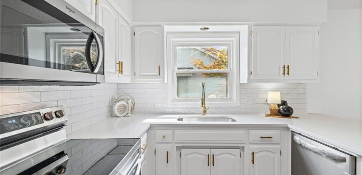
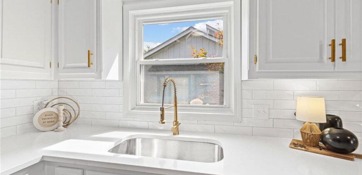
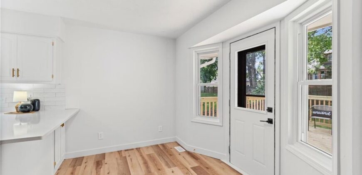
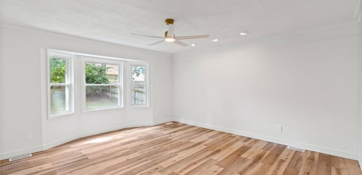
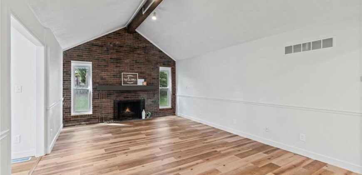
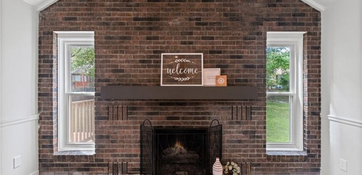
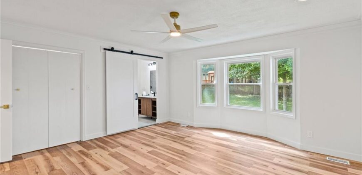
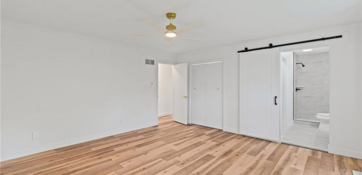
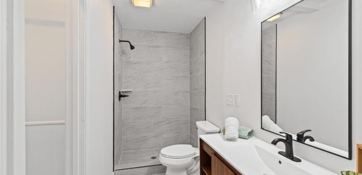
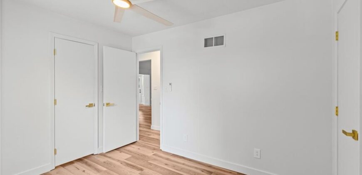
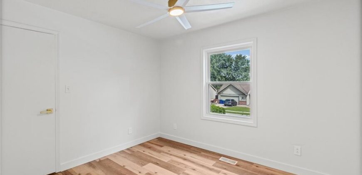
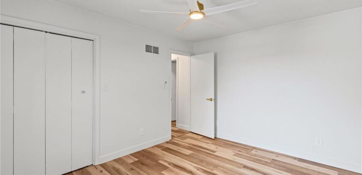
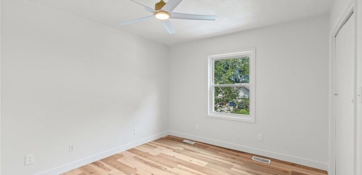
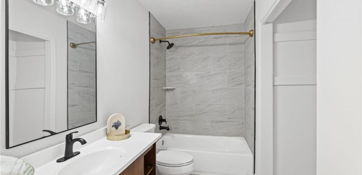
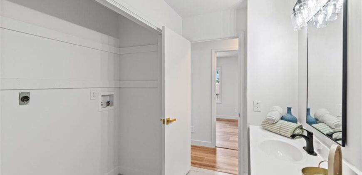
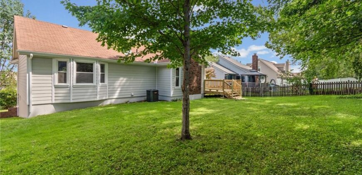
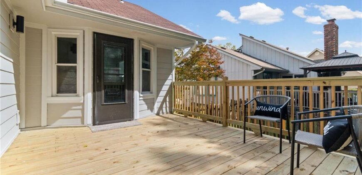
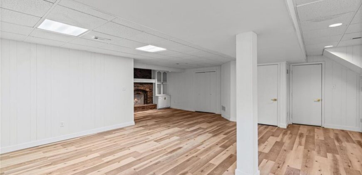
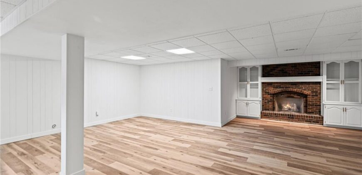
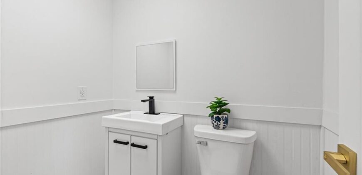
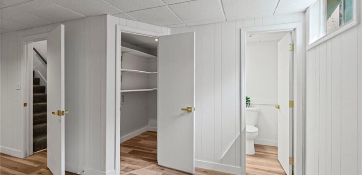
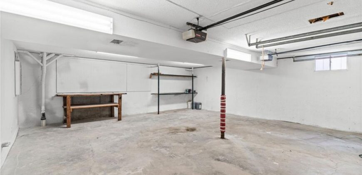
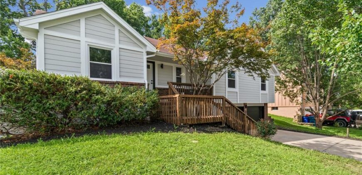
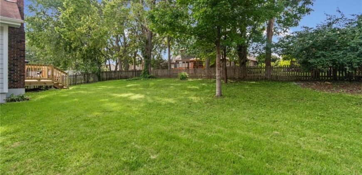
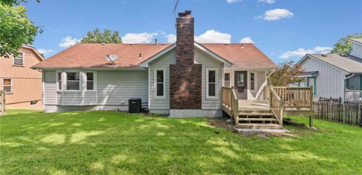
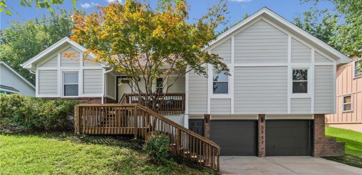
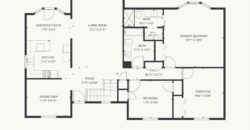
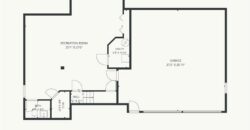
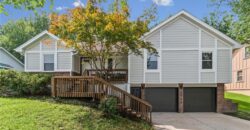
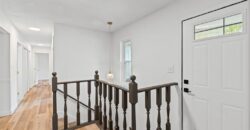
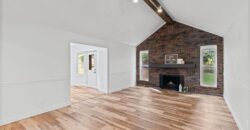
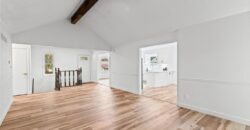
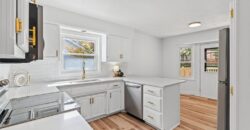
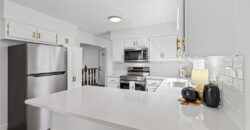
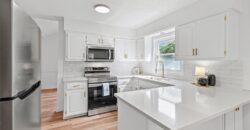
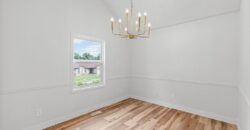
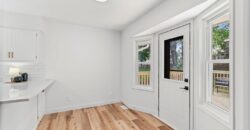
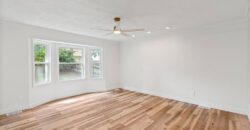
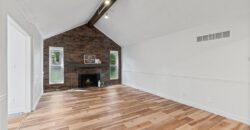
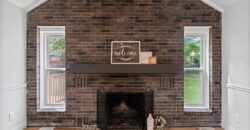
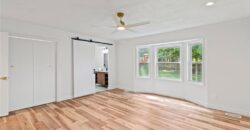
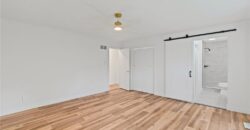
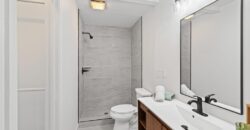
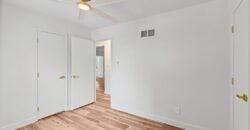
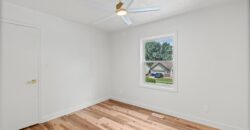
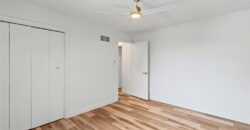
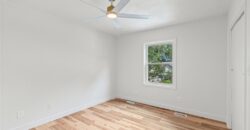
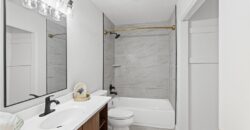
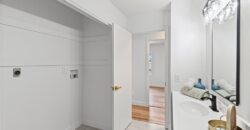
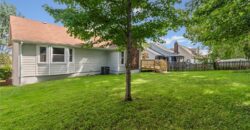
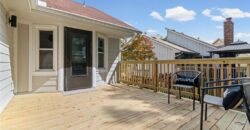
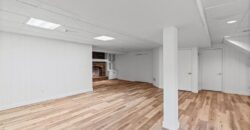
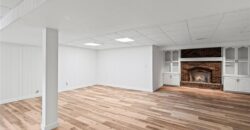
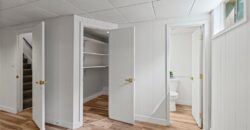
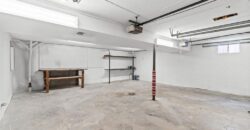
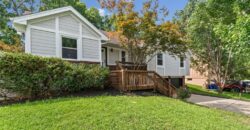
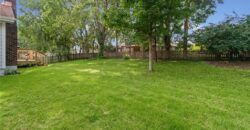
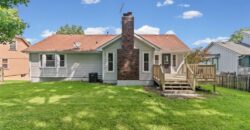
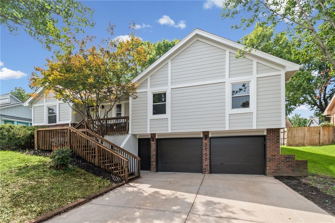
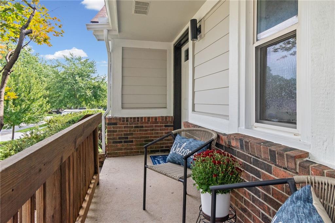
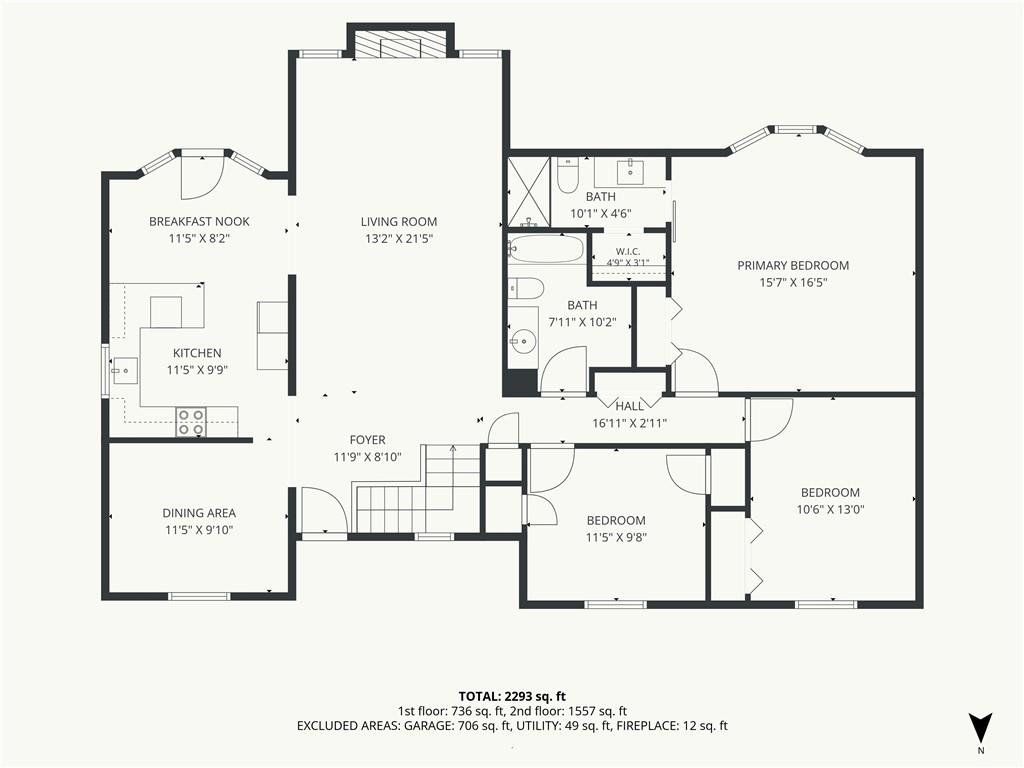
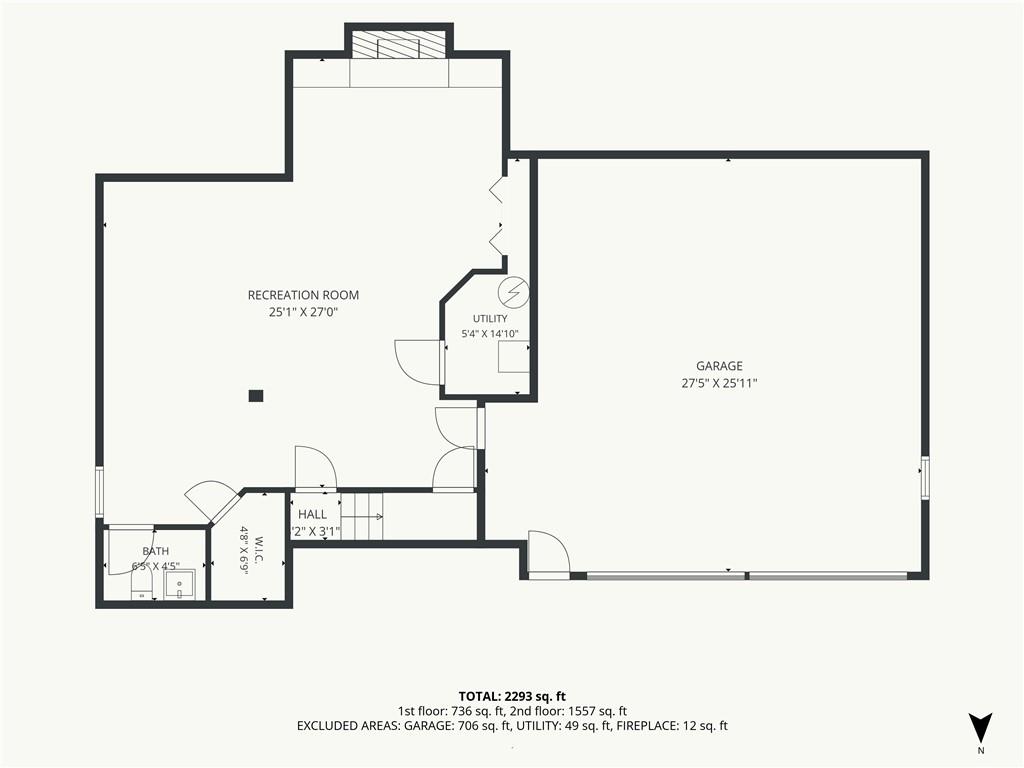
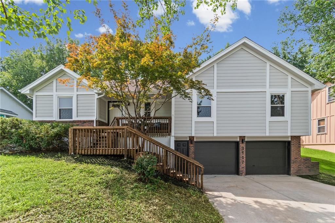
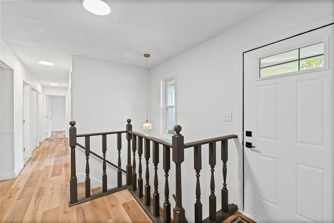
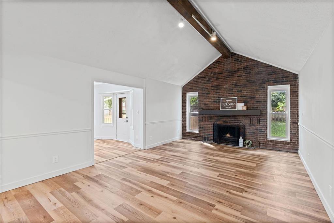
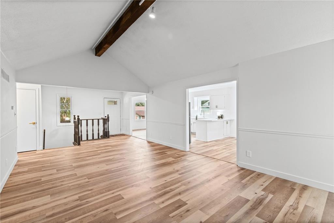
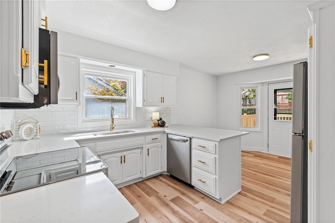
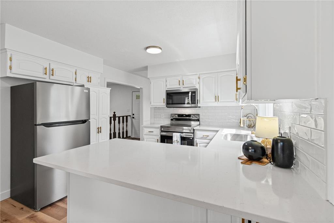
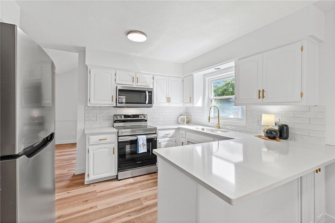
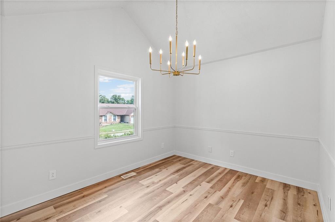
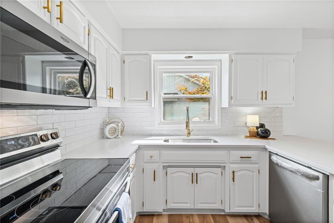
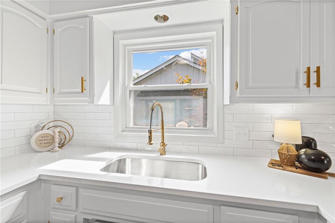
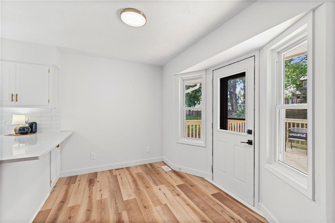
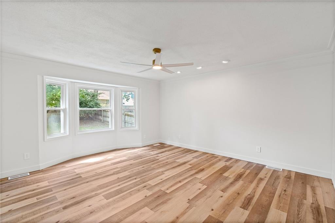
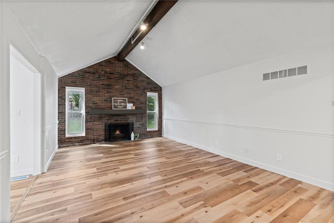
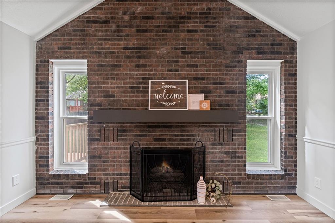
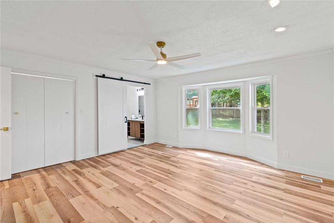
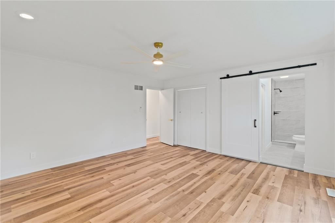
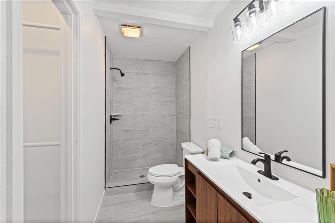
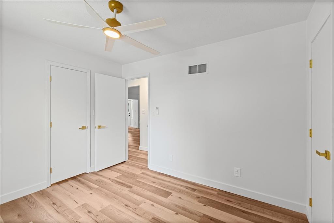
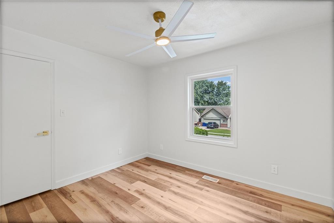
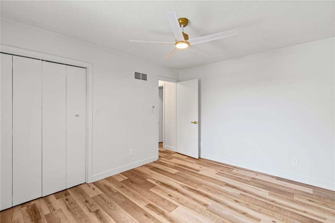
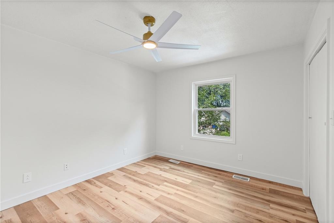
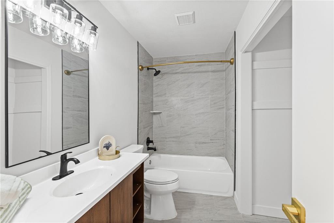
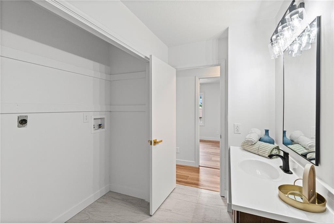
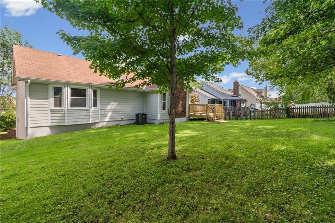
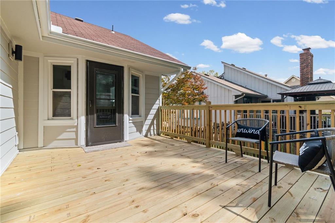
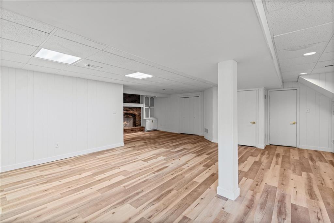
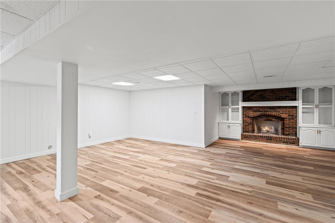
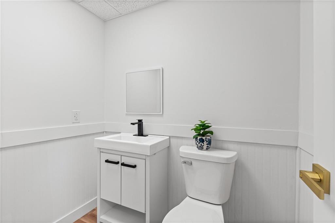
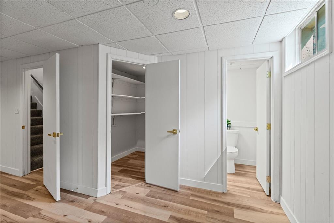
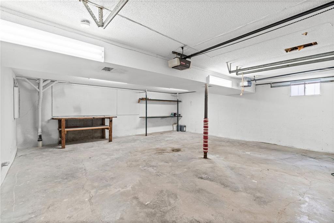
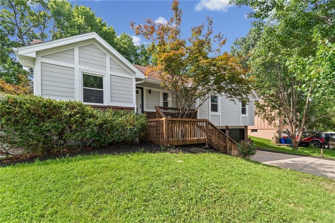
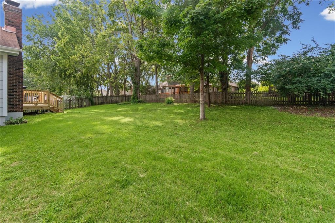
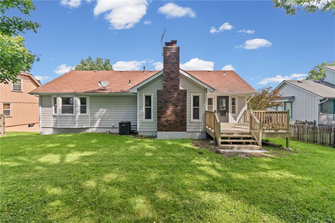
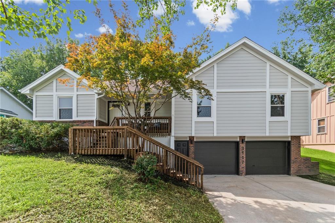
Fresh from top to bottom, completely remolded and waiting for you ! Located in an area with just the right amount of mature trees to help you feel at home. The large soaring ceiling welcomes its next owner for a lifetime of adventures to enjoy in all that this space has to offer. With its large yard and new deck the possibilities are endless for outside enjoyment. Updated and fresh around every corner in this home with new appliances, new flooring, all new fixtures, laundry on the main level, new doors, new lighting inside and out, NEW HOT WATER HEATER AND HVAC SYSTEM, new paint on every surface both inside and out. Move in, unpack and enjoy! Need storage, this home offers ample closet space and more! Located with easy access to many areas of interest in the Northland. Enjoy all that this home has to offer with multiple gathering spaces including a large finished family room in the lower level to use for flex space, office or guests. Buyer or buyer agent TO VERIFY ALL MEASUREMENTS, TAXES , INSURANCE ETC during inspection period.
Address
-
Address 3117 NE 71st Street, Gladstone, MO 64119
-
Country United States
-
Province/State MO
-
City/Town Gladstone
-
Neighborhood Christopher Heights
-
Postal code/ZIP 64119
Overview
- Property ID HMS53264588
- Price $339,000
- Property Type Single Family Residence
- Property status Active
- Bedrooms 3
- Bathrooms 3
- Year Built 1983
- Size 2,258 SqFt
- Land area 0.21 SqFt
- Garages 1
- Age Description 41-50 Years
- Appliances Dishwasher, Microwave, Refrigerator, Electric Range, Stainless Steel Appliance(s)
- Architectural Style Traditional
- Basement Finished, Walk-Up Access
- Full Bathrooms 2
- Half Bathrooms 1
- Total Bedrooms 3
- City Gladstone
- County Clay
- Dining Area Features Breakfast Area,Eat-In Kitchen,Formal
- Directions 72nd to Indiana, south on Indiana to NE 71st Street.
- Elementary School Chapel Hill
- Fencing Partial
- FireplaceYN 1
- Total Fireplaces 2
- Flooring Luxury Vinyl, Tile
- Floor Plan Features Raised Ranch
- Garage Spaces 2
- High School Oak Park
- Interior Features Ceiling Fan(s), Kitchen Island, Painted Cabinets, Pantry, Vaulted Ceiling(s), Walk-In Closet(s)
- Laundry Features In Bathroom, Main Level
- Middle School Antioch
- Parking Features Attached, Garage Faces Front
- Patio and Porch Features Deck, Porch
- Postal Code 64119
- High School District North Kansas City
- Subdivision Name Christopher Heights
- Year Built 1983