

306 LAKESIDE Drive, Liberty, MO 64068
Description
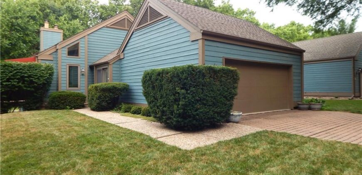
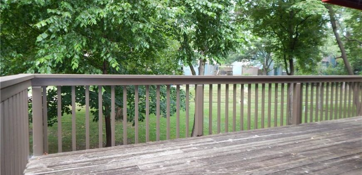
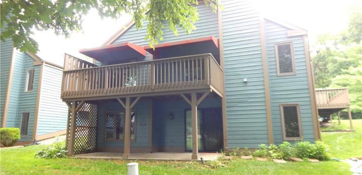
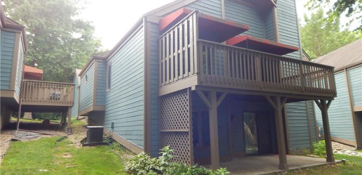
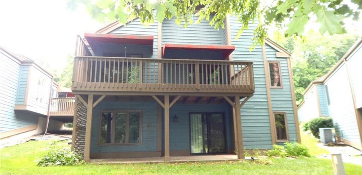
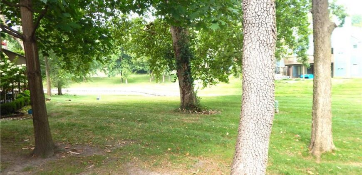
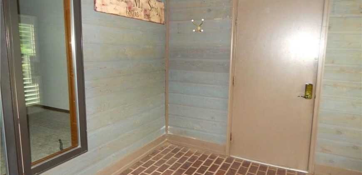
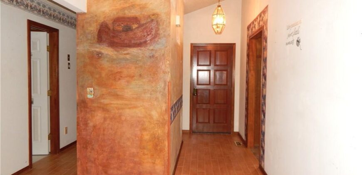
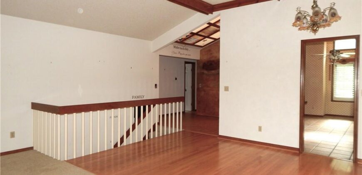
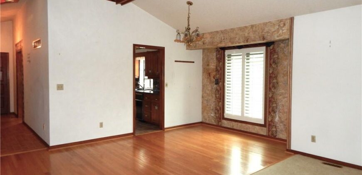
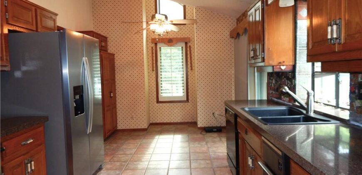
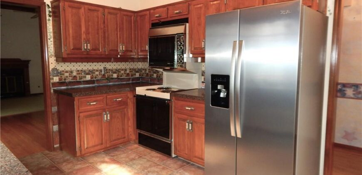
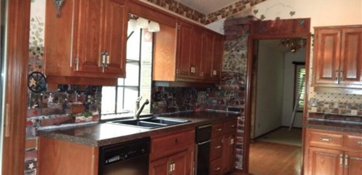
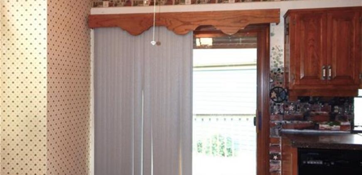
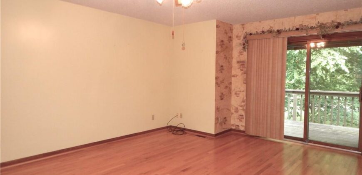
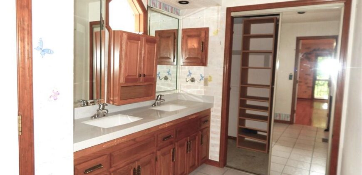
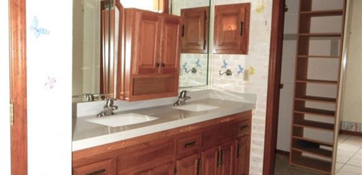
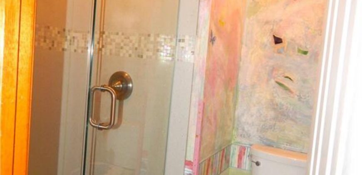
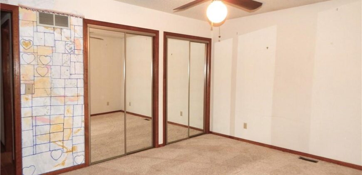
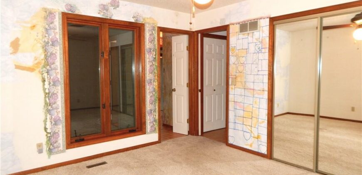
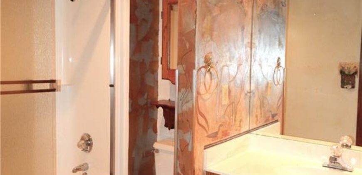
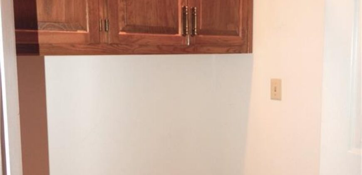
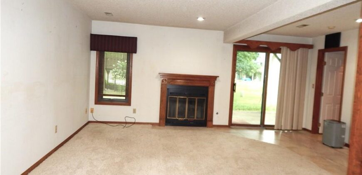
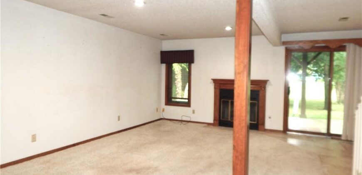
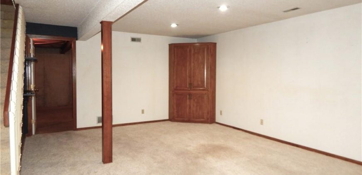
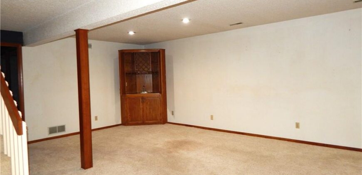
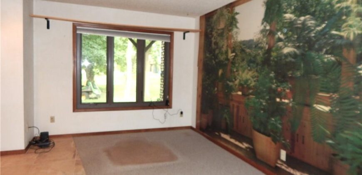
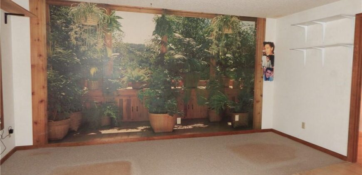
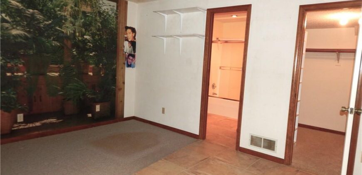
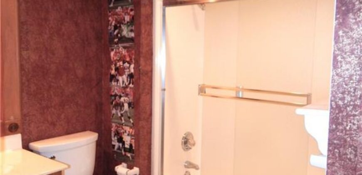
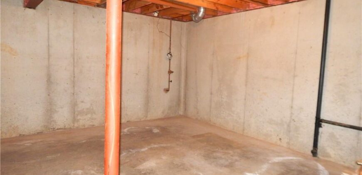
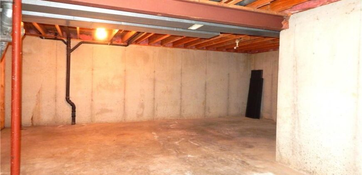
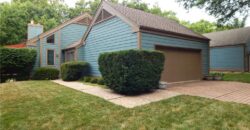
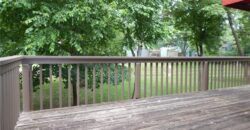
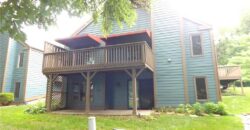
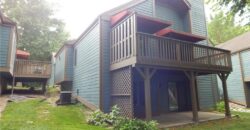
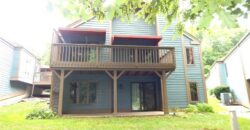
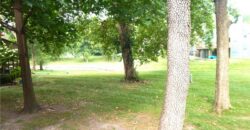
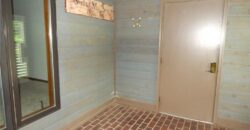
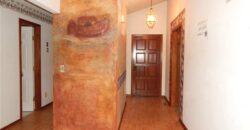
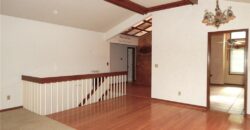
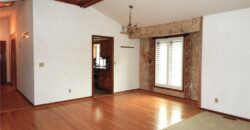
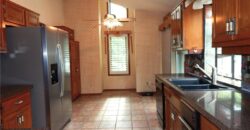
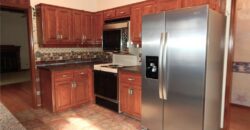
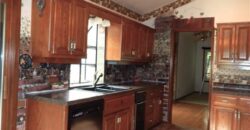
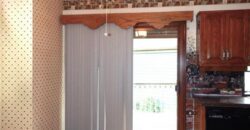
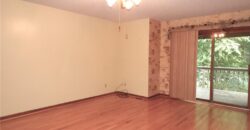
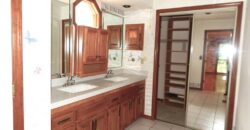
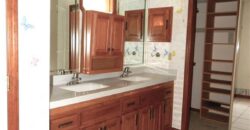
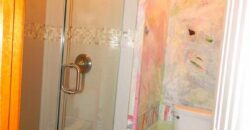
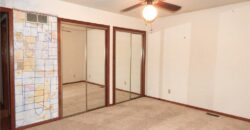
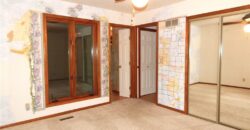
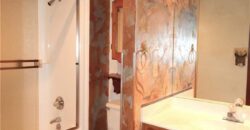
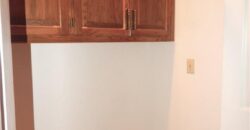
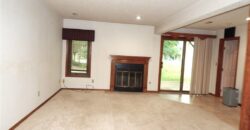
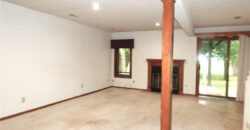
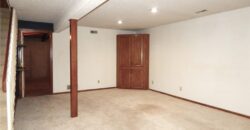
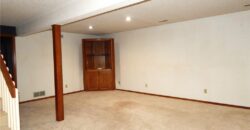
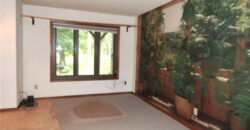
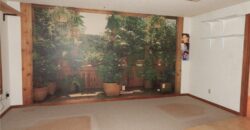
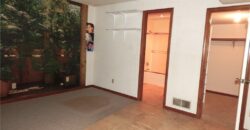
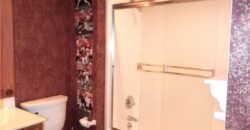
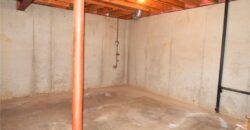
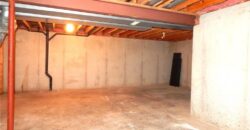
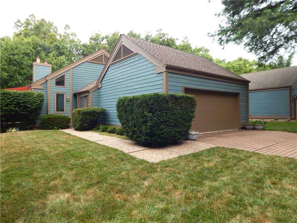
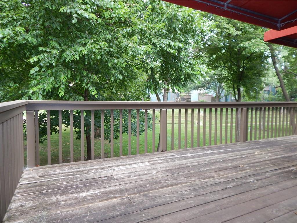
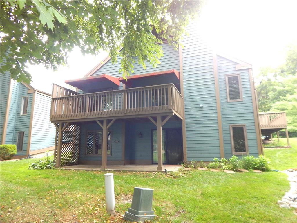
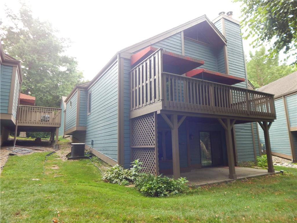
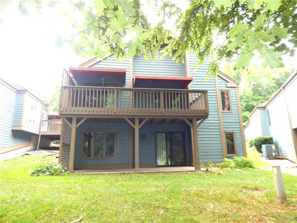
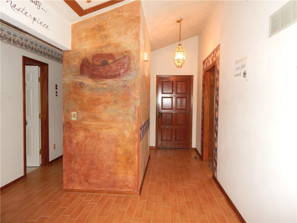
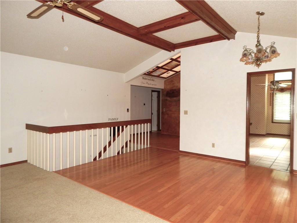
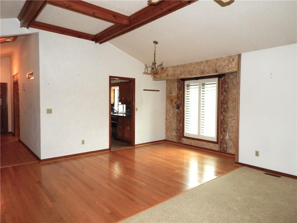
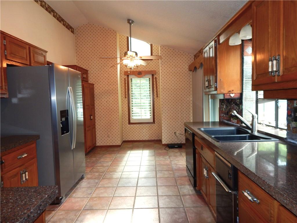
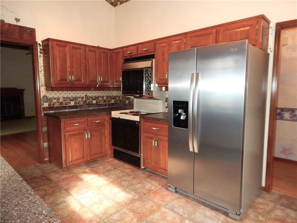
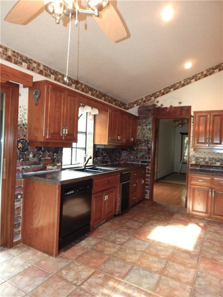
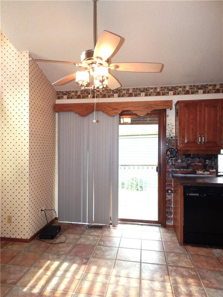
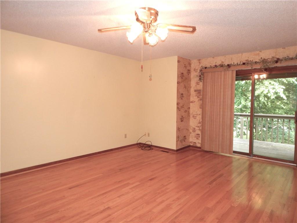
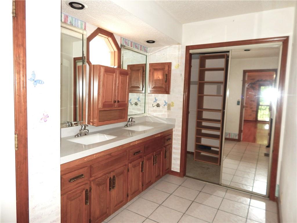
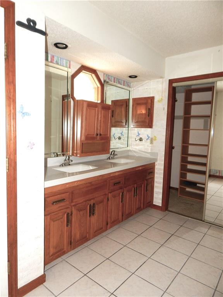
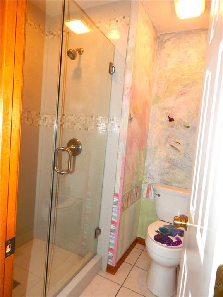
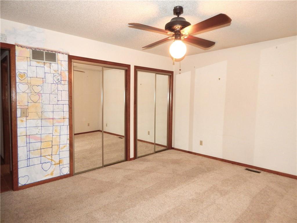
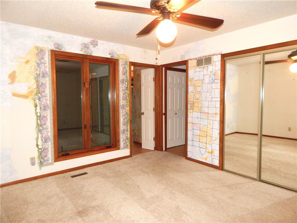
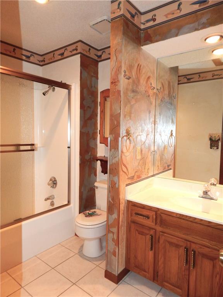
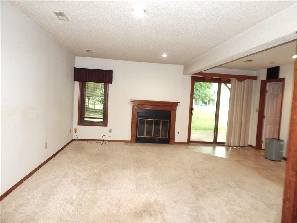
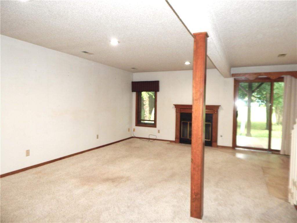
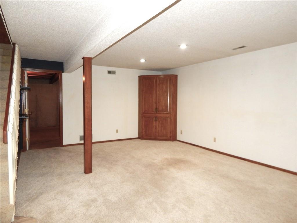
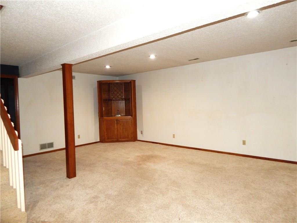
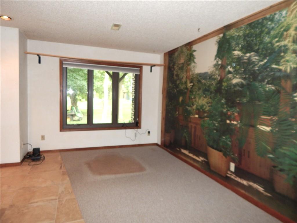
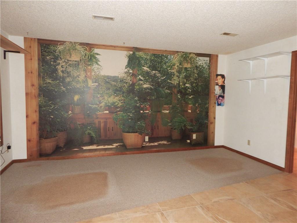
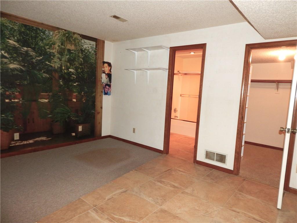
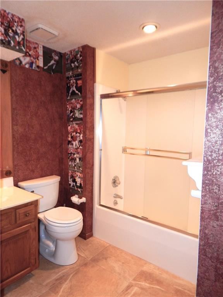
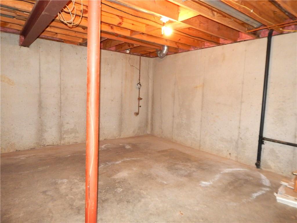
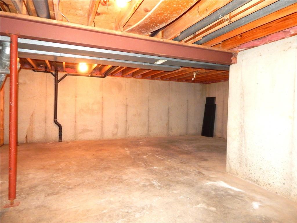
Don’t miss this opportunity to own a Villa in the highly desirable Westwoods Subdivision! This home is a clean slate ready for your remodel, updates and personal choices, offering the perfect chance to create the space you’ve been dreaming of. Vaulted kitchen with access to a spacious deck! Dining area & Living room with a fireplace that also has access to deck! The functional floor plan features a spacious primary suite on the main level with hardwood floors and master bath with access to the deck, along with a generously sized second bedroom and a full hall bath for guests. The finished walkout basement provides additional living space with a large Great room with fireplace, a third bedroom with its own private full bath. An expansive clean storage area. Whether you’re looking to personalize your next home or invest in a property with outstanding potential, this Villa offers an unbeatable combination of a great location, great space, and a great opportunity. Enjoy low-maintenance living in a well-kept neighborhood, all within close proximity to shopping, dining, and everyday conveniences. Close to historic Liberty Square for Farmers Market, Spring and Fall on the Square! Excellent Liberty School District.
Address
-
Address 306 LAKESIDE Drive, Liberty, MO 64068
-
Country United States
-
Province/State MO
-
City/Town Liberty
-
Neighborhood Westwoods
-
Postal code/ZIP 64068
Overview
- Property ID HMS53020617
- Price $329,000
- Property Type Villa
- Property status Coming Soon
- Rooms 11
- Bedrooms 3
- Bathrooms 3
- Year Built 1985
- Size 2,287 SqFt
- Land area 2,178 SqFt
- Garages 1
- Age Description 41-50 Years
- Appliances Dishwasher, Disposal, Refrigerator, Electric Range, Free-Standing Electric Oven, Stainless Steel Appliance(s)
- Architectural Style Traditional
- Association Fee 350
- Association Fee Includes Lawn Service, Snow Removal
- Basement Basement BR, Finished, Full, Walk-Out Access
- Full Bathrooms 3
- Total Bedrooms 3
- City Liberty
- County Clay
- Dining Area Features Eat-In Kitchen,Liv/Dining Combo
- Directions from I-35, East on W Kansas Street to left at Westwoods Subdivision entrance, right on Westwoods Dr, right on Westwoods Dr, Left on Lakeside Dr, left to home on Left.
- FireplaceYN 1
- Total Fireplaces 2
- Flooring Carpet, Ceramic Floor, Tile, Wood
- Floor Plan Features Reverse 1.5 Story
- Garage Spaces 2
- Interior Features Ceiling Fan(s), Pantry, Vaulted Ceiling(s), Walk-In Closet(s), Wet Bar
- Window Features Window Coverings
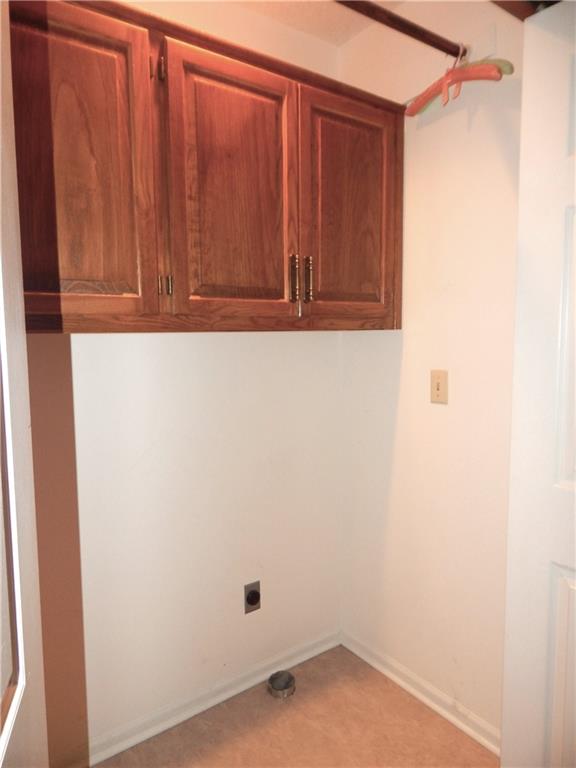
- Laundry Features In Hall, Main Level
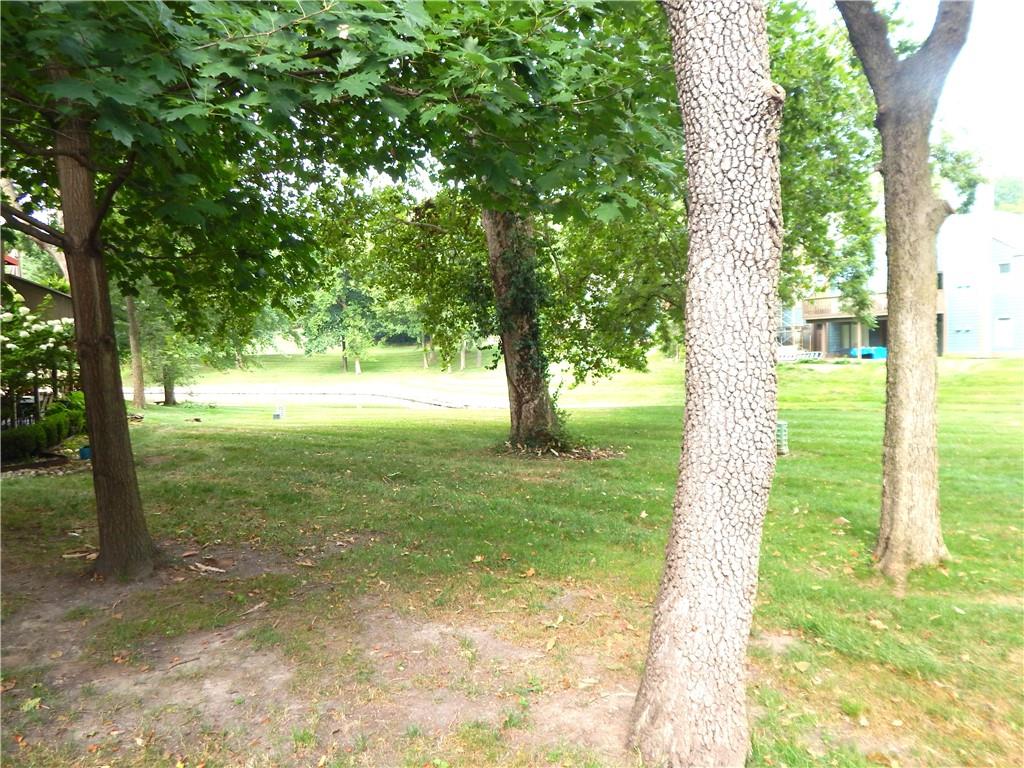
- Lot Features Adjoin Greenspace, City Limits, Pond(s), Many Trees
- Parking Features Built-In, Garage Faces Front
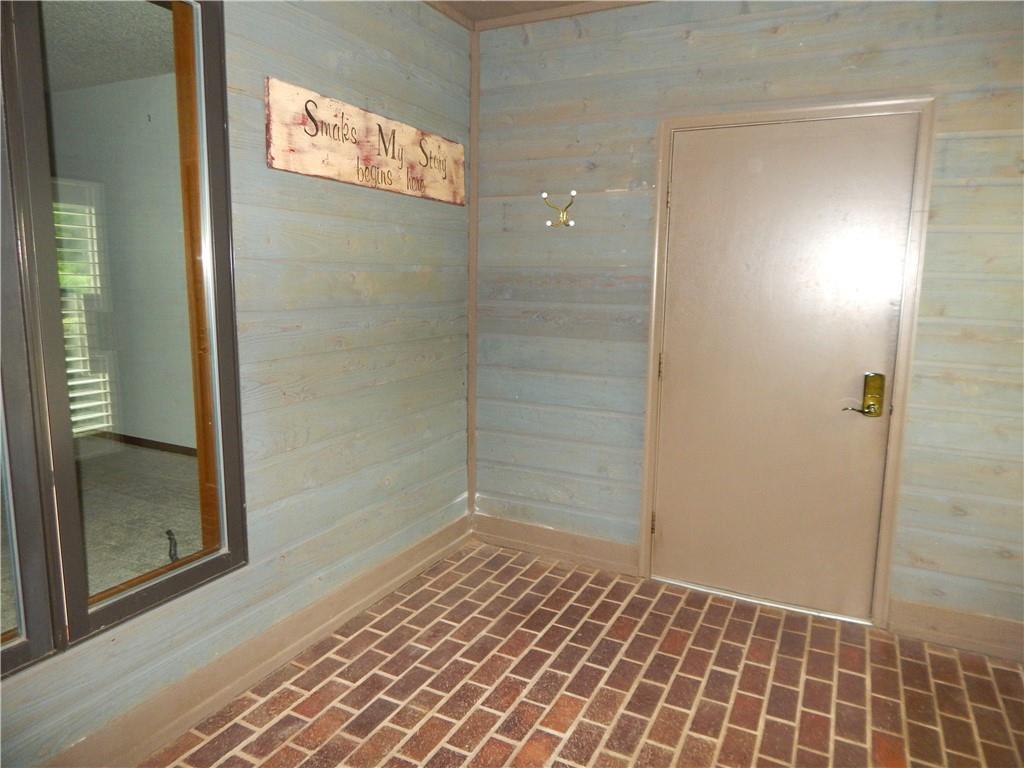
- Patio and Porch Features Deck, Covered Patio, Porch
- Postal Code 64068
- High School District Liberty
- Subdivision Name Westwoods
- Year Built 1985