

2812 Maple Farm Road, Platte City, MO 64079
Description
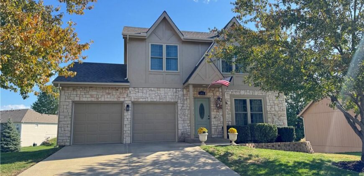
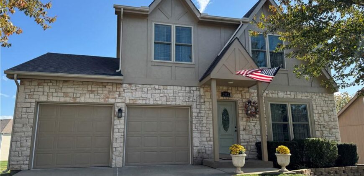
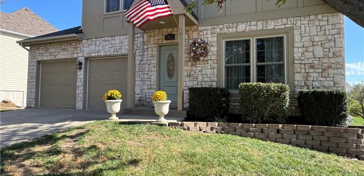
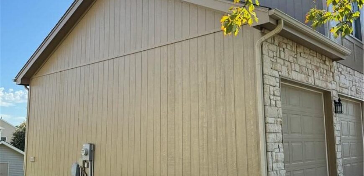
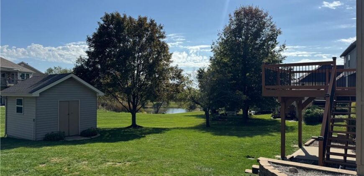
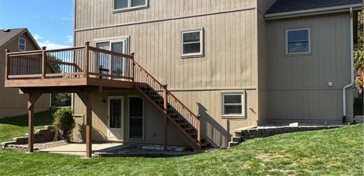
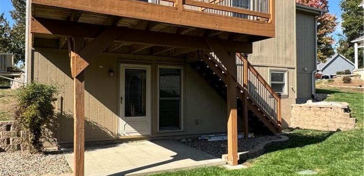
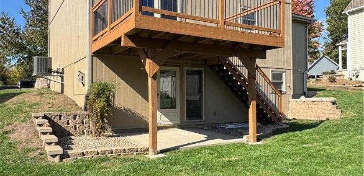
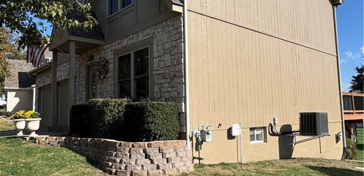
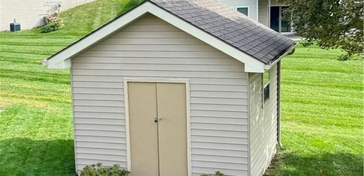
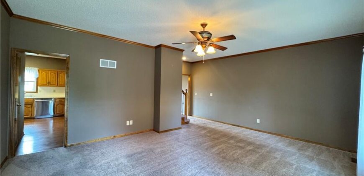
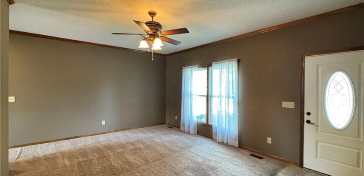
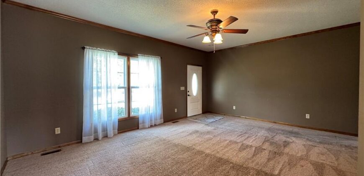
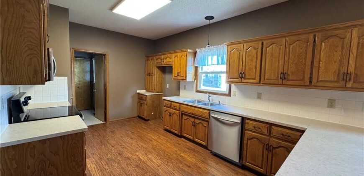
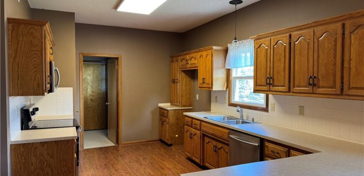
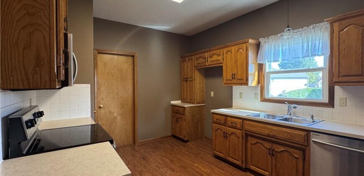
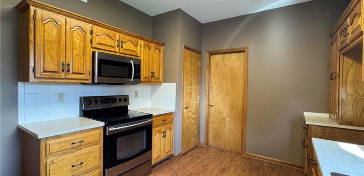
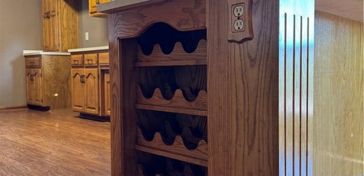
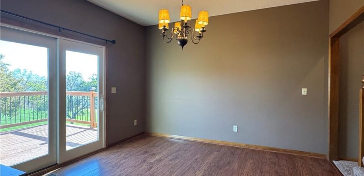
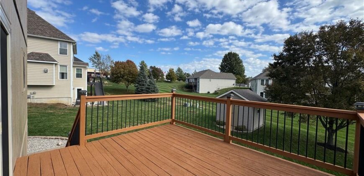
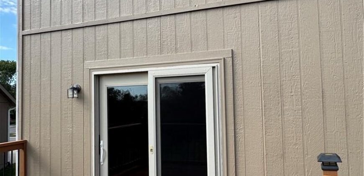
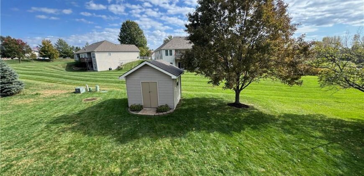
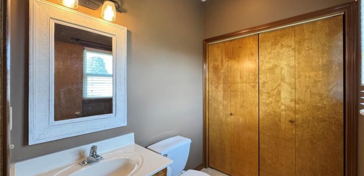
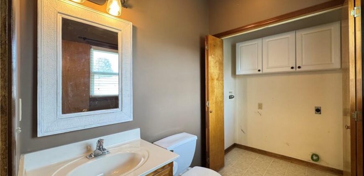
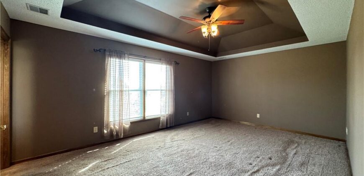
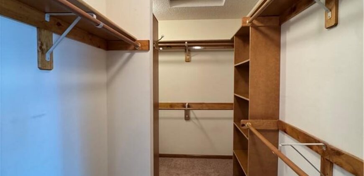
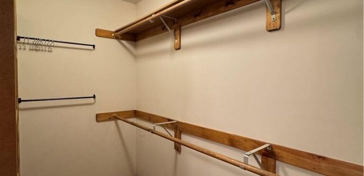
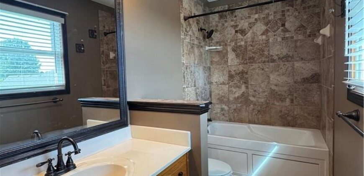
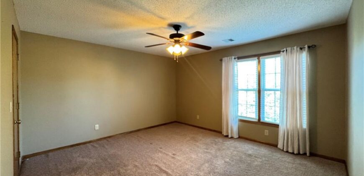
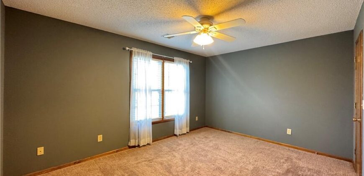
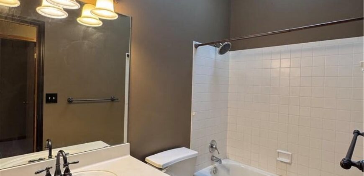
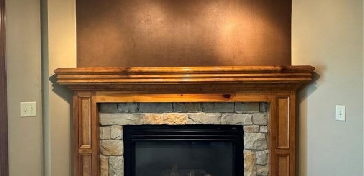
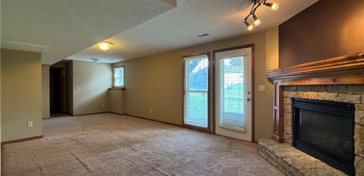
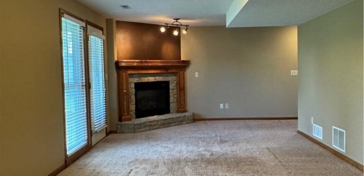
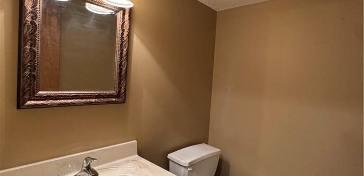
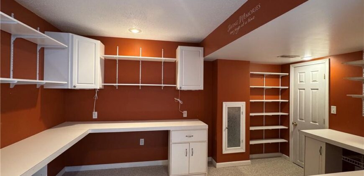
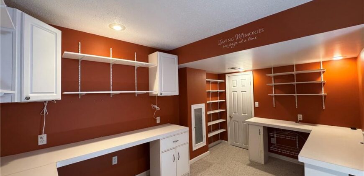
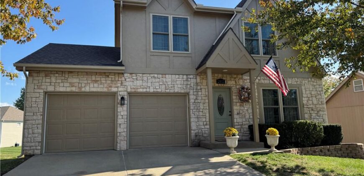
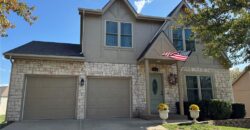
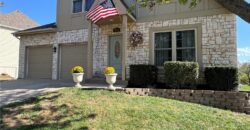
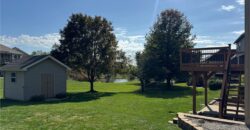
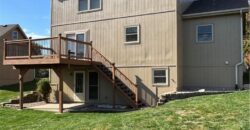
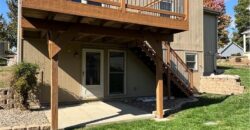
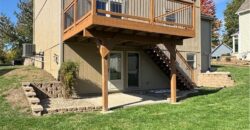
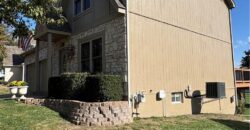
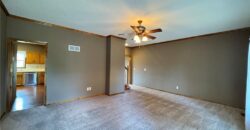
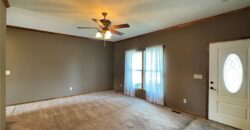
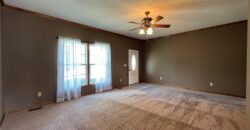
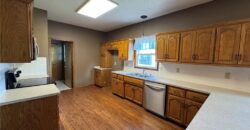
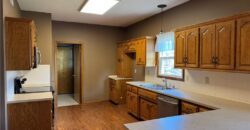
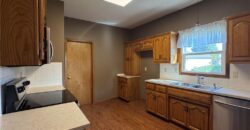
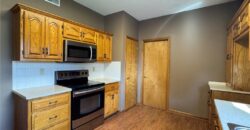
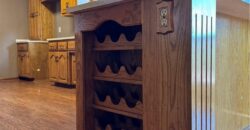
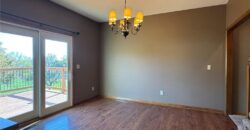
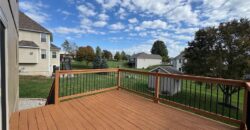
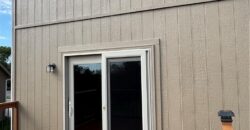
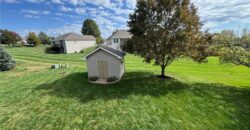
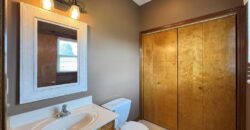
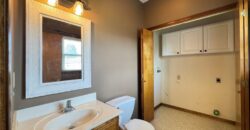
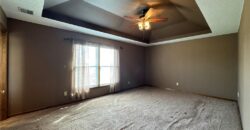
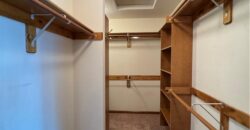
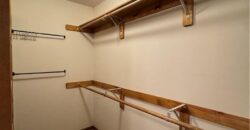
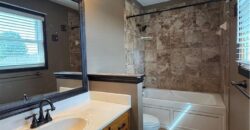
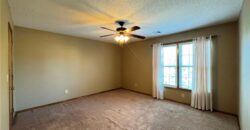
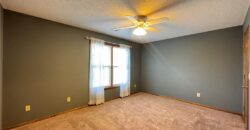
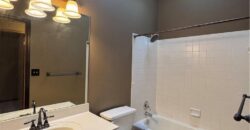
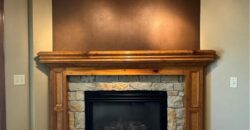
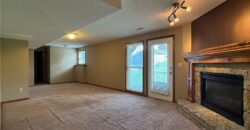
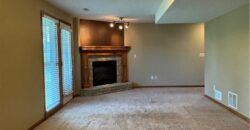
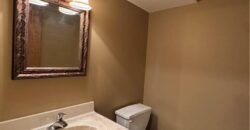
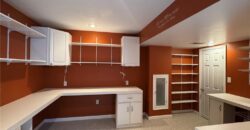
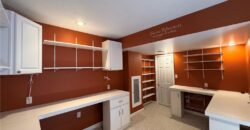
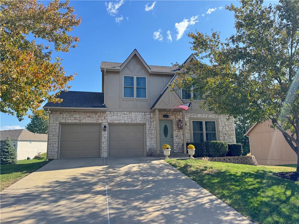
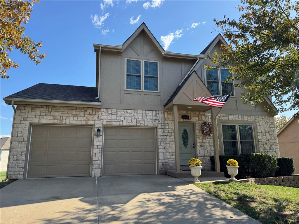
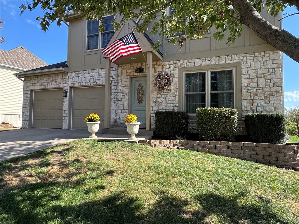
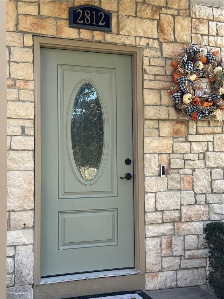
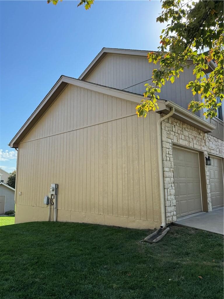
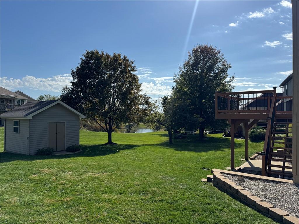
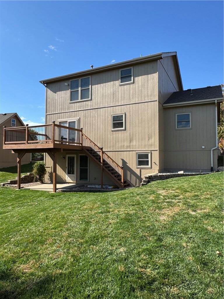
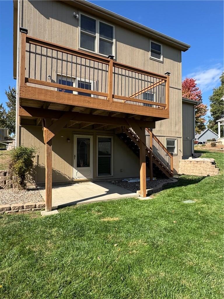
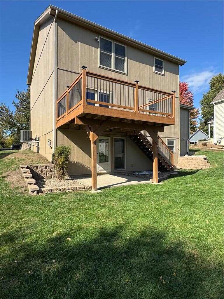
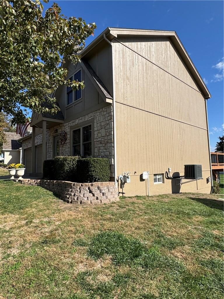
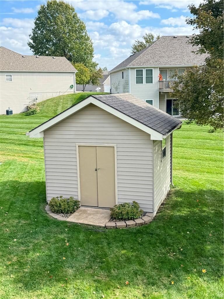
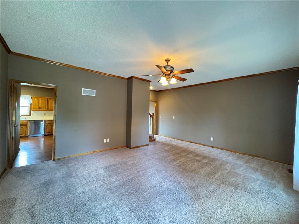
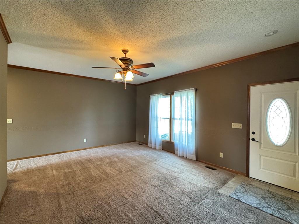
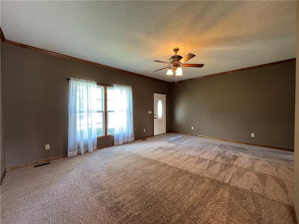
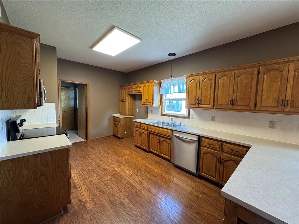
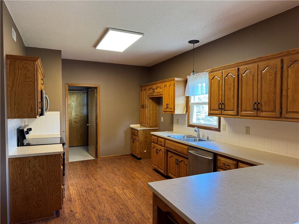
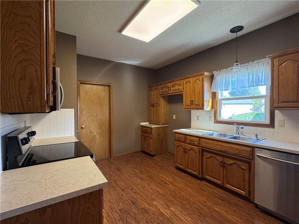
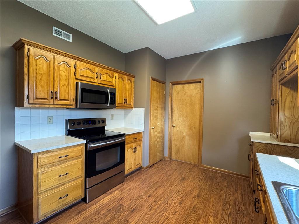
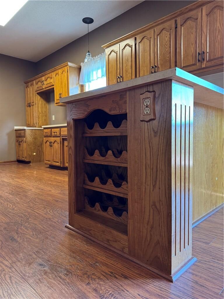
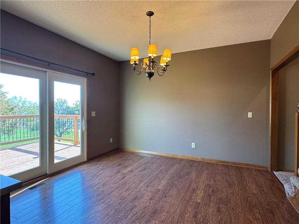
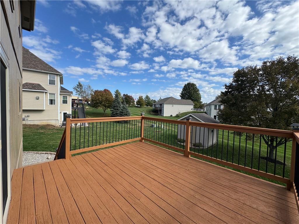
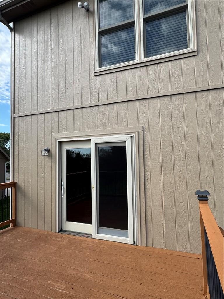
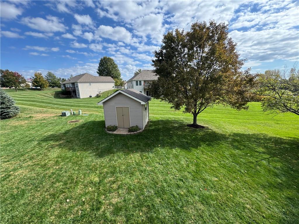
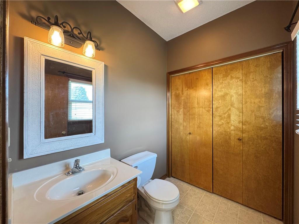
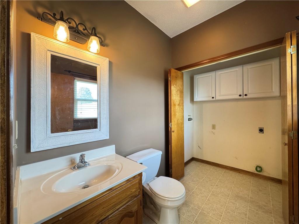
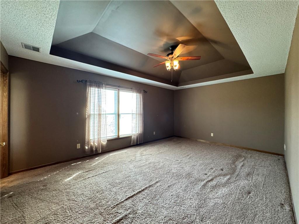
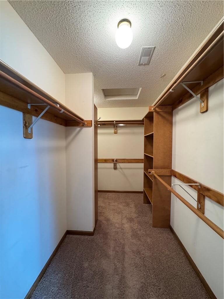
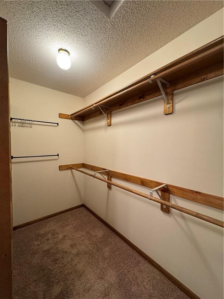
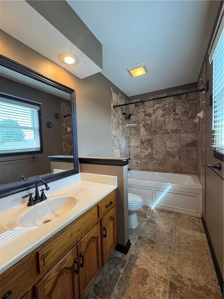
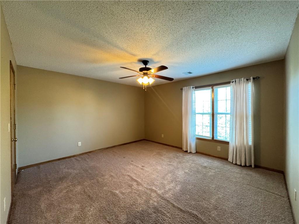
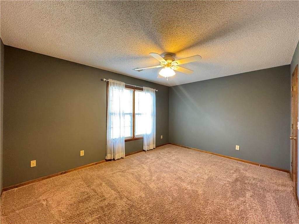
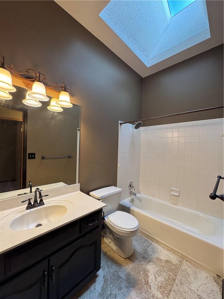
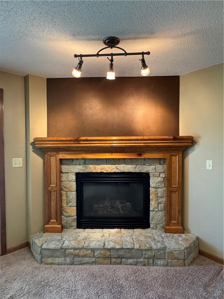
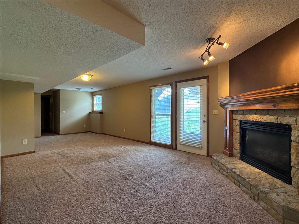
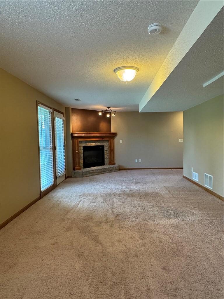
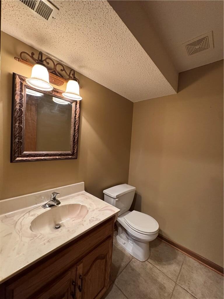
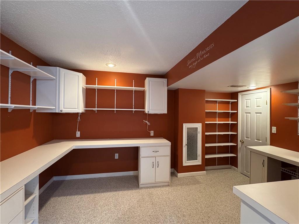
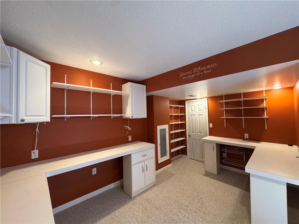
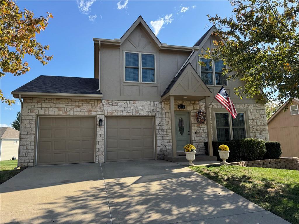
Welcome to this well-crafted, one-owner, two-story home offering generous living spaces, thoughtful features, and beautifully maintained outdoor areas. The upper level features three spacious bedrooms, each with generously sized closets. The primary bedroom boasts an oversized walk-in closet, equaling two closets, while two full bathrooms provide added convenience for family and guests, including a jetted tub in the primary bathroom. Enjoy a spacious kitchen with custom cabinetry, perfect for preparing meals and entertaining. The large eat-in dining area opens onto a beautiful wooden deck overlooking the backyard, creating an ideal space for outdoor dining and relaxation. A conveniently located laundry room just off the kitchen adds to the home’s functional layout. The walkout basement offers even more living space, featuring a large second family room complete with a cozy gas fireplace and a convenient half bath. An additional bonus room provides flexible options for a fourth nonconforming bedroom, home office, hobby room, or creative space. Currently set up as a crafting room, it includes ample storage systems to keep everything organized. HVAC was all replaced 2 years ago. Step outside through the basement walkout doors to a nice-sized patio surrounded by beautifully maintained landscaping—perfect for enjoying the outdoors. With spacious living areas, versatile bonus space, and inviting outdoor features, this home offers comfort, functionality, and room to make it your own! Sellers are providing a Home Warranty as well.
Address
-
Address 2812 Maple Farm Road, Platte City, MO 64079
-
Country United States
-
Province/State MO
-
City/Town Platte City
-
Neighborhood Estates Of Platte Valley
-
Postal code/ZIP 64079
Overview
- Property ID HMS53873715
- Price $375,000
- Property Type Single Family Residence
- Property status Coming Soon
- Rooms 13
- Bedrooms 3
- Bathrooms 4
- Year Built 1999
- Size 3,034 SqFt
- Land area 0.22 SqFt
- Garages 1
- Age Description 21-30 Years
- Appliances Dishwasher, Disposal, Microwave, Electric Range
- Architectural Style Tudor
- Association Amenities Trail(s)
- Basement Full, Walk-Out Access
- Full Bathrooms 2
- Half Bathrooms 2
- Total Bedrooms 3
- City Platte City
- County Platte
- Dining Area Features Country Kitchen,Eat-In Kitchen
- Directions Highway 92 West to Running Horse Rd. South on Running Horse road to Maple Farm Rd. Southwest on Maple Farm Rd. to house on the east side of road.
- FireplaceYN 1
- Total Fireplaces 1
- Flooring Carpet, Ceramic Floor, Wood
- Floor Plan Features 2 Stories
- Garage Spaces 2
- Interior Features Pantry, Vaulted Ceiling(s), Walk-In Closet(s)
- Window Features Skylight(s), Thermal Windows
- Spa Features Bath
- Laundry Features Off The Kitchen
- Lot Features City Limits, Sprinkler-In Ground
- Parking Features Attached
- Patio and Porch Features Deck, Patio
- Postal Code 64079
- High School District Platte County R-III
- Subdivision Name Estates Of Platte Valley
- Year Built 1999