

228 Richfield Court, Liberty, MO 64068
Description
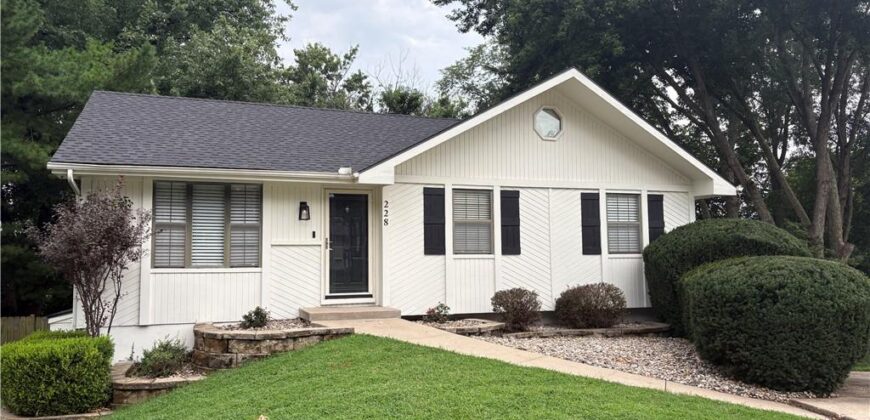
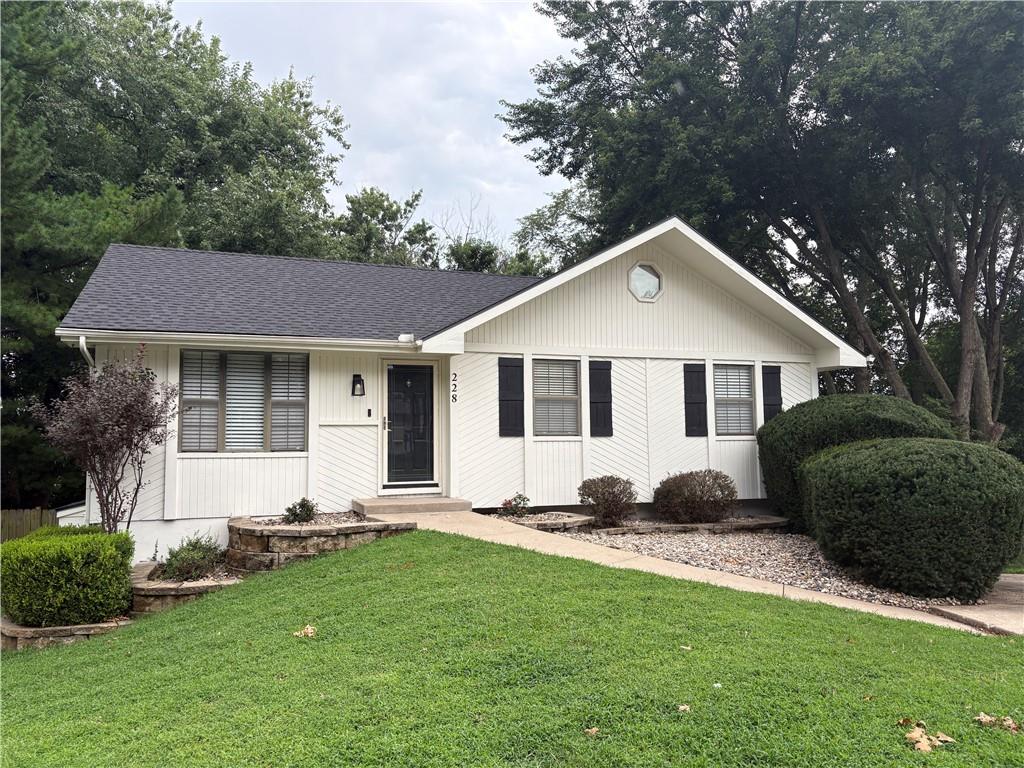
Welcome home to this fabulous property in the highly sought-after community of Liberty! From the moment you walk through the front door, you’ll fall in love with the spacious great room and open kitchen, perfectly designed for everyday living and entertaining. As you step into the kitchen, you’ll immediately notice the beautiful view overlooking the fully fenced backyard – perfect for kids, pets, or simply enjoying your own private outdoor retreat. Step outside onto the expansive deck overlooking mature trees and imagine sipping your morning coffee while listening to the peaceful sounds of nature. This private, shaded backyard offers the perfect place to relax, entertain, or unwind after a long day. All three bedrooms are conveniently located on the main level, making this home comfortable and functional for every stage of life. Downstairs, the finished walkout basement is an entertainer’s dream, featuring a built-in wet bar and plenty of room for a large-screen TV. Whether you’re hosting birthdays, movie nights, game days, or holiday gatherings, this versatile space is ready for making memories. From its inviting floor plan and private backyard to its incredible entertaining spaces, there’s so much to love about this beautiful home. Located in the highly acclaimed Liberty School District, this one truly checks all the boxes. Schedule your private showing today – you won’t want to miss this one!
Address
-
Address 228 Richfield Court, Liberty, MO 64068
-
Country United States
-
Province/State MO
-
City/Town Liberty
-
Neighborhood Richfield
-
Postal code/ZIP 64068
Overview
- Property ID HMS52835384
- Price $300,000
- Property Type Single Family Residence
- Property status Coming Soon
- Rooms 9
- Bedrooms 3
- Bathrooms 3
- Year Built 1986
- Size 1,436 SqFt
- Land area 0.36 SqFt
- Label OPEN HOUSE: 2026-08-16
- Garages 1
- Age Description 31-40 Years
- Appliances Dishwasher, Microwave, Electric Range, Free-Standing Electric Oven
- Architectural Style Traditional
- Basement Finished, Walk-Out Access
- Full Bathrooms 2
- Half Bathrooms 1
- Total Bedrooms 3
- City Liberty
- County Clay
- Dining Area Features Eat-In Kitchen,Kit/Dining Combo
- Directions From westbound Kansas Street, continue into downtown Liberty on E. Mill Street. Turn right onto E. Mill street and cross over the train tracks and continue until you come to Richfield Court and turn right. The home will be located at the end of the cul-de-sac.
- Elementary School Schumacher
- Fencing Privacy, Wood
- Flooring Carpet, Luxury Vinyl, Tile
- Floor Plan Features Raised Ranch
- Garage Spaces 2
- High School Liberty
- Interior Features Ceiling Fan(s), Pantry, Vaulted Ceiling(s), Wet Bar
- Window Features Window Coverings, Skylight(s), Thermal Windows
- Laundry Features Dryer Hookup-Ele, Lower Level
- Lot Features City Lot, Cul-De-Sac, Many Trees
- Middle School Liberty
- Parking Features Attached, Garage Door Opener, Garage Faces Rear
- Patio and Porch Features Deck, Covered Patio
- Postal Code 64068
- High School District Liberty
- Subdivision Name Richfield
- Telecom Cable - Available,Fiber - Available,High Speed Internet - Available
- Year Built 1986
- Open House Date Sun August 16
- Open House Description Darling raised ranch in Liberty with 3 bedrooms and 2 and half baths. It's location is awesome with a huge, corner fenced in back yard!!!
- Open House Directions From westbound Kansas Street, continue into downtown Liberty on E. Mill Street. Turn right onto E. Mill street and cross over the train tracks and continue until you come to Richfield Court and turn right. The home will be located at the end of the cul-de-sac.