

1903 NW 75th Street, Kansas City, MO 64151
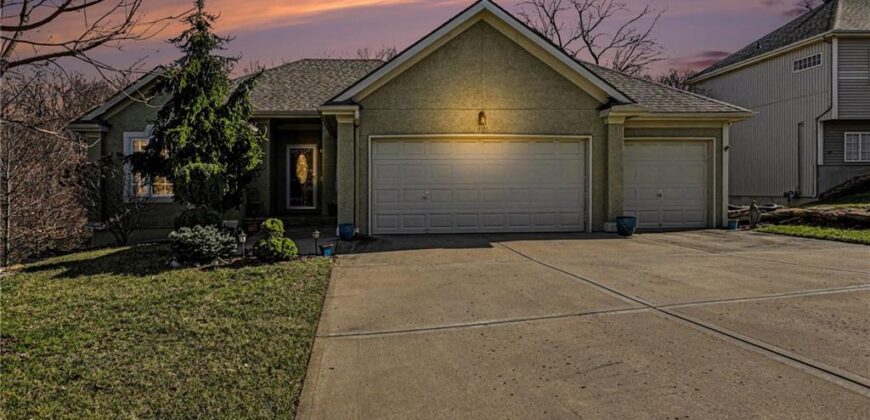
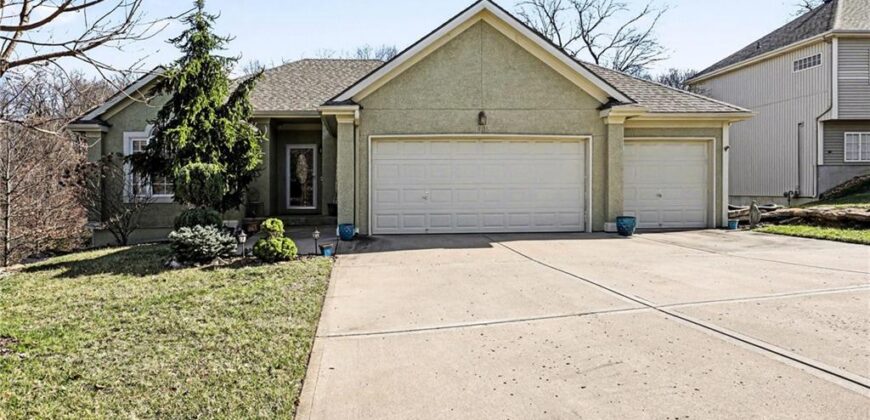

Description
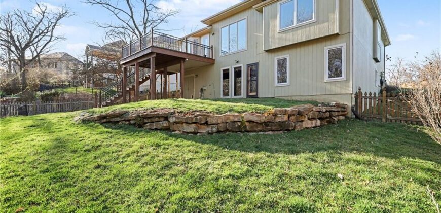
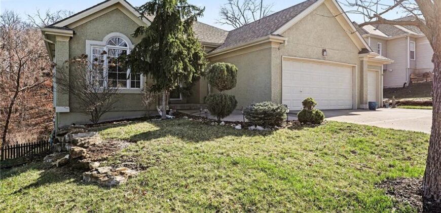
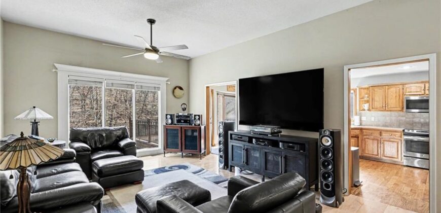
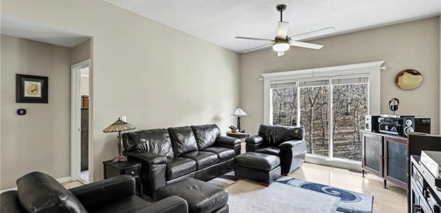
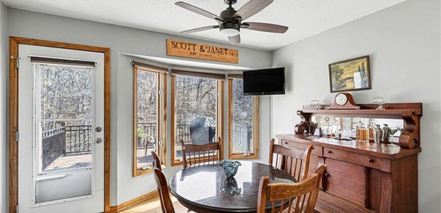
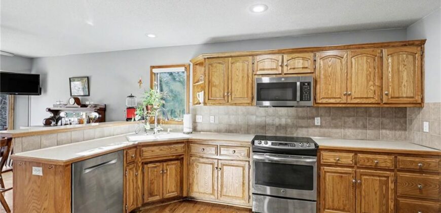
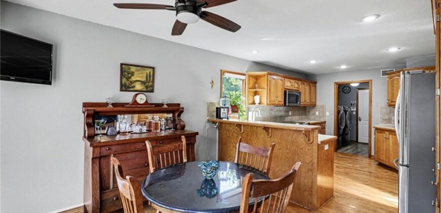
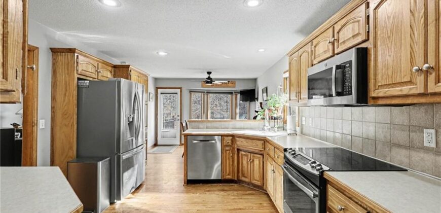
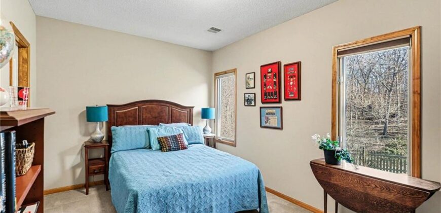
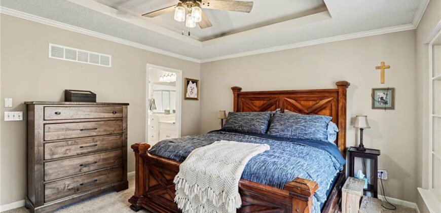
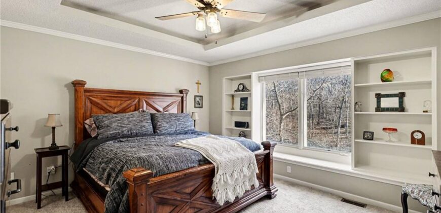
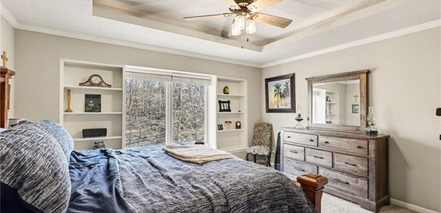
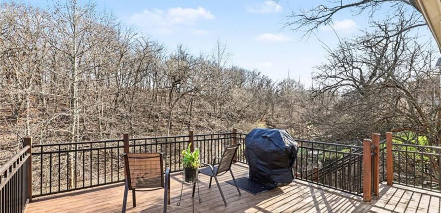
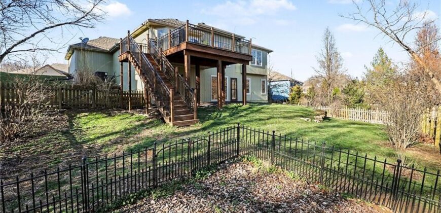
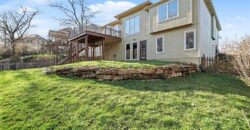
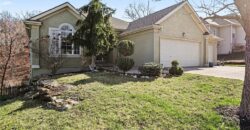
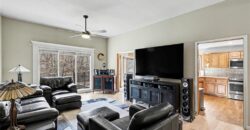
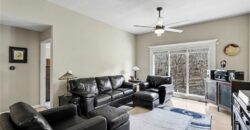
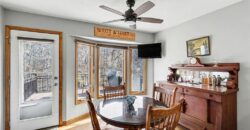
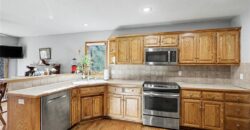
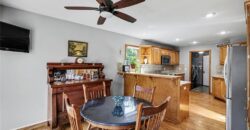
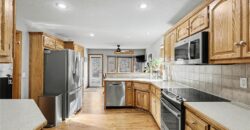
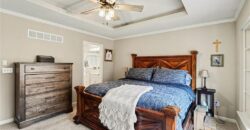
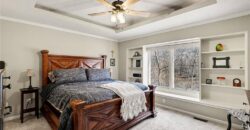
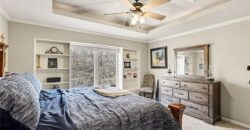
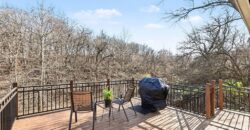
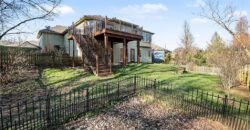
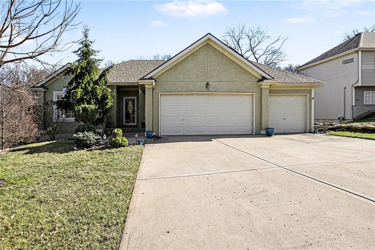
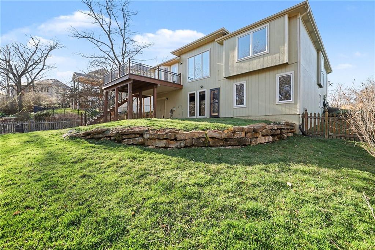
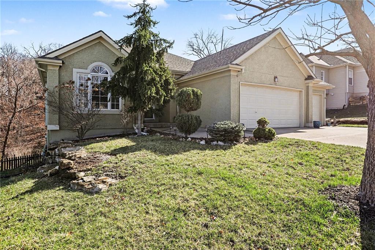
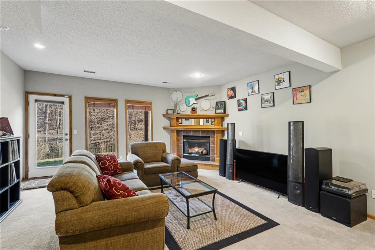
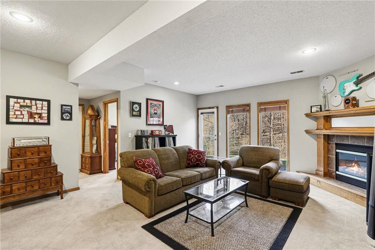
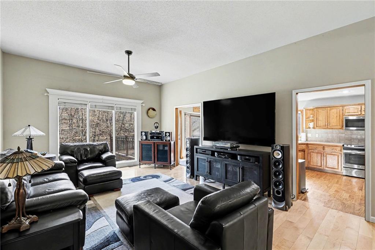
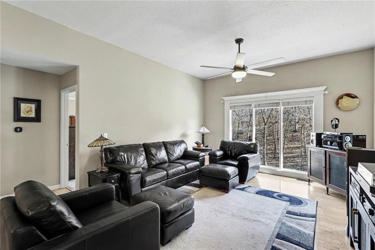
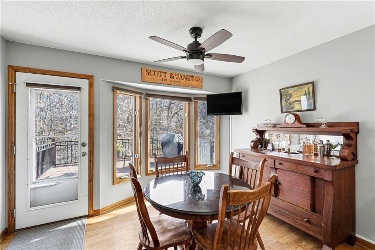
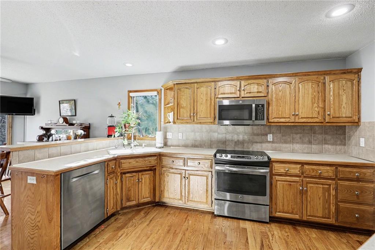
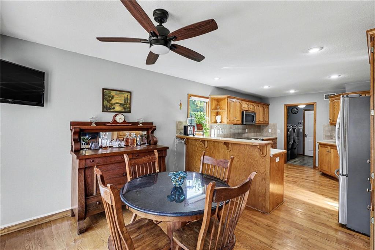
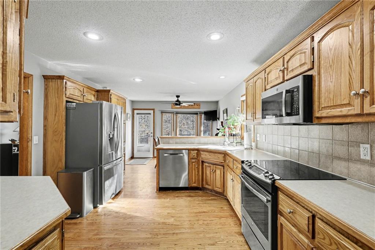
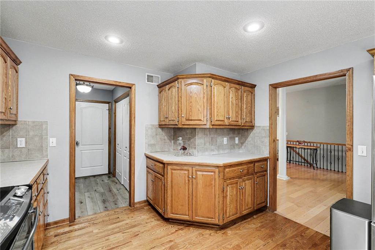
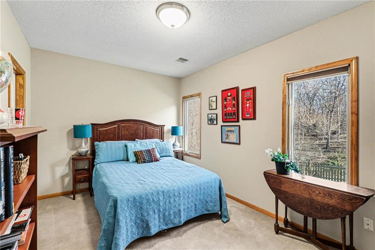
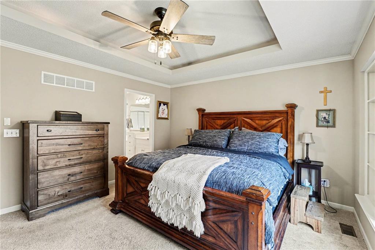
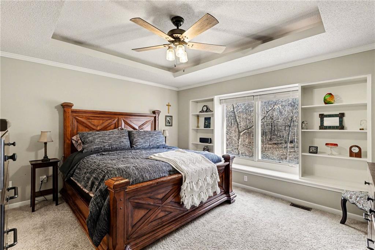
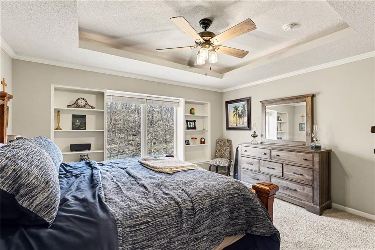
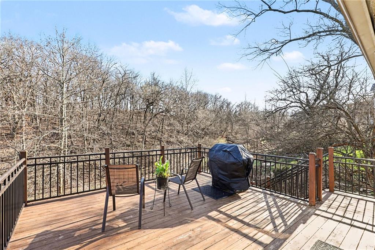
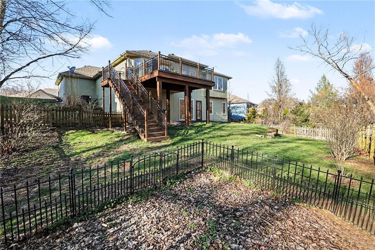
If you are looking for an amazingly private and peaceful backyard retreat, you just found it!. Mature trees surround the fully fenced yard, creating a serene setting with no neighbor views and very minimal street noise. Expansive windows in the kitchen, family room, and primary bedroom overlook the lush landscape, while the covered patio and deck provide the perfect place to relax and enjoy the tranquil surroundings.
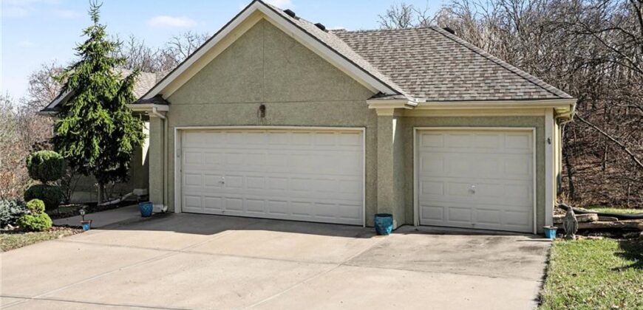
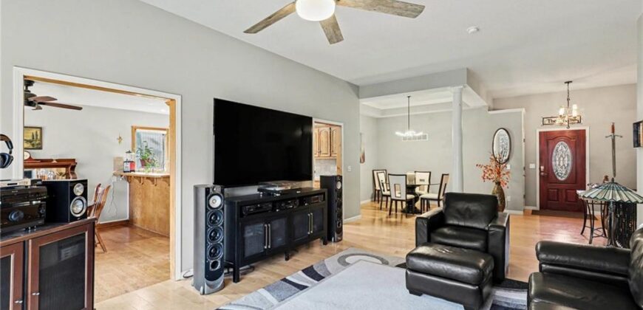
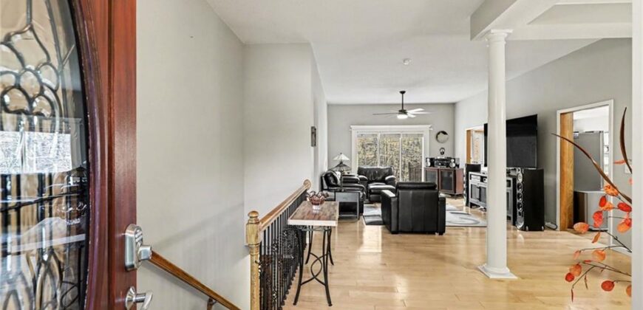
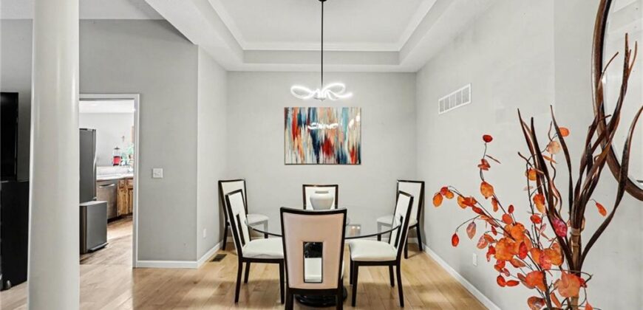
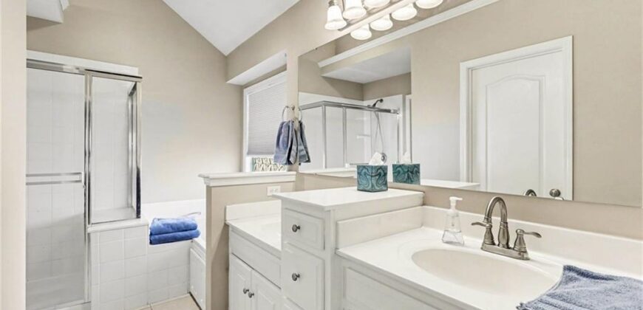
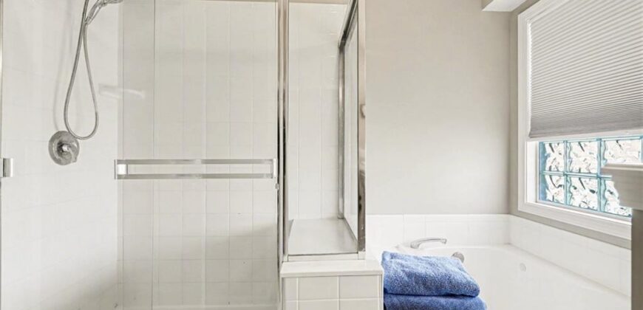
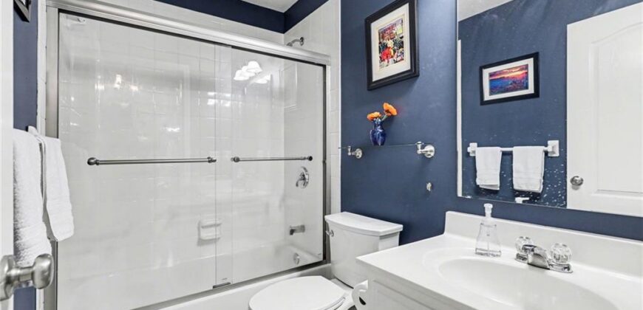
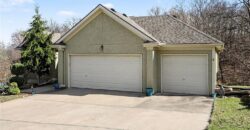
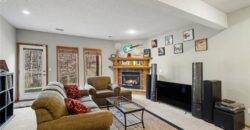
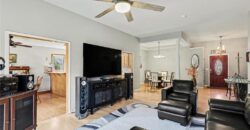
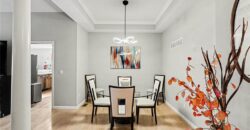
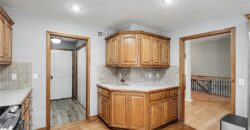
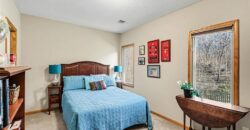
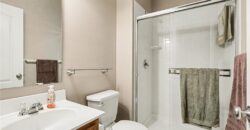
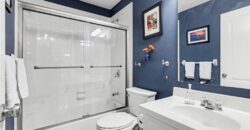
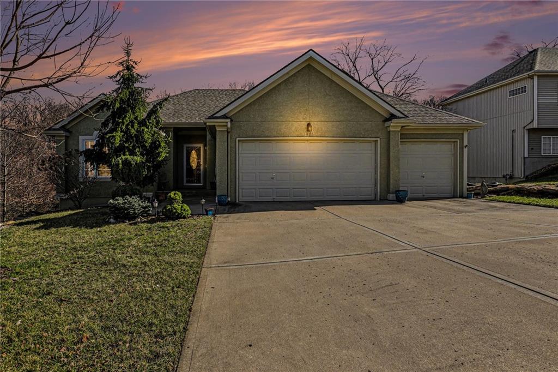
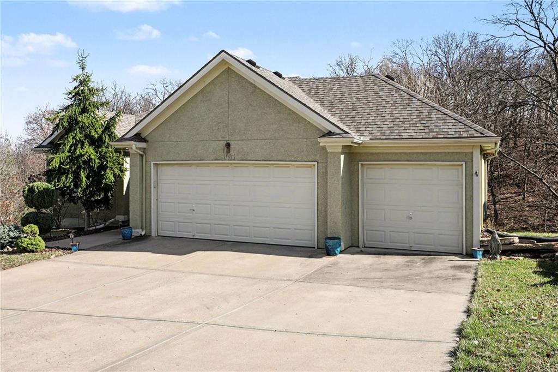
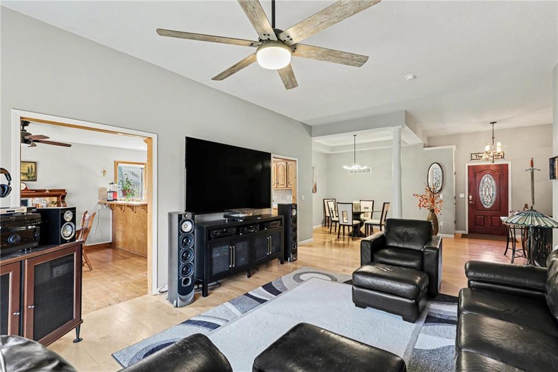
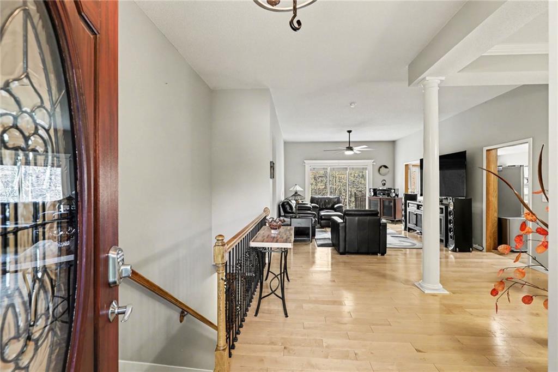
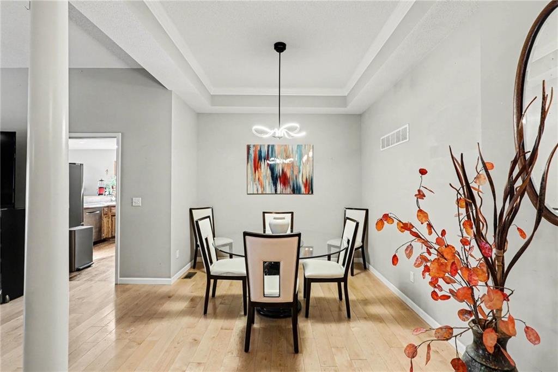
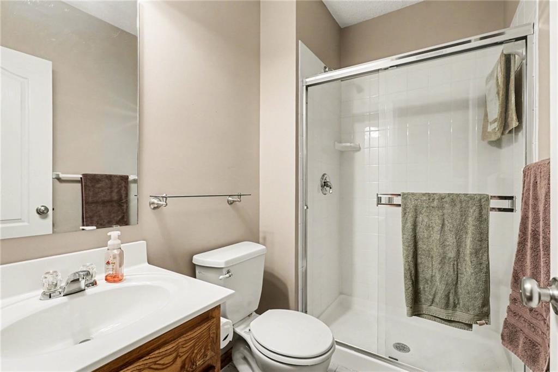
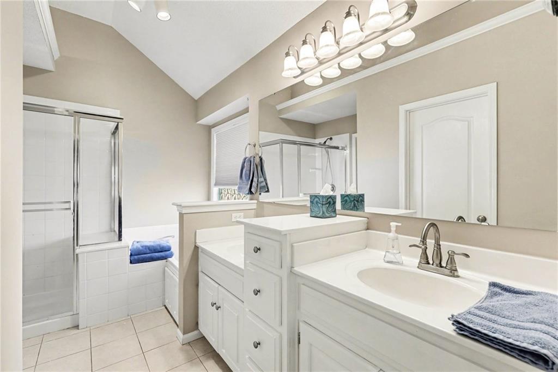
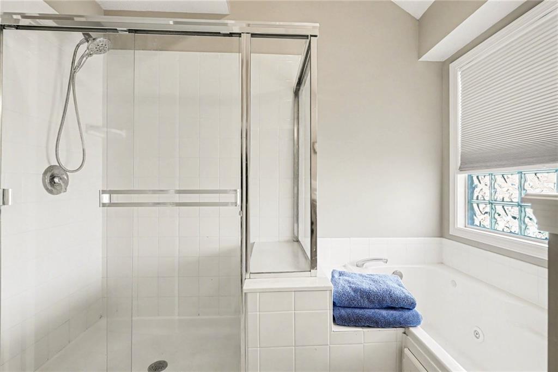
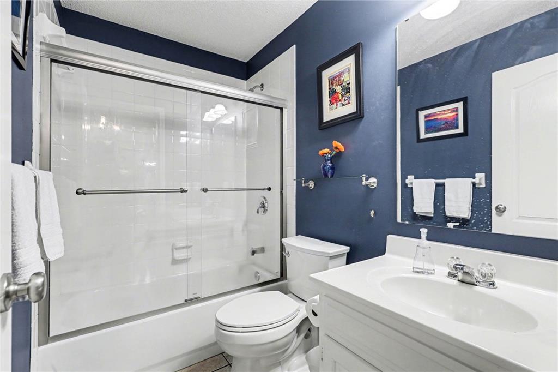
This beautifully maintained home with 4-bedrooms, 3-baths, and 3-car garage is located in the highly sought-after Park Hill School District. Notable features include solid maple
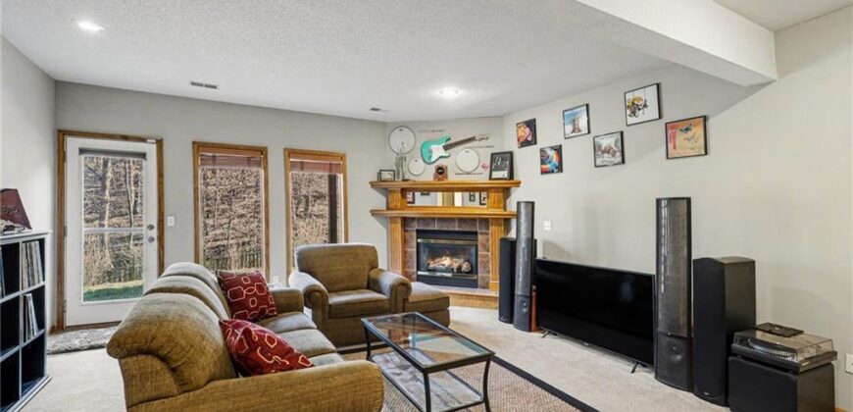
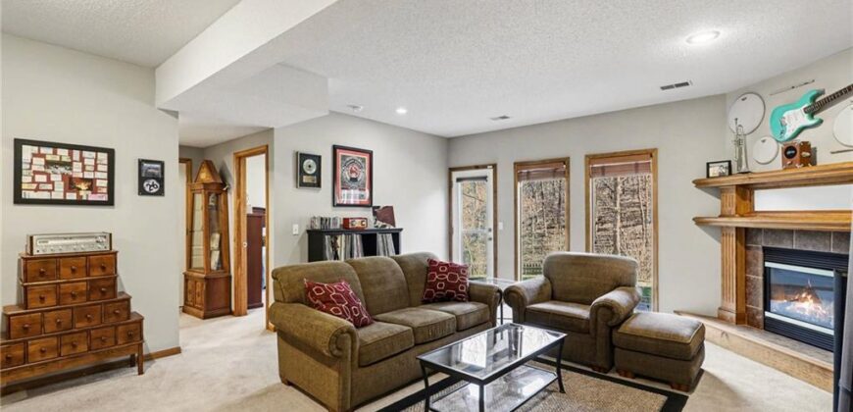
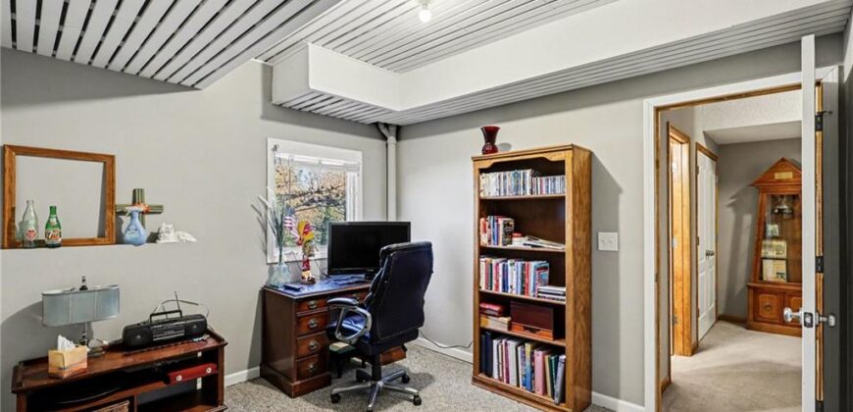
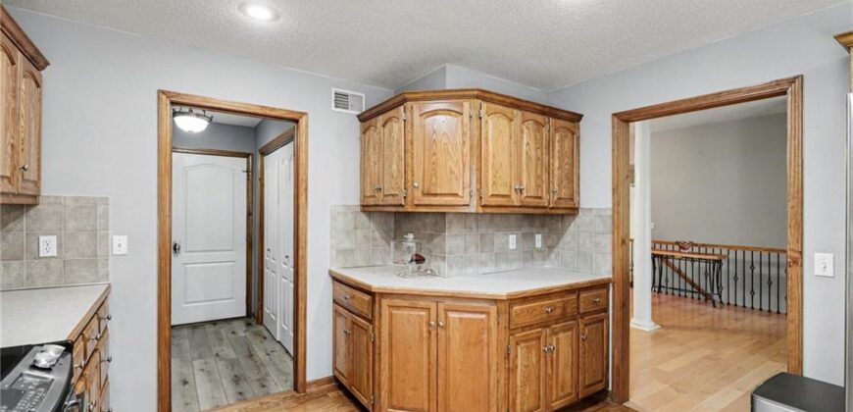
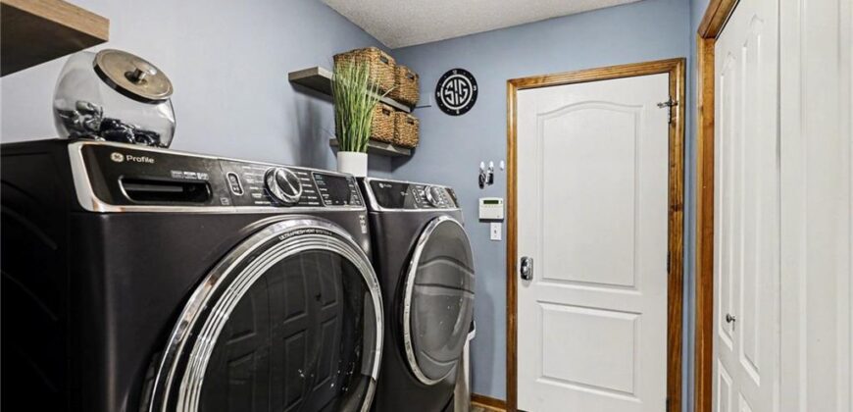
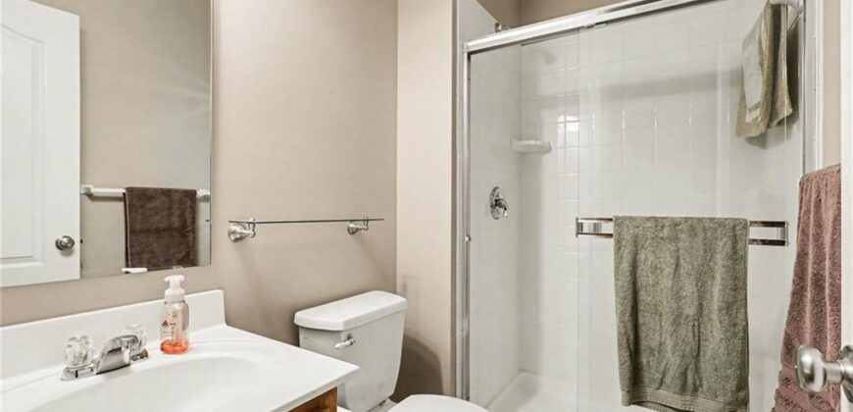
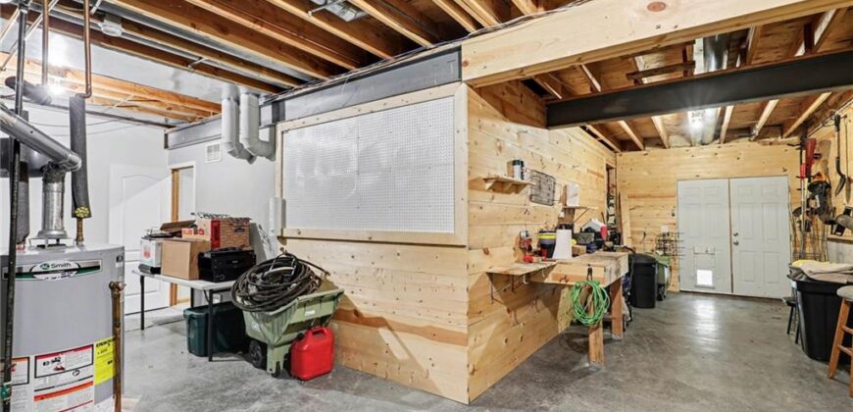
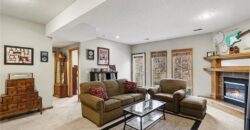
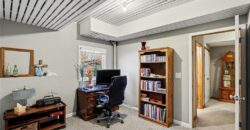
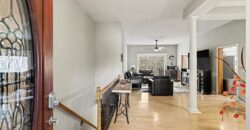
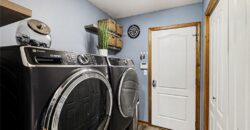
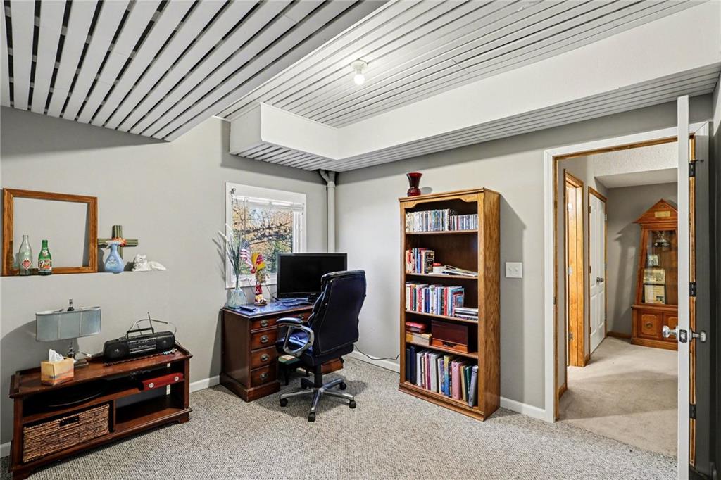
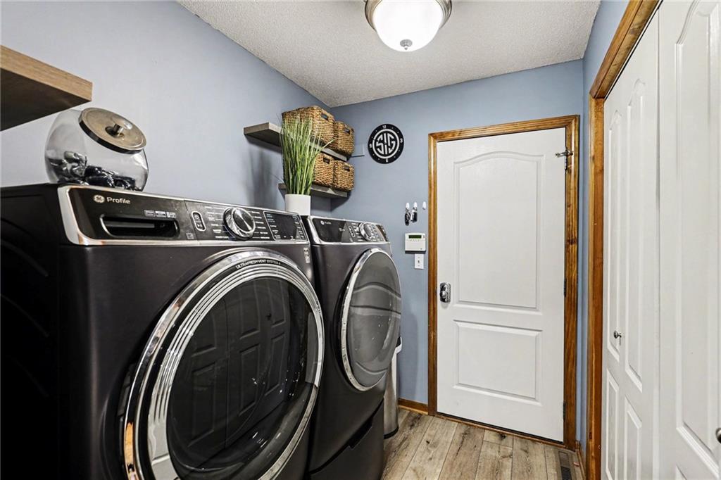
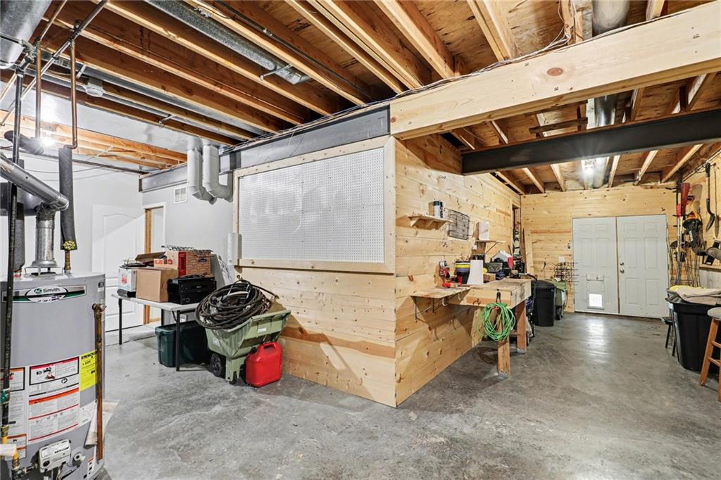
tongue-and-groove flooring in the living and dining rooms, built-in bookshelves, a cozy fireplace in the walkout lower level, a spacious pantry, main-floor laundry, and a basement workshop with double-door access to the backyard. Major updates—including the roof, HVAC system, ceiling fan, and toilets—have all been completed within the last three years.
This is a home that truly must be experienced in person to fully appreciate its beauty, comfort, and peaceful setting.
Address
-
Address 1903 NW 75th Street, Kansas City, MO 64151
-
Country United States
-
Province/State MO
-
City/Town Kansas City
-
Neighborhood Cedar Hills
-
Postal code/ZIP 64151
Overview
- Property ID HMS51987915
- Price $440,000
- Property Type Single Family Residence
- Property status Active
- Rooms 15
- Bedrooms 4
- Bathrooms 3
- Year Built 2003
- Size 3,028 SqFt
- Land area 12,519 SqFt
- Garages 1
- Age Description 21-30 Years
- Appliances Dishwasher, Disposal, Exhaust Fan, Humidifier, Refrigerator, Electric Range
- Architectural Style Traditional
- Basement Finished, Full, Walk-Out Access
- Full Bathrooms 3
- Total Bedrooms 4
- City Kansas City
- County Platte
- Dining Area Features Eat-In Kitchen
- Directions NW Barry Road to N Platte Purchase Drive. South on N Platte Purchase Drive to 75th Street. Right on 75th Street, house is on the left.
- Fencing Wood
- FireplaceYN 1
- Total Fireplaces 1
- Flooring Carpet, Tile, Wood
- Floor Plan Features Ranch,Reverse 1.5 Story
- Garage Spaces 3
- Interior Features Ceiling Fan(s), Pantry, Vaulted Ceiling(s), Walk-In Closet(s)
- Window Features Window Coverings
- Spa Features Bath
- Laundry Features Off The Kitchen
- Lot Features Adjoin Greenspace, City Lot, Sprinkler-In Ground
- Parking Features Attached, Garage Door Opener, Garage Faces Front
- Patio and Porch Features Deck, Patio
- Postal Code 64151
- High School District Park Hill
- Subdivision Name Cedar Hills
- Year Built 2003