

1900 NE 159th Street, Smithville, MO 64089













Description
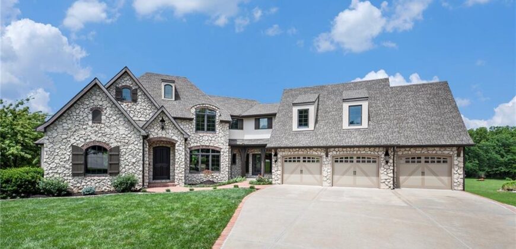
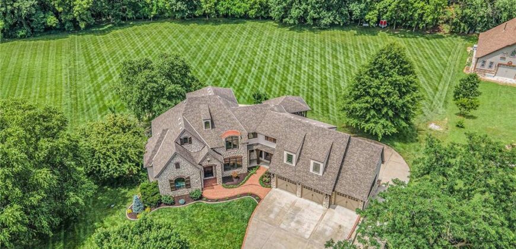
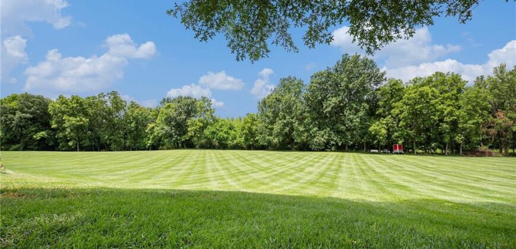
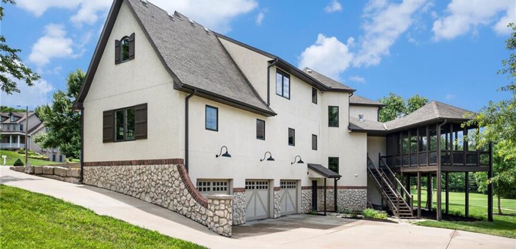
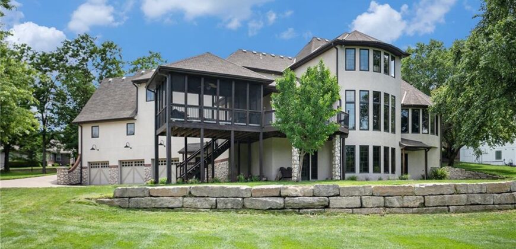
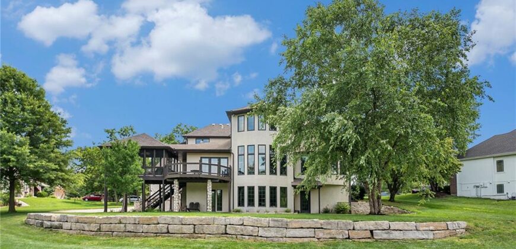
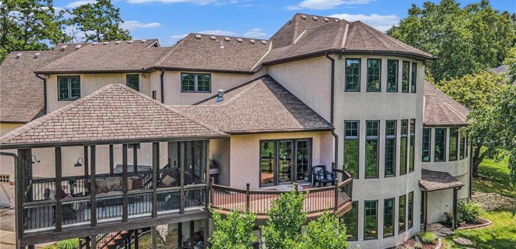
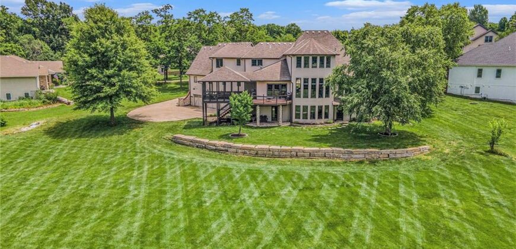
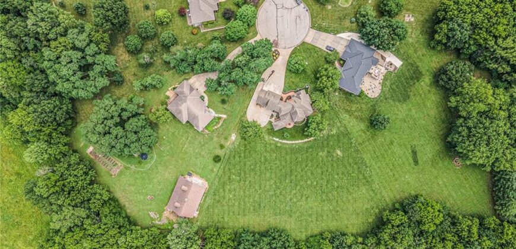
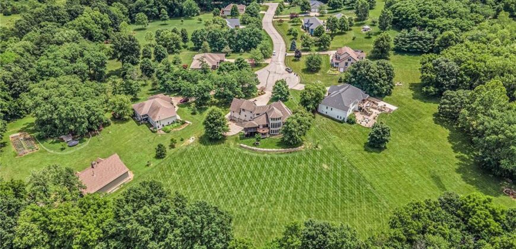
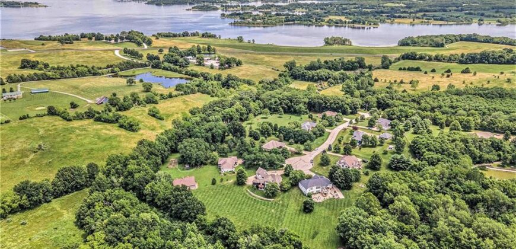
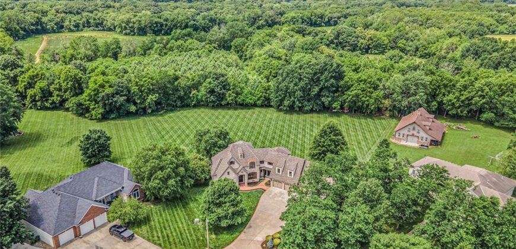
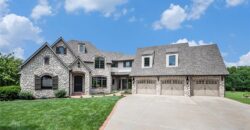
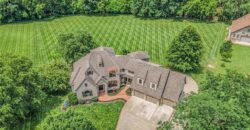
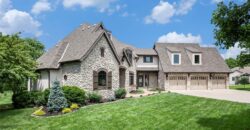
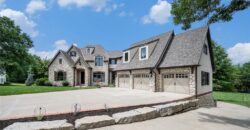
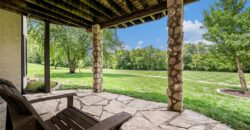
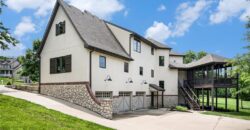
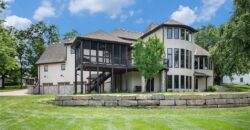
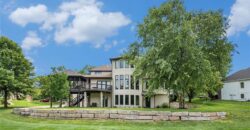
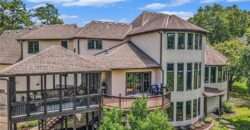
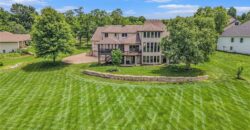
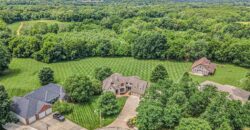
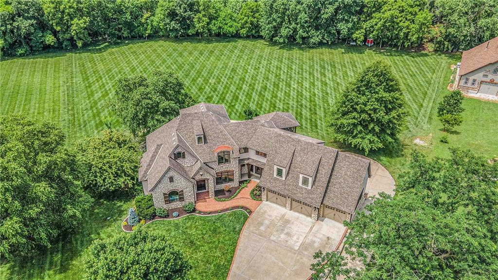
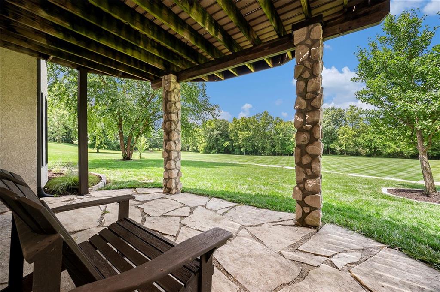
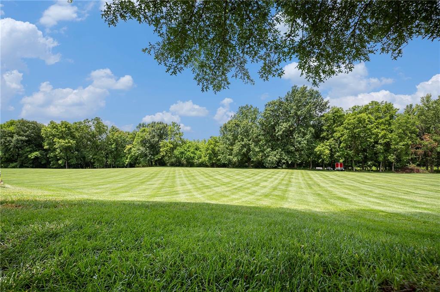
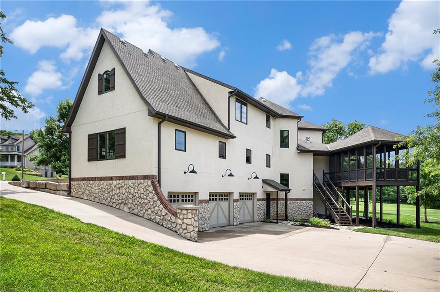
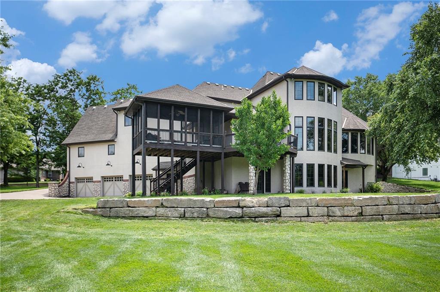
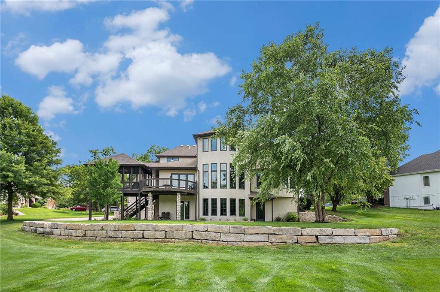
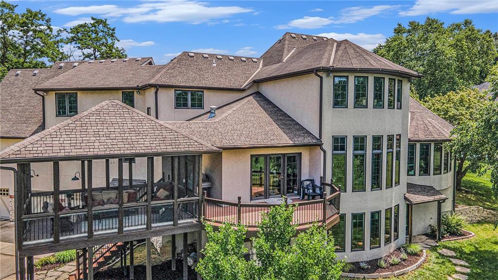
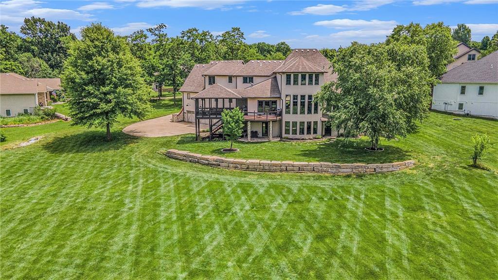
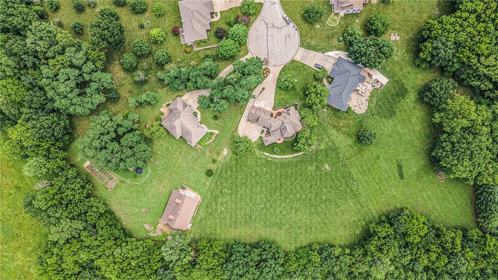
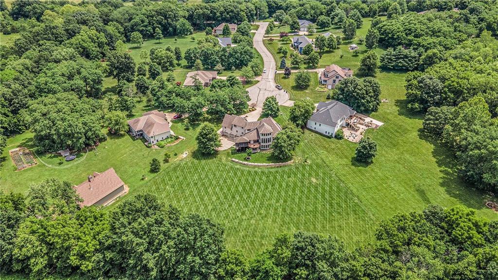
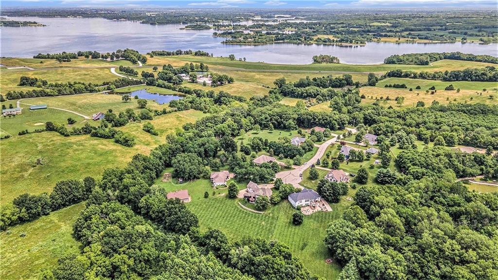
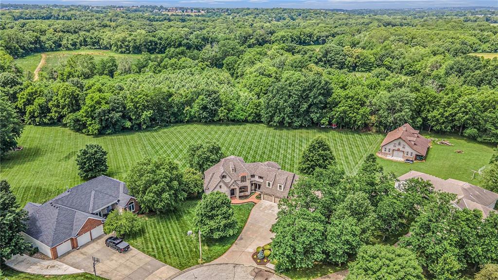
Situated on just under 2 private acres in a quiet cul-de-sac, and minutes from the Litton Center and Smithville Lake, this prestigious 1.5-story estate blends timeless elegance with everyday functionality.
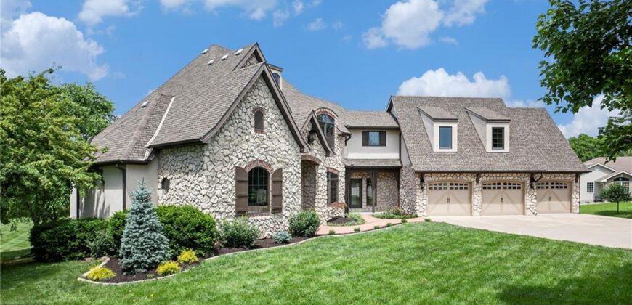
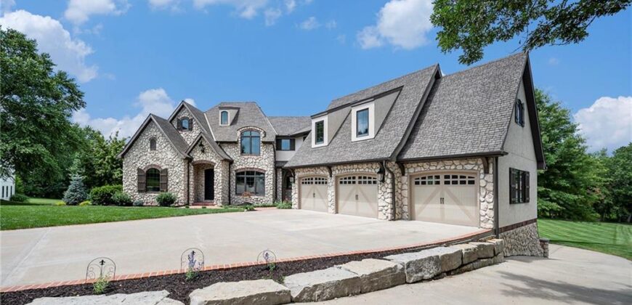
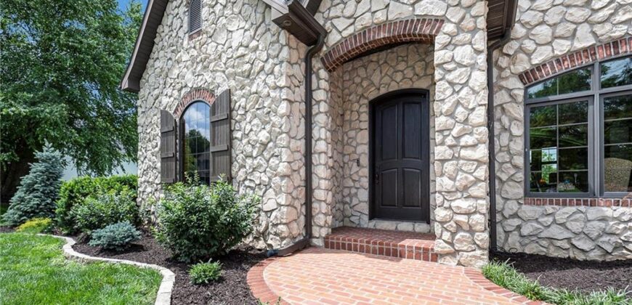
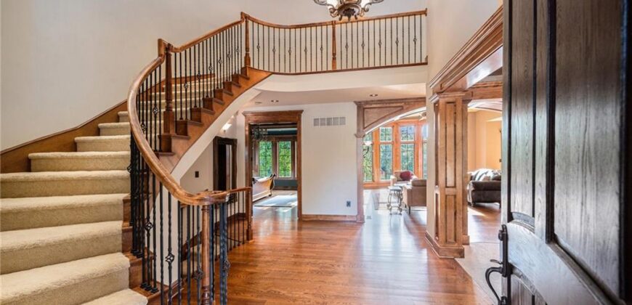
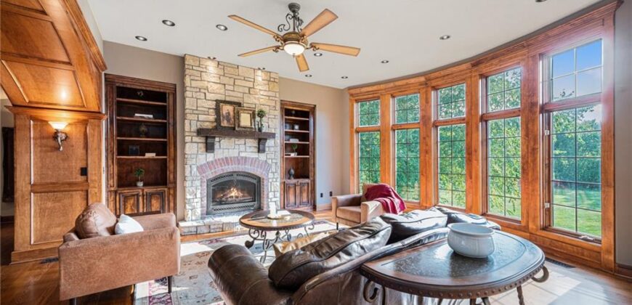
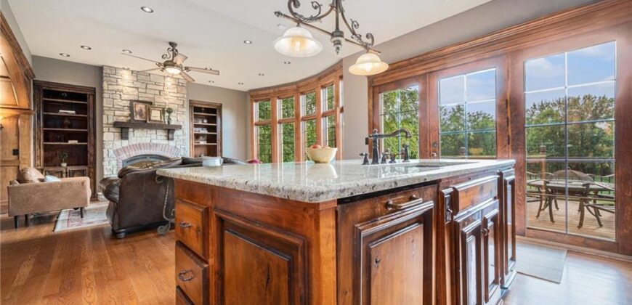
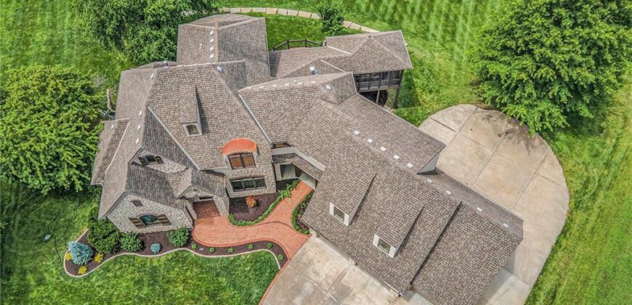
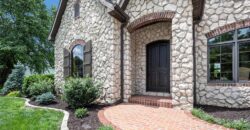
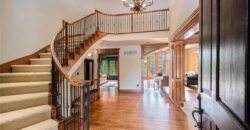
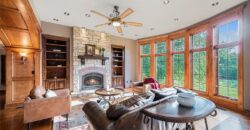
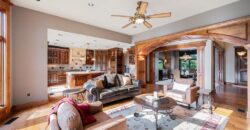
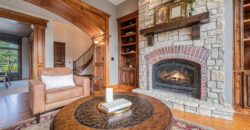
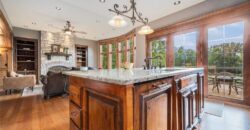
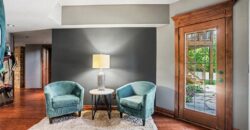
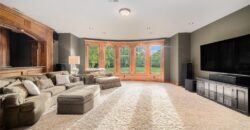
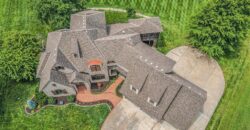
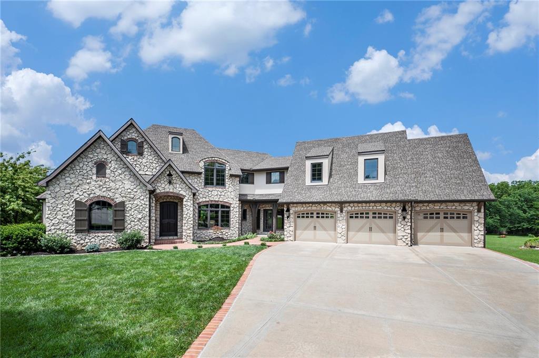
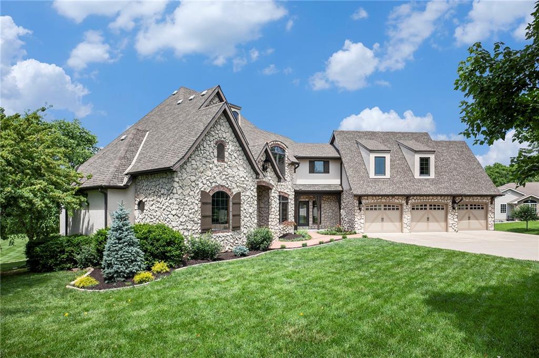
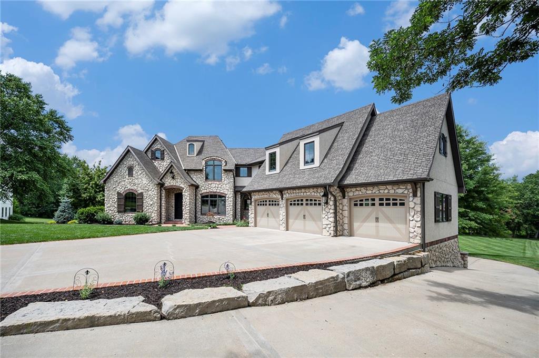
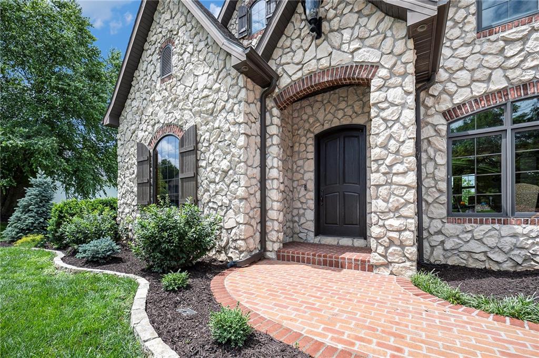
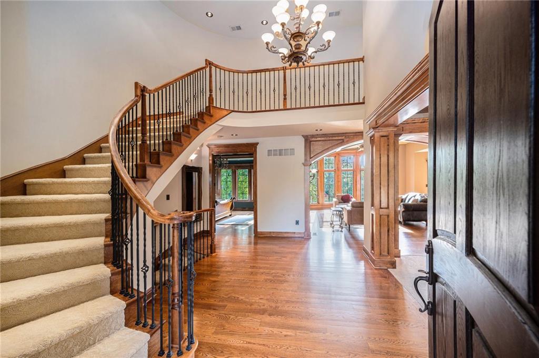
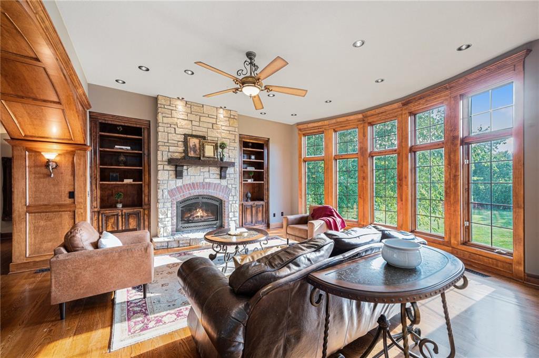
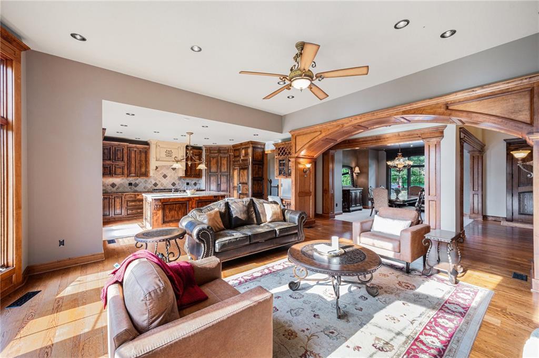
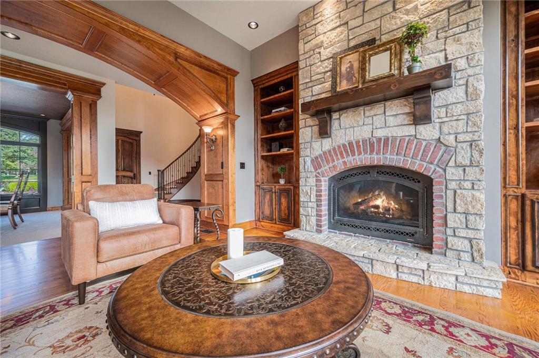
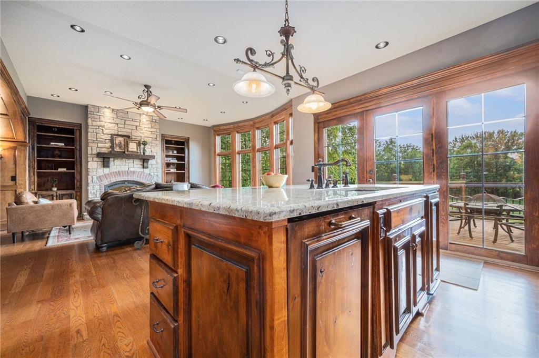
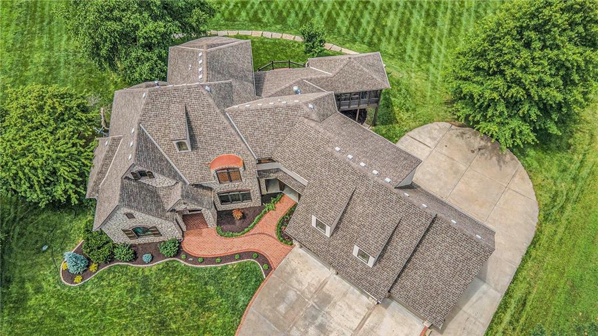
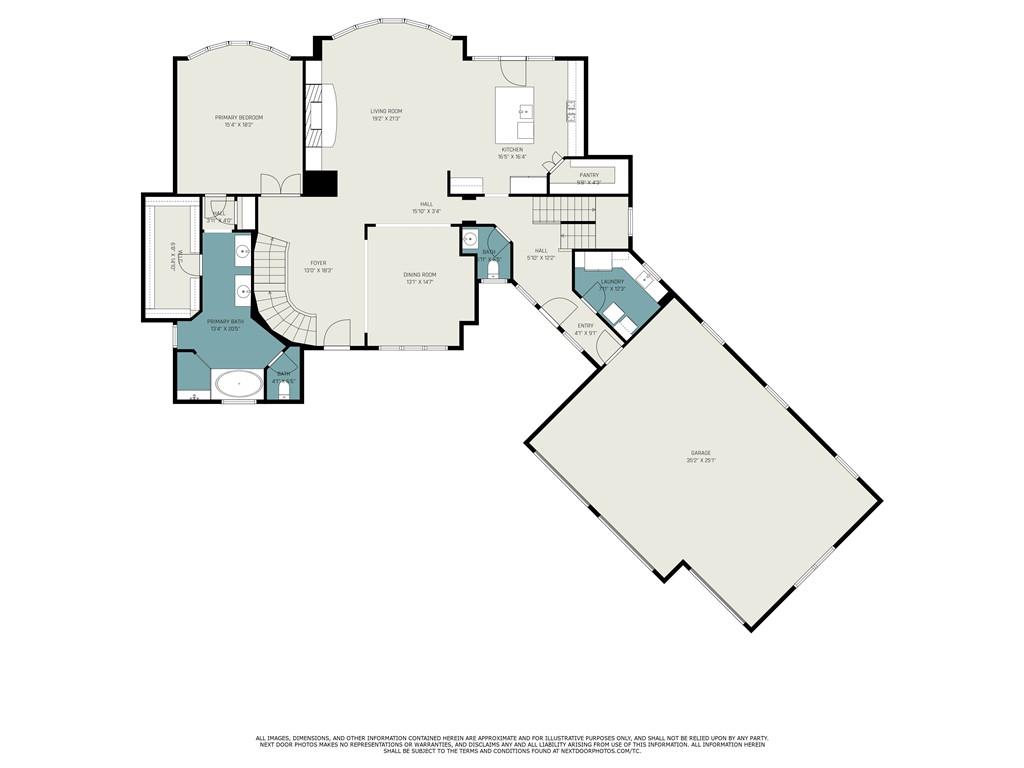
The striking stone and stucco exterior, brick walkway, and meticulously maintained landscaping create a stunning first impression. Inside, a sweeping curved staircase anchors the grand entry, opening to a light-filled great room with bay windows, serene views, a gas fireplace, and custom built-ins.
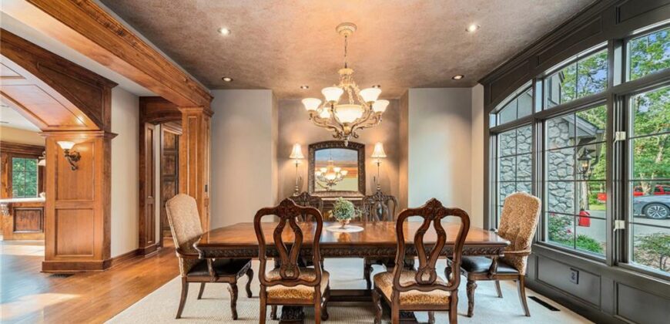
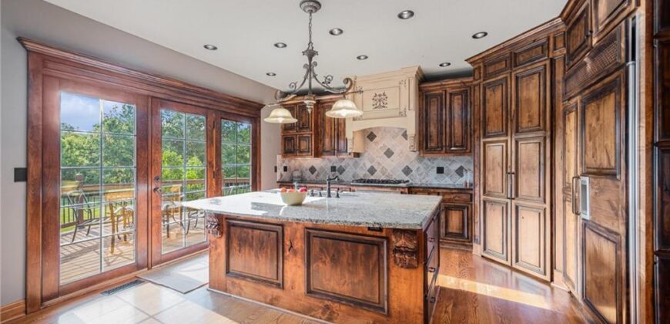
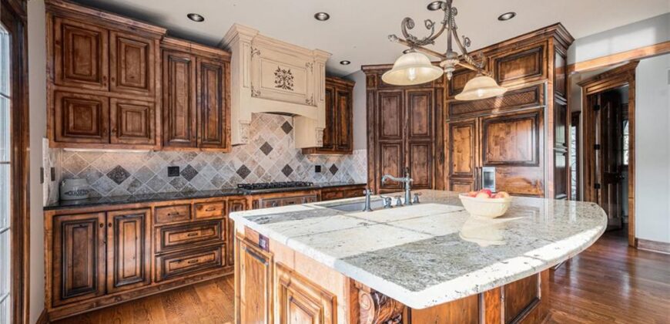
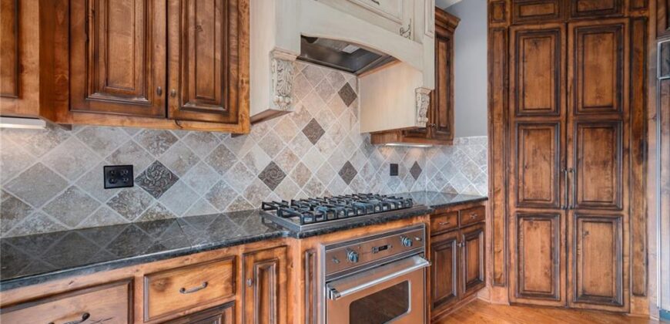
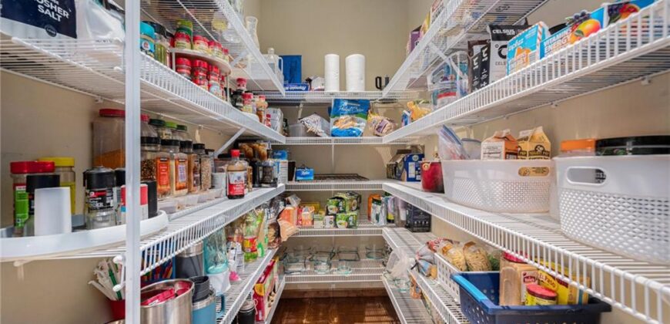
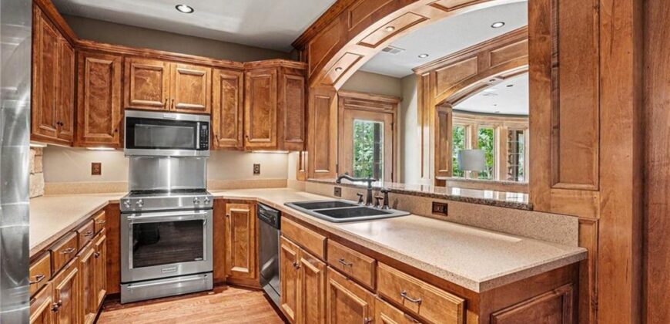
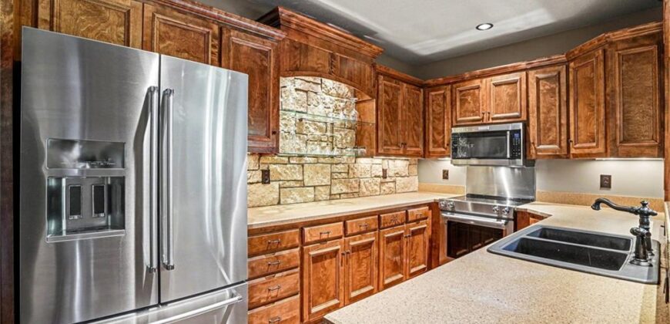
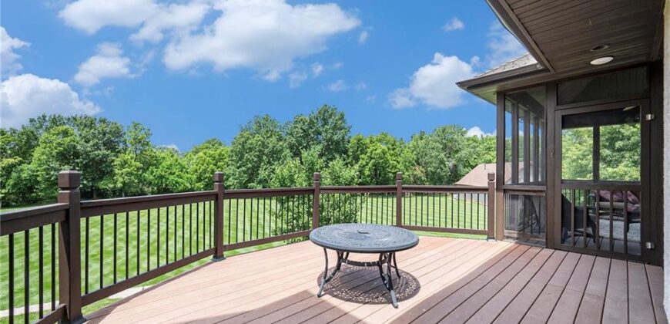
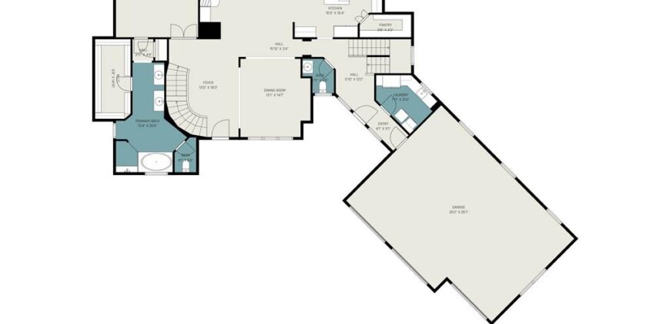
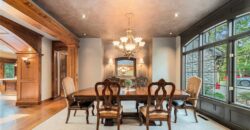
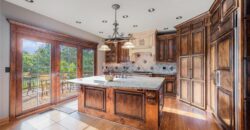
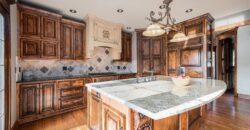
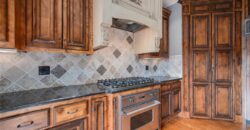
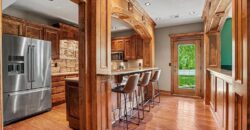
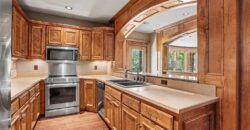
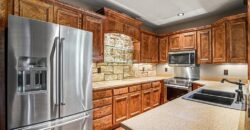
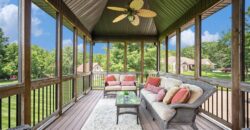
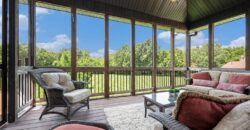
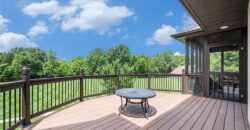
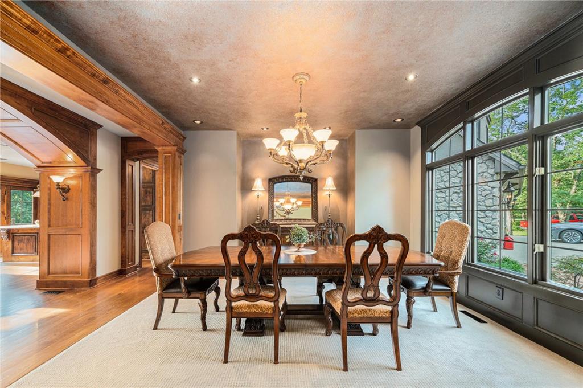
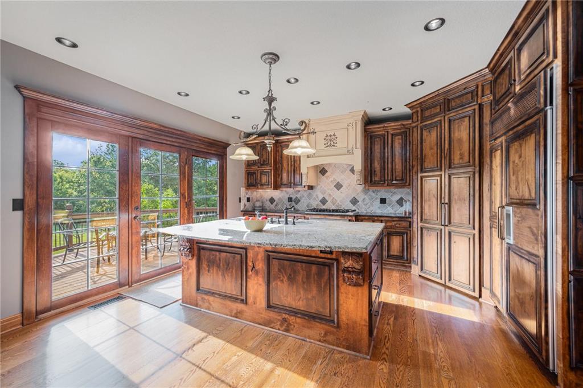
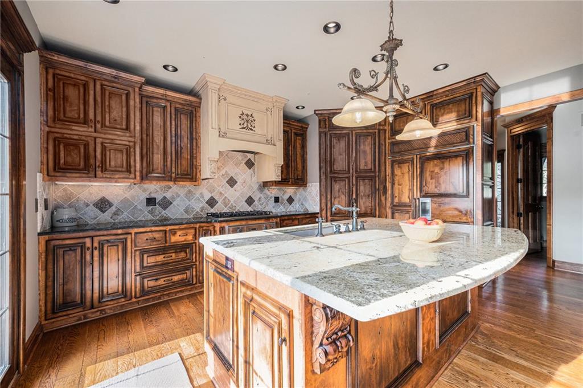
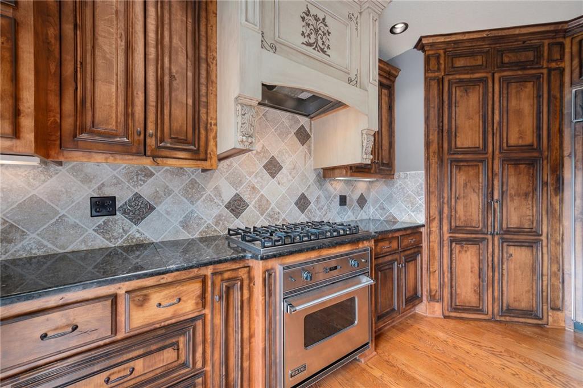
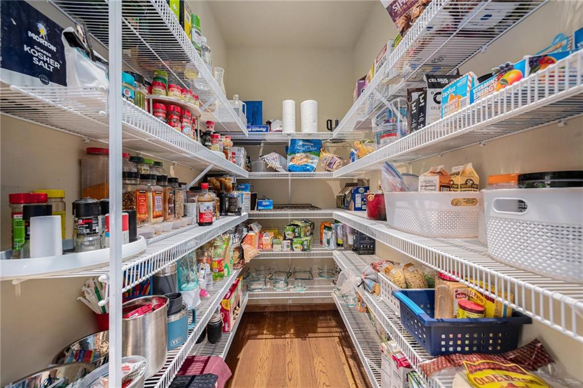
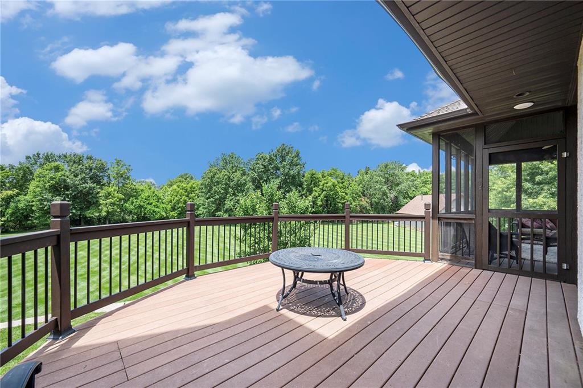
The chef’s kitchen is both beautiful and practical, featuring a large island with stone countertops, built-in stainless appliances including a gas range, a walk-in corner pantry, and a seamlessly integrated refrigerator. With direct access to the back deck and abundant natural light, it’s designed for effortless entertaining. A formal dining room provides ample space for hosting gatherings large or small.
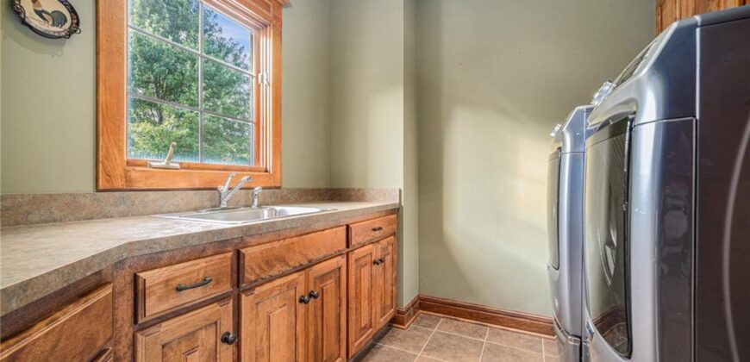
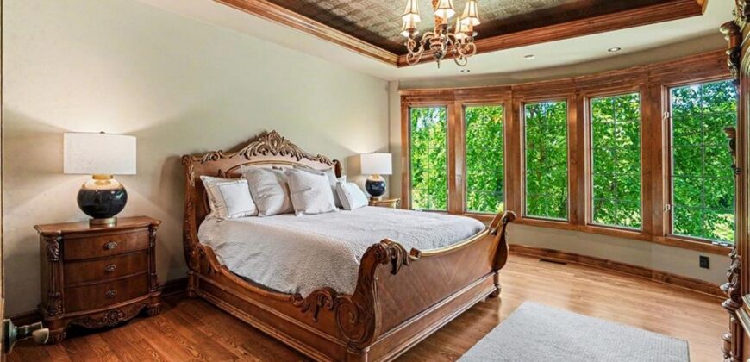
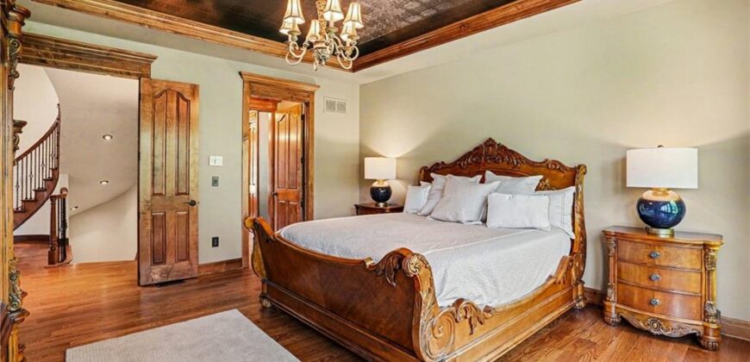
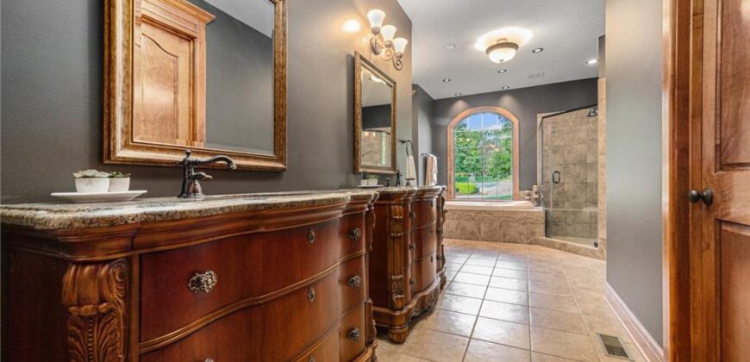
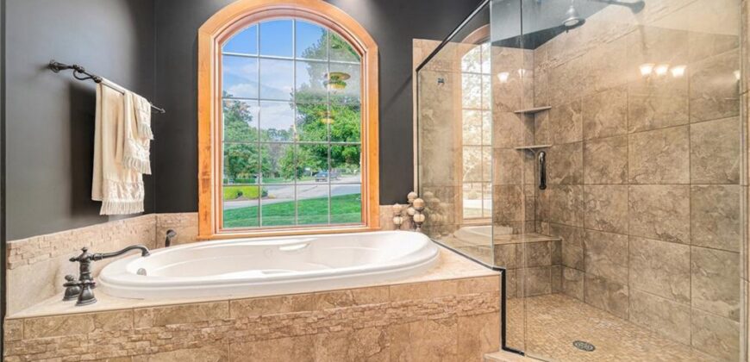
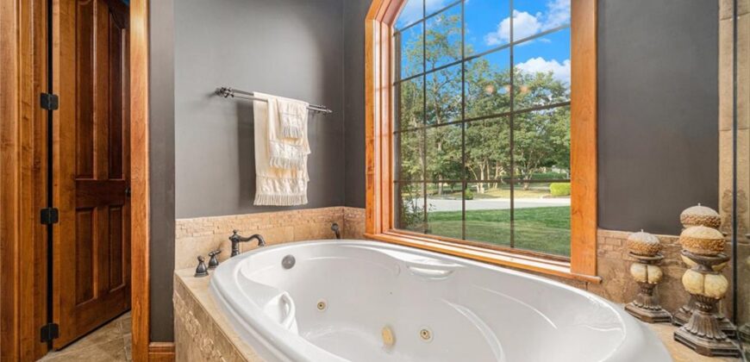
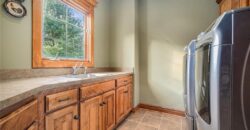
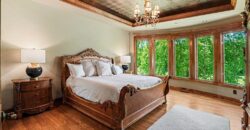
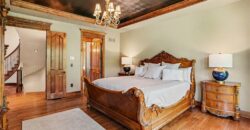
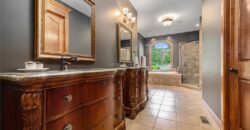
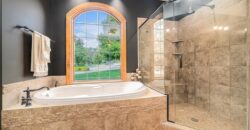
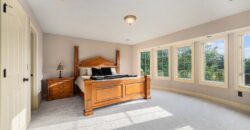
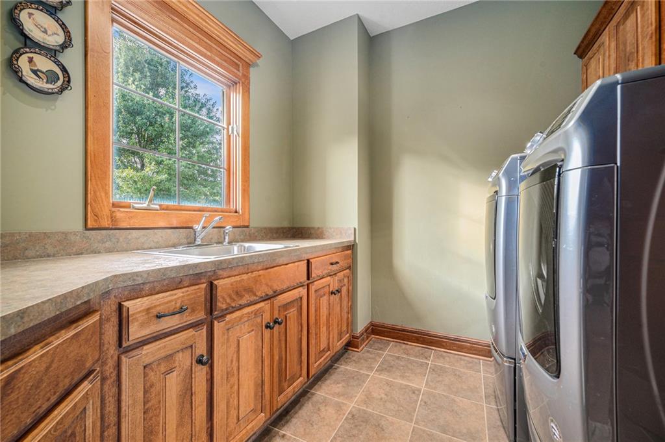
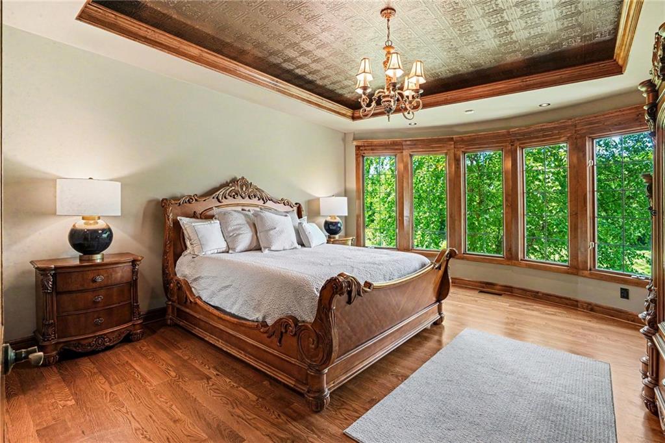
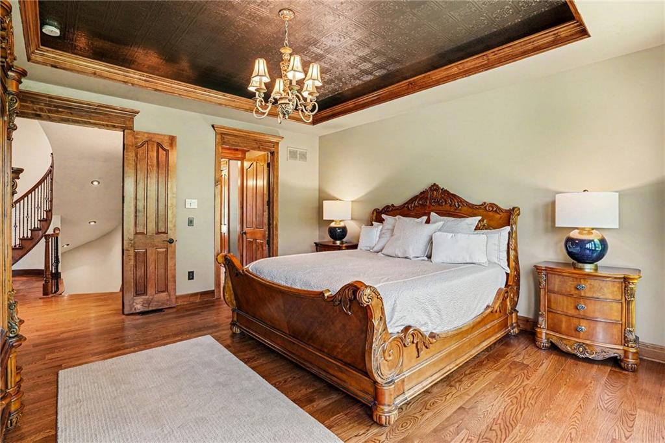
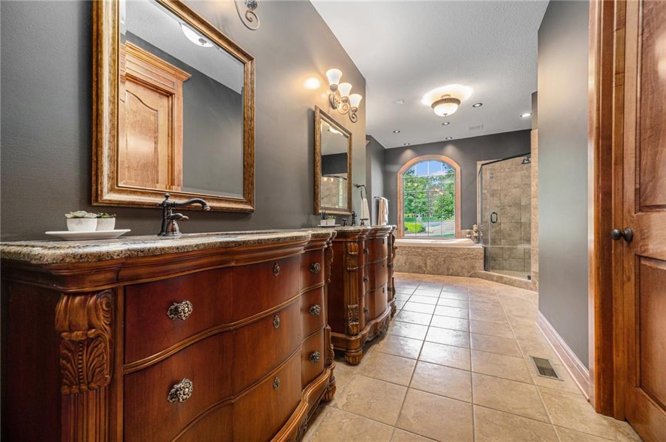
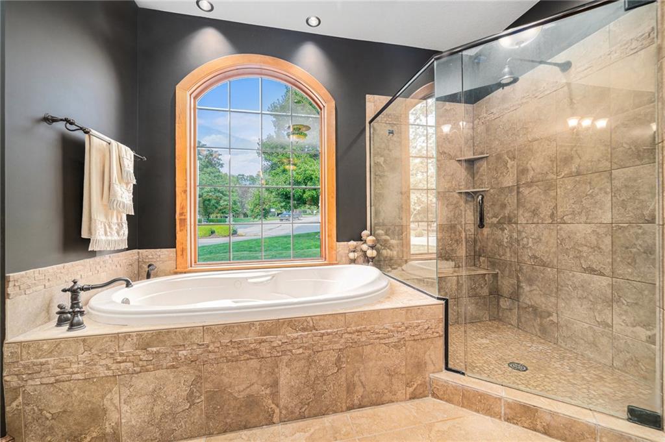
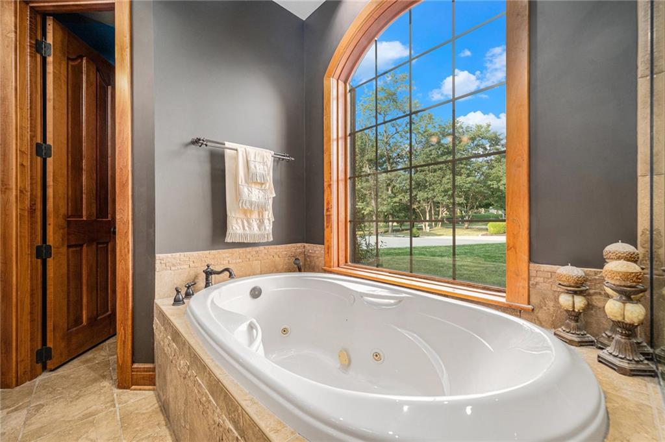
The main-level primary suite offers a true retreat, complete with a custom ceiling design, hardwood floors, and a spa-inspired en-suite bath featuring dual vanities, a jetted tub, and a corner shower. Main-level laundry adds everyday convenience.
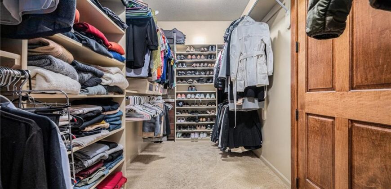
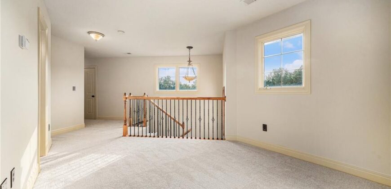
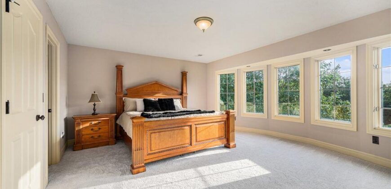
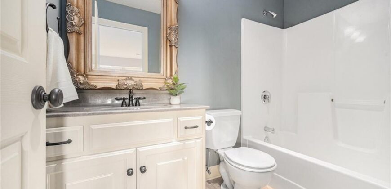
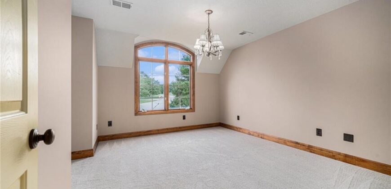
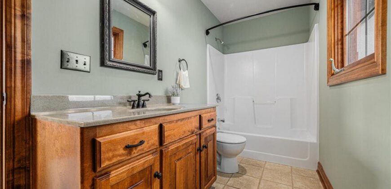
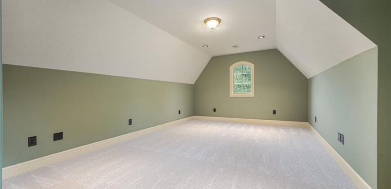
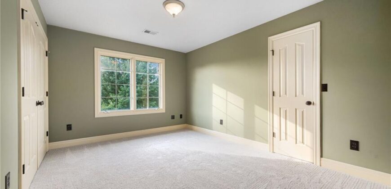
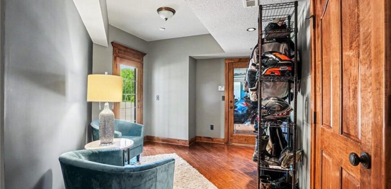
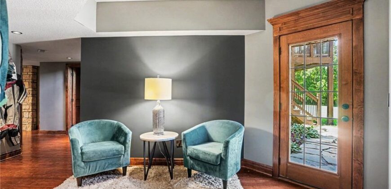
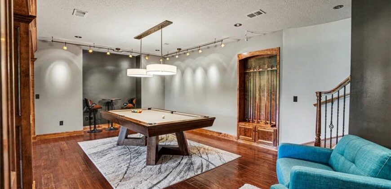
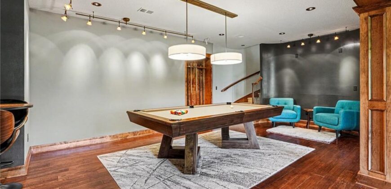
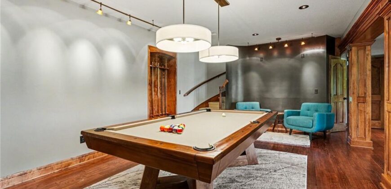
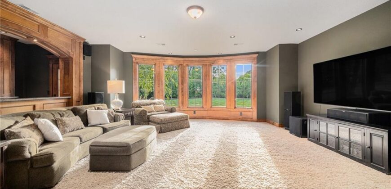
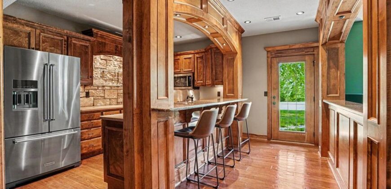
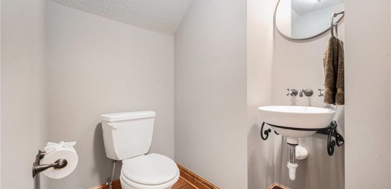
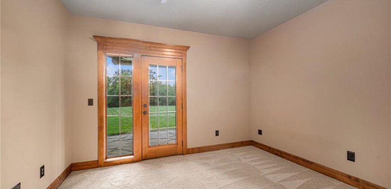
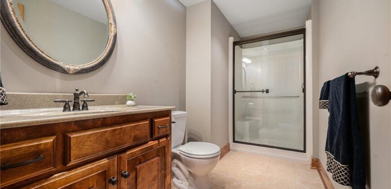
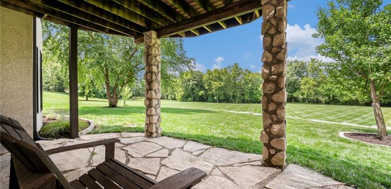
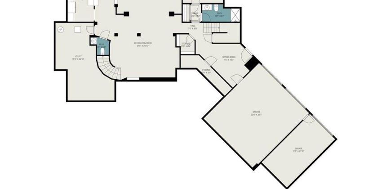
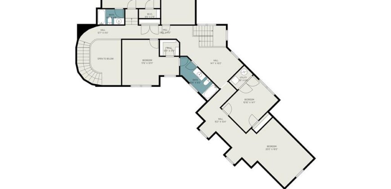
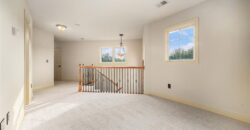
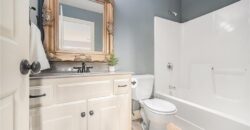
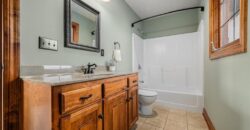
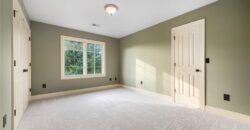
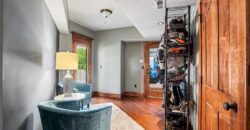
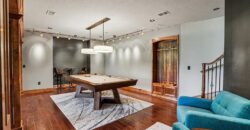
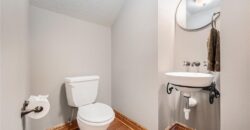
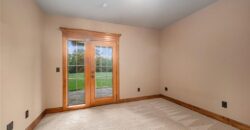
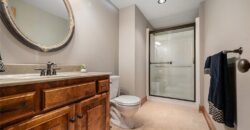
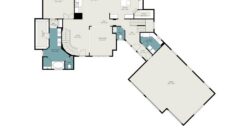
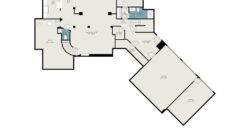
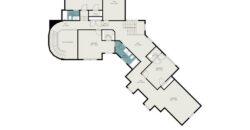
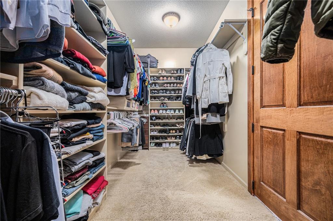
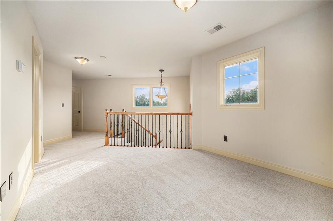
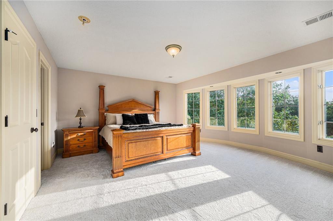
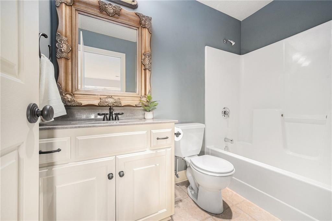
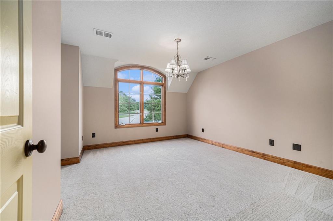
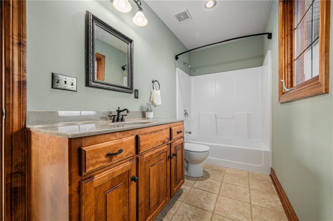
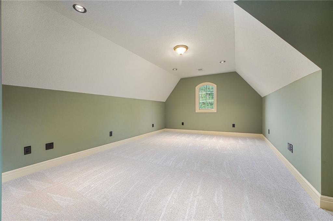
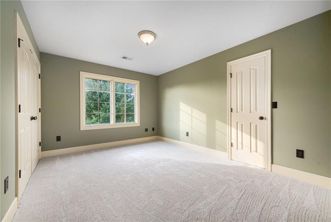
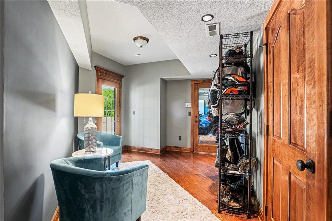
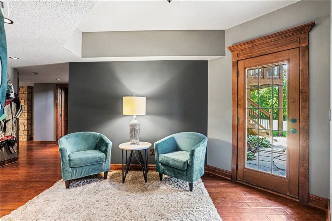
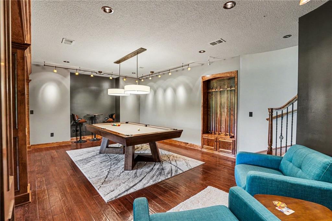
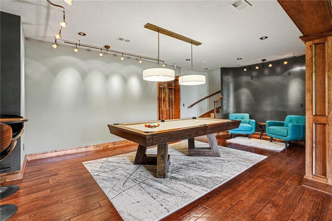
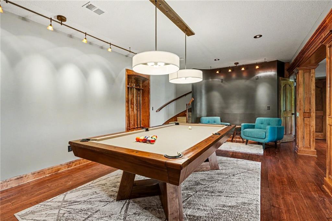
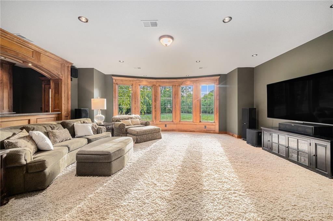
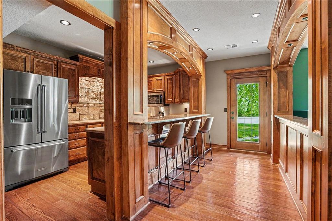
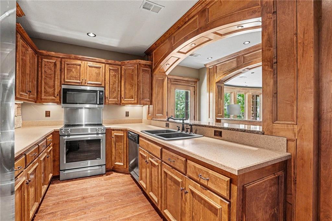
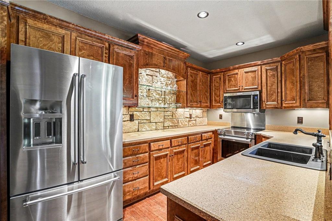
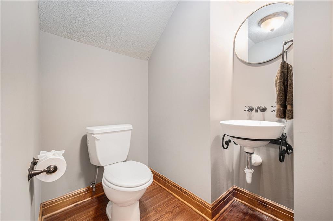
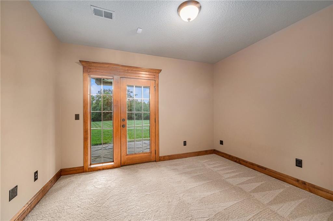
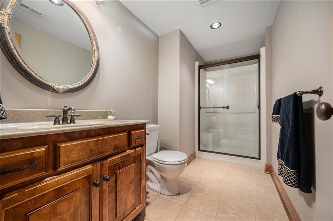
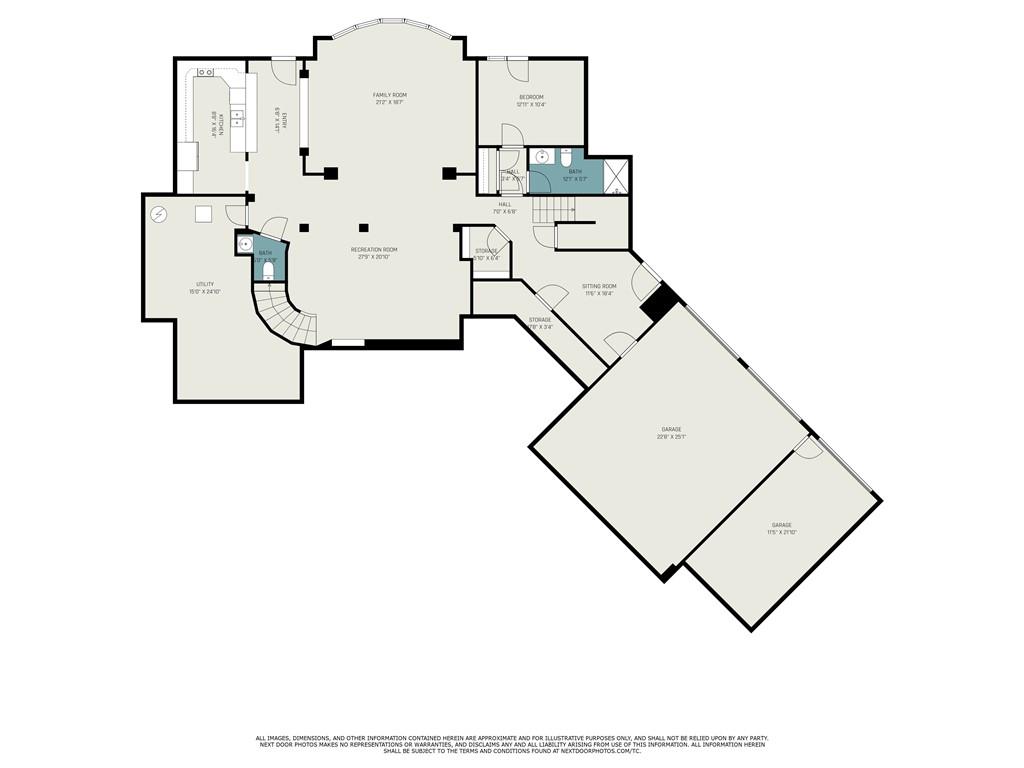
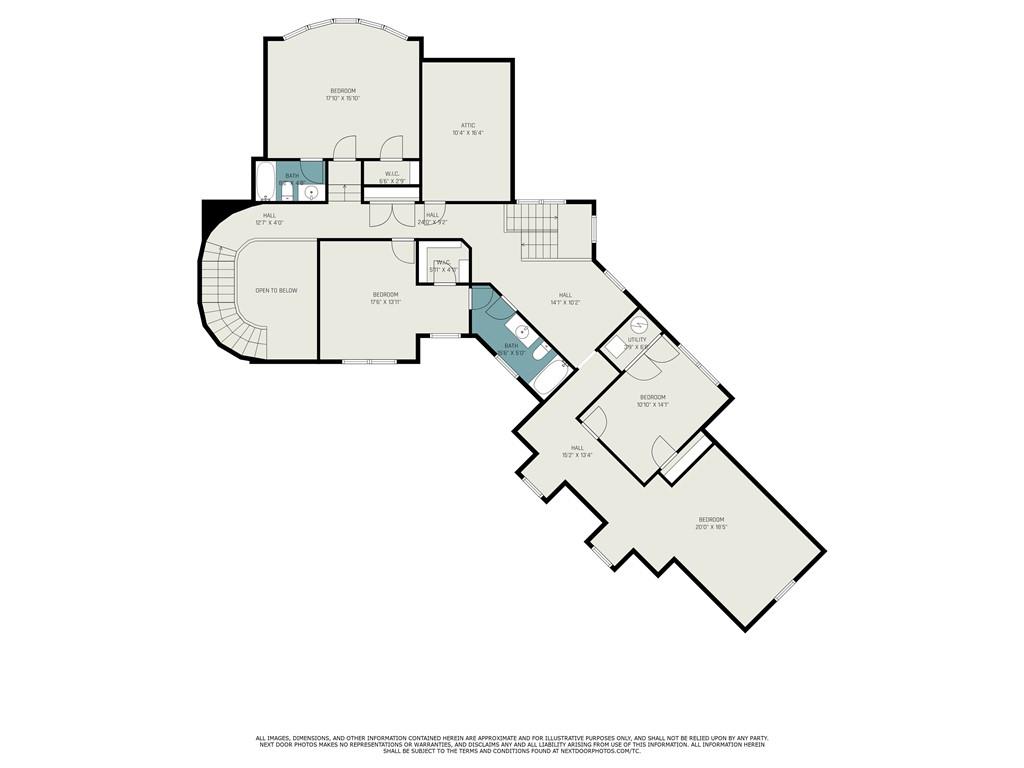
Upstairs, you’ll find spacious secondary bedrooms with generous closets and convenient bathroom access. The finished walk-out lower level expands the living space with a large family and recreation area, a full second kitchen, an additional bedroom with walk-in closet, 1.5 baths, abundant storage, and access to the suspended three-car garage.
Located within the highly regarded Smithville Public School District, this exceptional home offers space, privacy, and refined living in an unbeatable setting.
Address
-
Address 1900 NE 159th Street, Smithville, MO 64089
-
Country United States
-
Province/State MO
-
City/Town Smithville
-
Neighborhood Strawberry Hill
-
Postal code/ZIP 64089
Overview
- Property ID HMS52299900
- Price $1,300,000
- Property Type Single Family Residence
- Property status Active
- Rooms 0
- Bedrooms 5
- Bathrooms 6
- Year Built 2006
- Size 5,600 SqFt
- Land area 1.76 SqFt
- Garages 1
- Age Description 16-20 Years
- Appliances Dishwasher, Disposal, Microwave, Built-In Oven, Gas Range, Stainless Steel Appliance(s)
- Architectural Style Traditional
- Basement Basement BR, Finished, Full, Walk-Out Access
- Full Bathrooms 4
- Half Bathrooms 2
- Total Bedrooms 5
- City Smithville
- County Clay
- Dining Area Features Eat-In Kitchen,Formal
- Directions DD Hwy to Junkyard Rd, South on Junkyard Rd, West (Right) onto 159th St to your new home!
- Elementary School Horizon
- FireplaceYN 1
- Total Fireplaces 1
- Flooring Carpet, Tile, Wood
- Floor Plan Features 1.5 Stories
- Garage Spaces 6
- High School Smithville
- Interior Features Ceiling Fan(s), Custom Cabinets, Kitchen Island, Pantry, Stained Cabinets, Vaulted Ceiling(s), Walk-In Closet(s), Wet Bar
- Window Features Thermal Windows
- Laundry Features Laundry Room, Main Level
- Lot Features Acreage, Cul-De-Sac, Estate Lot, Level
- Middle School Smithville
- Parking Features Built-In, Garage Faces Front, Garage Faces Rear
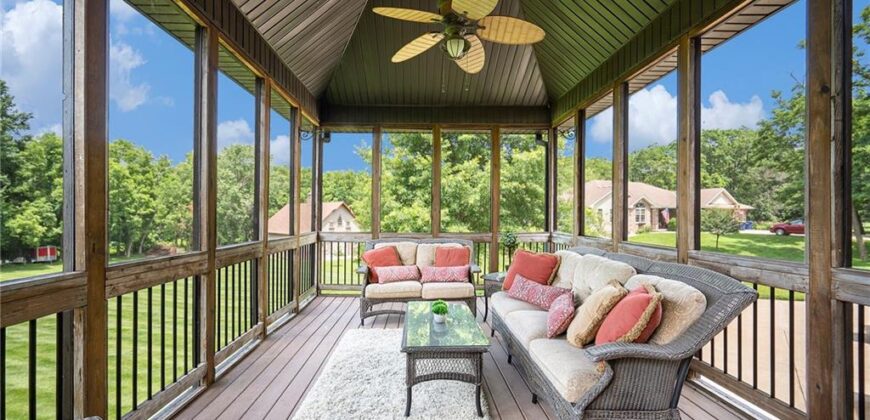
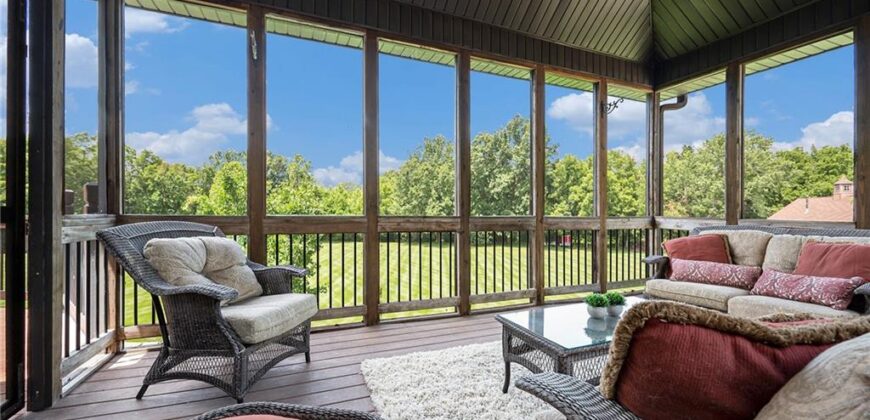
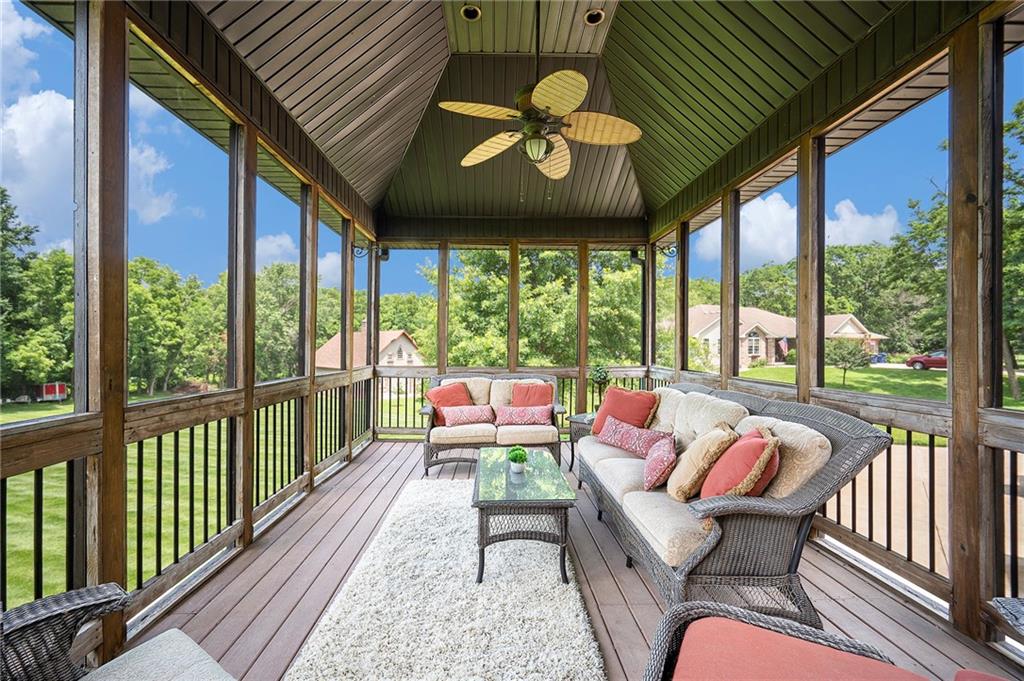
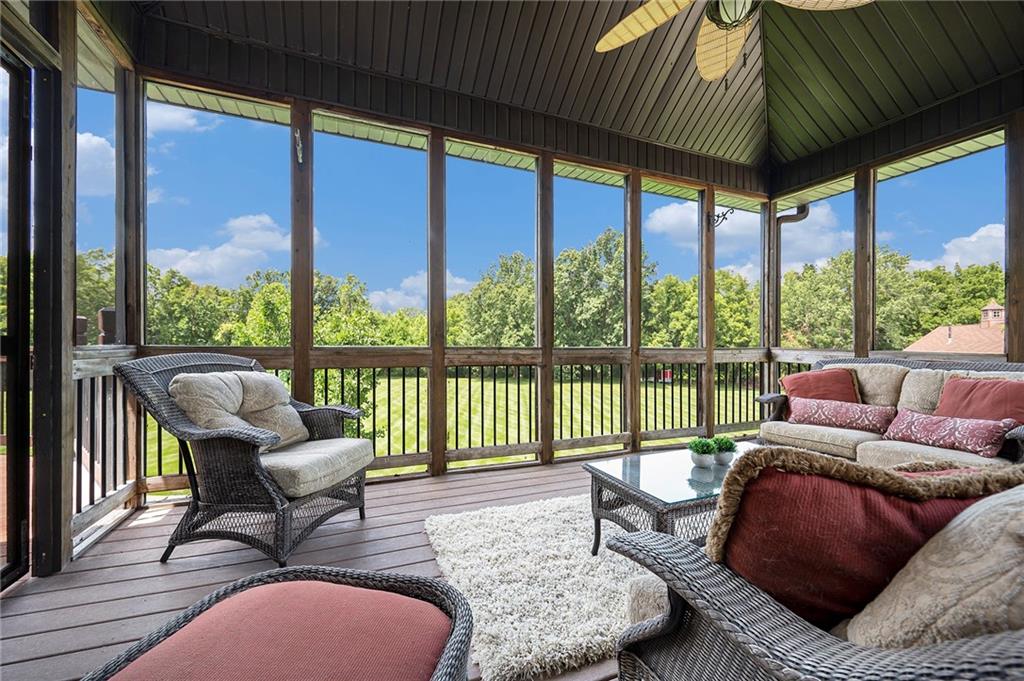
- Patio and Porch Features Deck, Deck- Covered, Patio, Porch
- Postal Code 64089
- High School District Smithville
- Subdivision Name Strawberry Hill
- Year Built 2006