

1788 Homestead Drive, Liberty, MO 64068






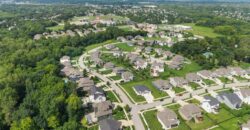
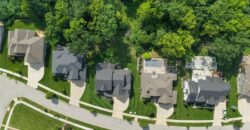
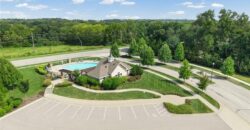
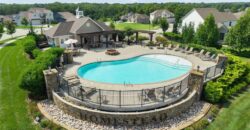
Description
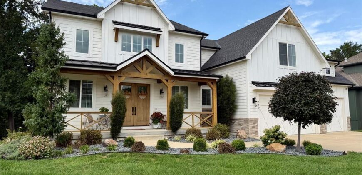
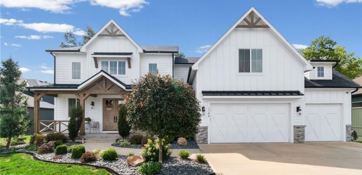
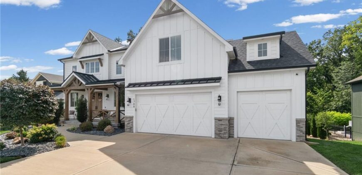
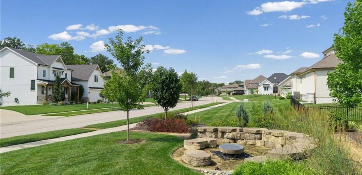
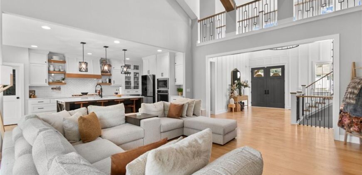
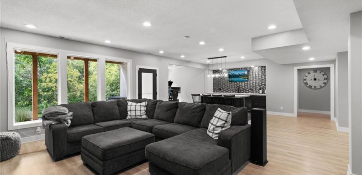
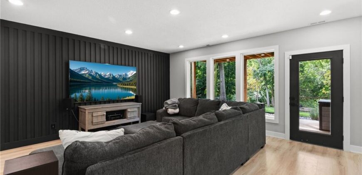
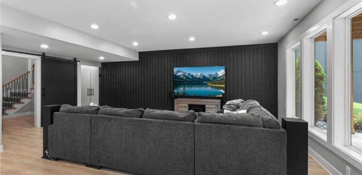
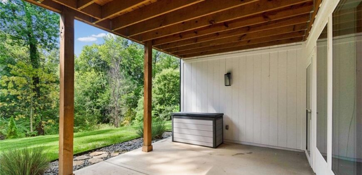
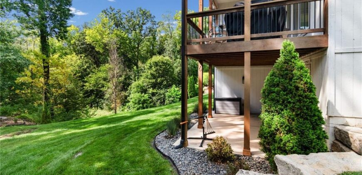
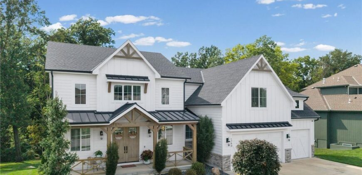
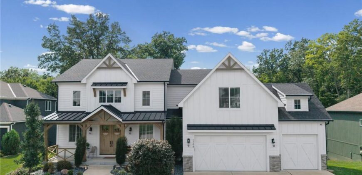
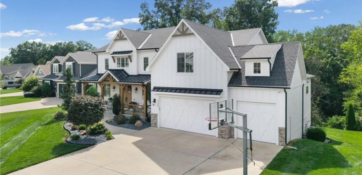
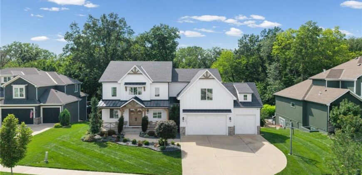
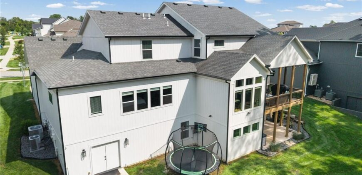
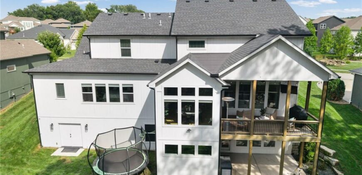
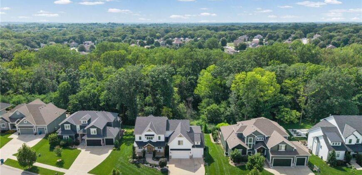
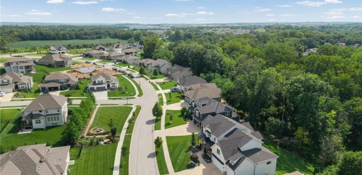
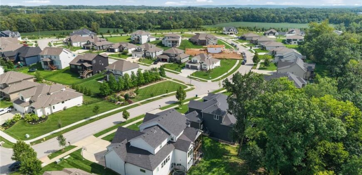
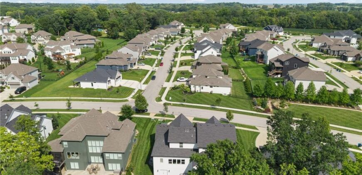
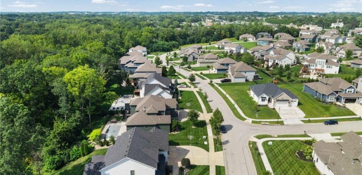
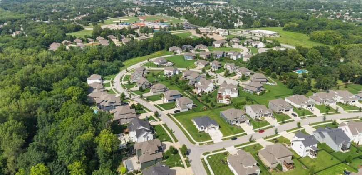
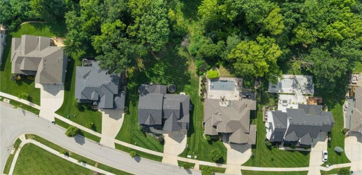
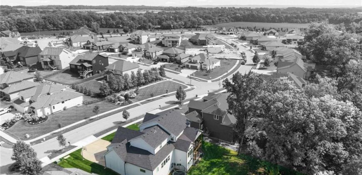
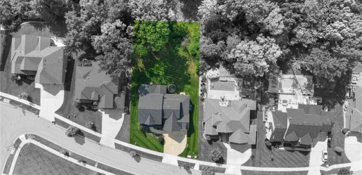
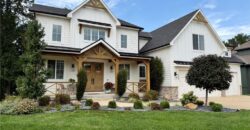
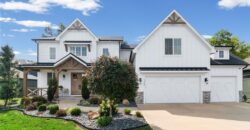
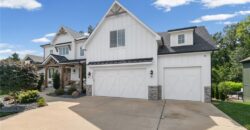
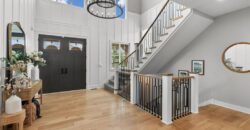
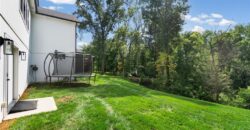
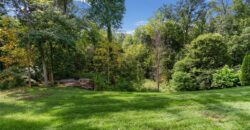
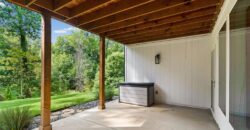
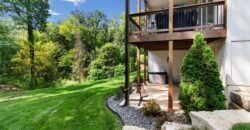
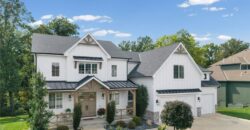
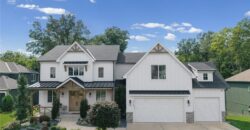
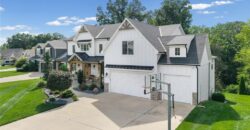
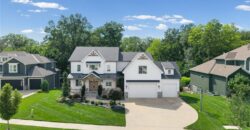
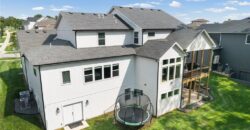
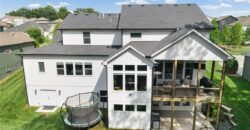
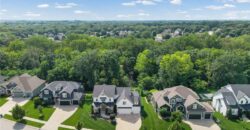
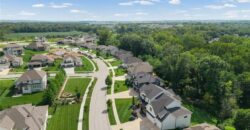
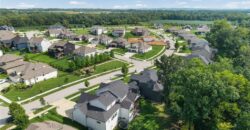
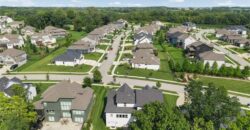
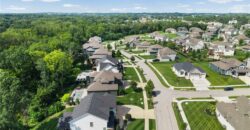
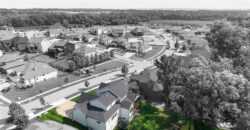
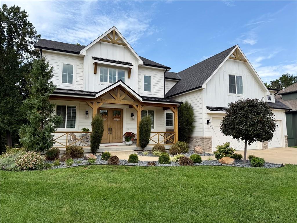
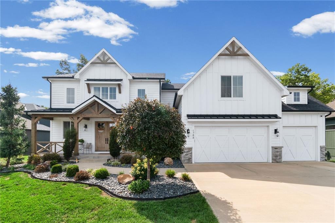
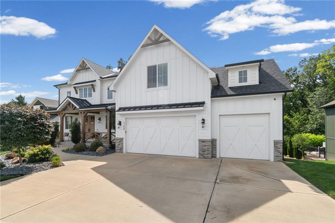
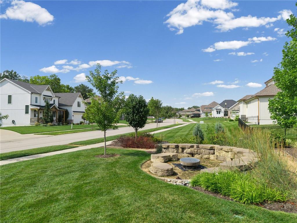
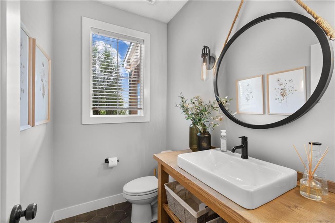
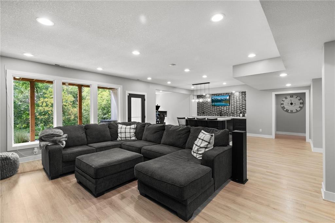
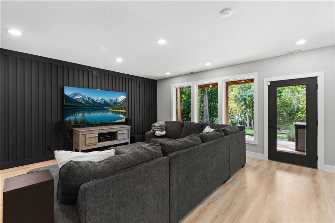
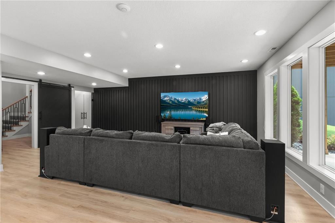
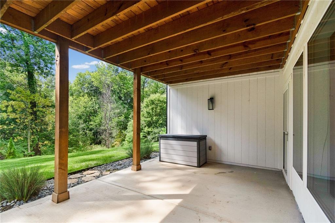
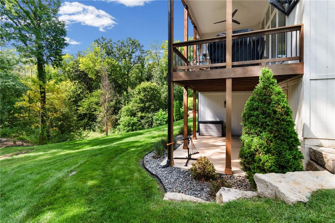
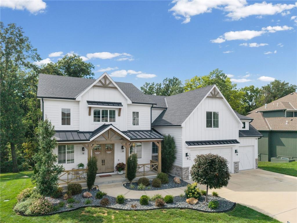
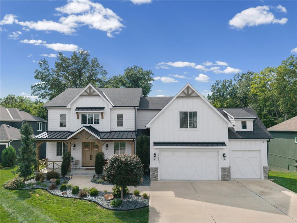
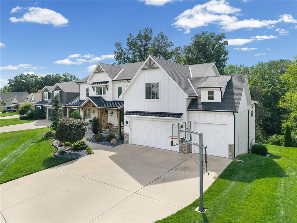
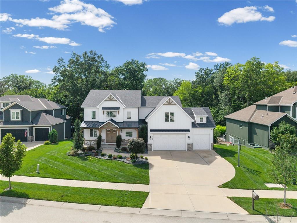
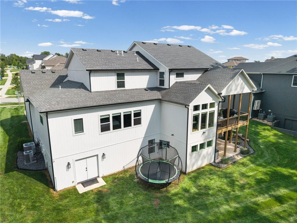
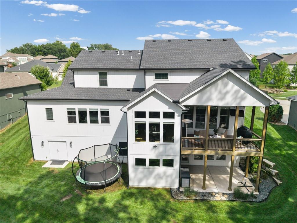
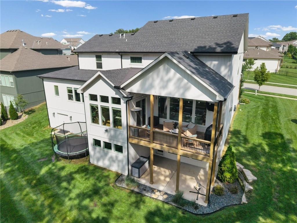
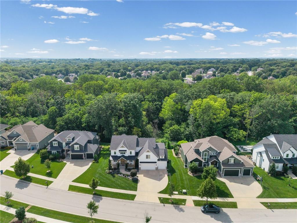
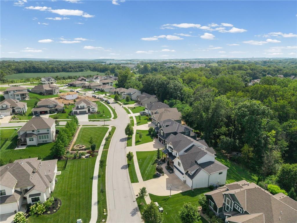
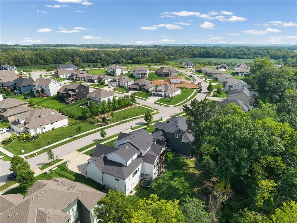
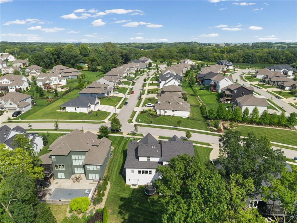
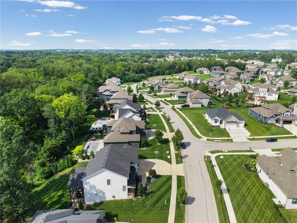
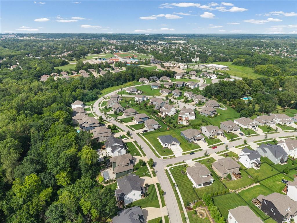
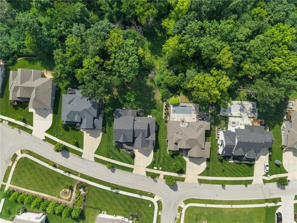
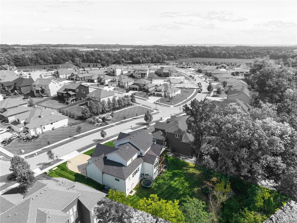
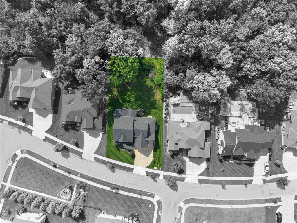
Welcome to this stunning 1.5-story home in Homestead with exceptional style, space, and a beautifully finished walkout basement.
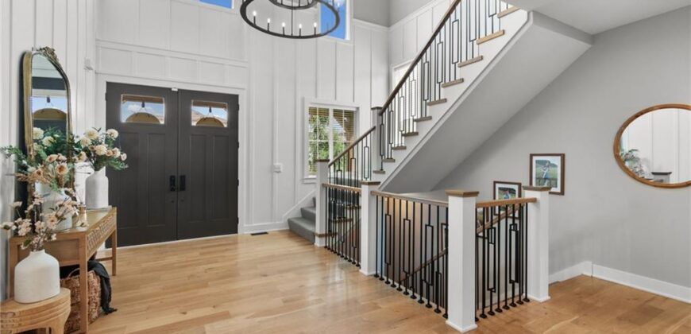
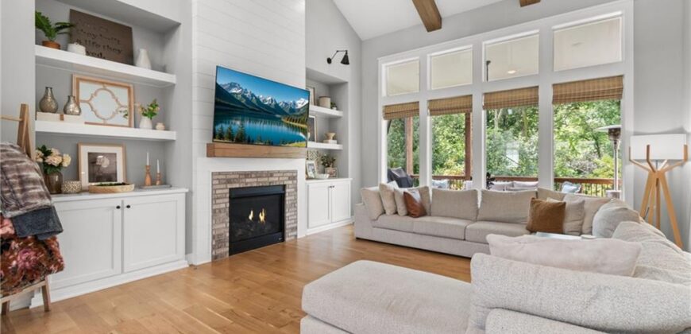
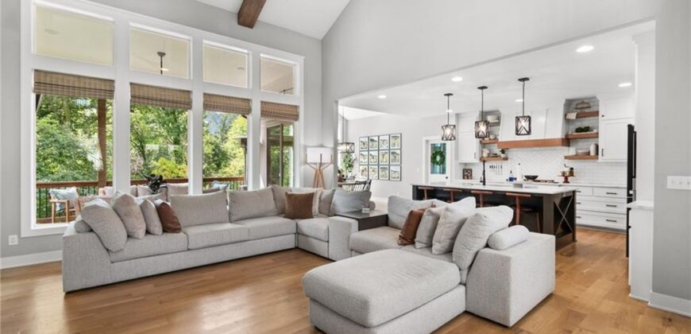
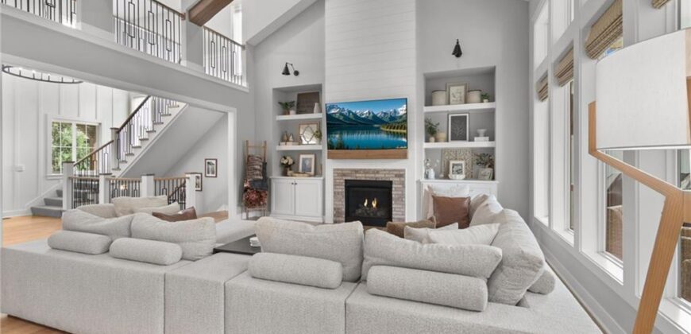
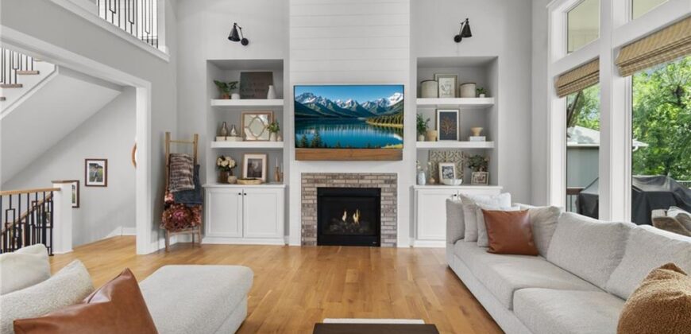
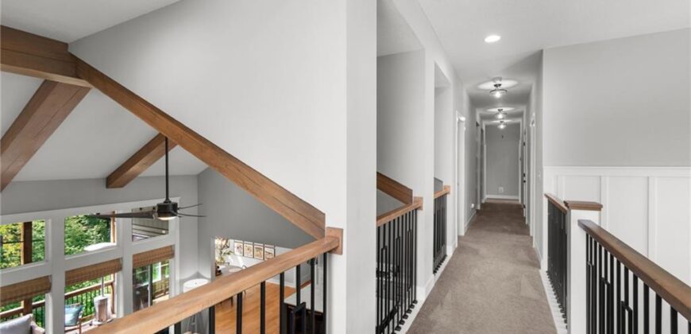
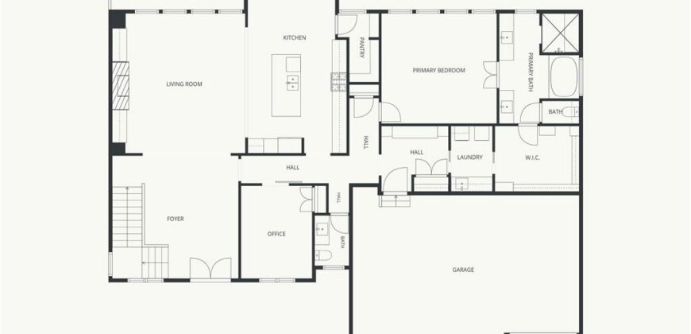
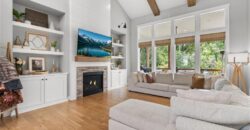
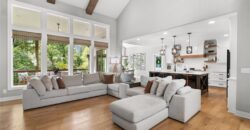
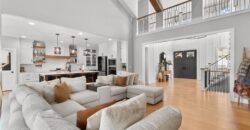
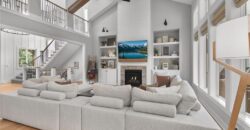
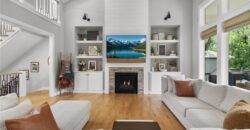
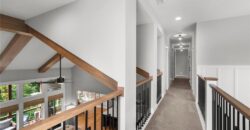
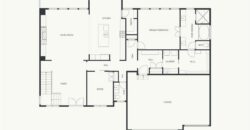
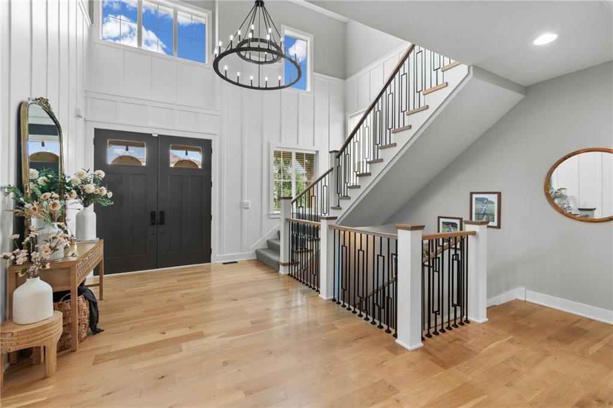
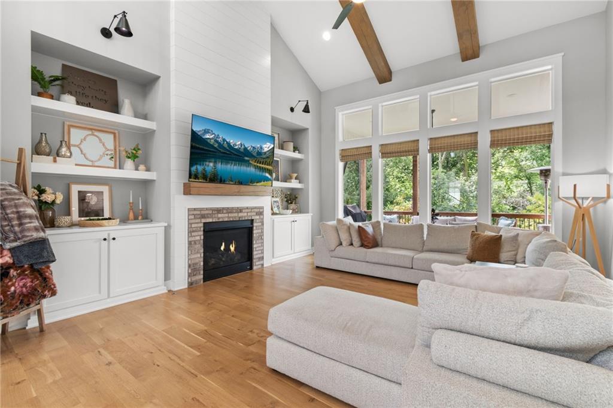
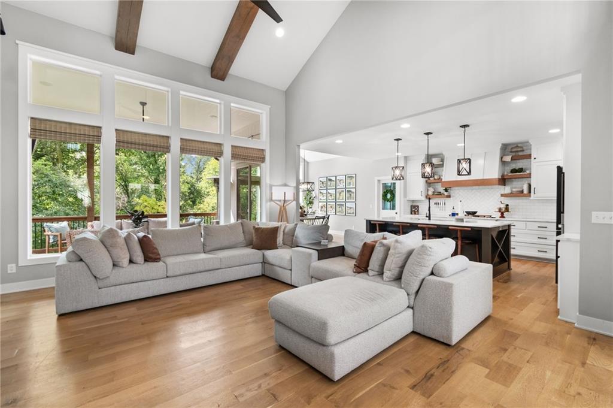
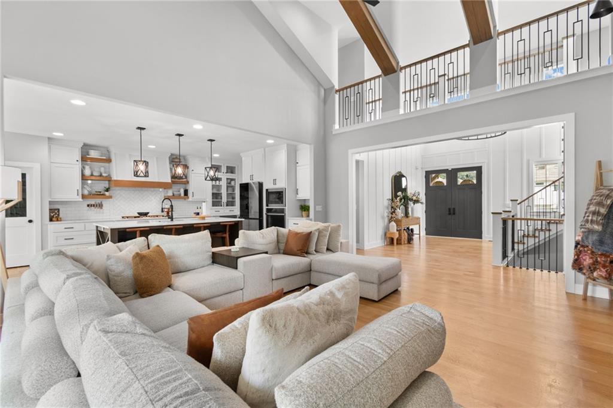
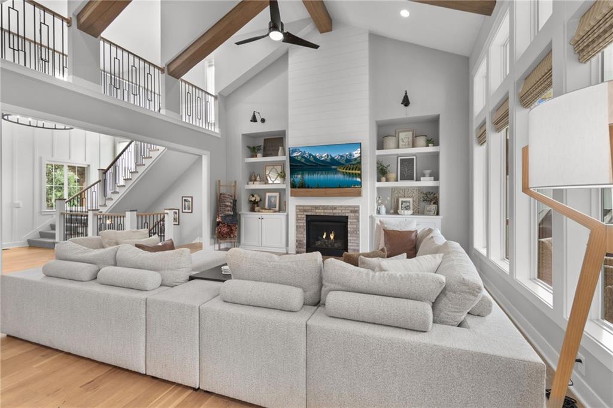
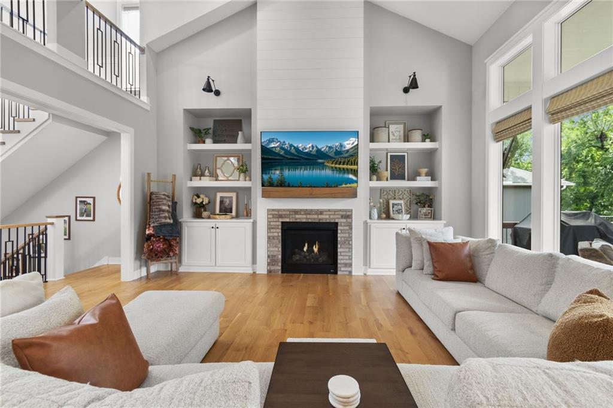
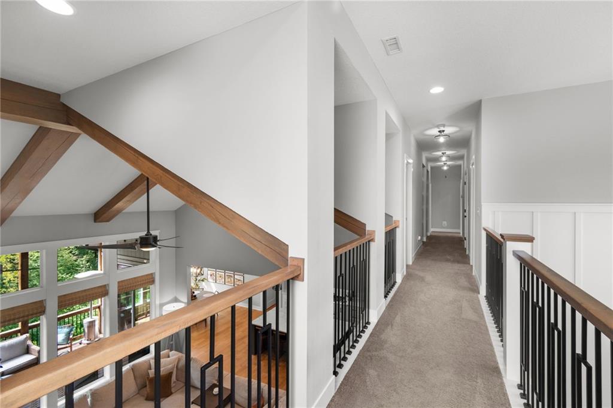
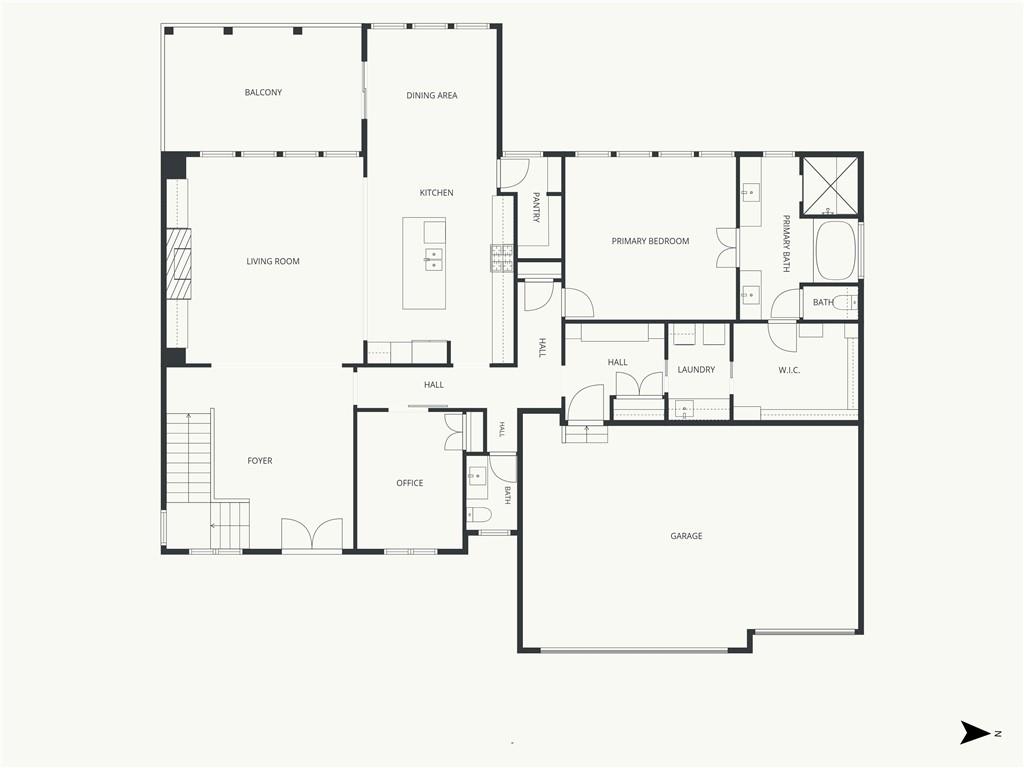
From the impressive curb appeal and inviting front porch to the soaring two-story entry, this home makes an unforgettable first impression. The dramatic vaulted great room features exposed wood beams, a striking fireplace surround, and custom built-in cabinetry.
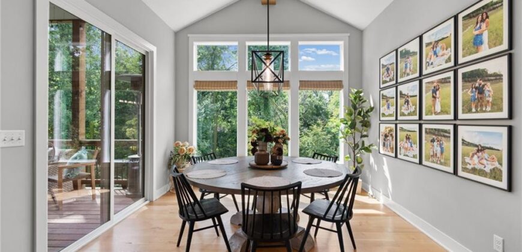
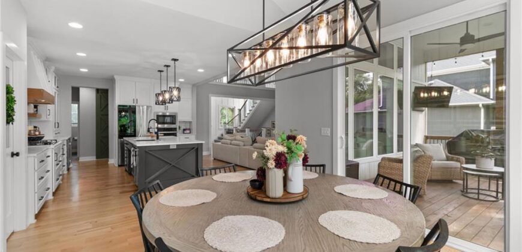
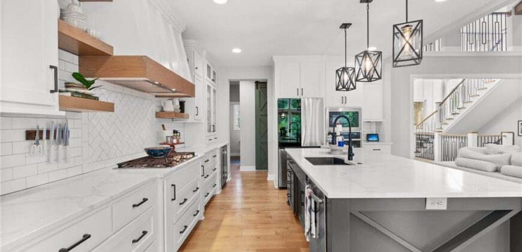
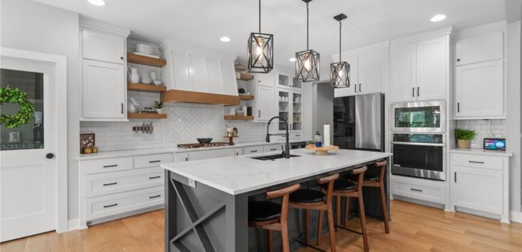
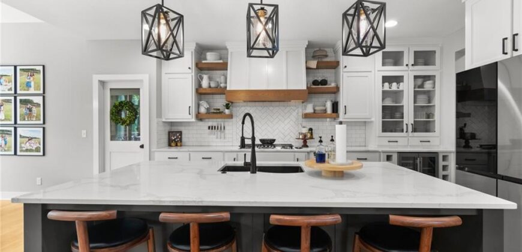
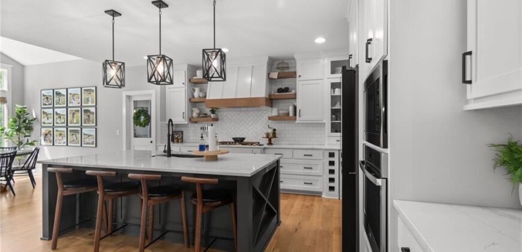
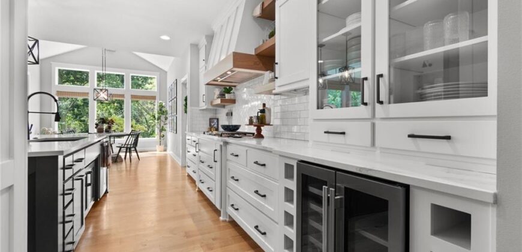
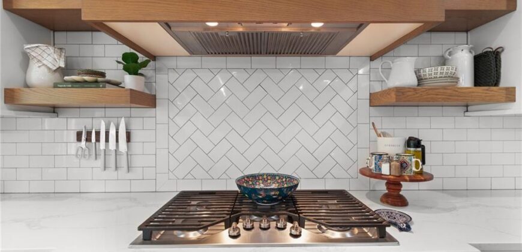
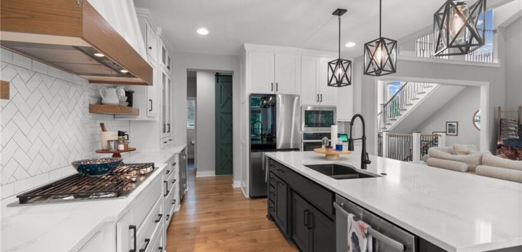
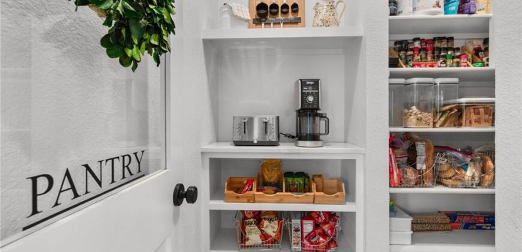
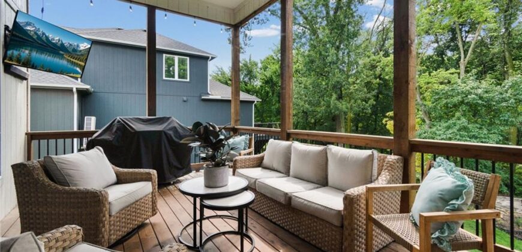
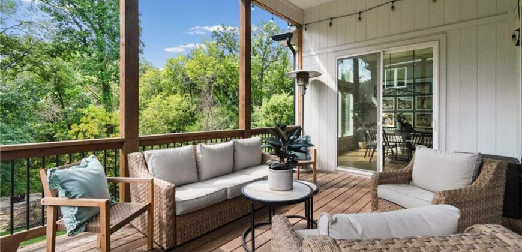
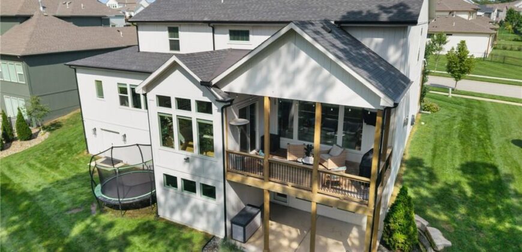
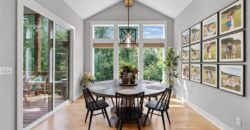
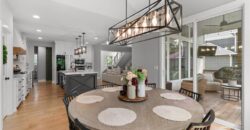
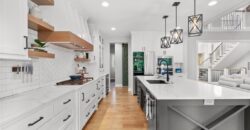
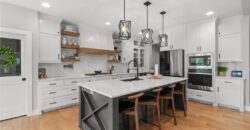
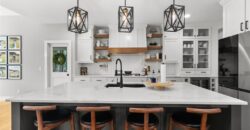
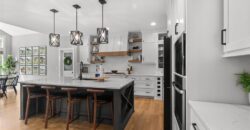
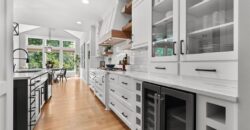
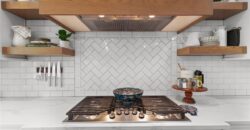
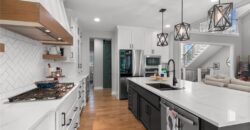
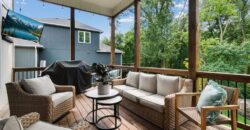
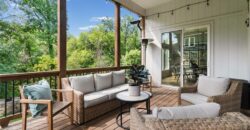
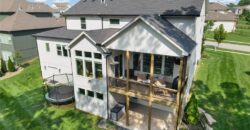
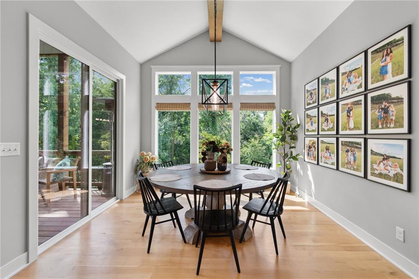
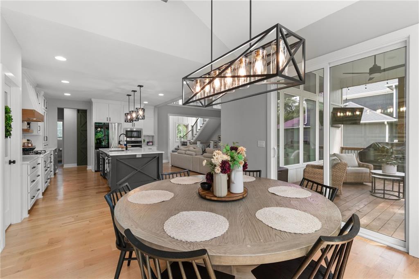
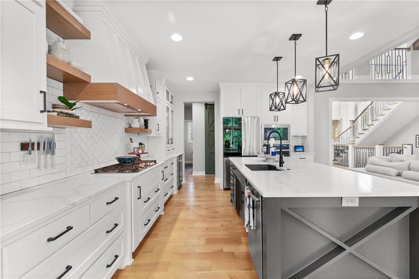
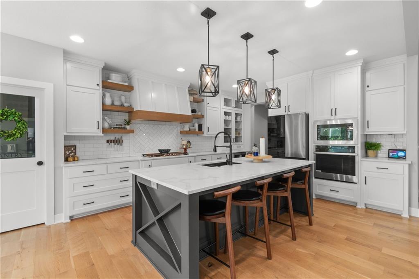
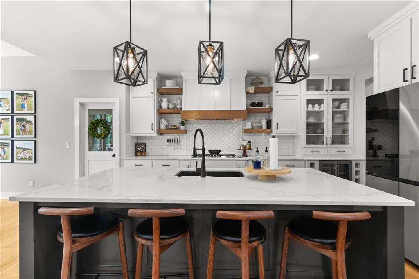
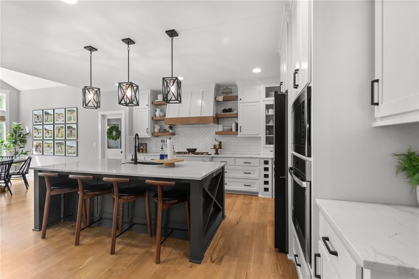
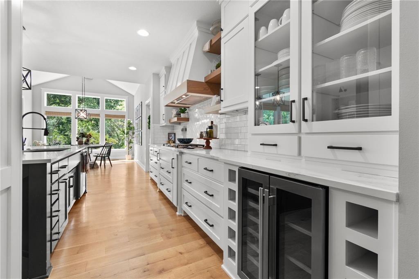
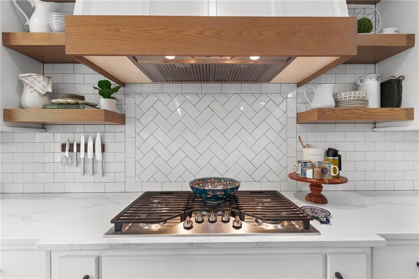
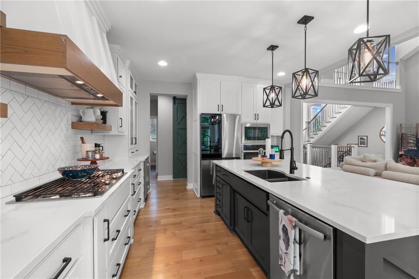
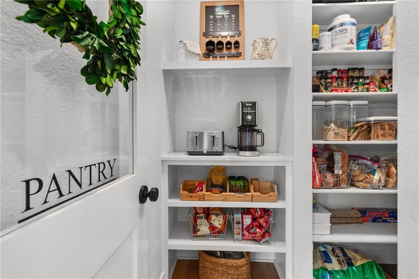
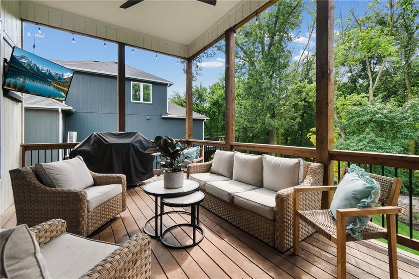
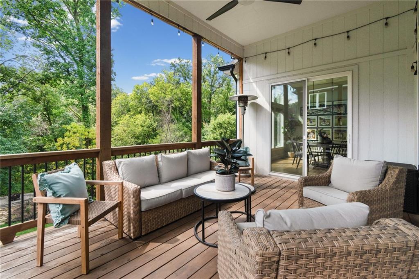
The spacious kitchen is designed for both everyday living and entertaining, offering custom painted cabinetry, a large island, walk-in pantry, coffee bar, generous dining area, and easy access to the deck.
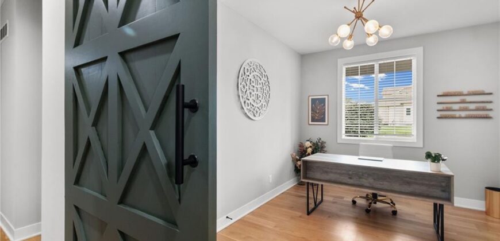
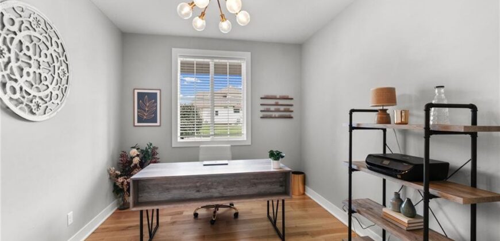
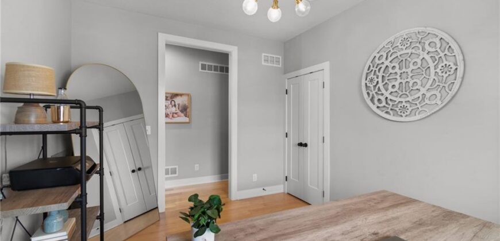
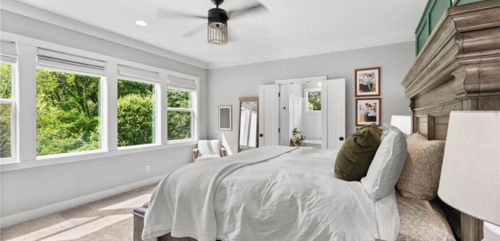
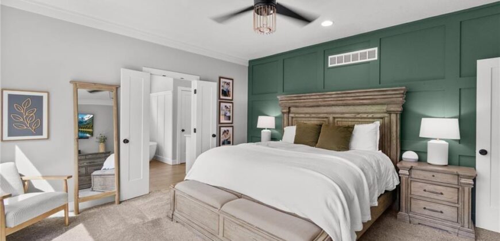
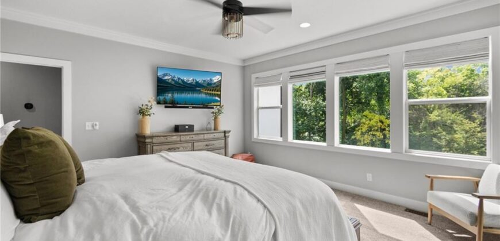
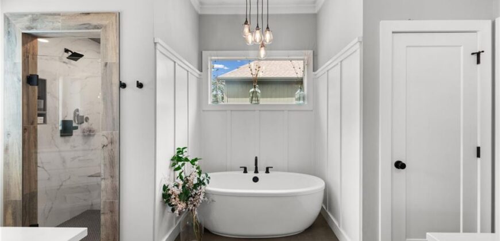
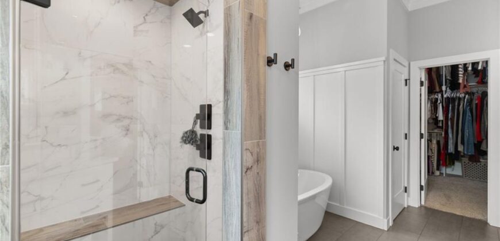
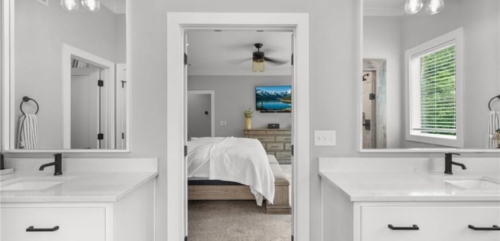
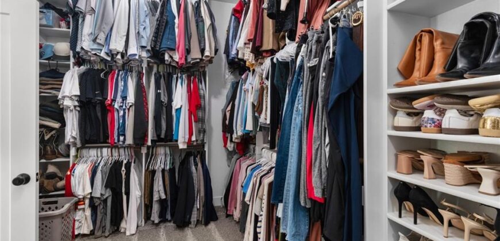
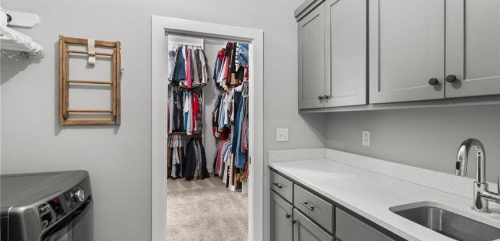
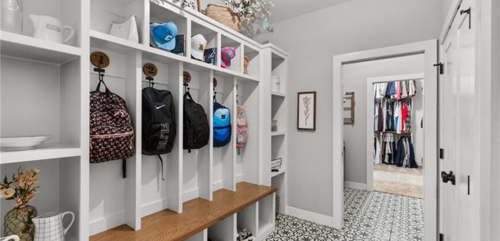
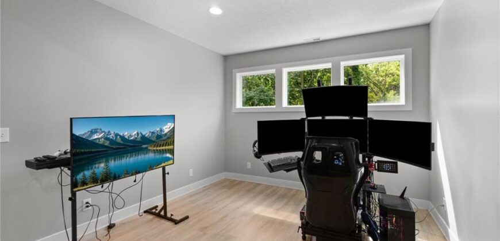
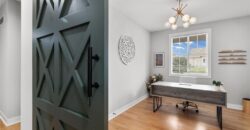
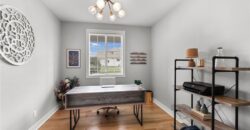
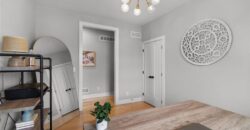
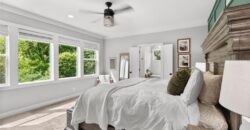
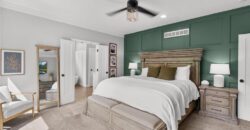
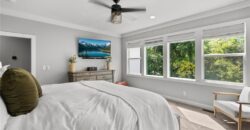
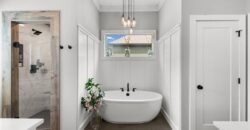
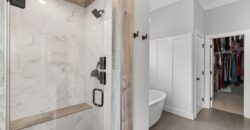
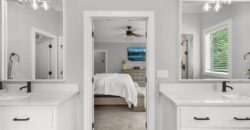
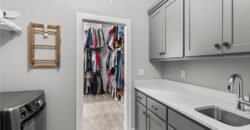
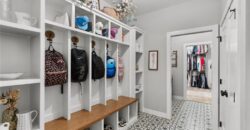
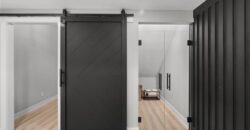
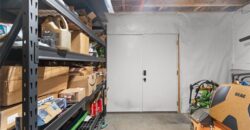
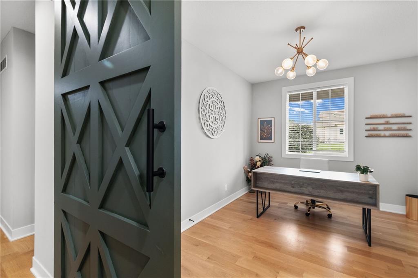
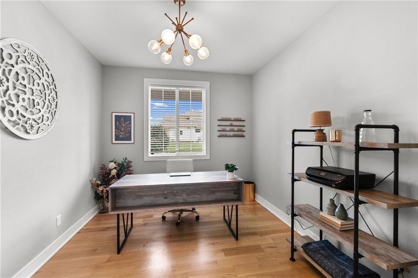
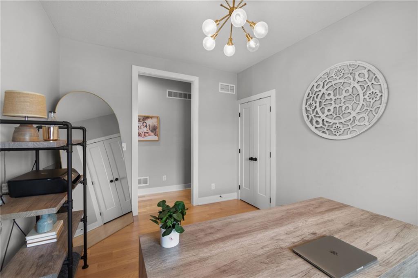
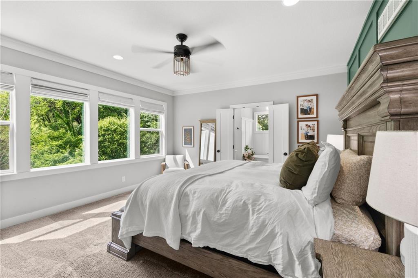
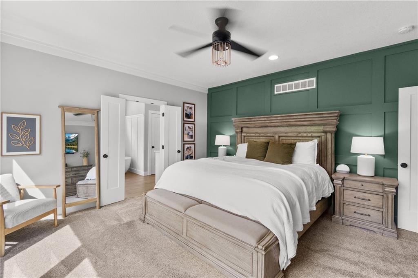
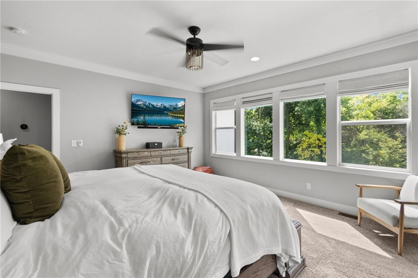
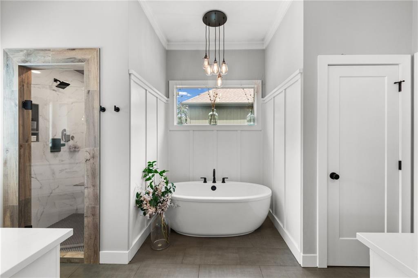
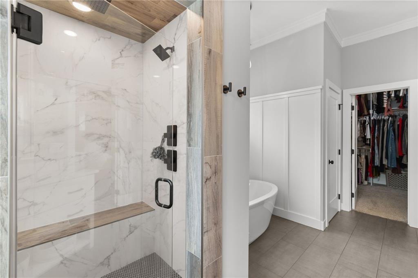
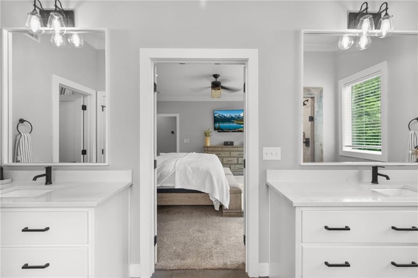
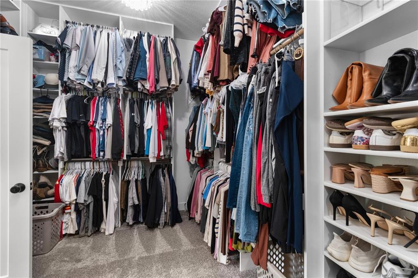
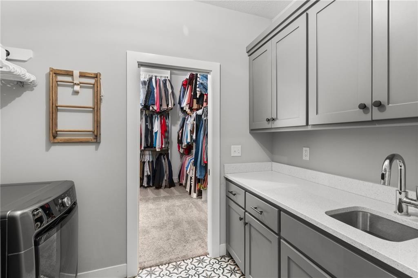
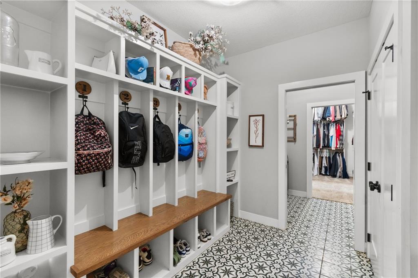
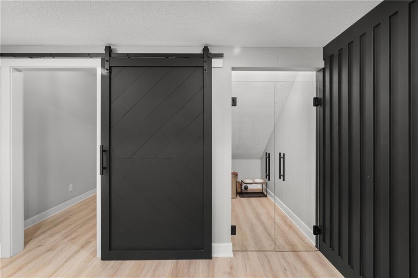
The main-level primary suite is a true retreat with a decorative panel wall, oversized closet, and direct access to the laundry room. A convenient drop zone connects the laundry area to the garage, while a private home office adds even more functionality.
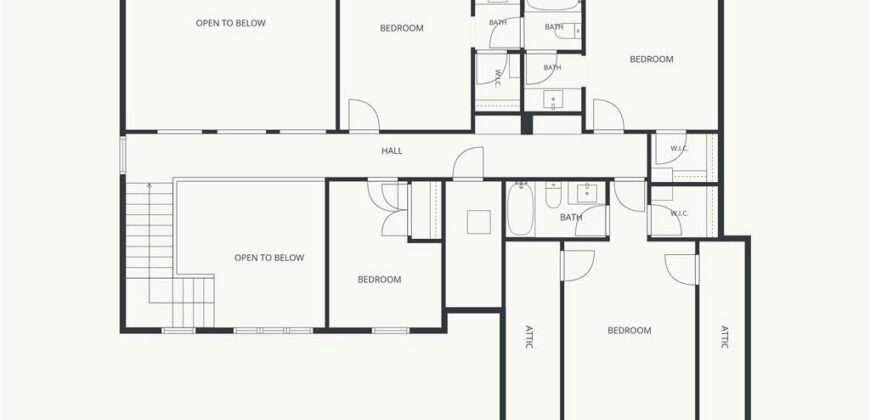
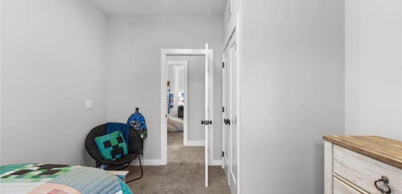
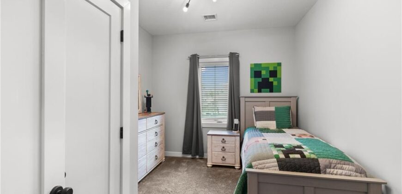
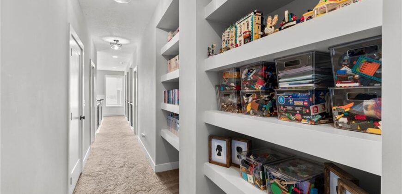
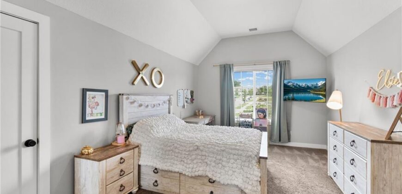
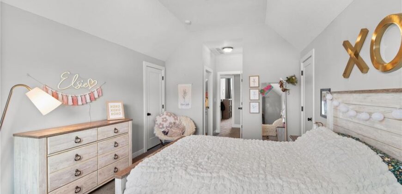
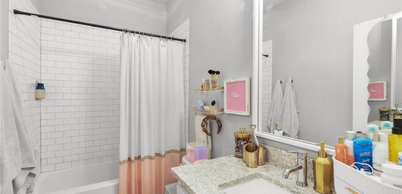
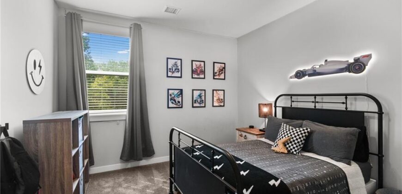
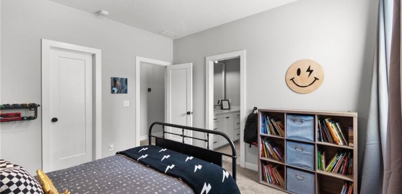
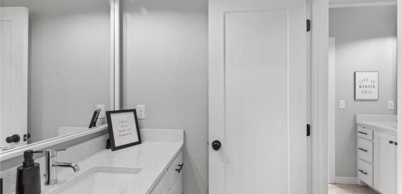
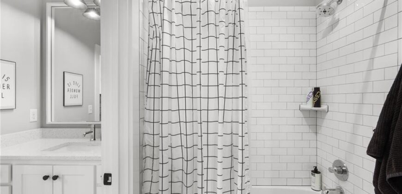
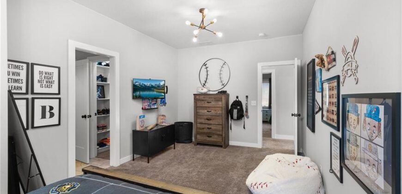
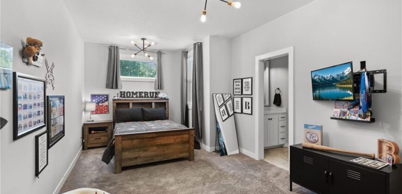
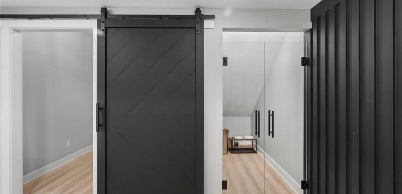
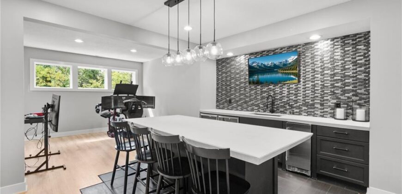
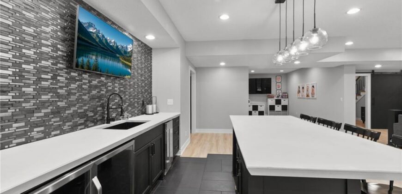
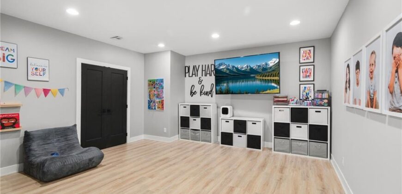
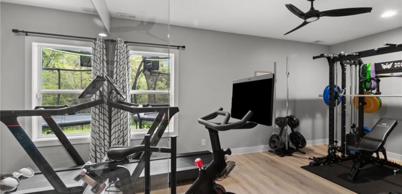
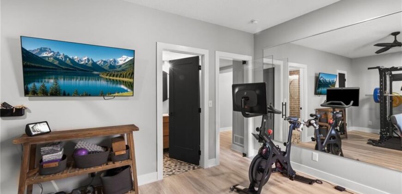
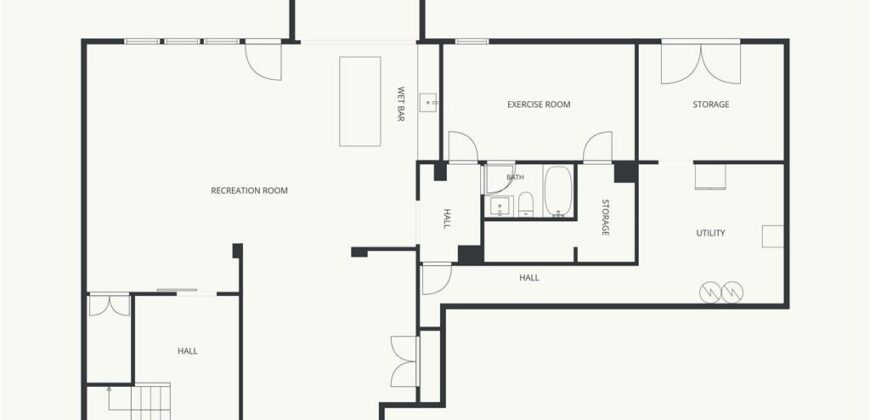
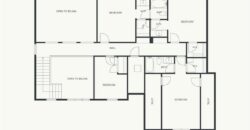
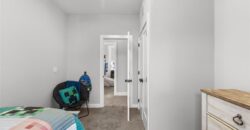
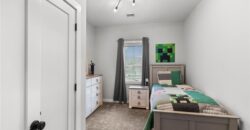
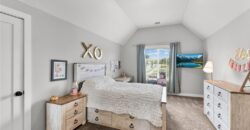
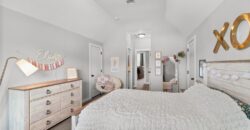
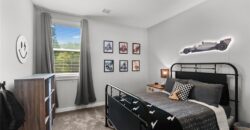
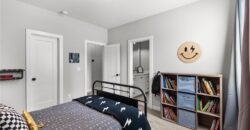
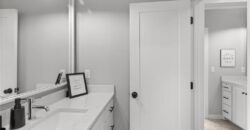
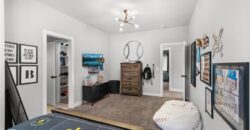
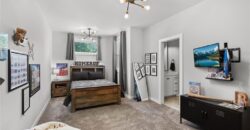
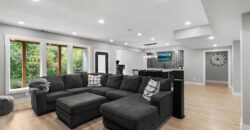
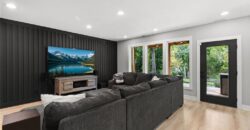
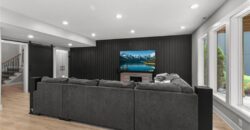
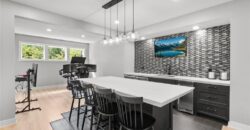
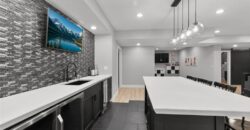
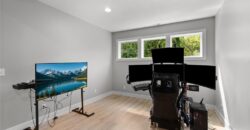
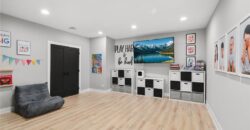
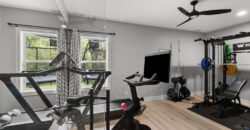
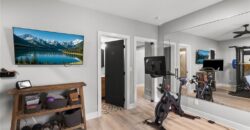
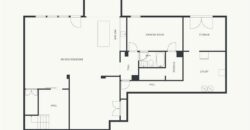
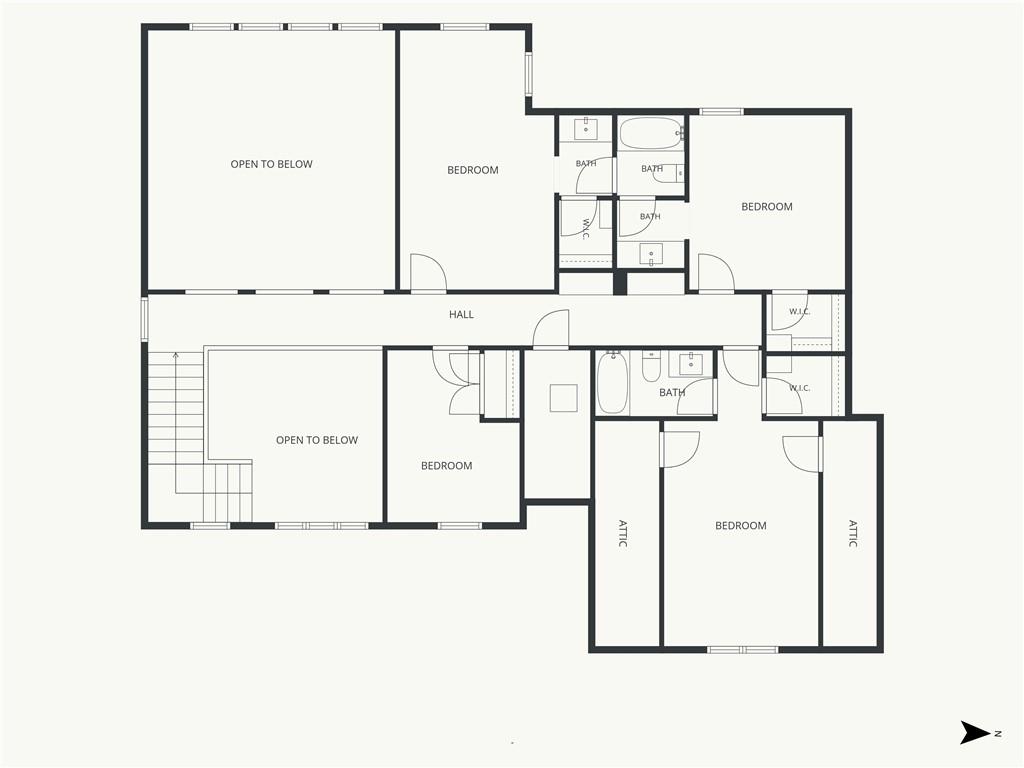
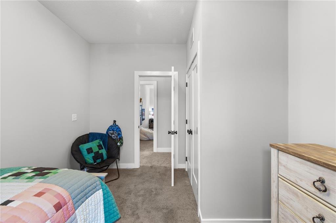
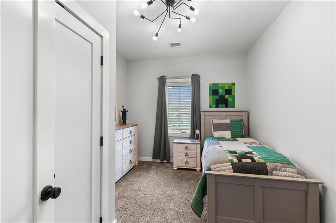
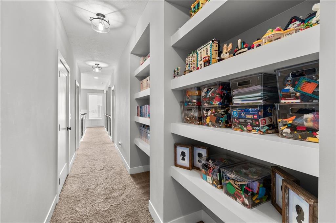
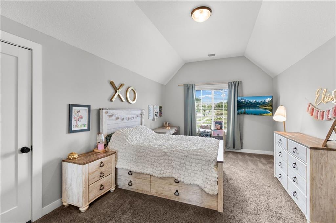
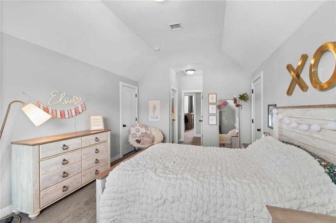
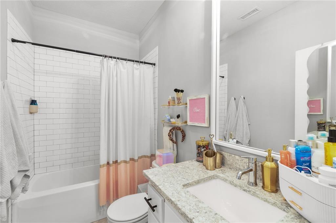
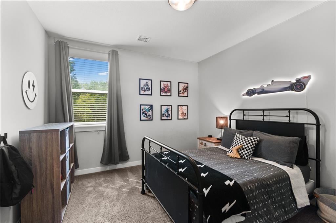
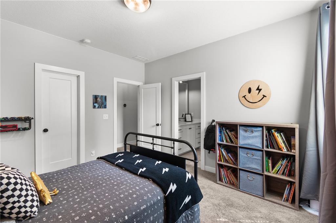
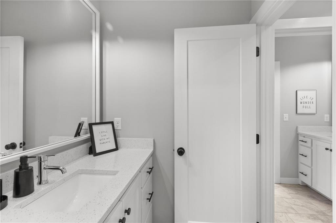
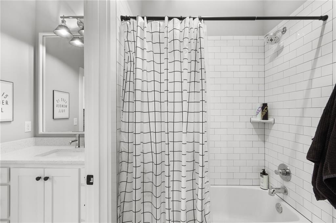
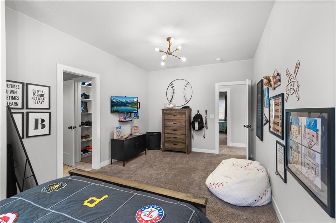
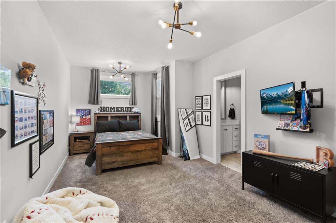
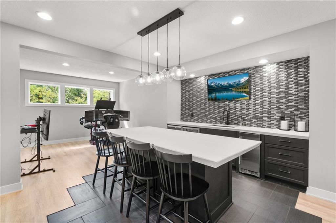
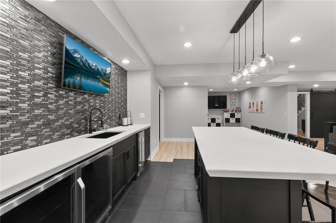
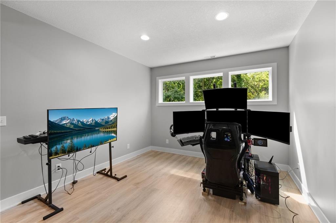
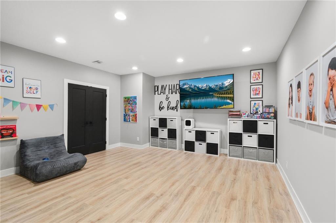
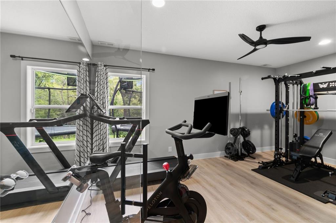
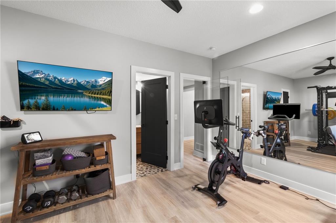
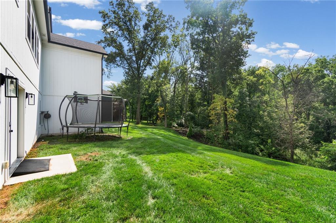
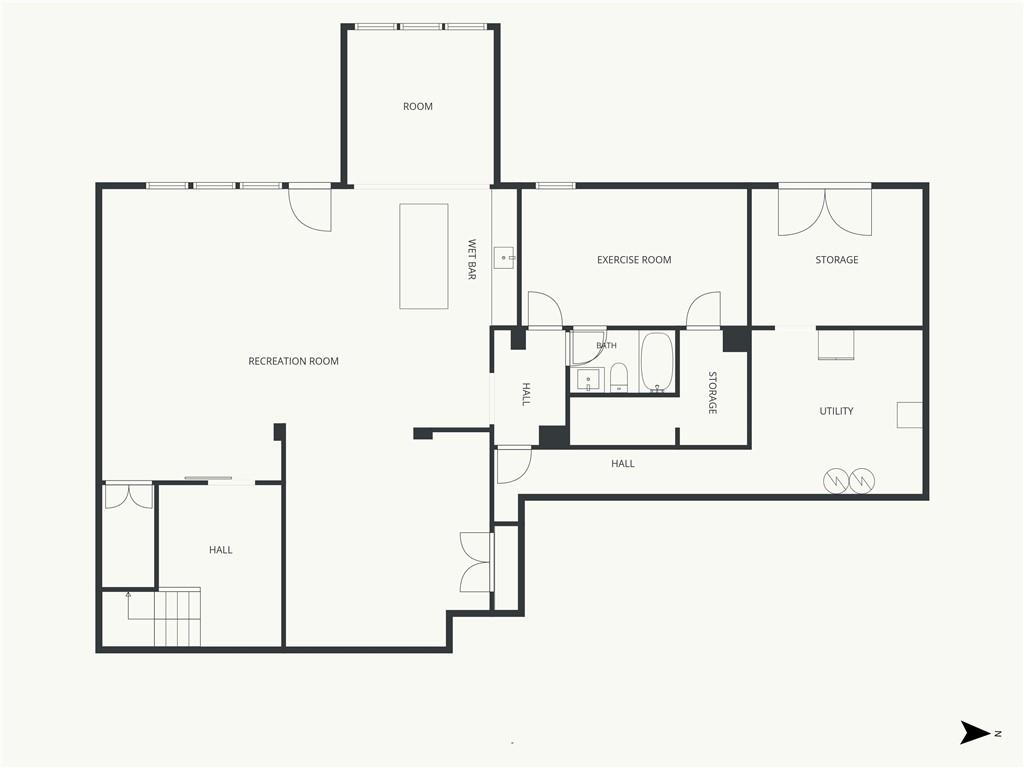
Upstairs, you’ll find four additional bedrooms, each with its own closet. Downstairs, the finished walkout basement takes entertaining to another level with beautiful wood flooring, an impressive bar, plenty of gathering space, and a workout room that could be used as a 6th bed.
With six bedrooms, incredible entertaining spaces, thoughtful details, and a layout designed for modern living, this Liberty home truly has it all, and then some!
Address
-
Address 1788 Homestead Drive, Liberty, MO 64068
-
Country United States
-
Province/State MO
-
City/Town Liberty
-
Neighborhood Homestead
-
Postal code/ZIP 64068
Overview
- Property ID HMS53196014
- Price $999,999
- Property Type Single Family Residence
- Property status Active
- Rooms 15
- Bedrooms 5
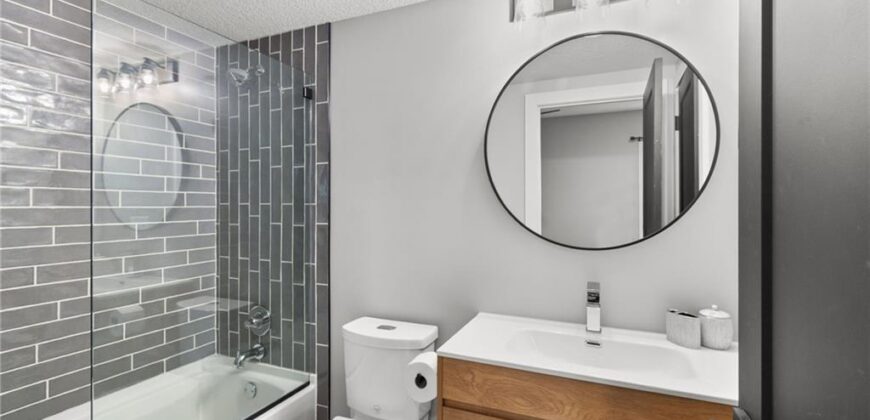
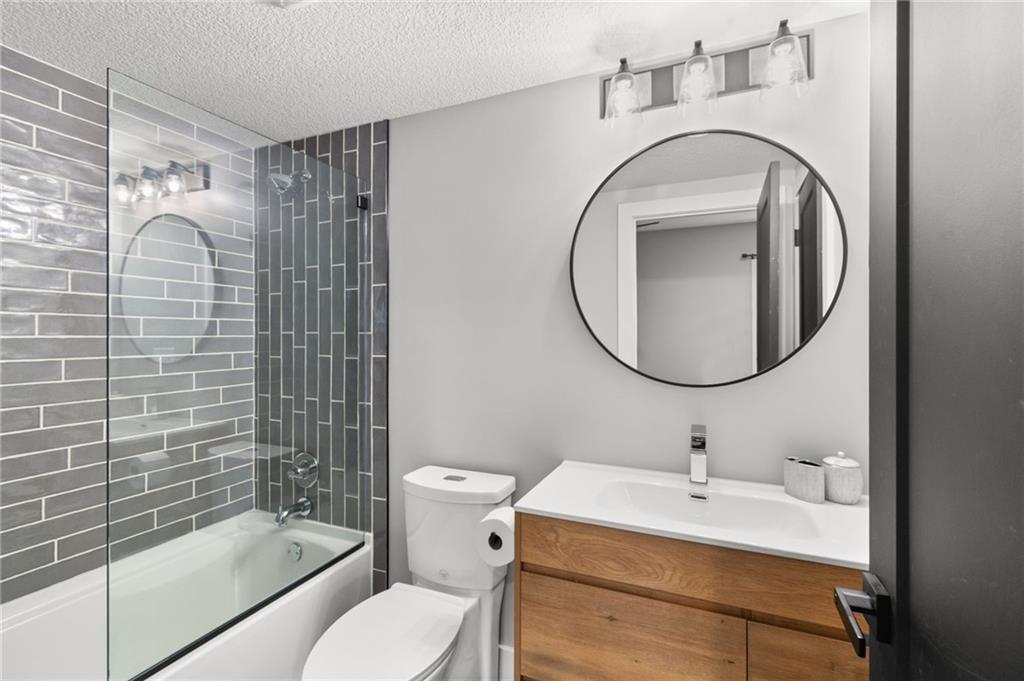
- Bathrooms 5
- Year Built 2019
- Size 5,256 SqFt
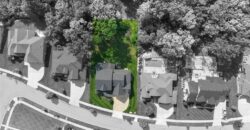
- Land area 15,246 SqFt
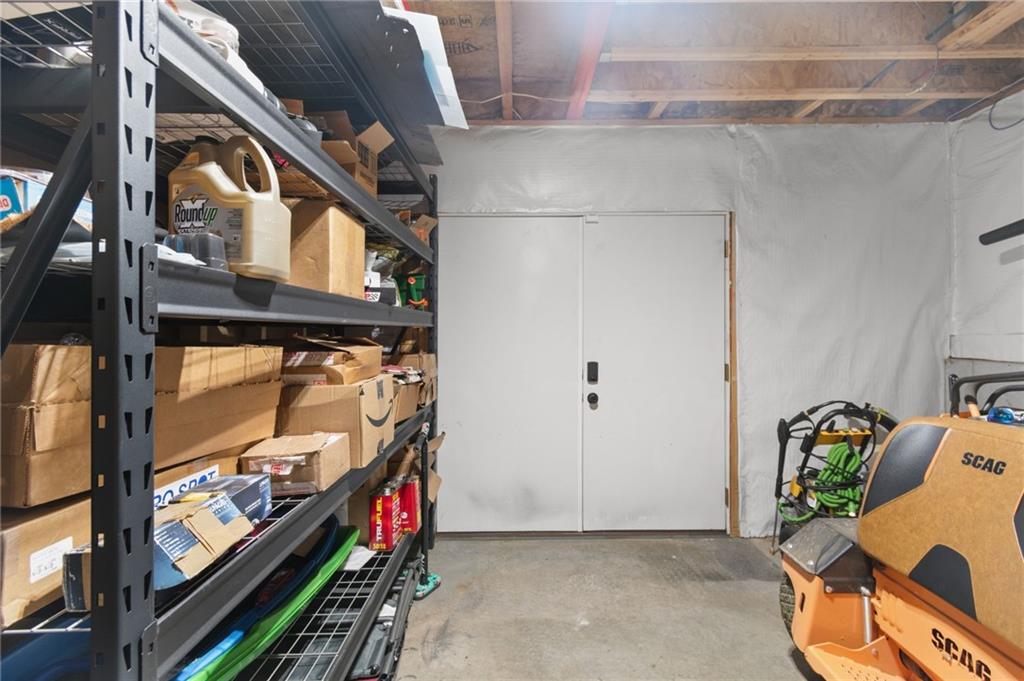
- Garages 1
- Accessibility Features Smart Technology
- Age Description 6-10 Years
- Appliances Dishwasher, Disposal, Exhaust Fan, Humidifier, Microwave, Refrigerator, Gas Range, Stainless Steel Appliance(s)
- Architectural Style Traditional
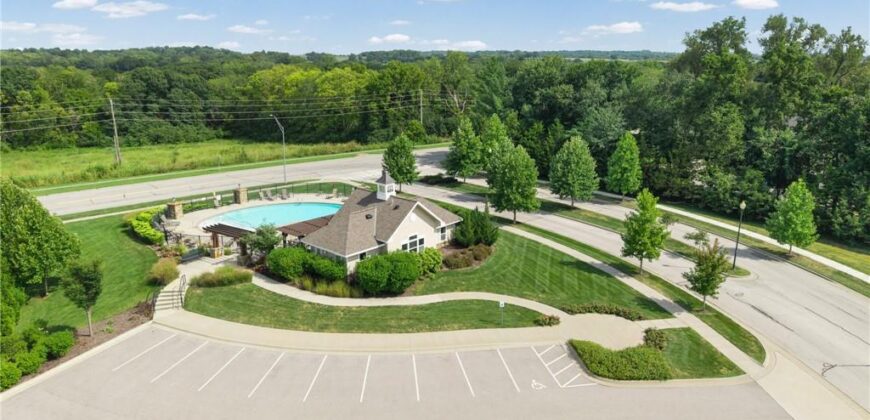
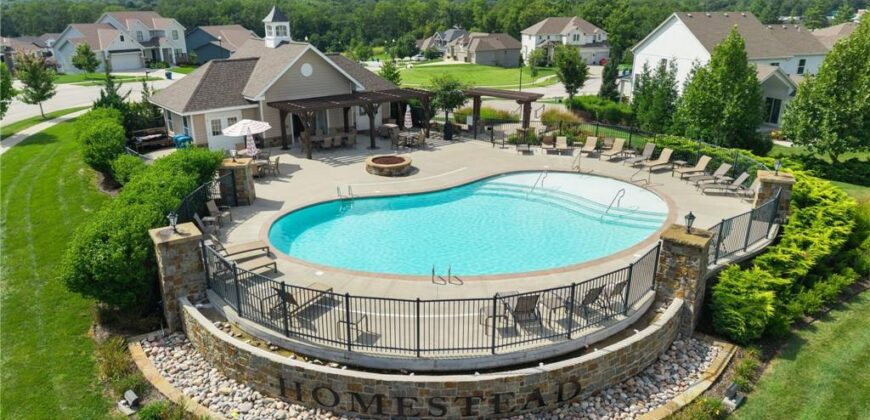
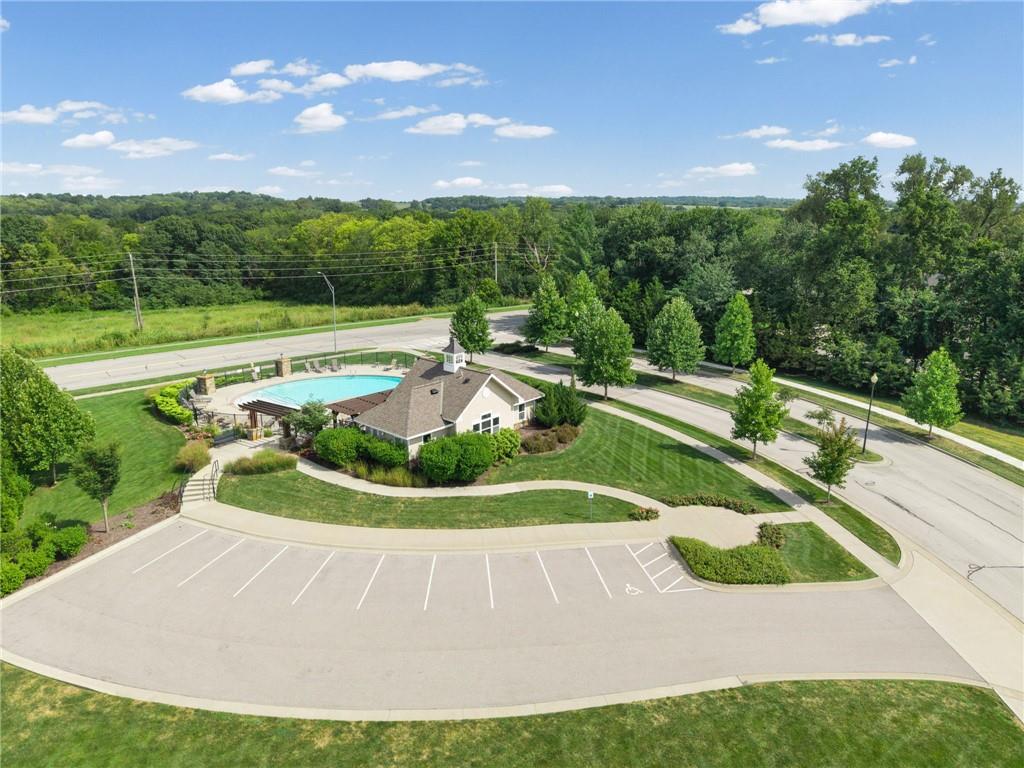
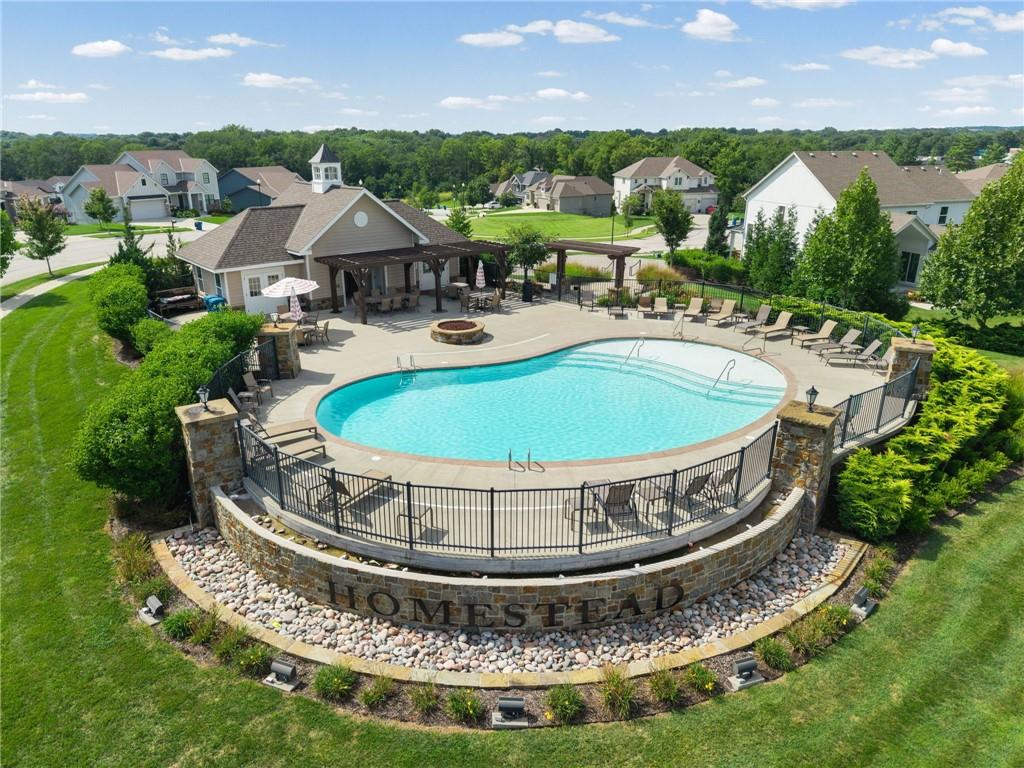
- Association Amenities Pool, Trail(s)
- Association Fee 650
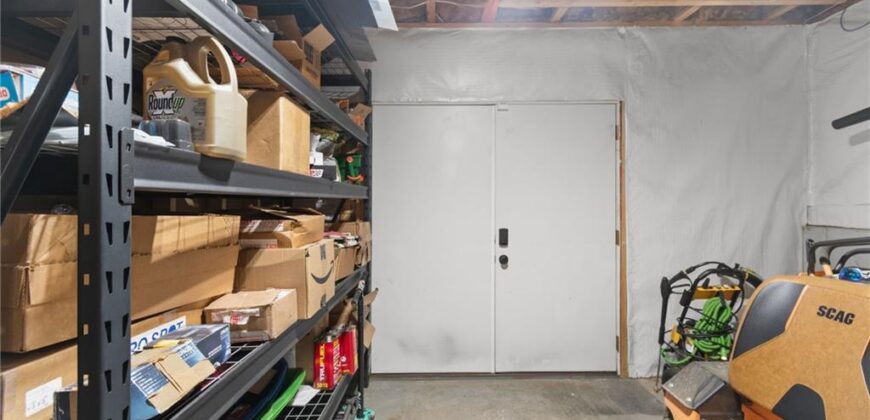
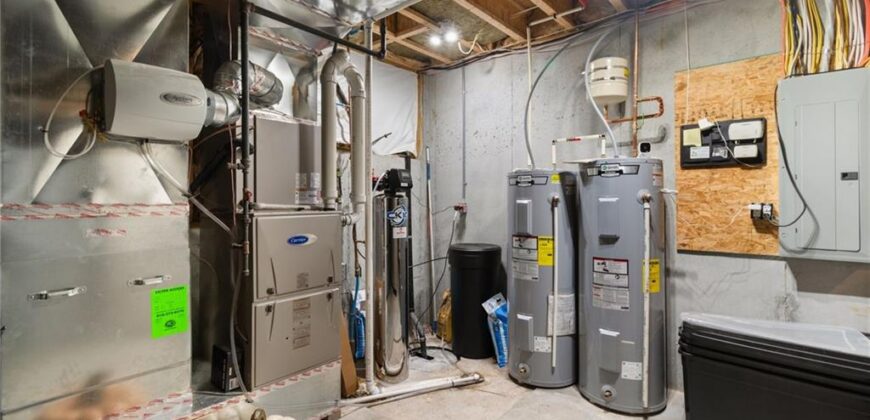
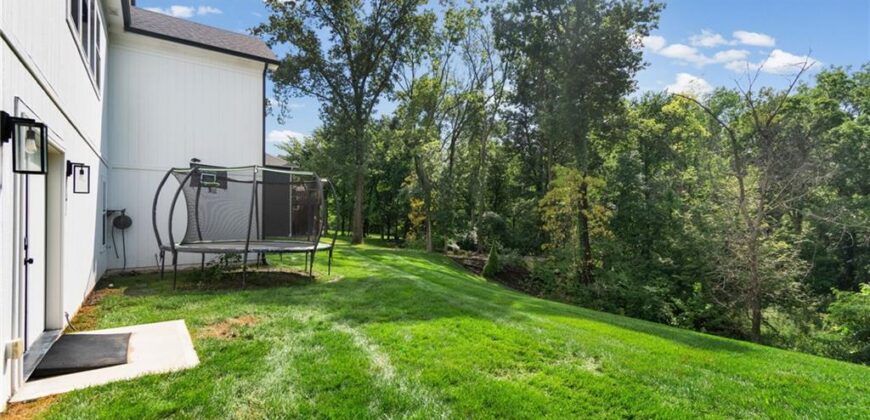
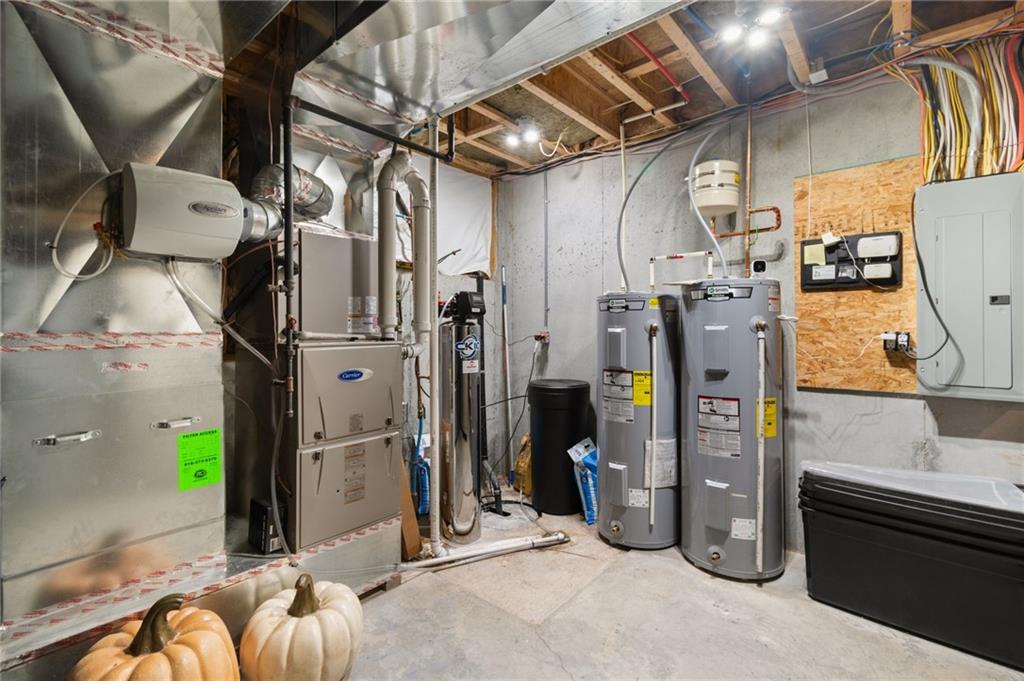
- Basement Finished, Full, Sump Pump, Walk-Out Access
- Full Bathrooms 4
- Half Bathrooms 1
- Total Bedrooms 5
- City Liberty
- County Clay
- Dining Area Features Eat-In Kitchen
- Directions 35 to Pleasant Valley/Liberty Drive. West to Withers. North on Withers to Homestead Dr. Left onto Homestead Dr at Community Entrance. On right-hand side of Homestead Dr.
- Elementary School Alexander Doniphan
- Fencing Other
- FireplaceYN 1
- Total Fireplaces 1
- Flooring Carpet, Tile, Wood
- Floor Plan Features 1.5 Stories
- Garage Spaces 3
- High School Liberty
- Interior Features Ceiling Fan(s), Custom Cabinets, Kitchen Island, Painted Cabinets, Pantry, Vaulted Ceiling(s), Walk-In Closet(s)
- Window Features Window Coverings
- Laundry Features Laundry Room, Main Level
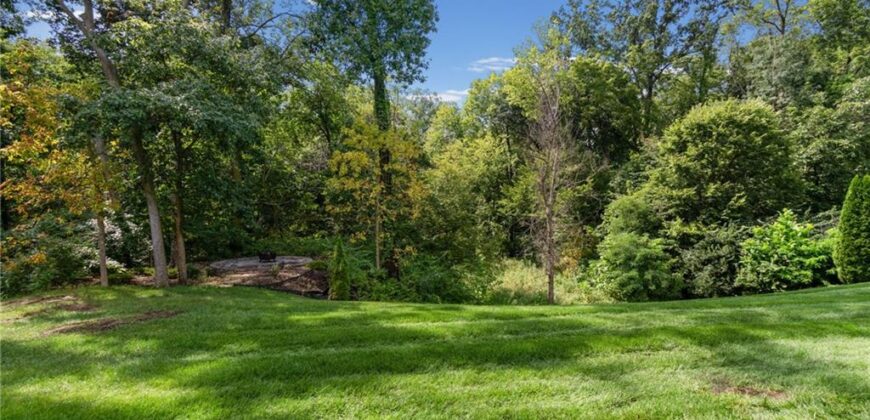
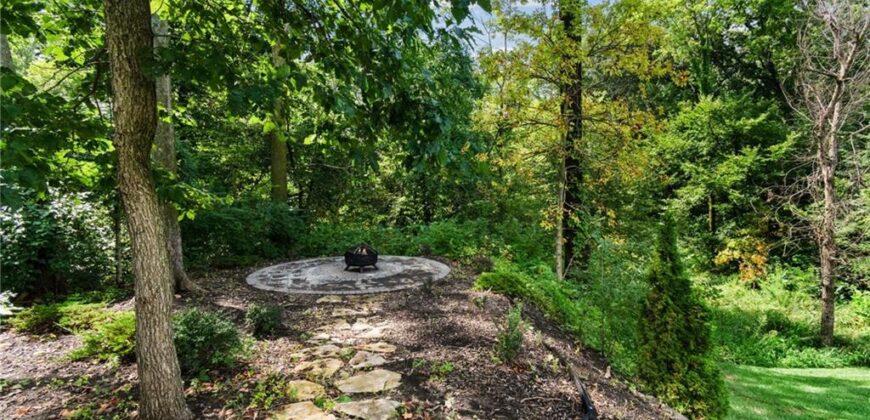
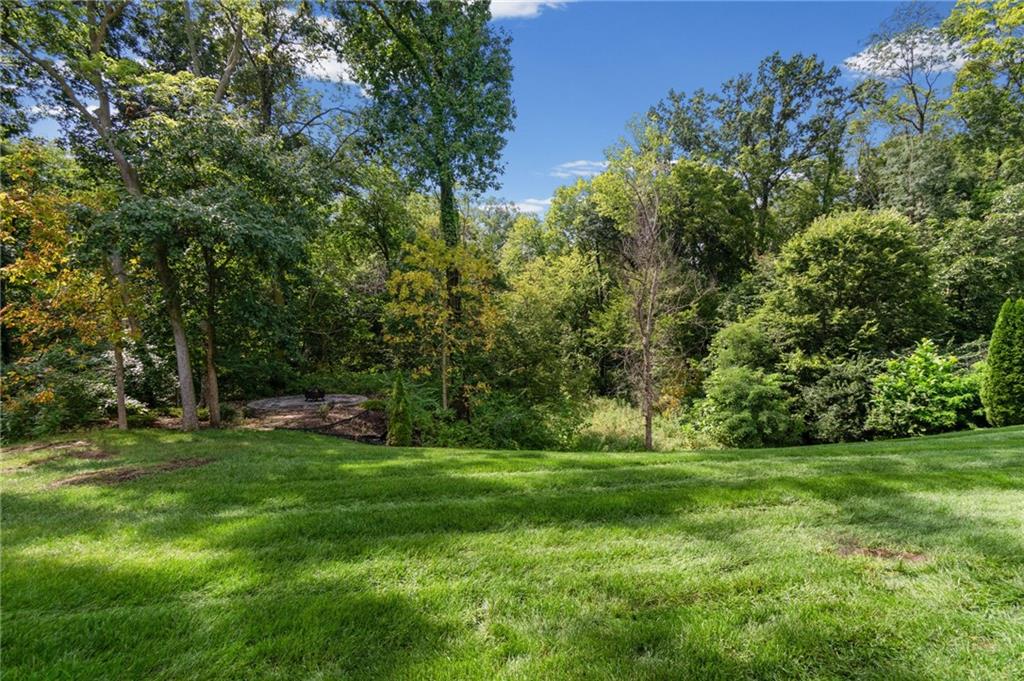
- Lot Features City Lot, Wooded
- Middle School Liberty
- Parking Features Garage Door Opener, Garage Faces Front
- Patio and Porch Features Deck, Deck- Covered, Screened
- Postal Code 64068
- High School District Liberty
- Subdivision Name Homestead
- Telecom Fiber - Available
- Year Built 2019