

16814 NE 116TH Street, Liberty, MO 64068
Description
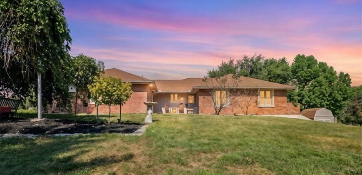
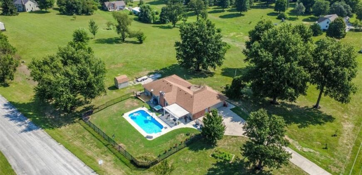
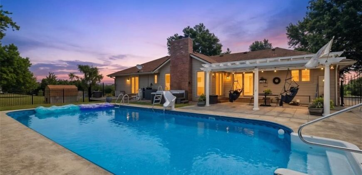
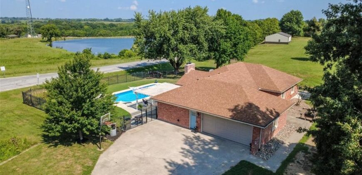
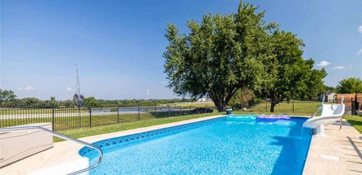
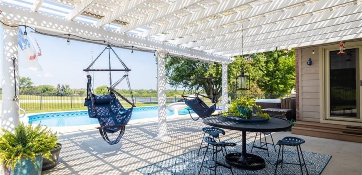
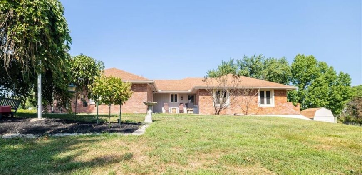
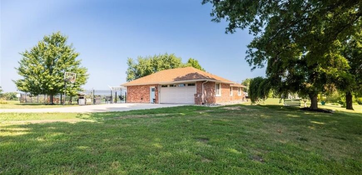
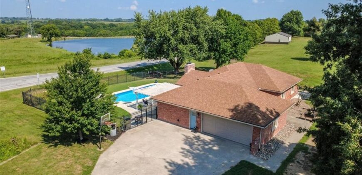
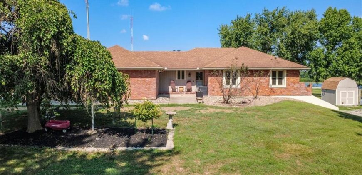
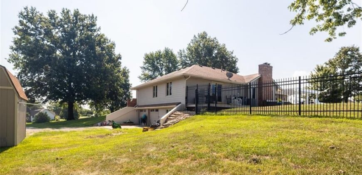
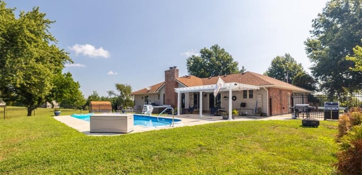
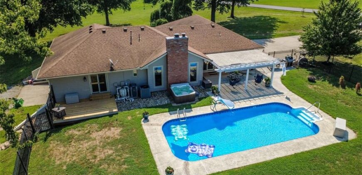
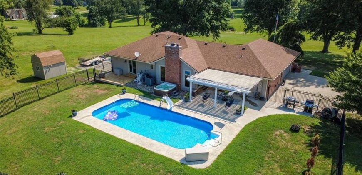
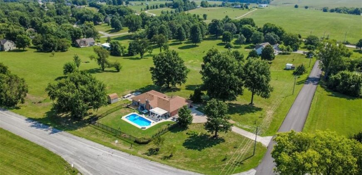
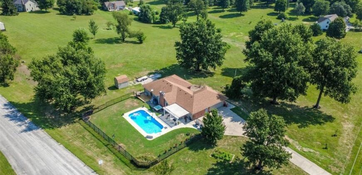
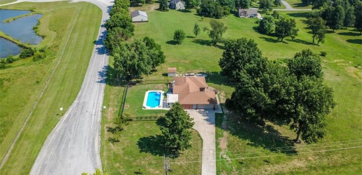
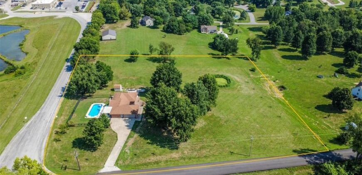
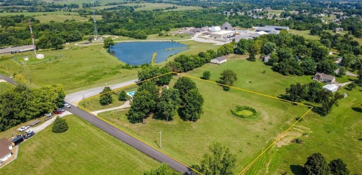
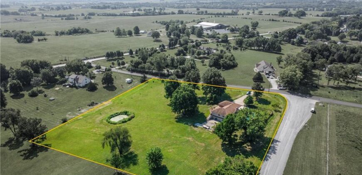
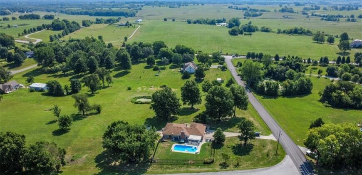
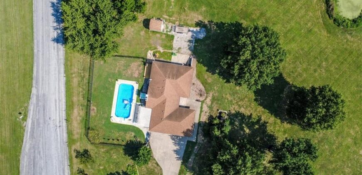
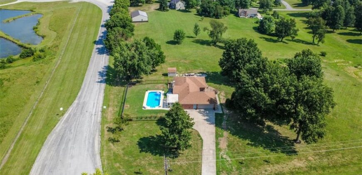
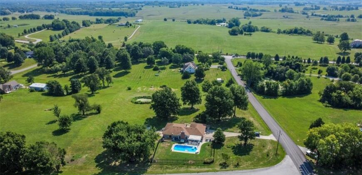
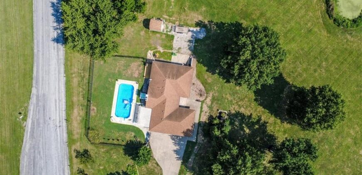
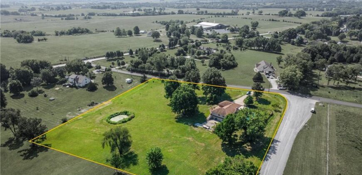
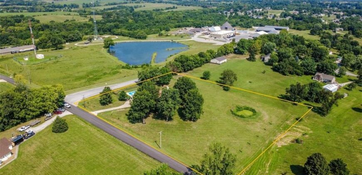
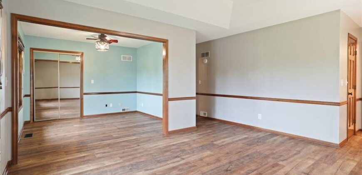
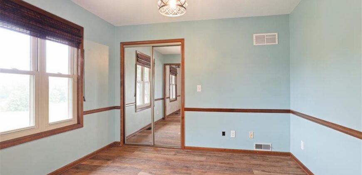
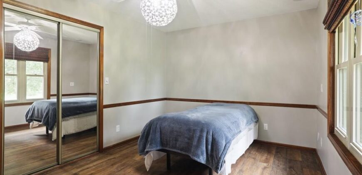
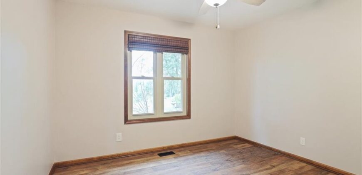
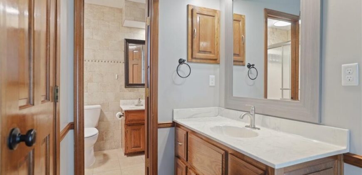
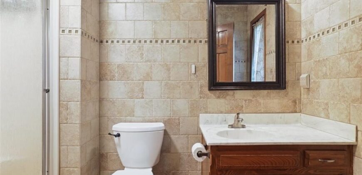
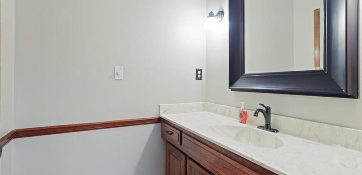
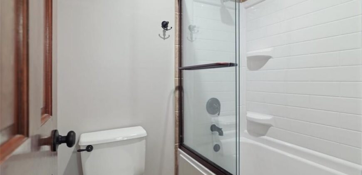
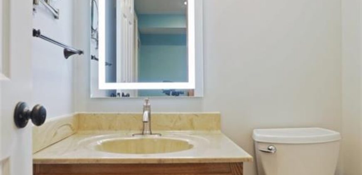
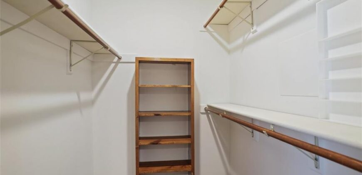
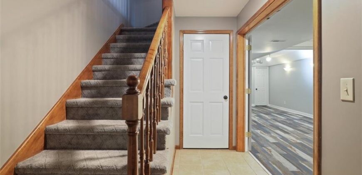
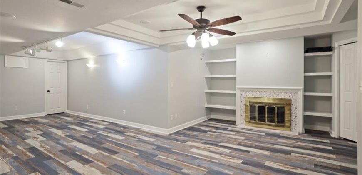
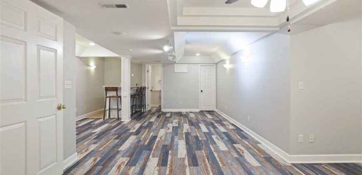
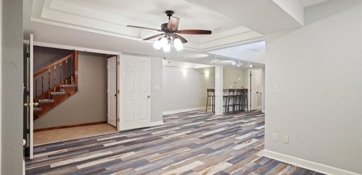
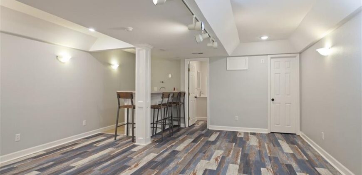
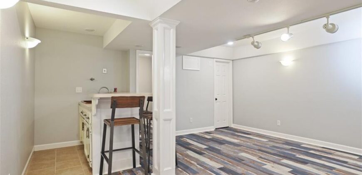
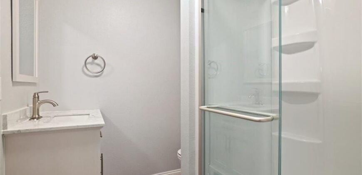
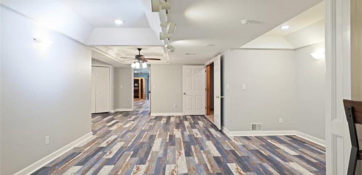
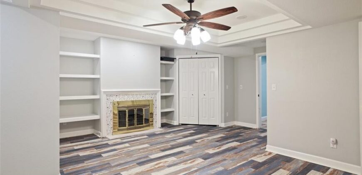
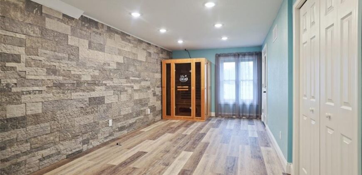
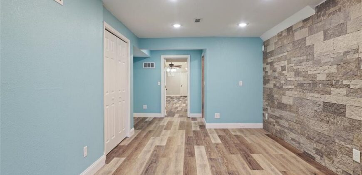
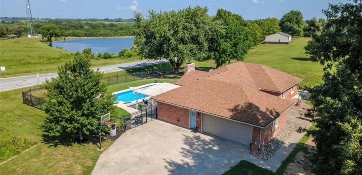
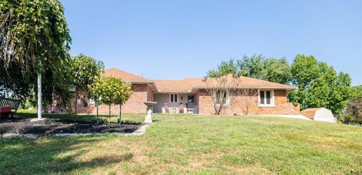
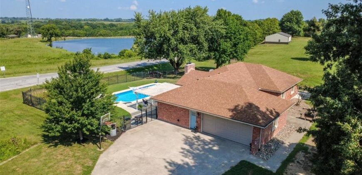
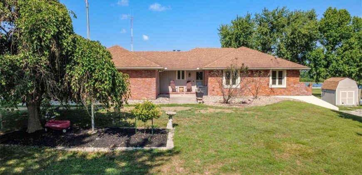
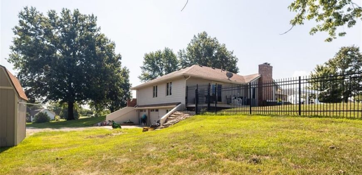
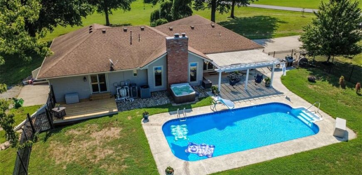
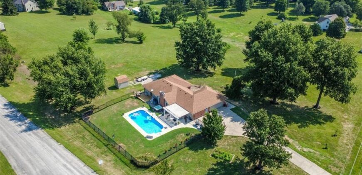
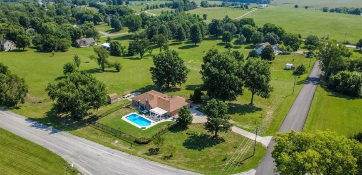
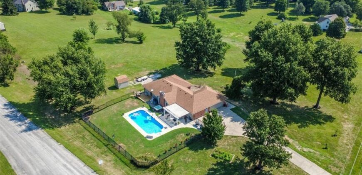
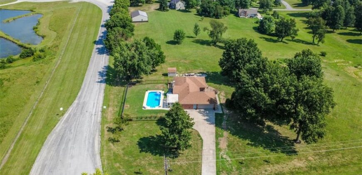
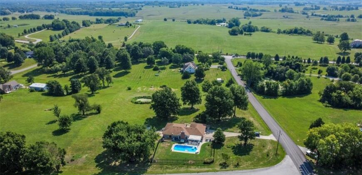
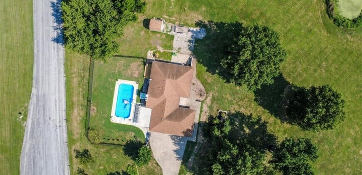
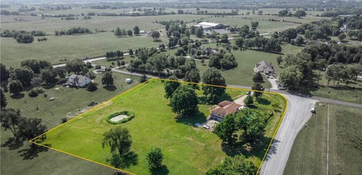
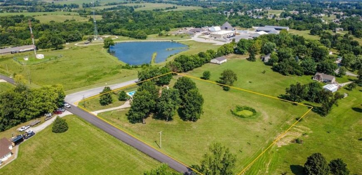
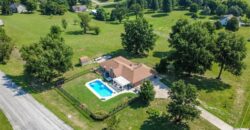
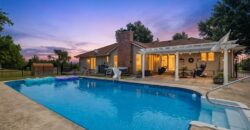
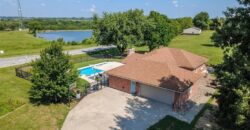
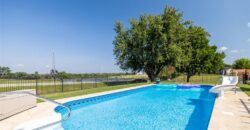
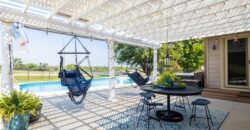
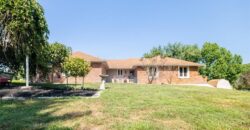
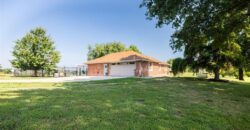
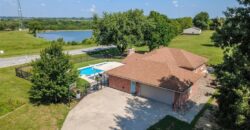
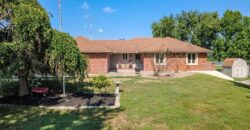
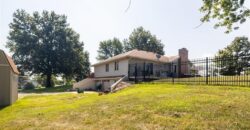
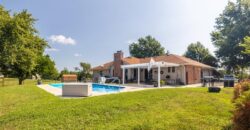
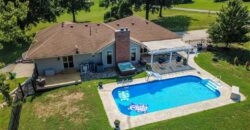
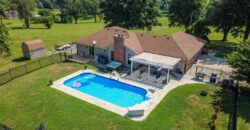
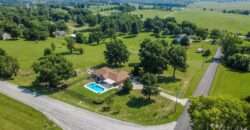
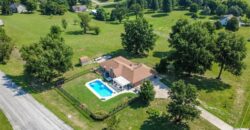
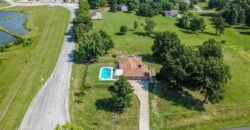
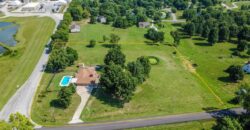
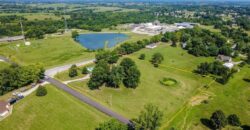
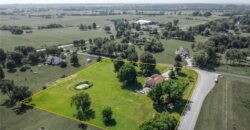
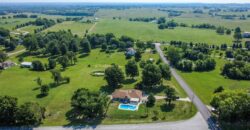
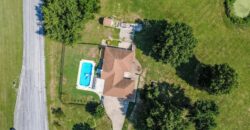
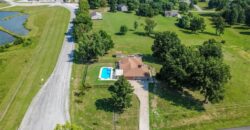
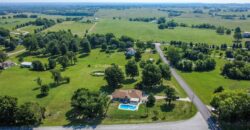
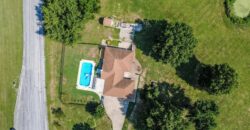
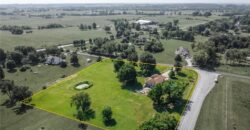

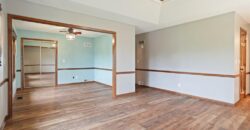
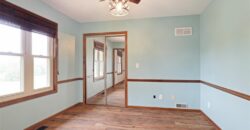
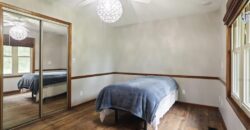
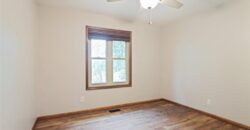
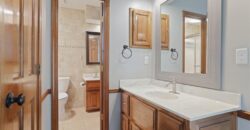
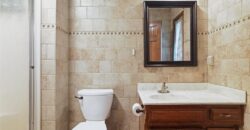
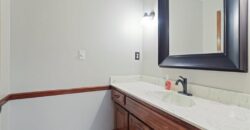
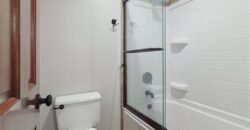
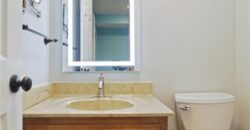
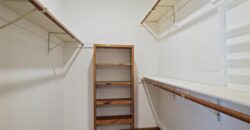
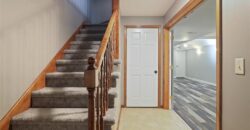
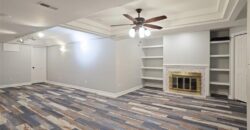
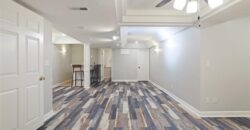
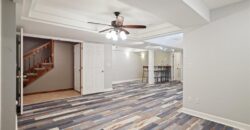
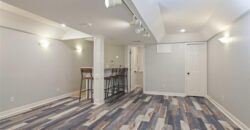
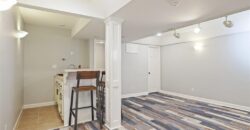
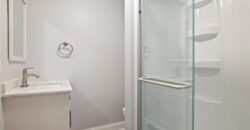
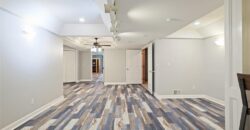
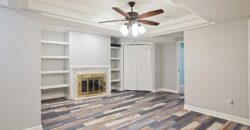
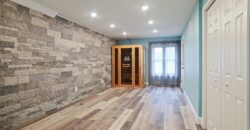
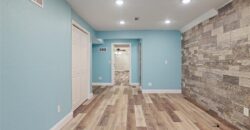
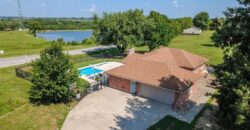
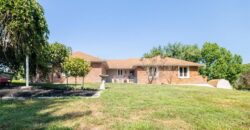
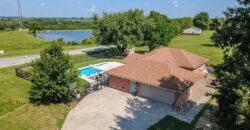
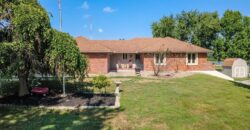
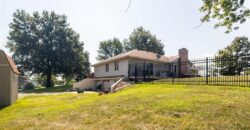
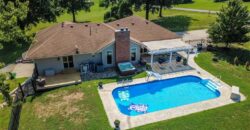
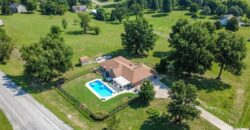
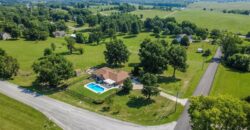
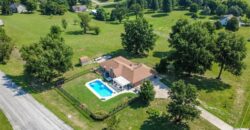
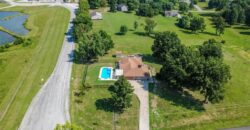
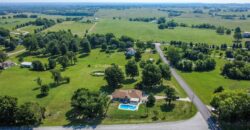
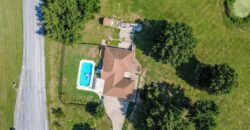
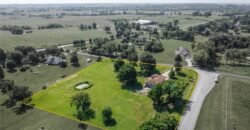
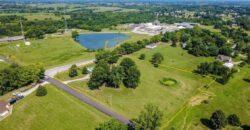
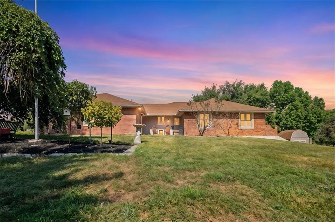
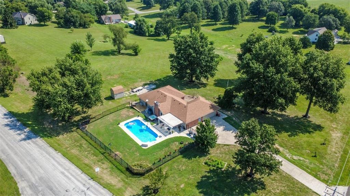
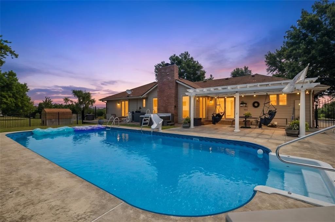
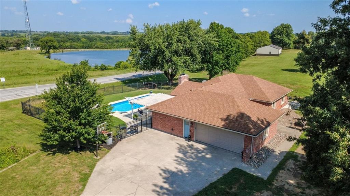
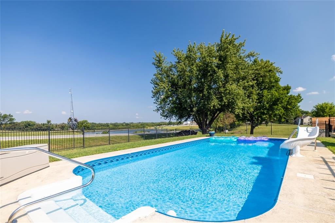
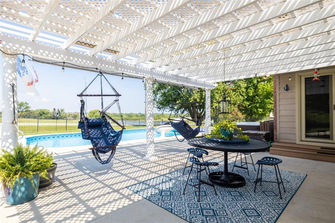
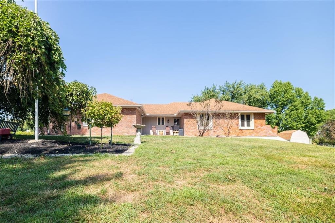
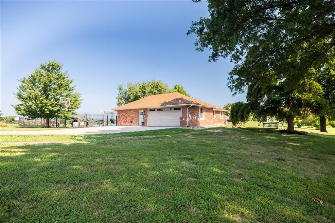
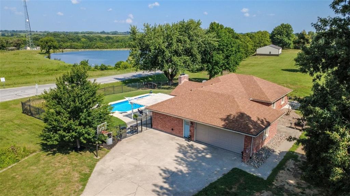
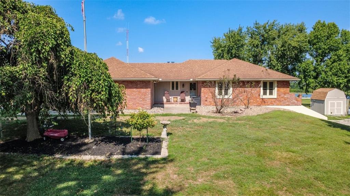
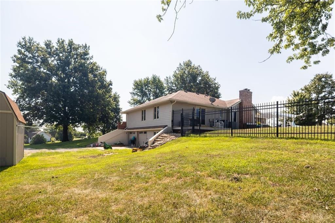
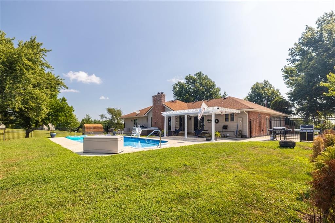
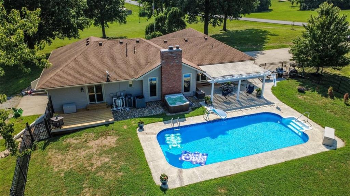
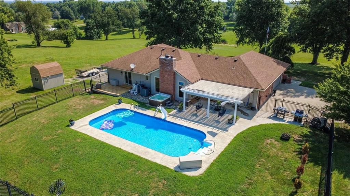
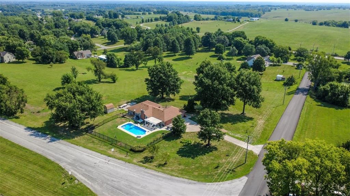
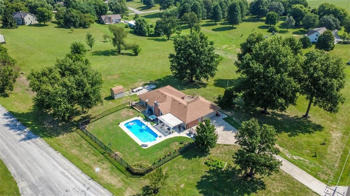
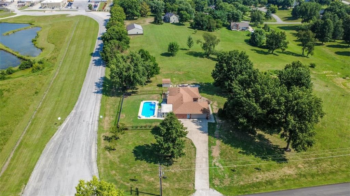
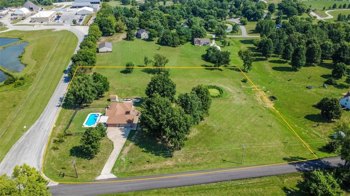
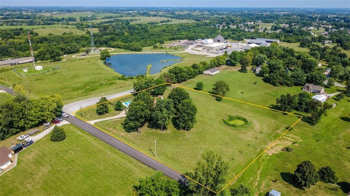
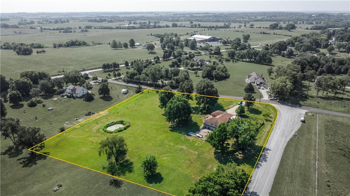
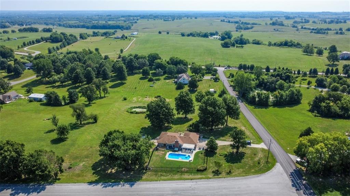
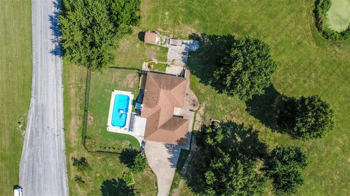
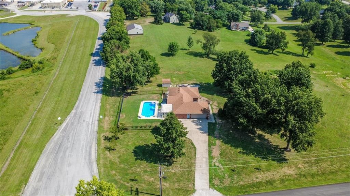
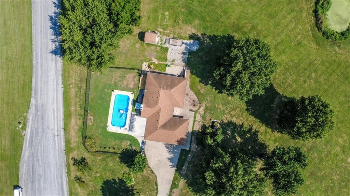
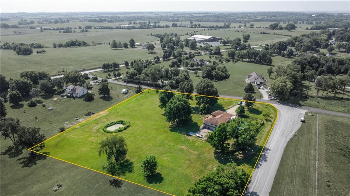
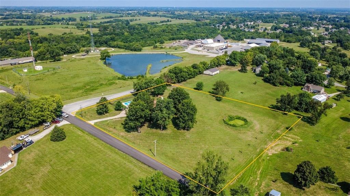
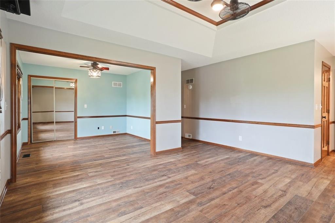
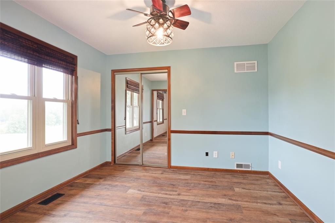
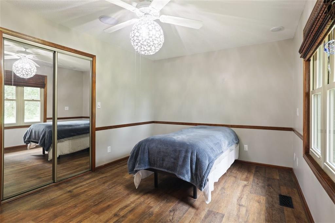
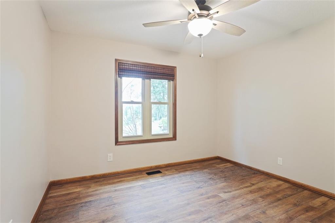
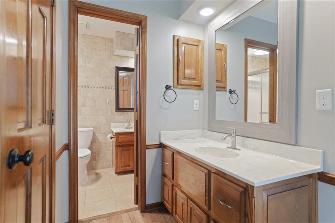
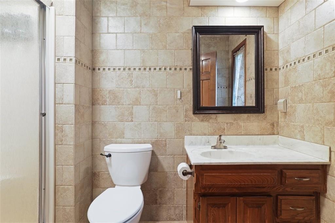
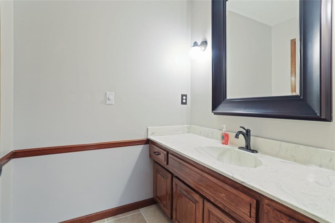
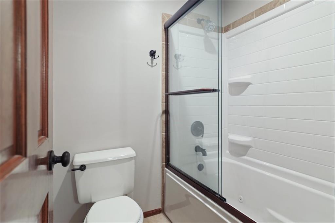
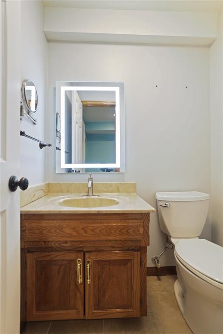
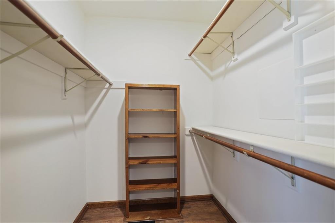
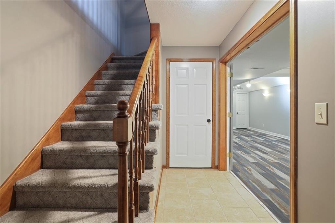
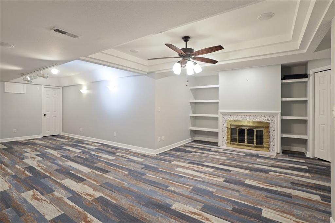
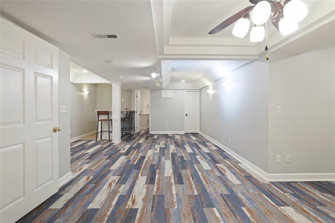
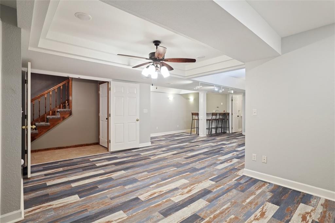
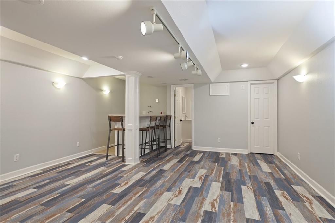
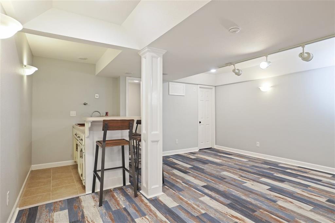
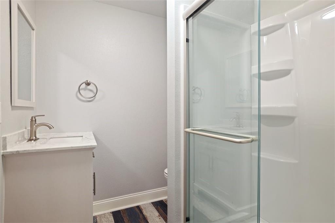
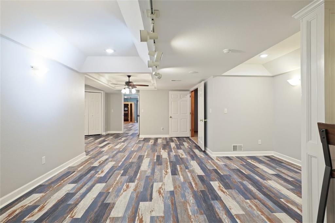
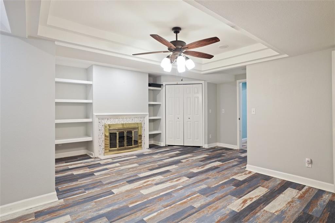
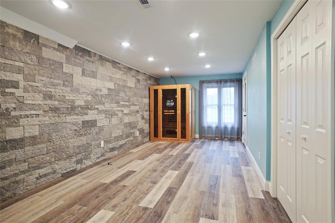
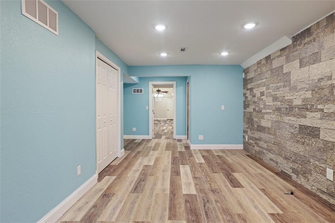
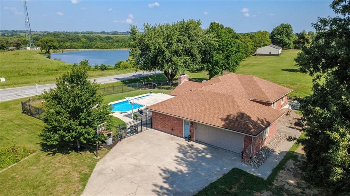
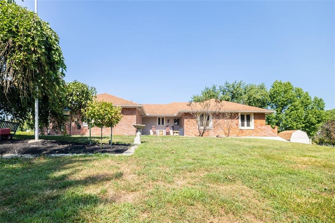
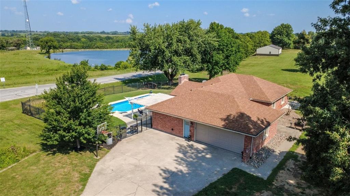
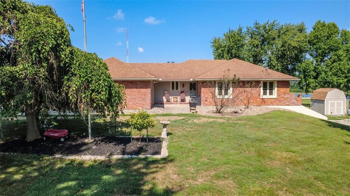
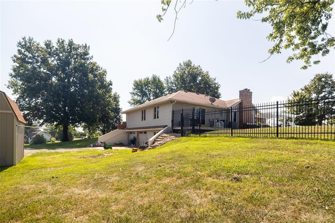
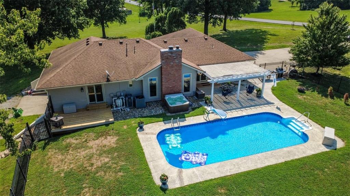
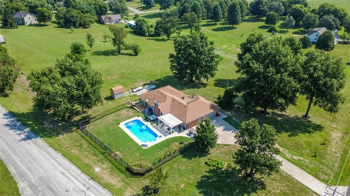
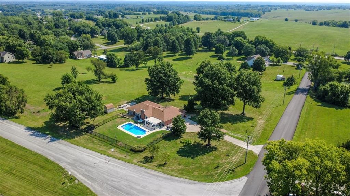
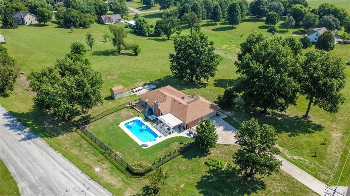
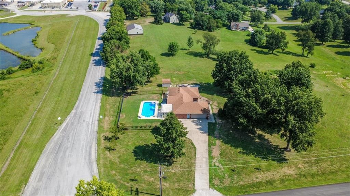
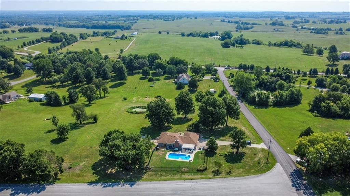
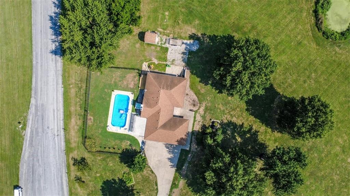
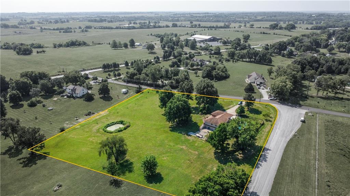
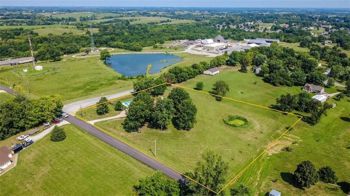
Welcome home to this beautiful ranch nestled on approx. 3 acres in the highly desirable Liberty School District, where breathtaking magical sunsets create the perfect backdrop for everyday living. Designed for both relaxation and entertaining, this property truly feels like your own private retreat. Step outside and enjoy the heated 35′ x 16′ saltwater pool, hot tub, pool deck, fire pit, 70′ zip line, and plenty of space for gardening. The property also features pear, apple, and peach trees, a 30-amp camper hookup, and a peaceful country setting just minutes from Liberty and Kearney. This all-brick ranch offers generous living space and is currently receiving a brand-new roof and gutters. Inside, you’ll find numerous updates, including newer windows, doors, flooring, light fixtures, a new furnace with UV air purification, and a whole-house dehumidifier. The open-concept great room flows seamlessly into the kitchen, featuring abundant cabinetry, new backsplash, and access to a maintenance-free deck complete with a pergola and privacy shades. The spacious primary suite offers a large sitting area perfect for an office, reading nook, or workout space, along with 2 closets, dual vanities, and private access to its own deck just steps from the pool. 3 bedrooms are conveniently located on the main level, while the finished walkout lower level provides even more living space w/a cozy fireplace, wet bar, fourth bedroom, full and half baths, making it ideal for guests or multi-generational living. Additional highlights include a large main-level laundry room, an attached two-car garage on the main level, plus a second two-car garage in the lower level with an expansive bonus area perfect for a workshop, hobbies, or extra storage. Ext. LED lighting creates a warm ambiance in the evenings, making this property just as enjoyable after sunset. If you’ve been dreaming of a home that offers privacy, space, recreation, and modern updates—all in a fantastic location—this is the one.
Address
-
Address 16814 NE 116TH Street, Liberty, MO 64068
-
Country United States
-
Province/State MO
-
City/Town Liberty
-
Neighborhood Country Hills Ii
-
Postal code/ZIP 64068
Overview
- Property ID HMS53064493
- Price $750,000
- Property Type Single Family Residence
- Property status Active
- Rooms 6
- Bedrooms 4
- Bathrooms 5
- Year Built 1985
- Size 2,707 SqFt
- Land area 3 SqFt
- Label OPEN HOUSE: 2026-08-08
- Garages 1
- Age Description 41-50 Years
- Appliances Dishwasher, Refrigerator, Built-In Oven
- Architectural Style Traditional
- Association Fee Includes No Amenities
- Basement Concrete, Finished, Walk-Out Access
- Full Bathrooms 3
- Half Bathrooms 2
- Total Bedrooms 4
- City Liberty
- County Clay
- Dining Area Features Eat-In Kitchen
- Directions I-35 North to Hwy 69 North, Take Hwy 69 North to Mo-33 North, Left to 116th Street, House on Right.
- Elementary School Lewis & Clark
- Fencing Partial
- FireplaceYN 1
- Total Fireplaces 2
- Flooring Carpet, Wood
- Floor Plan Features Ranch
- Garage Spaces 4
- High School Liberty North
- Interior Features Ceiling Fan(s), Pantry, Stained Cabinets, Vaulted Ceiling(s), Walk-In Closet(s)
- Window Features Thermal Windows
- Laundry Features Laundry Room, Main Level
- Lot Features Acreage, Corner Lot
- Middle School Heritage
- Parking Features Attached, Garage Door Opener, Garage Faces Rear, Garage Faces Side
- Patio and Porch Features Deck, Patio, Porch
- Postal Code 64068
- High School District Liberty
- Subdivision Name Country Hills Ii
- Telecom Fiber - Available
- Year Built 1985
- Open House Date Sat August 8
- Open House Description Open House this Saturday August 8th from 10:00 am to 2:00 pm.
- Open House Directions I-35 North to Hwy 69 North, Take Hwy 69 North to Mo-33 North, Left to 116th Street, House on Right.