

1561 Parkside Drive, Liberty, MO 64068
Description
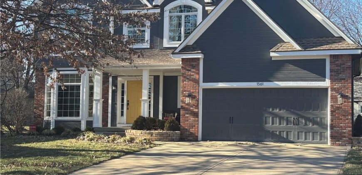
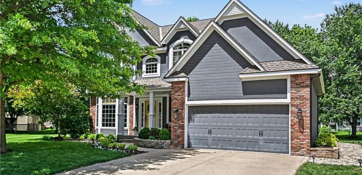
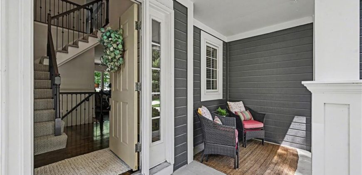
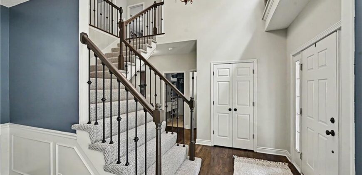
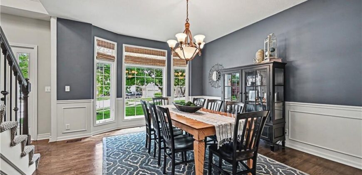
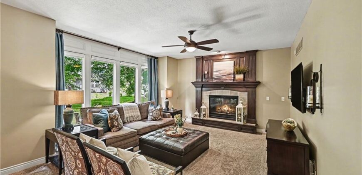
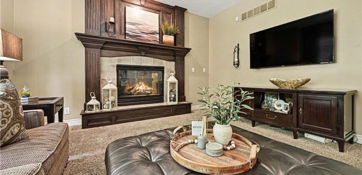
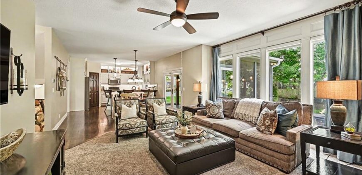
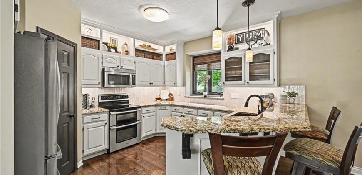
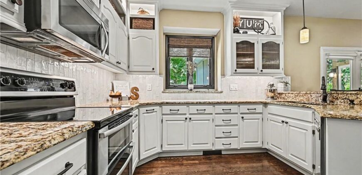
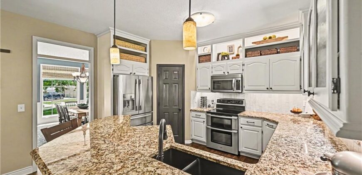
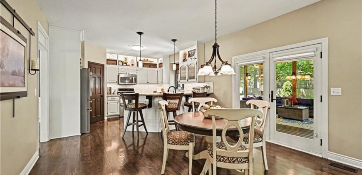
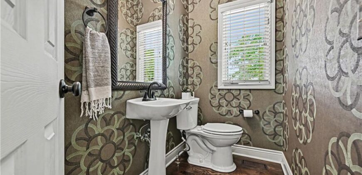
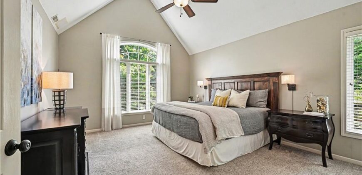
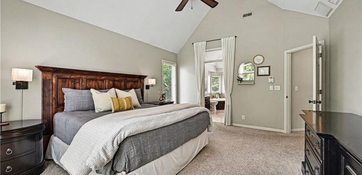
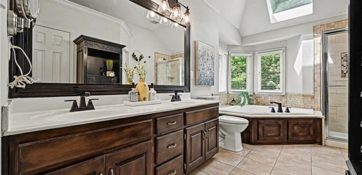
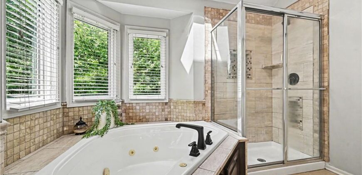
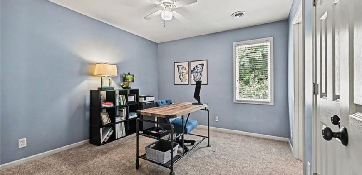
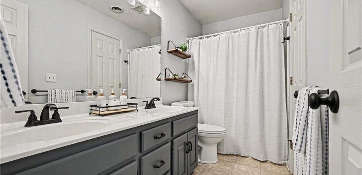
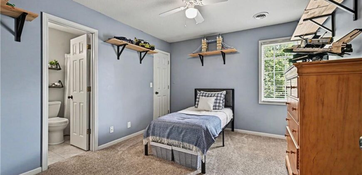
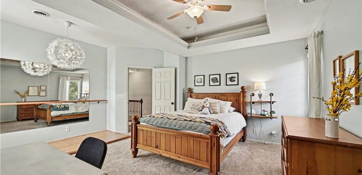
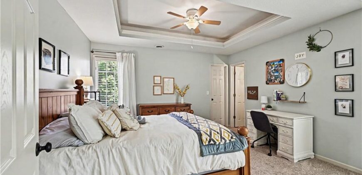
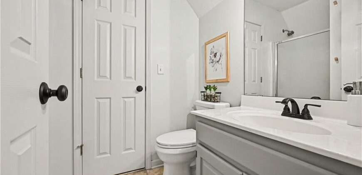
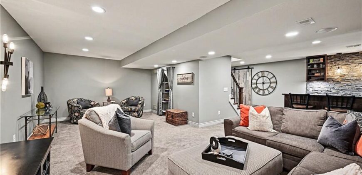
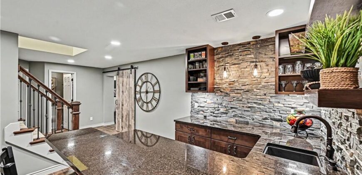
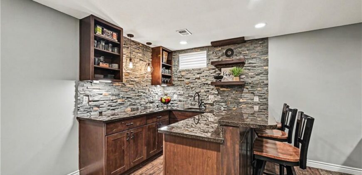
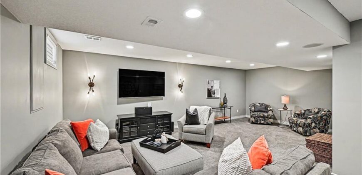
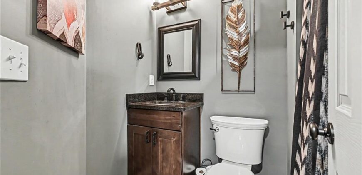
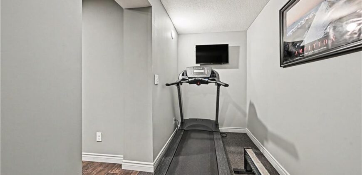
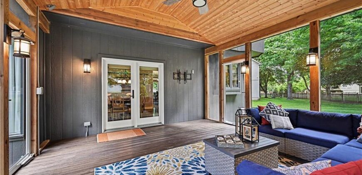
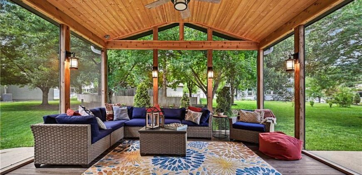
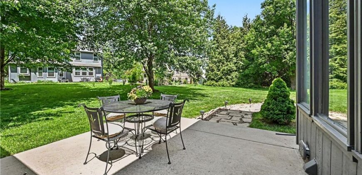
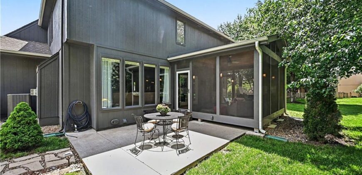
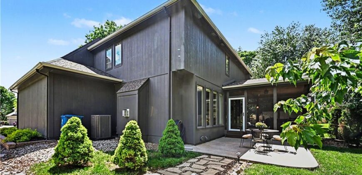
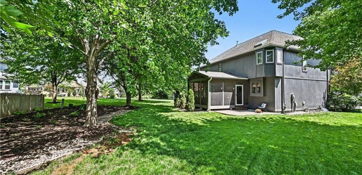
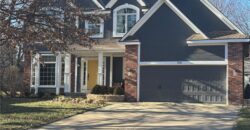
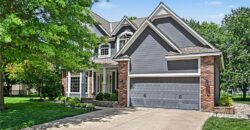
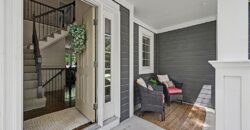
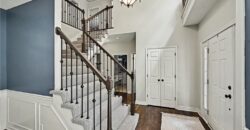
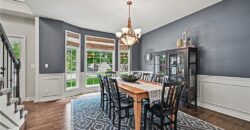
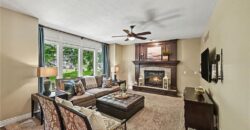
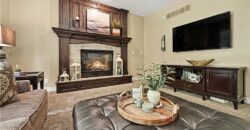
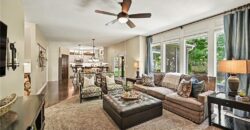
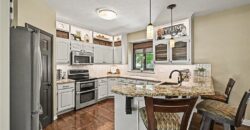
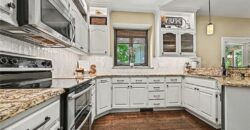
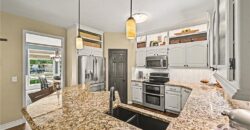
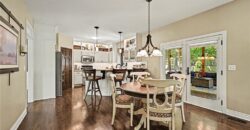
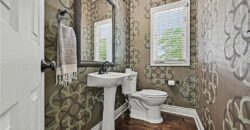
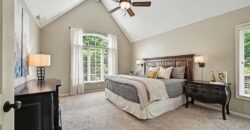
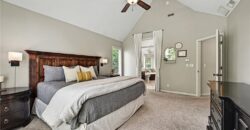
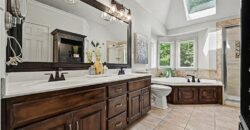
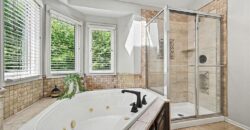
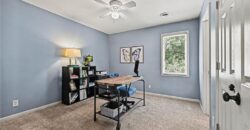
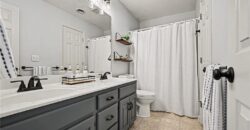
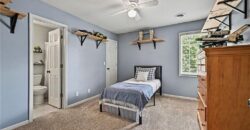
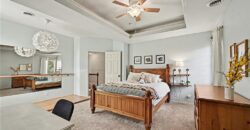
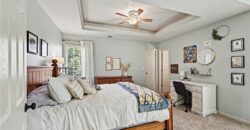
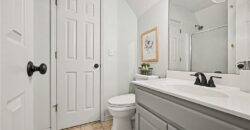
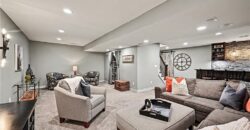
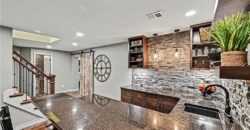
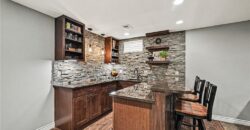
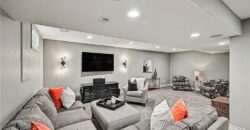
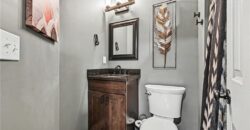
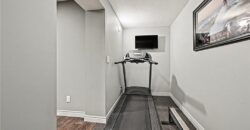
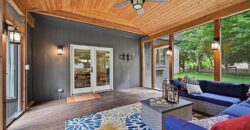
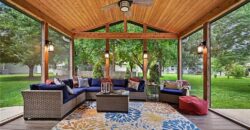
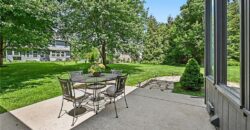
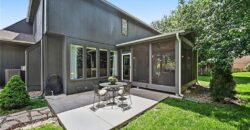
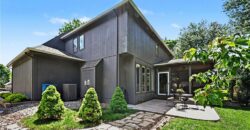
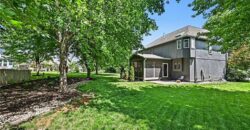
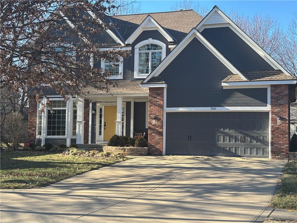
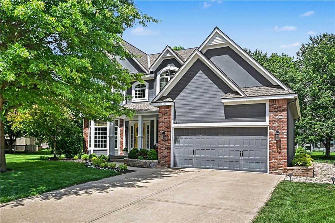
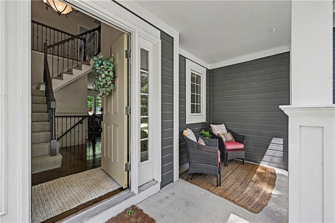
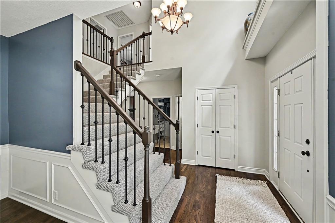
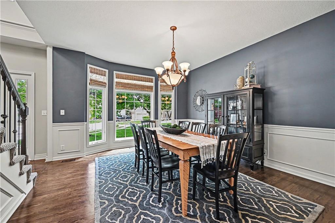
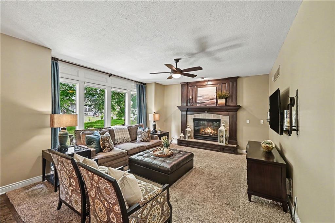
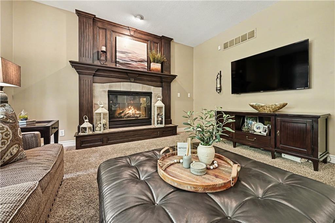
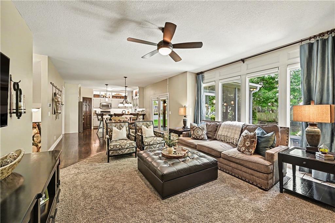
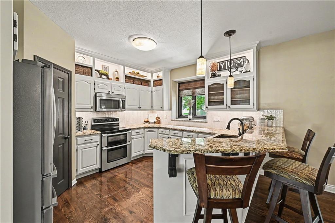
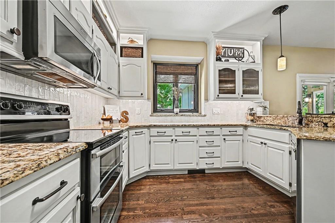
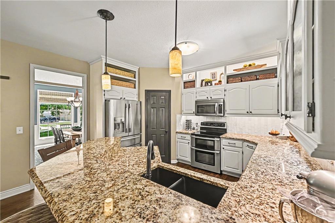
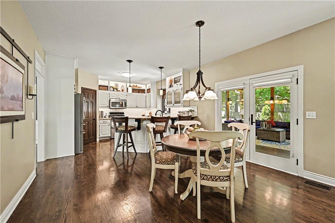
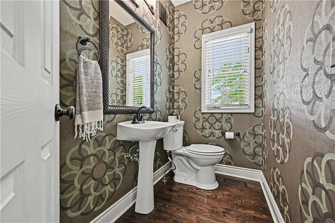
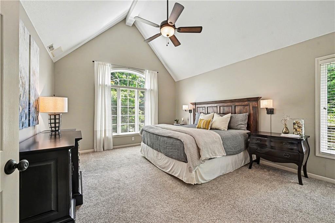
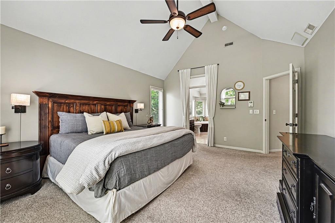
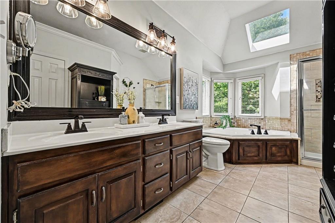
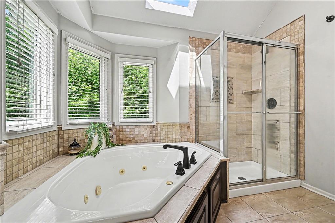
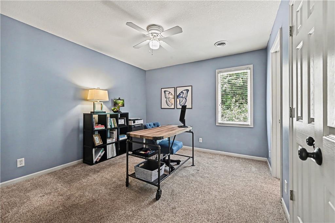
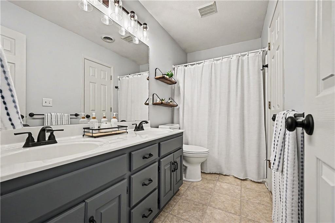
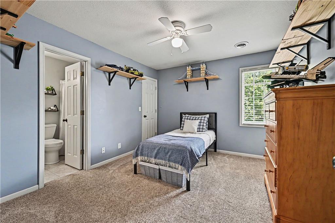
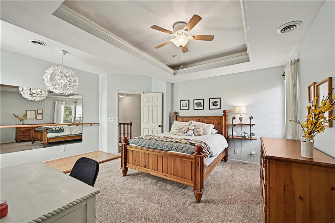
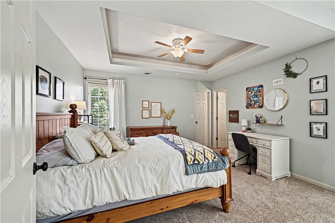
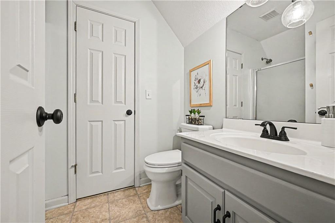
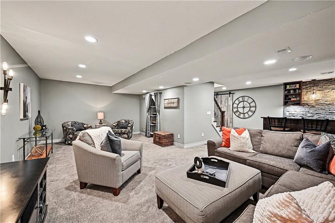
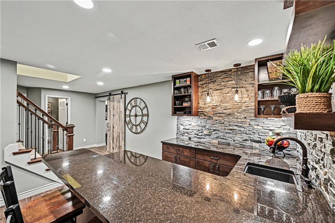
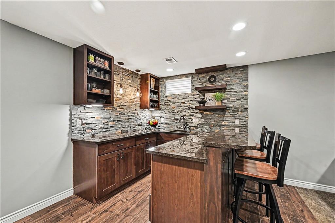
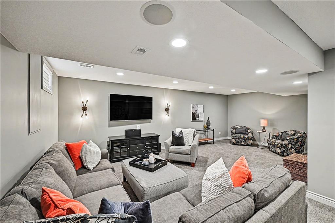
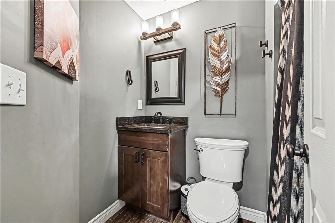
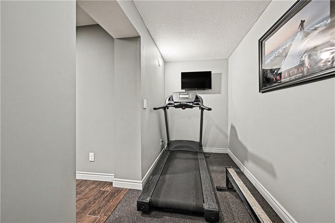
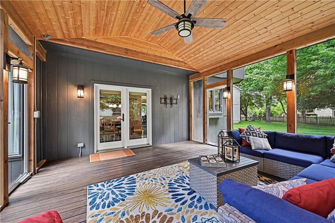
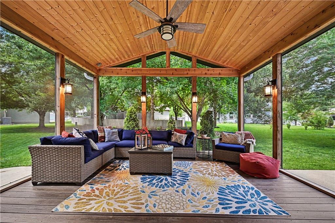
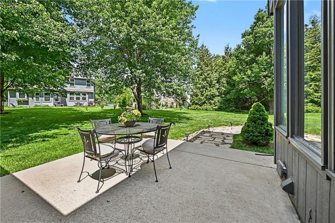
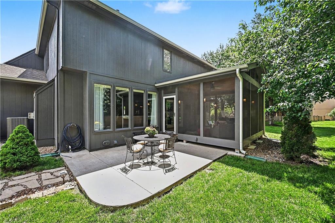
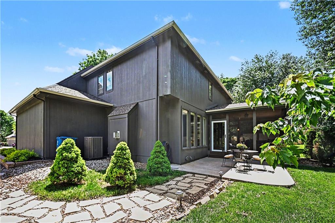
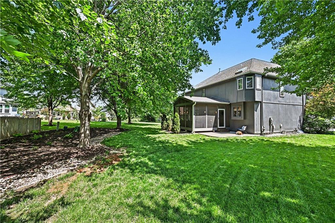
This stunning two-story home has been beautifully updated and impeccably maintained, showcasing true pride of ownership at every turn. Perfectly situated on a quiet cul-de-sac, this home offers the ideal blend of privacy, comfort, and a warm neighborhood feel. From the moment you step inside, you are greeted by soaring ceilings, gleaming hardwood floors, and an abundance of natural light that creates an inviting and welcoming atmosphere. The tastefully renovated kitchen features stylish finishes and seamlessly opens to the cozy living room complete with a charming fireplace—perfect for everyday living or entertaining guests. Thoughtful design details and elegant window treatments add warmth and character throughout the home. Step outside to the charming covered sitting porch overlooking the beautifully landscaped backyard and patio, creating the perfect setting for morning coffee, evening relaxation, or outdoor gatherings. Upstairs, the spacious primary suite offers a peaceful retreat with vaulted ceilings, a spa-like bath featuring double vanities, a separate shower and soaking tub, and a generous walk-in closet. Three additional bedrooms and two full bathrooms provide ample space for family and guests. The finished lower level offers incredible additional living space complete with a wet bar, exercise room, and full bathroom—ideal for entertaining, hosting game nights, or creating the ultimate private getaway. Added bonus heating and cooling is brand new!!! This home is absolutely adorable and move-in ready with timeless style and warmth throughout—you truly feel like you’ve stepped into the pages of Pottery Barn.
Address
-
Address 1561 Parkside Drive, Liberty, MO 64068
-
Country United States
-
Province/State MO
-
City/Town Liberty
-
Neighborhood Withersfield
-
Postal code/ZIP 64068
Overview
- Property ID HMS51428217
- Price $495,000
- Property Type Single Family Residence
- Property status Show For Backups
- Rooms 16
- Bedrooms 4
- Bathrooms 5
- Year Built 2001
- Size 2,922 SqFt
- Land area 13,504 SqFt
- Garages 1
- Age Description 21-30 Years
- Appliances Dishwasher, Disposal, Dryer, Microwave, Refrigerator, Electric Range, Stainless Steel Appliance(s), Washer
- Architectural Style Traditional
- Association Amenities Pool
- Basement Concrete, Finished
- Full Bathrooms 4
- Half Bathrooms 1
- Total Bedrooms 4
- City Liberty
- County Clay
- Dining Area Features Eat-In Kitchen,Formal,Hearth Room
- Directions I-35 To Liberty Dr. To S. Wales, E.To Buckingham, So. To Parkside, W.To Hm.
- Elementary School Alexander Doniphan
- FireplaceYN 1
- Total Fireplaces 1
- Flooring Wood
- Floor Plan Features 2 Stories
- Garage Spaces 2
- High School Liberty
- Interior Features Ceiling Fan(s), Custom Cabinets, Pantry, Vaulted Ceiling(s), Walk-In Closet(s)
- Window Features Skylight(s), Thermal Windows
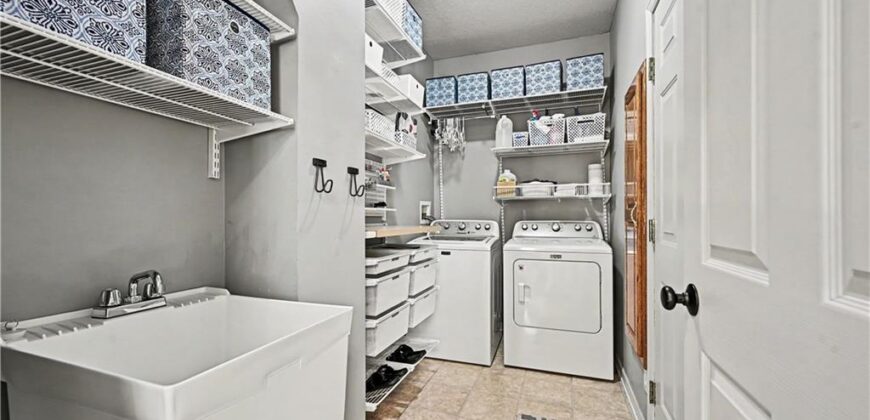
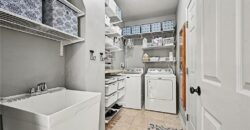
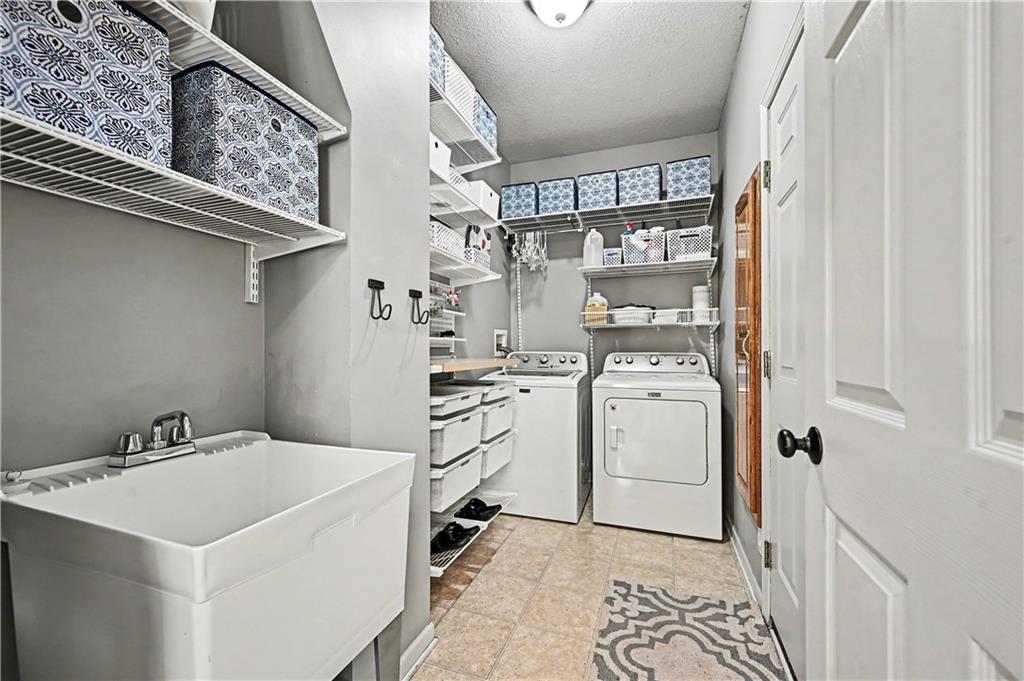
- Laundry Features Laundry Room, Main Level
- Lot Features City Lot, Cul-De-Sac
- Middle School Liberty
- Parking Features Attached, Garage Faces Front
- Patio and Porch Features Patio, Screened
- Postal Code 64068
- High School District Liberty
- Subdivision Name Withersfield
- Telecom Cable - Available,Metro Free
- Year Built 2001