

15575 NW 126th Street, Platte City, MO 64079


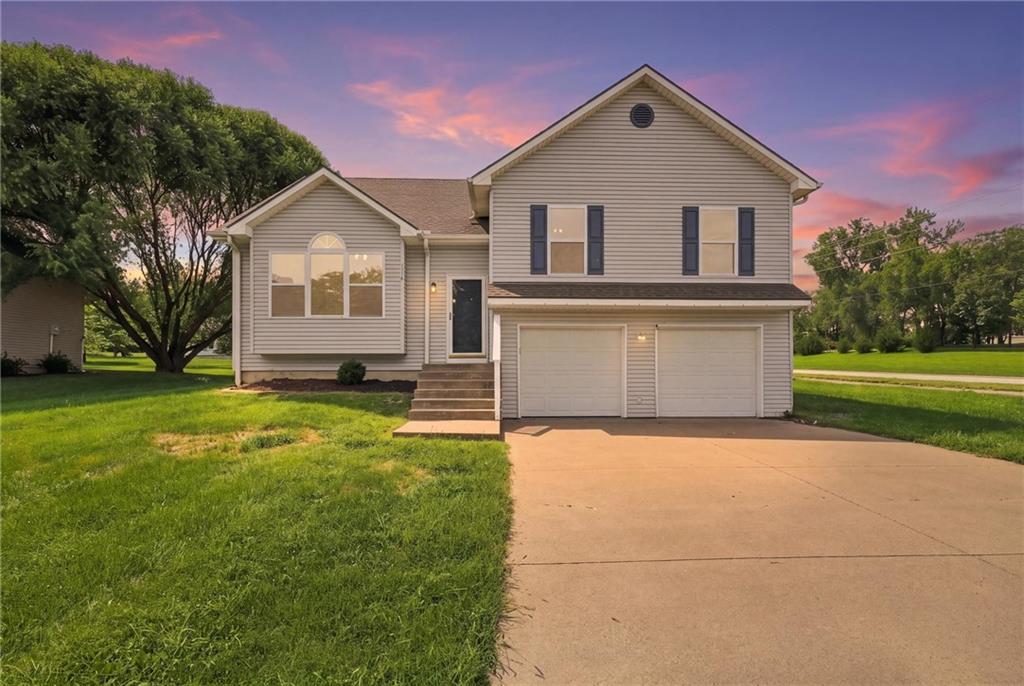
Description
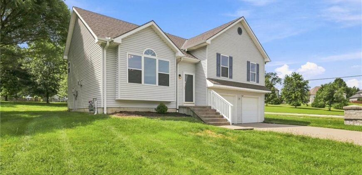
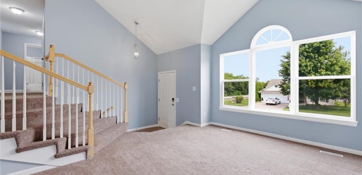
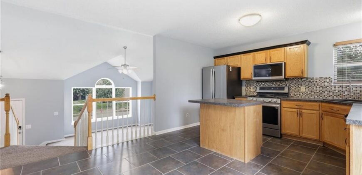
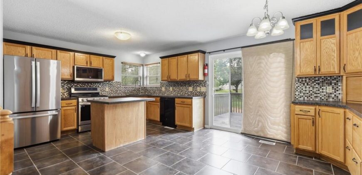
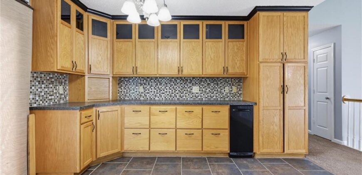
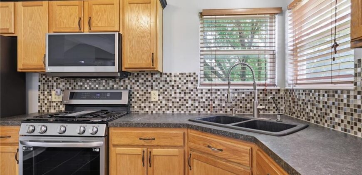
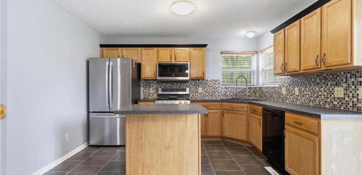
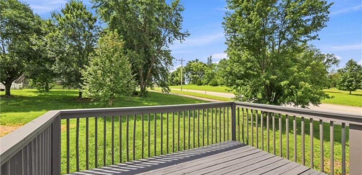
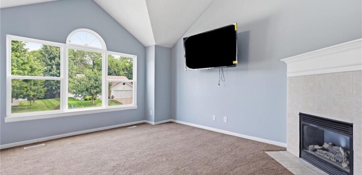
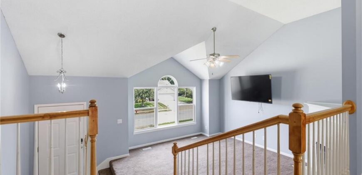
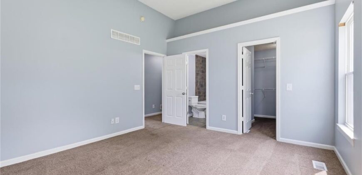
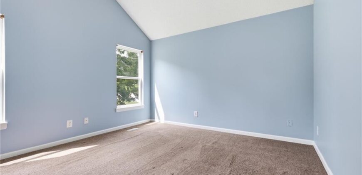
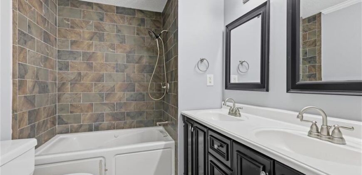
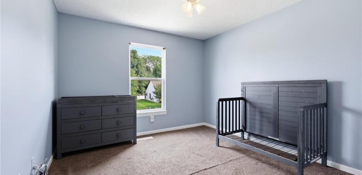
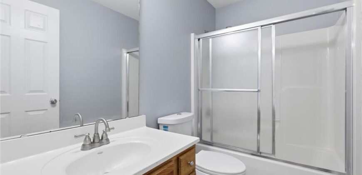
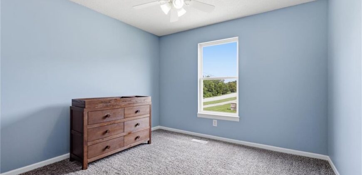
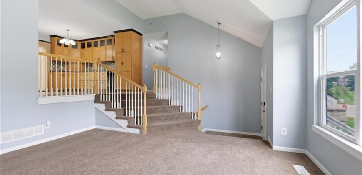
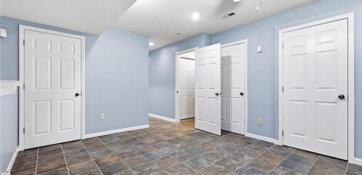
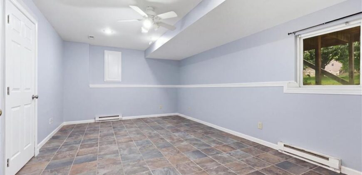
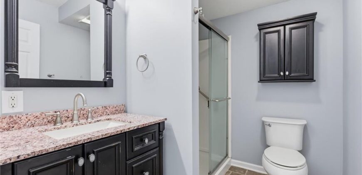
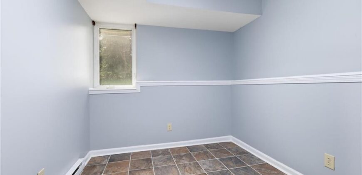
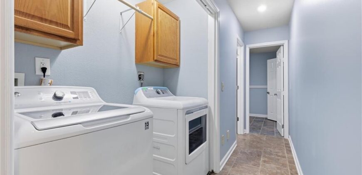
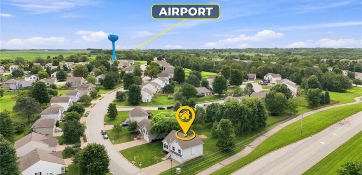
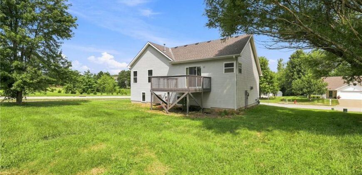
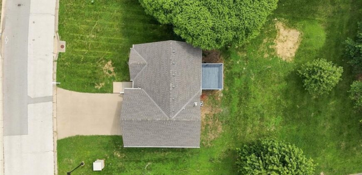
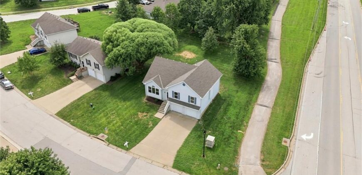
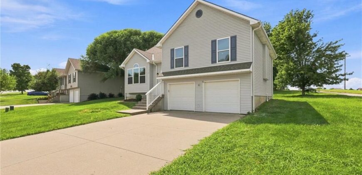
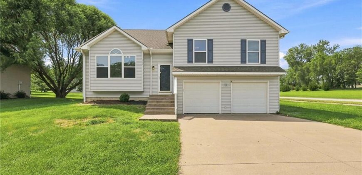
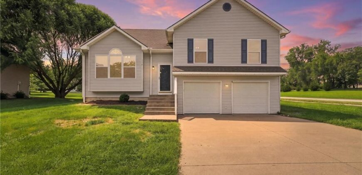
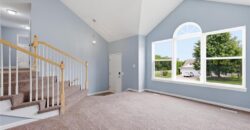
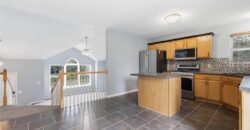
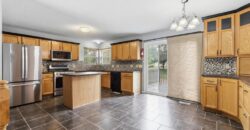
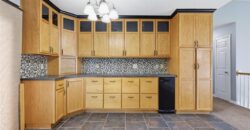
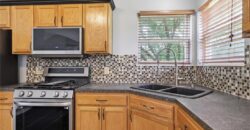
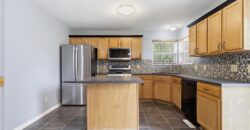
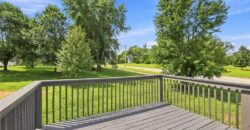
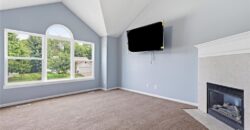
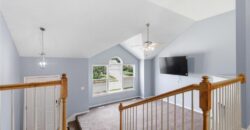
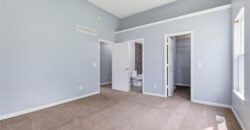
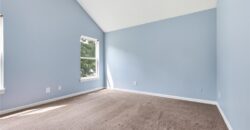
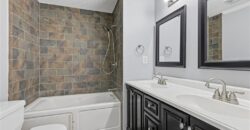
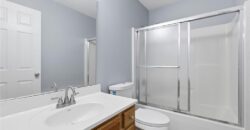
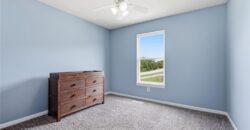
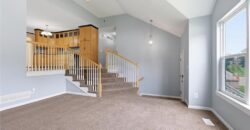
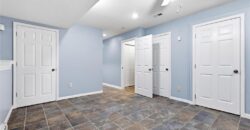
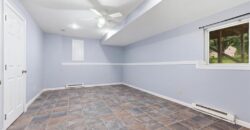
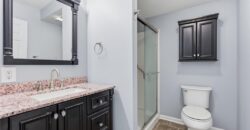
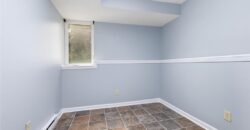
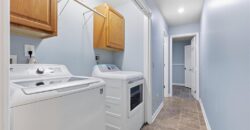
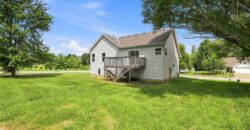
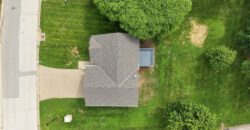
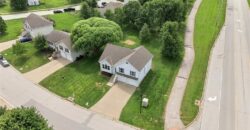
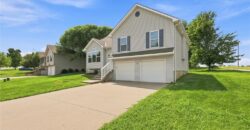
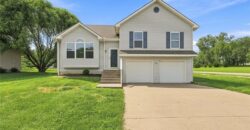
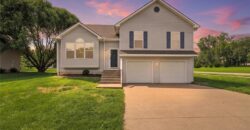
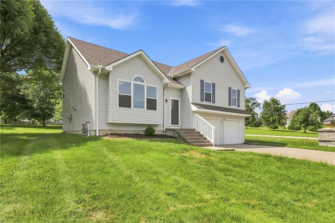
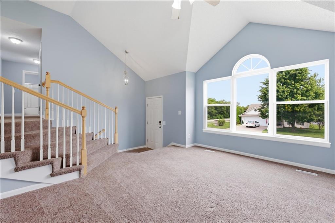
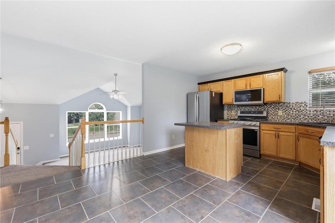
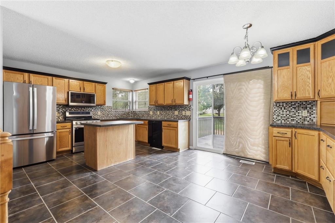
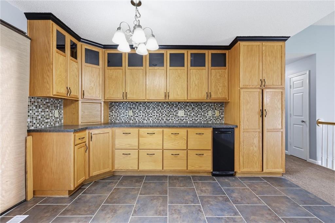
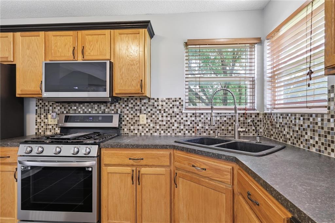
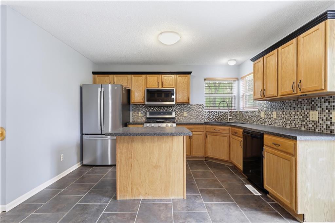
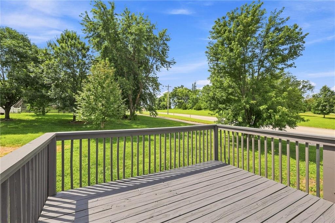
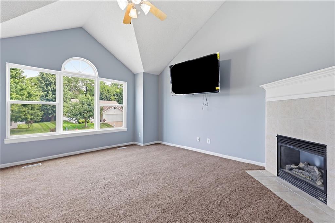
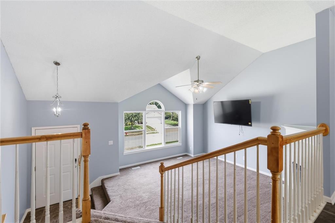
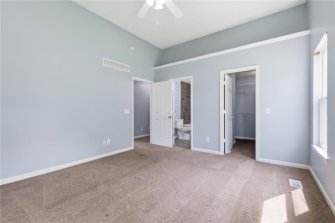
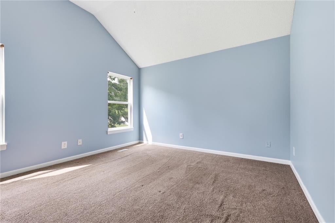
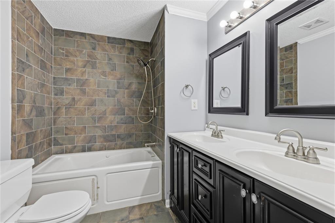
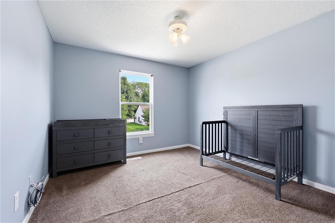
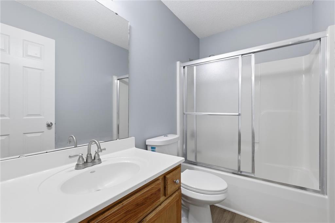
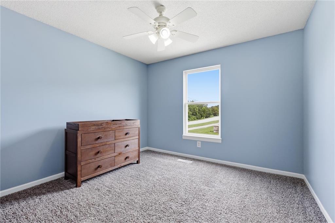
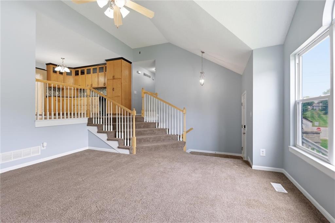
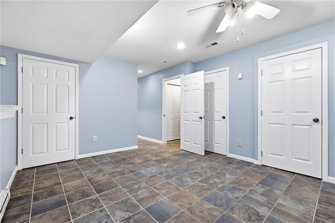
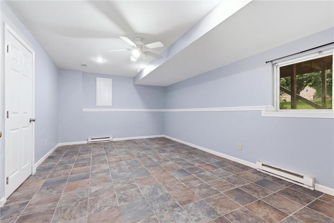
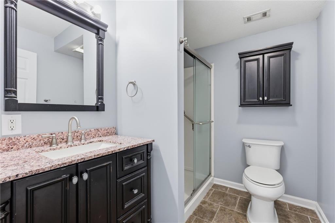
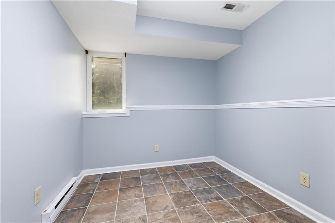
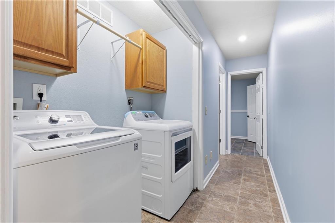
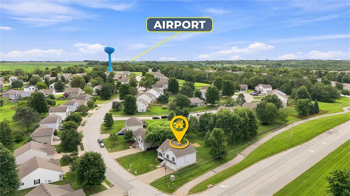
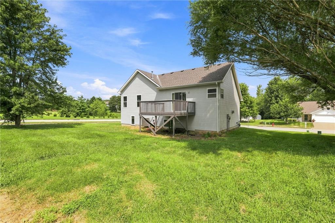
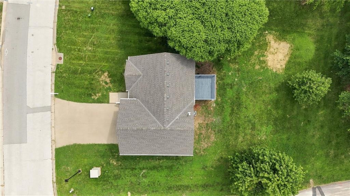
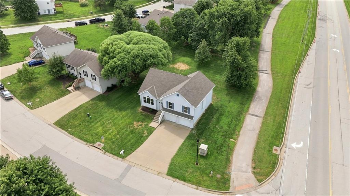
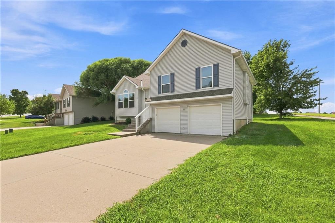
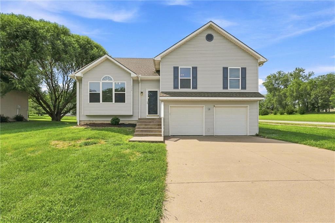
Price Improvement! 4 bedroom, 3 full-bathroom, corner lot home in the Hills of Oakmont subdivision. Open concept floor plan, the living room features vaulted ceilings and a cozy gas fireplace. Kitchen/dining area upstairs with custom-built cabinets, high-end stainless steel appliances, and a sliding glass door to the back deck. Primary suite offers a generous walk-in closet, full bathroom with jetted tub with shower, plus two additional bedrooms and a full bath in the hallway on the same level. Great space in the finished basement with tile flooring is ready for an entertainment space, game room, home office or home gym. The lower level also includes the fourth bedroom, full bathroom, laundry closet, and additional storage. This corner lot home is located near the Prairie Creek Greenway trails, close to highway access and just minutes from the new international airport.
Address
-
Address 15575 NW 126th Street, Platte City, MO 64079
-
Country United States
-
Province/State MO
-
City/Town Platte City
-
Neighborhood Hills of Oakmont
-
Postal code/ZIP 64079
Overview
- Property ID HMS52974459
- Price $385,000
- Property Type Single Family Residence
- Property status Active
- Rooms 13
- Bedrooms 4
- Bathrooms 3
- Year Built 2003
- Size 1,748 SqFt
- Land area 0.27 SqFt
- Garages 1
- Age Description 21-30 Years
- Appliances Dishwasher, Disposal, Exhaust Fan, Gas Range, Trash Compactor
- Architectural Style Traditional
- Association Amenities Trail(s)
- Basement Concrete, Daylight, Finished, Garage Entrance, Sump Pump
- Full Bathrooms 3
- Total Bedrooms 4
- City Platte City
- County Platte
- Dining Area Features Eat-In Kitchen,Kit/Dining Combo
- Directions US-169 N. Take I-29 N to NW 120th St in Carroll Township. Take exit 29 from I-435 S, Use the left lane to merge onto I-29 N/US-71 N toward KCI Airport/St Joseph, Take exit 17 for I-435 S toward Topeka, Continue onto I-435 S, Take exit 29 for State Highway D, Take Running Horse Rd to NW 126h St, turn on NW 126th St, home on the corner.
- Elementary School Rising Star
- FireplaceYN 1
- Total Fireplaces 1
- Flooring Carpet, Tile
- Floor Plan Features Front/Back Split
- Garage Spaces 2
- High School Platte County R-III
- Interior Features Ceiling Fan(s), Vaulted Ceiling(s), Walk-In Closet(s)
- Window Features Thermal Windows
- Laundry Features Laundry Closet, Lower Level
- Lot Features Level
- Middle School Platte City
- Parking Features Attached, Garage Door Opener, Garage Faces Front, Off Street
- Postal Code 64079
- High School District Platte County R-III
- Subdivision Name Hills of Oakmont
- Telecom Metro Free
- Year Built 2003