

14170 NW 63rd Street, Parkville, MO 64152



Description
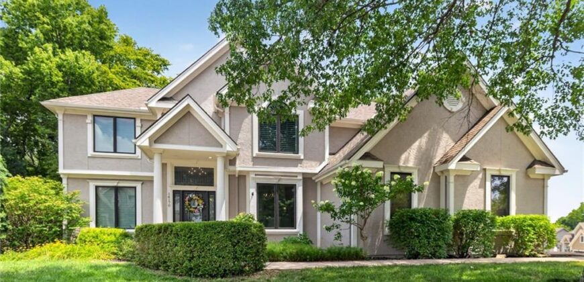
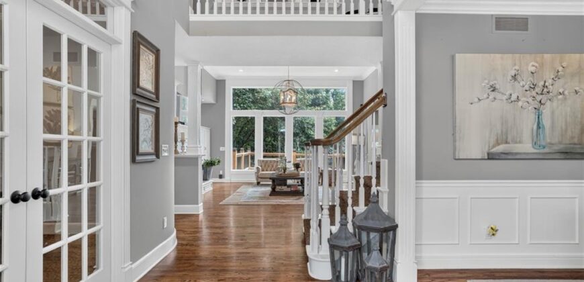
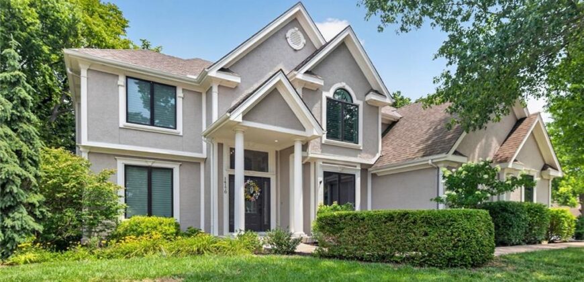
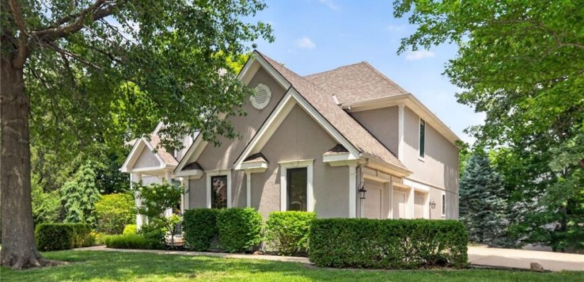
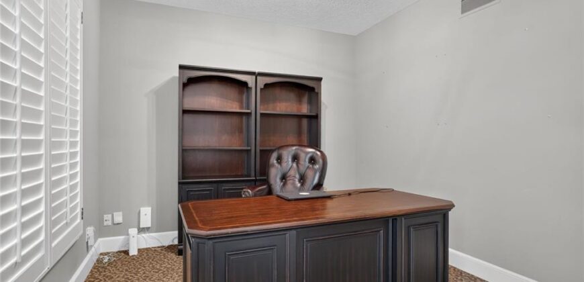
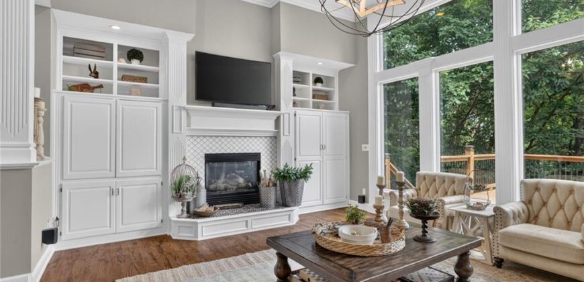
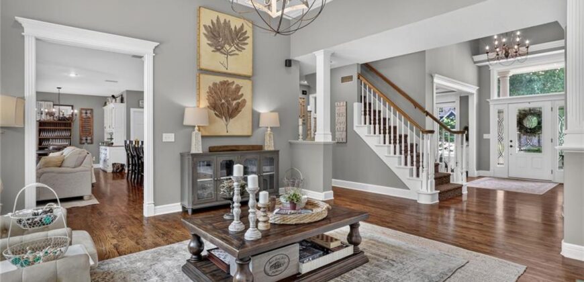
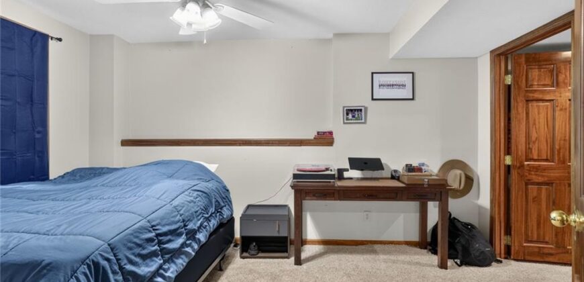
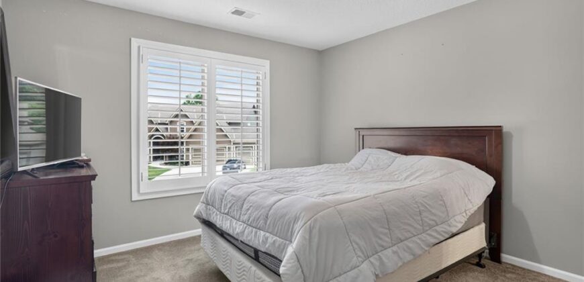
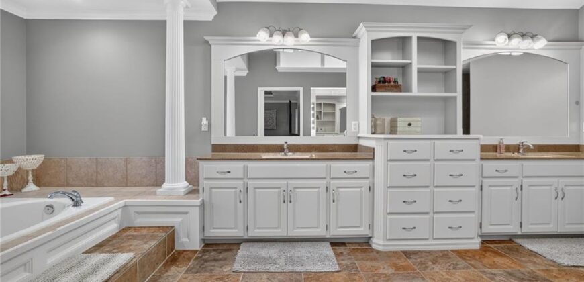
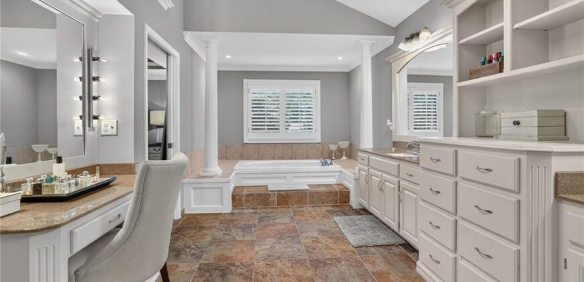
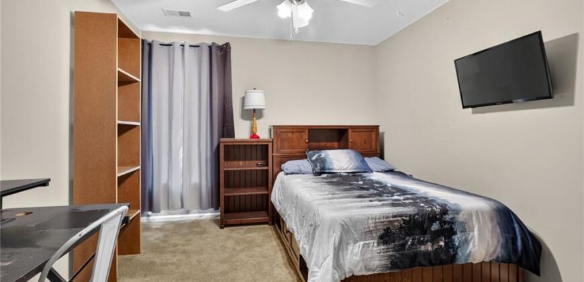
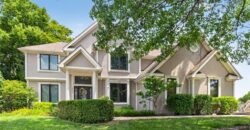
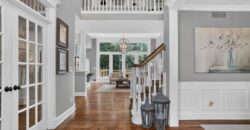
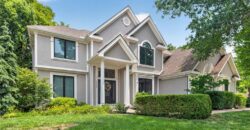
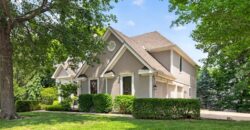
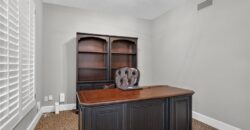
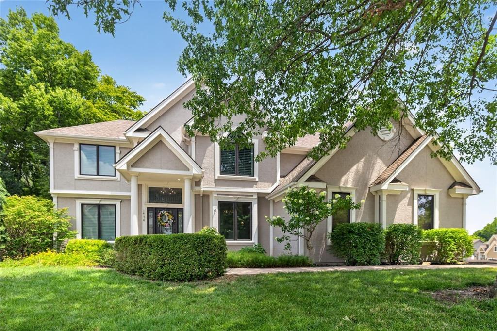
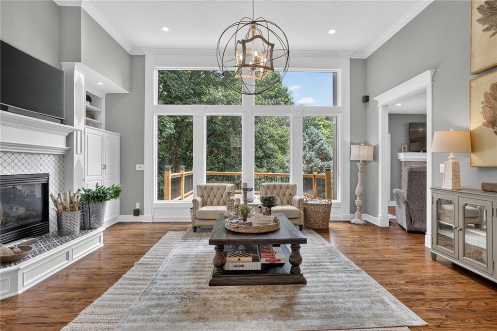
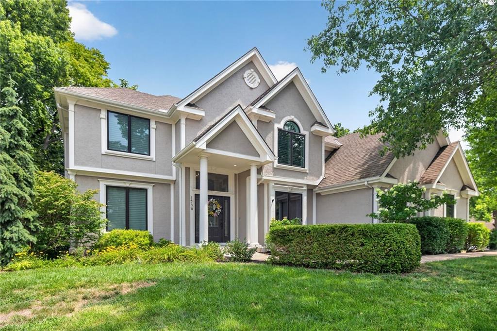
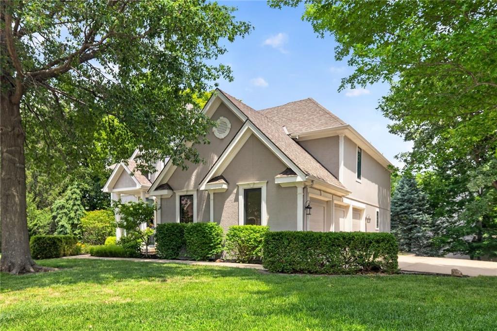
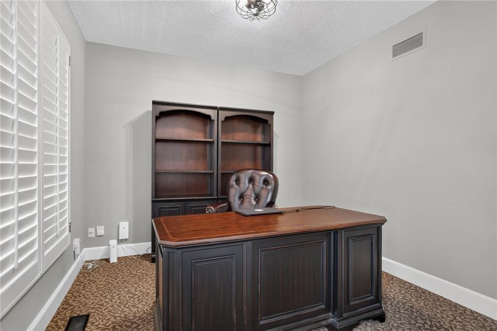
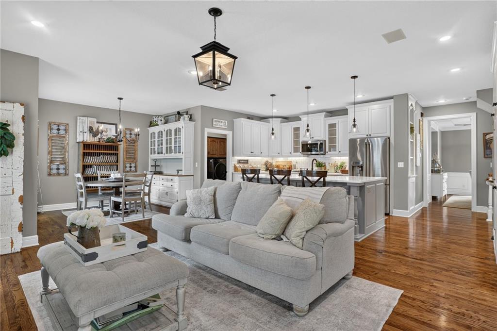
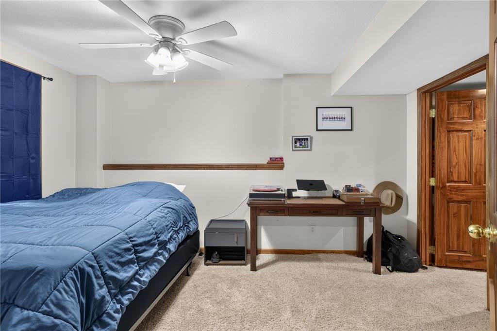
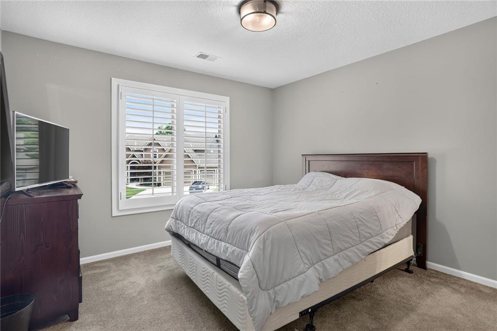
Style, space, and thoughtful design come together in this beautiful 5-bedroom home offering 4,500 square feet of finished living space. Featuring a comfortable, thoughtfully designed floor plan. This home also includes a dedicated office and a separate den, providing the perfect setup for working from home, hobbies, or additional living space.
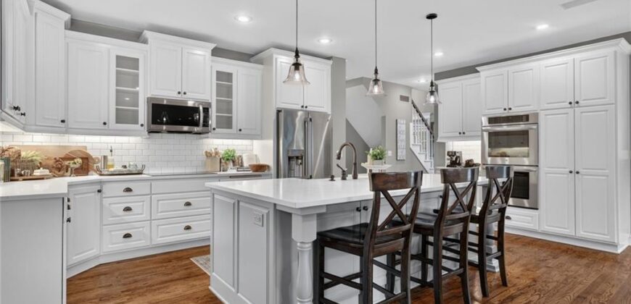
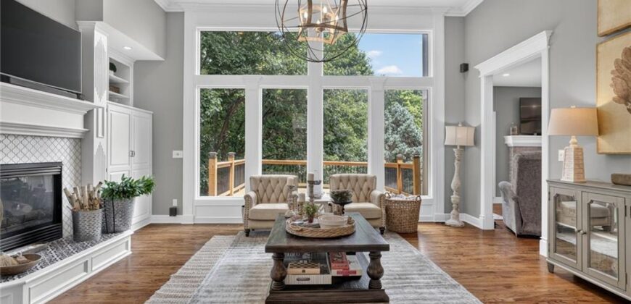
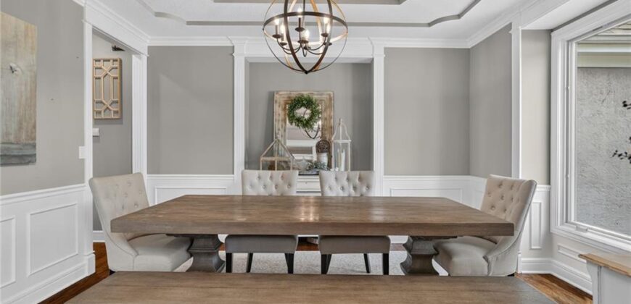
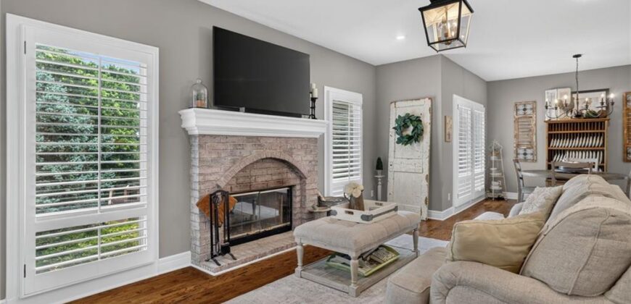
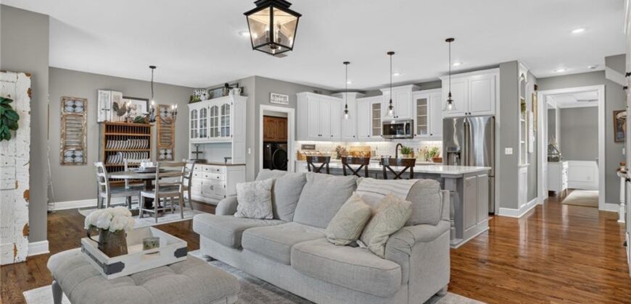
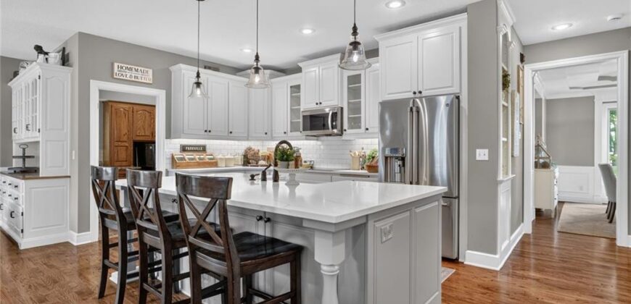
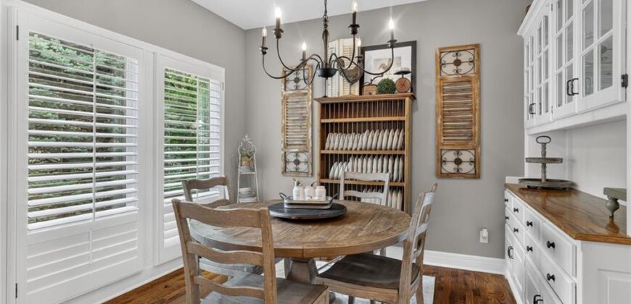
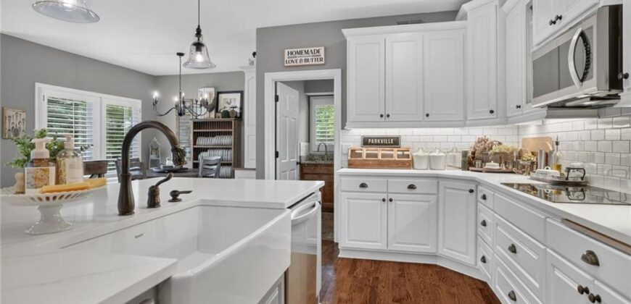
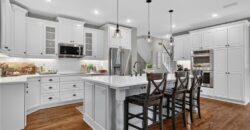
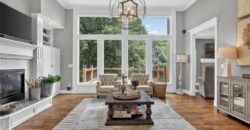
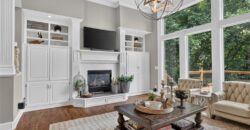
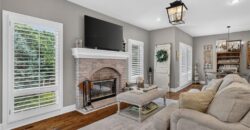
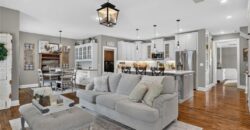
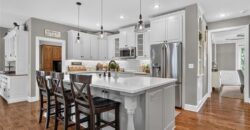
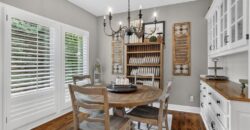
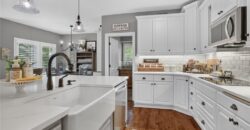
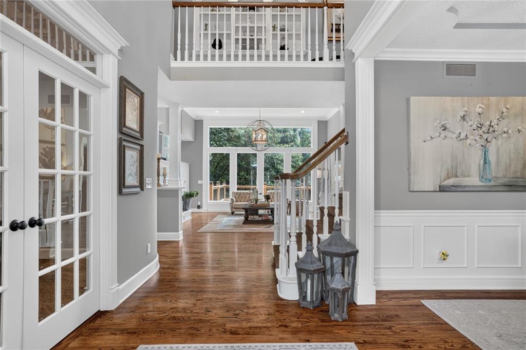
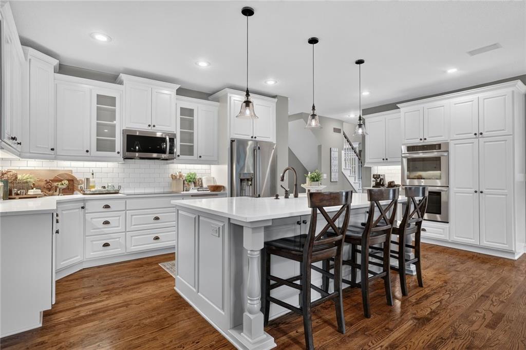
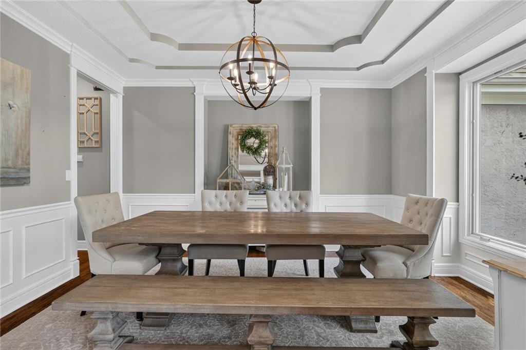
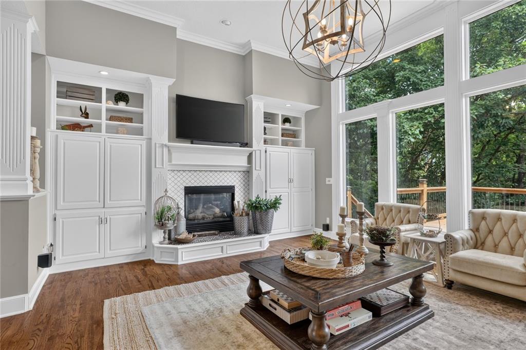
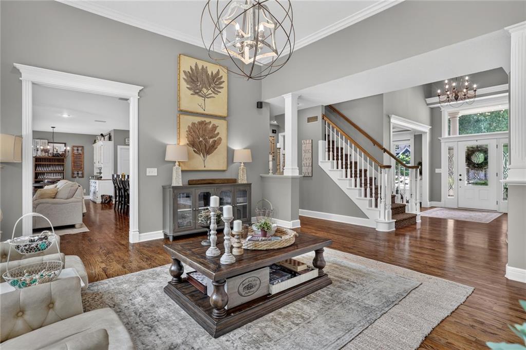
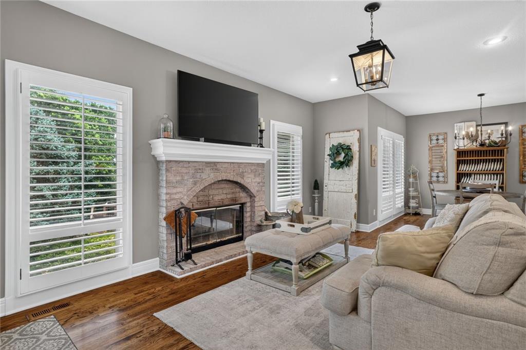
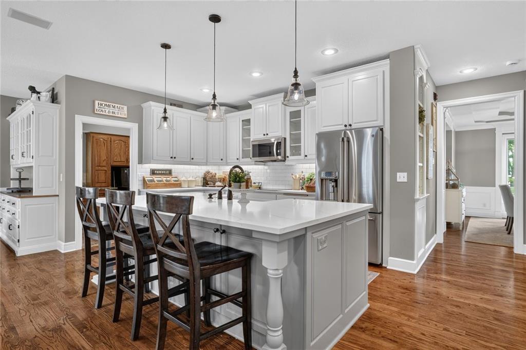
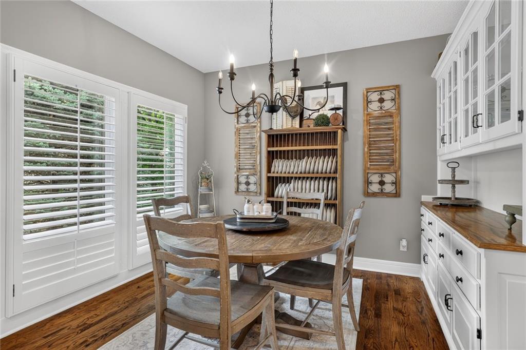
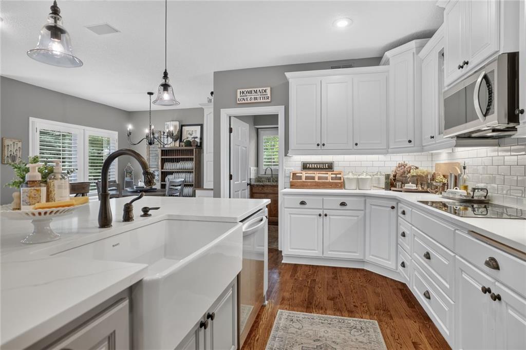
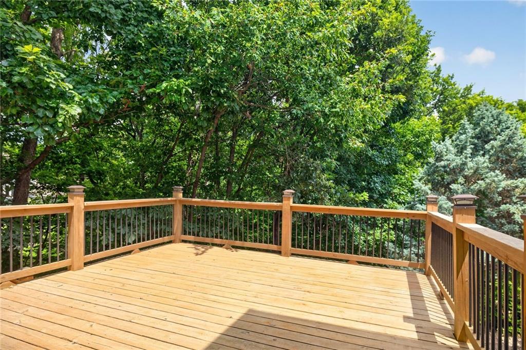
The heart of the home is the beautifully updated kitchen, complete with modern finishes, ample cabinetry, and an open layout that flows seamlessly into the cafe and hearth room, as well as the main living and dining areas—ideal for both everyday living and entertaining. Large windows fill the home with natural light while showcasing views of the backyard.
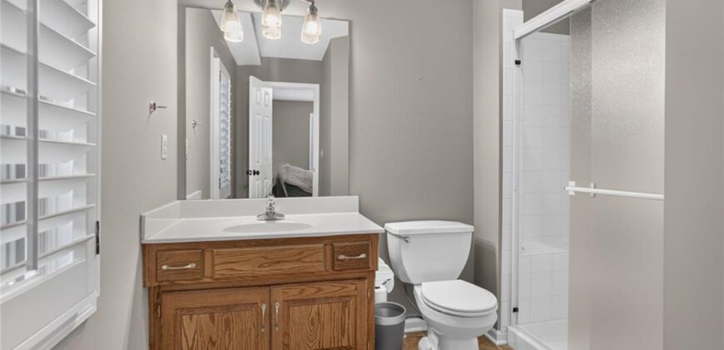
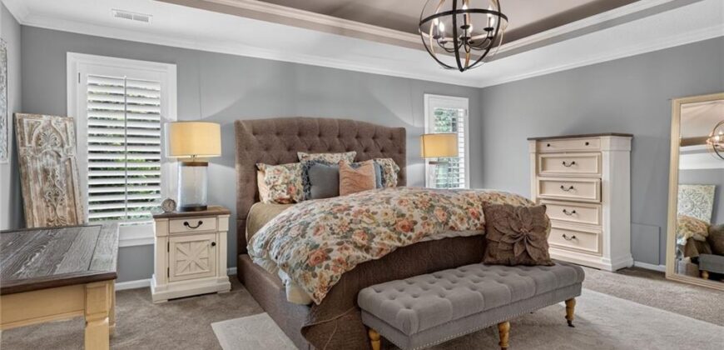
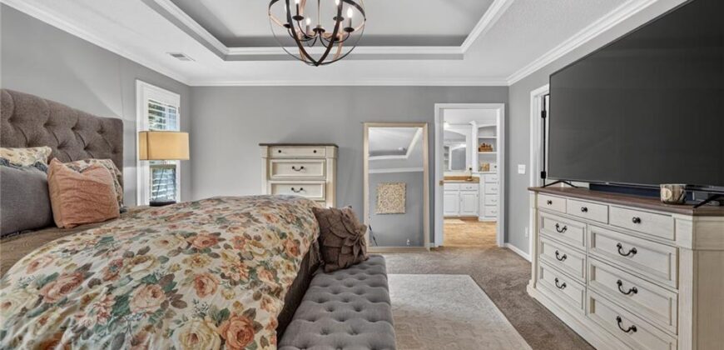
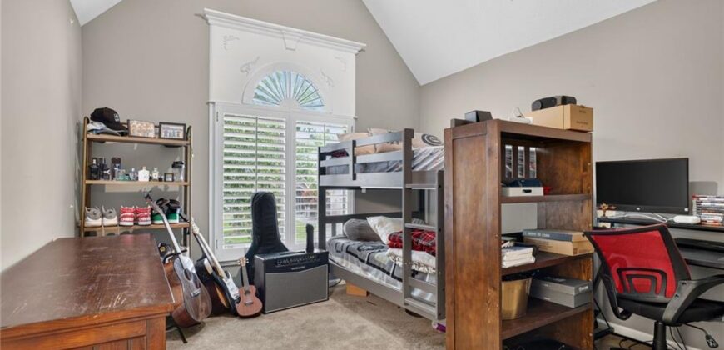
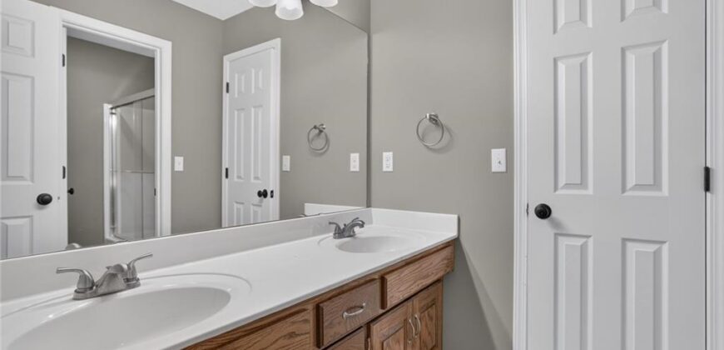
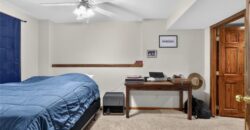
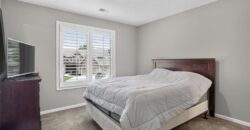
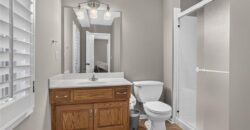
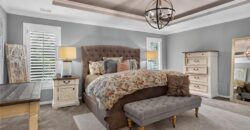
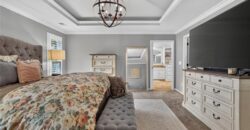
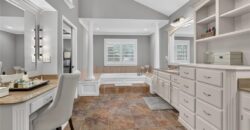
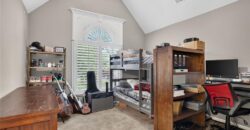
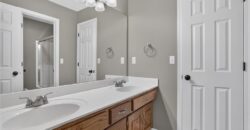
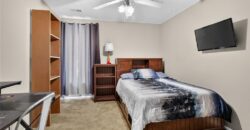
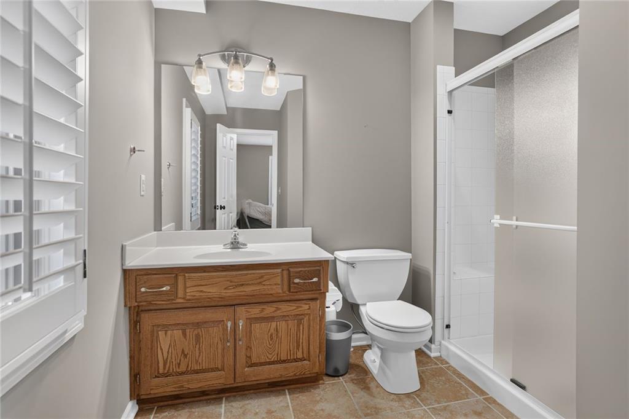
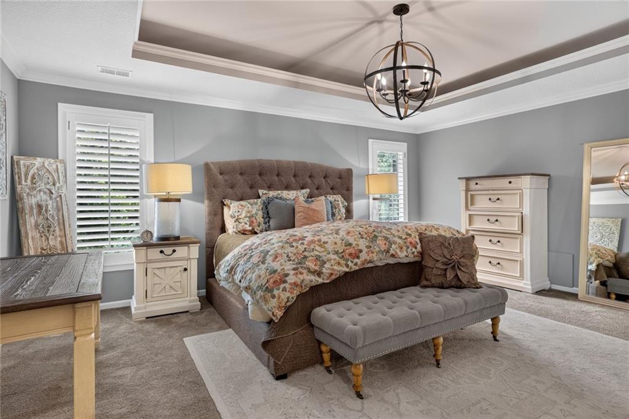
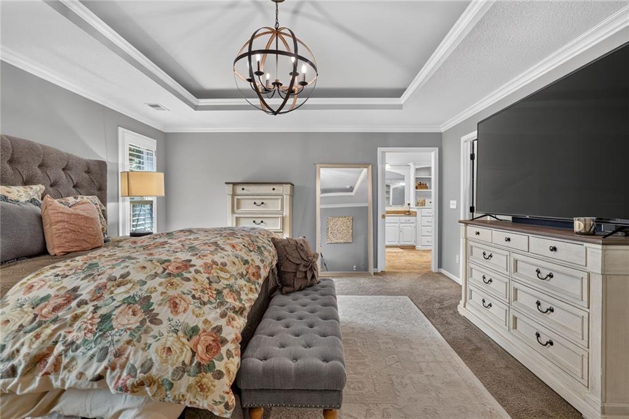
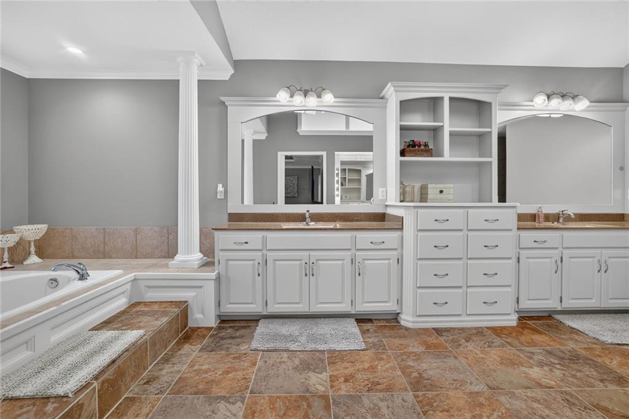
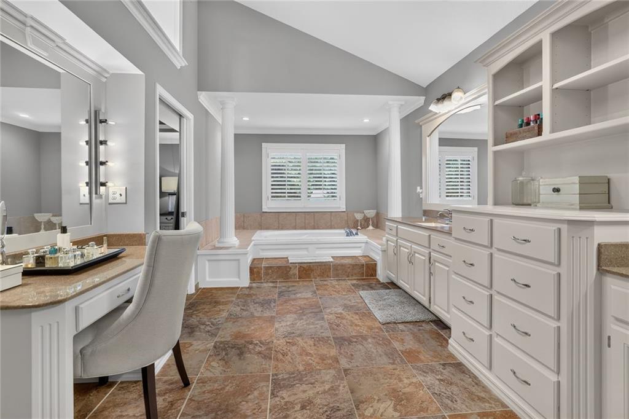
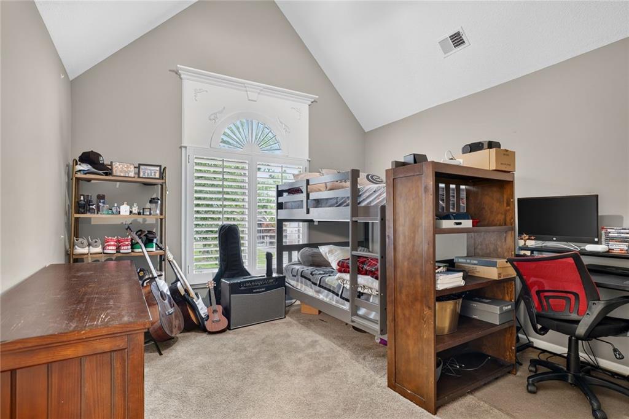
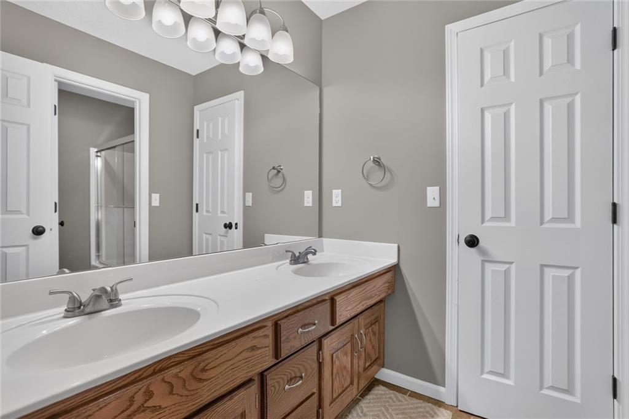
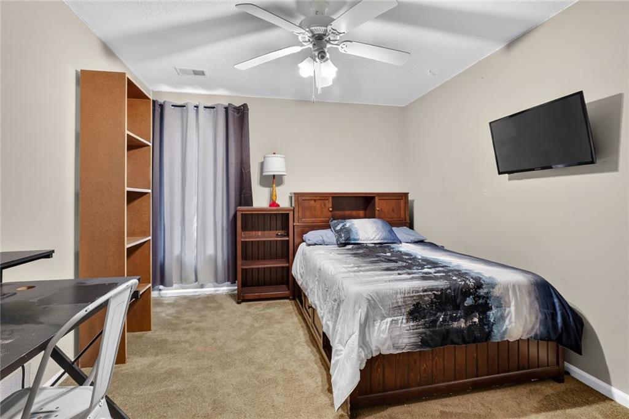
Retreat to the spacious primary suite, and enjoy generously sized secondary bedrooms, plus 4½ bathrooms thoughtfully designed to accommodate family and guests with ease.
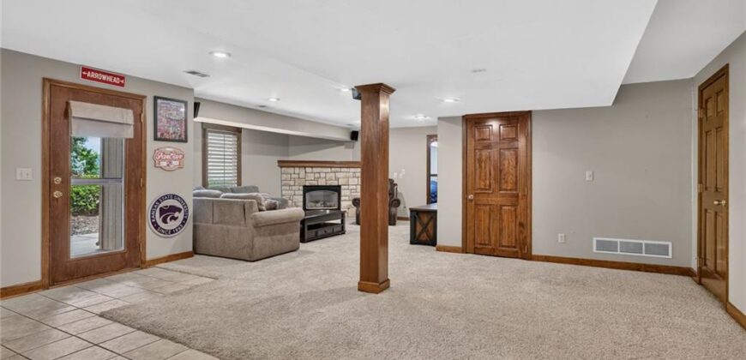
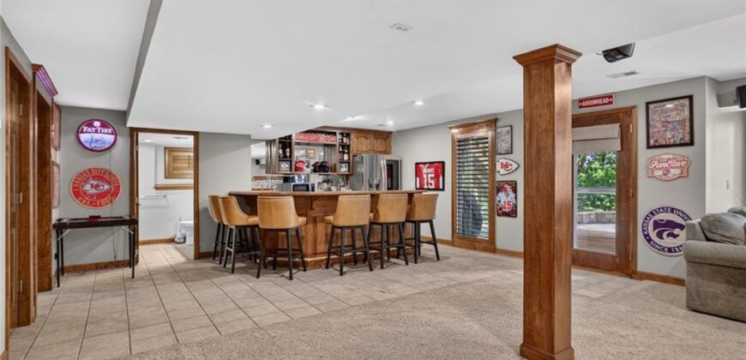
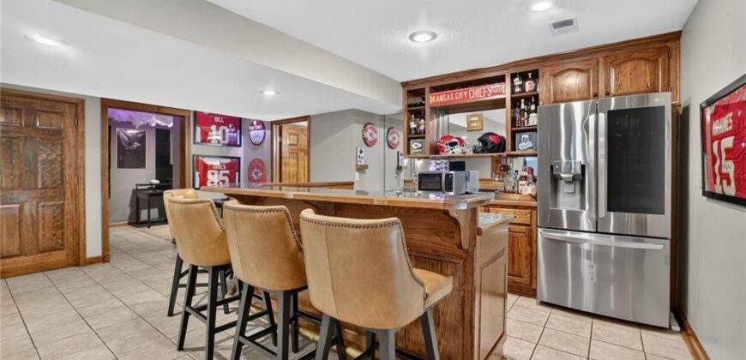
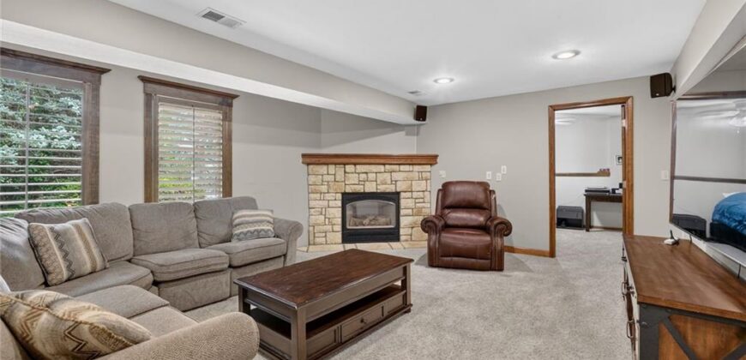
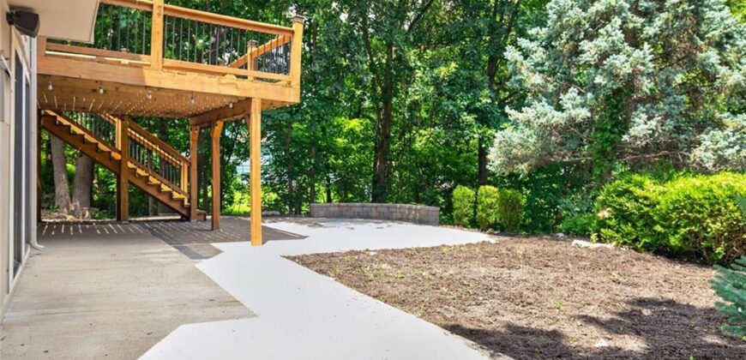
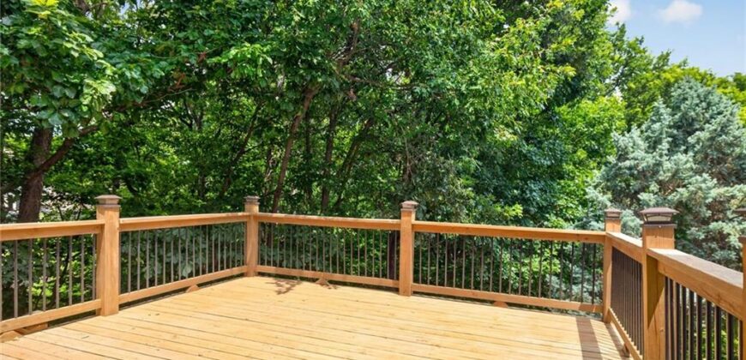
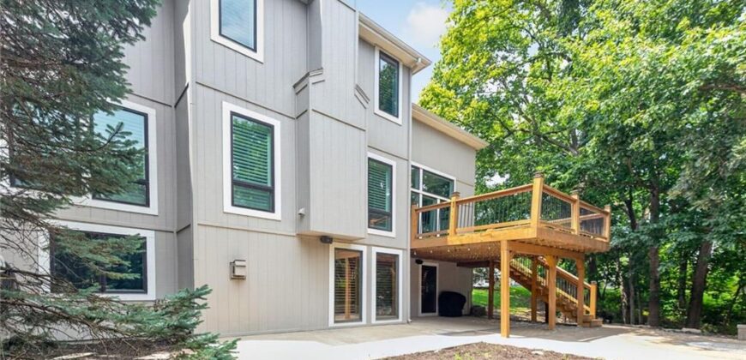
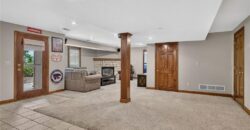
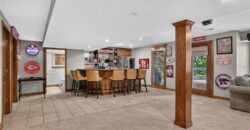
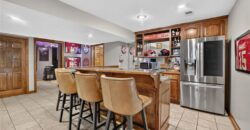
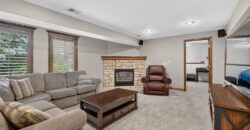
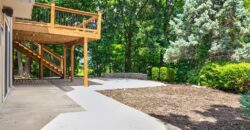
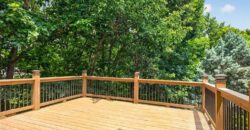
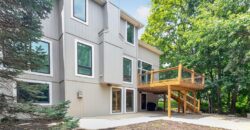
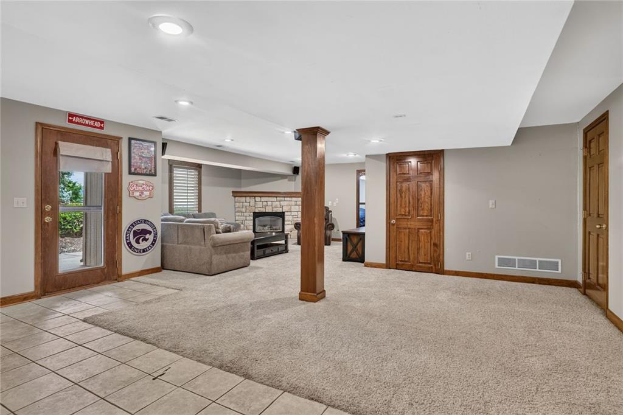
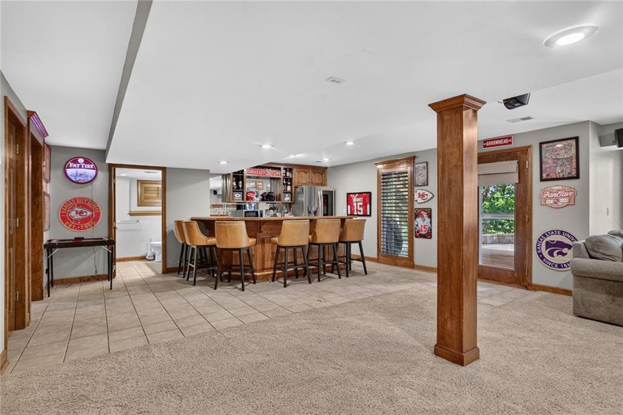
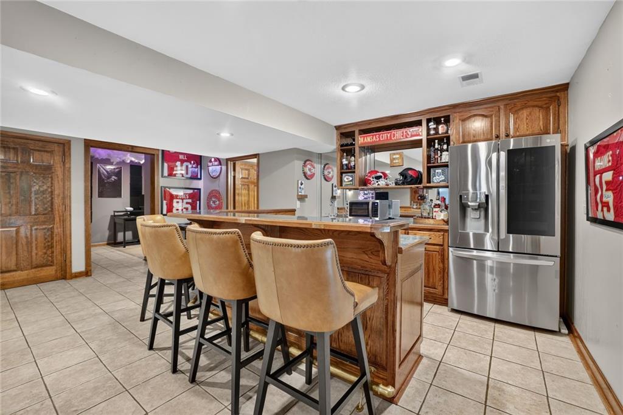
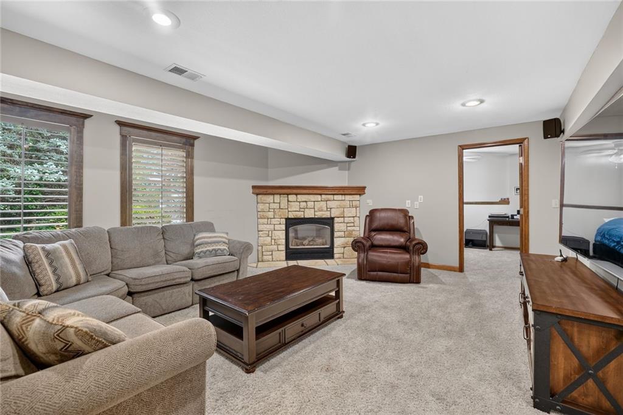
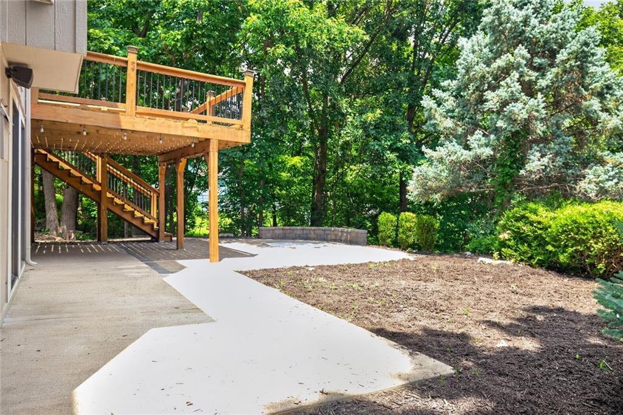
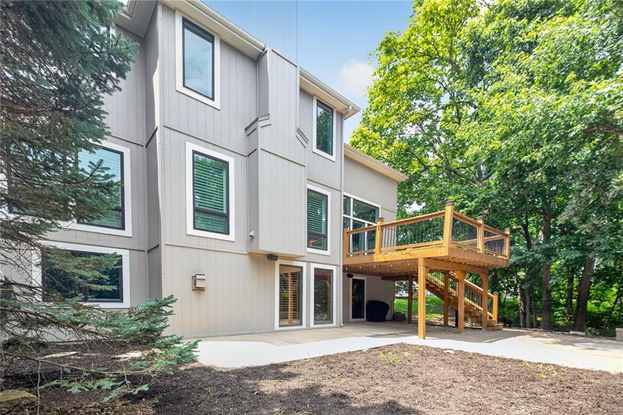
The finished walkout lower level expands your living space with endless possibilities for recreation, entertaining, or multigenerational living. Step outside to the updated lower patio, creating the perfect outdoor retreat for relaxing, grilling, or gathering with friends and family.
With its spacious floor plan, quality updates, and exceptional indoor-outdoor living, this move-in-ready home offers the perfect balance of comfort, style, and functionality. Conveniently located near shopping, dining, and parks, this is a home you’ll want to see for yourself.
Owner is a licensed real estate agent in the state of KS and MO.
Address
-
Address 14170 NW 63rd Street, Parkville, MO 64152
-
Country United States
-
Province/State MO
-
City/Town Parkville
-
Neighborhood Thousand Oaks
-
Postal code/ZIP 64152
Overview
- Property ID HMS52847684
- Price $669,000
- Property Type Single Family Residence
- Property status Active
- Rooms 0
- Bedrooms 5
- Bathrooms 5
- Year Built 2000
- Size 4,500 SqFt
- Land area 17,672 SqFt
- Garages 1
- Age Description 21-30 Years
- Appliances Disposal, Double Oven, Microwave, Stainless Steel Appliance(s)
- Architectural Style Traditional
- Association Amenities Clubhouse, Play Area, Pool, Tennis Court(s), Trail(s)
- Association Fee 895
- Basement Finished, Full, Walk-Out Access
- Full Bathrooms 4
- Half Bathrooms 1
- Total Bedrooms 5
- City Parkville
- County Platte
- Dining Area Features Eat-In Kitchen,Formal
- Directions 45 HIGHWAY (TOM WATSON PARKWAY) TO BRINK -MYER ROAD FOLLOW BRINK - MYER ( SHARP LEFT ) TO MAIN ENTRANCE OF THOUSAND OAKS ( NEVADA ) R ONTO N NEVADA AVE . FOLLOW APPROX .6 MILES TO NW 63RD HOME IS ON THE LEFT
- Elementary School Angeline Washington
- FireplaceYN 1
- Total Fireplaces 3
- Flooring Carpet, Tile, Wood
- Floor Plan Features 2 Stories
- Garage Spaces 3
- High School Park Hill South
- Interior Features Ceiling Fan(s), Kitchen Island, Painted Cabinets, Vaulted Ceiling(s), Walk-In Closet(s), Wet Bar
- Window Features Window Coverings
- Laundry Features Main Level, Off The Kitchen
- Lot Features Corner Lot, Many Trees
- Middle School Plaza Middle School
- Parking Features Garage Faces Side
- Patio and Porch Features Deck, Patio
- Postal Code 64152
- High School District Park Hill
- Subdivision Name Thousand Oaks
- Year Built 2000