

141 NW 101st Street, Kansas City, MO 64155


Description
Sweat Equity Opportunity!
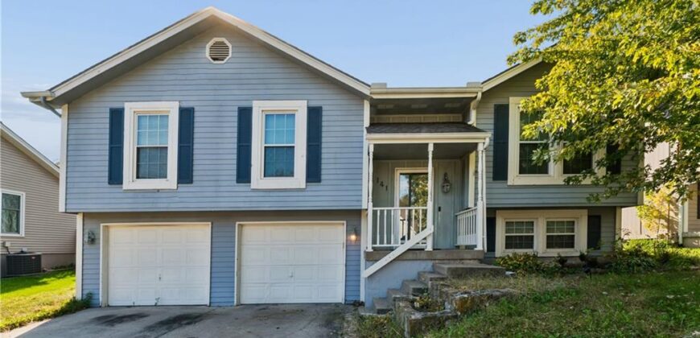
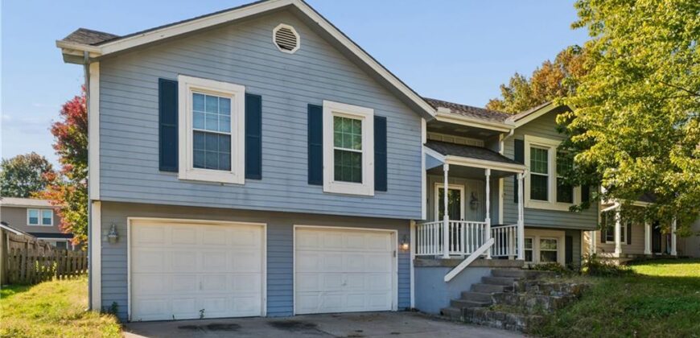
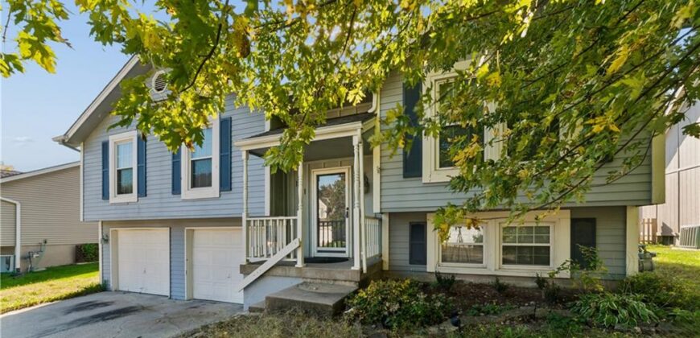
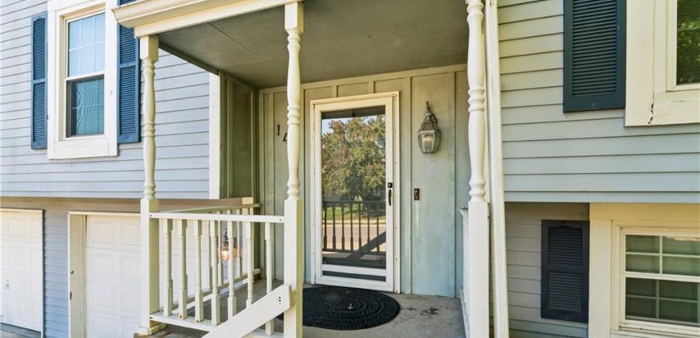
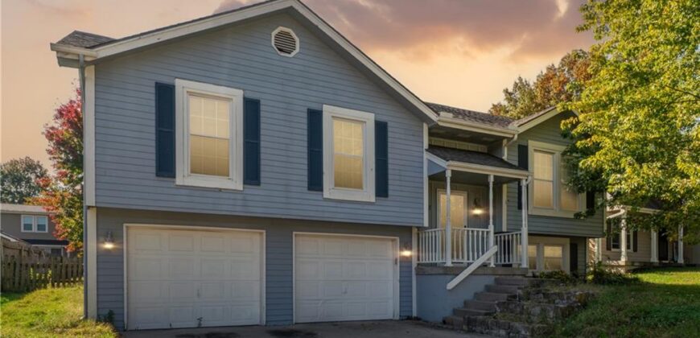
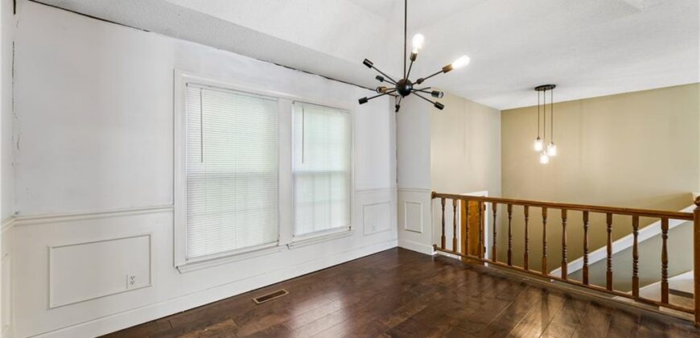
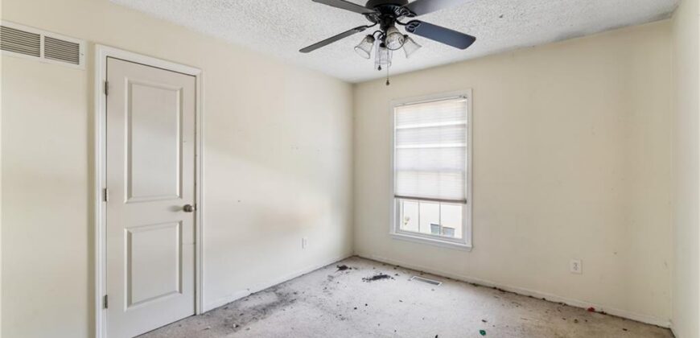
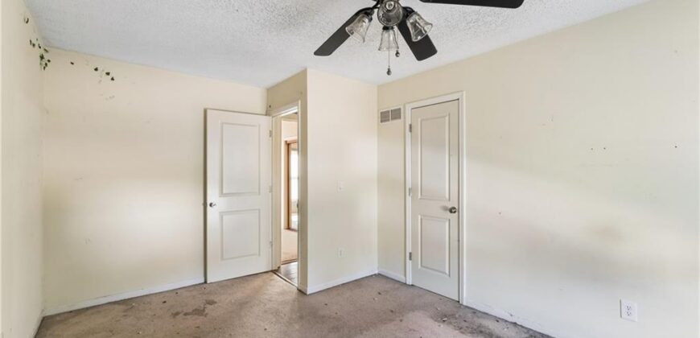
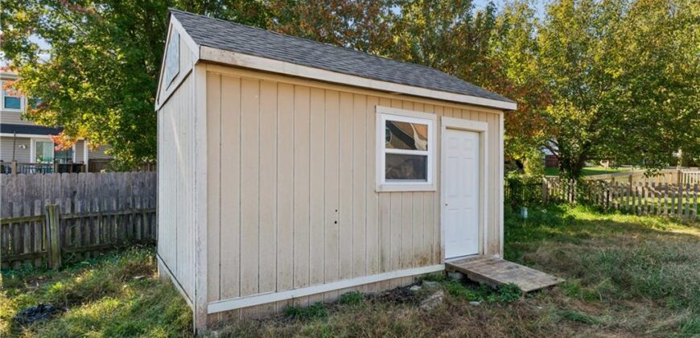
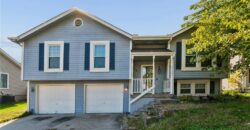
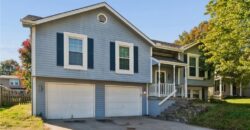
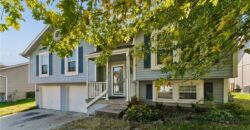
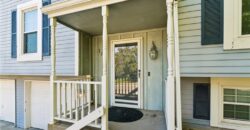
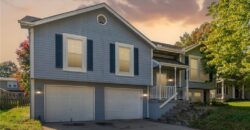
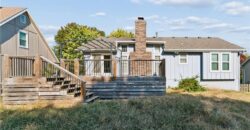
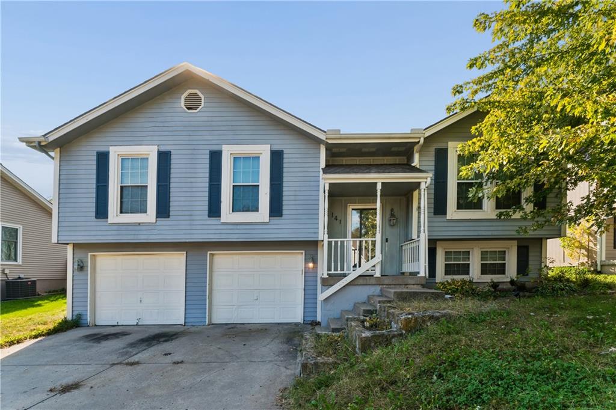
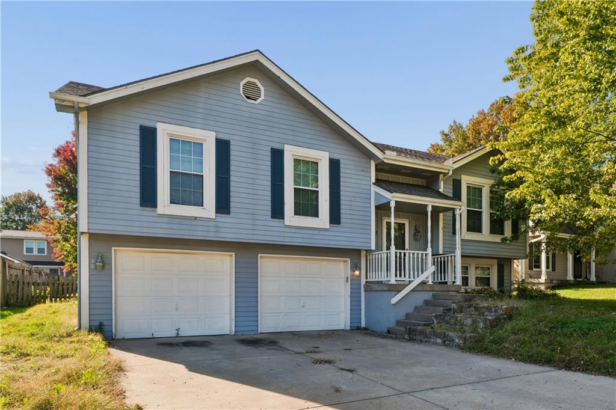
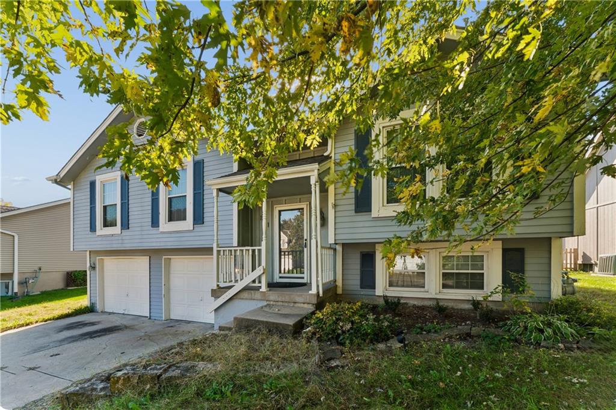
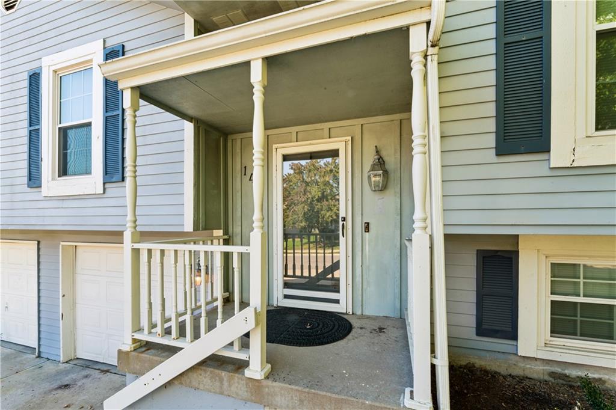
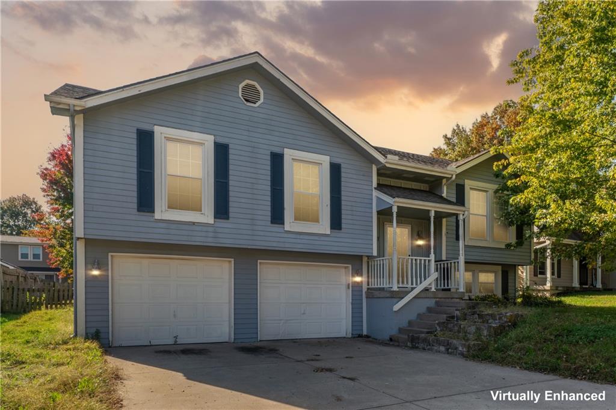
Bring your vision to 141 NW 101st Street, a traditional split-level home with solid bones and plenty of potential. This property needs cosmetic updating, making it a great fit for investors, flippers, or buyers ready to build equity through their own improvements.
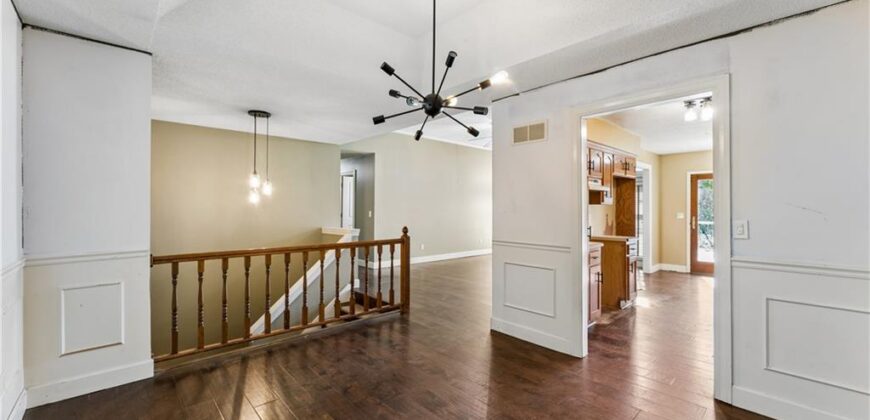
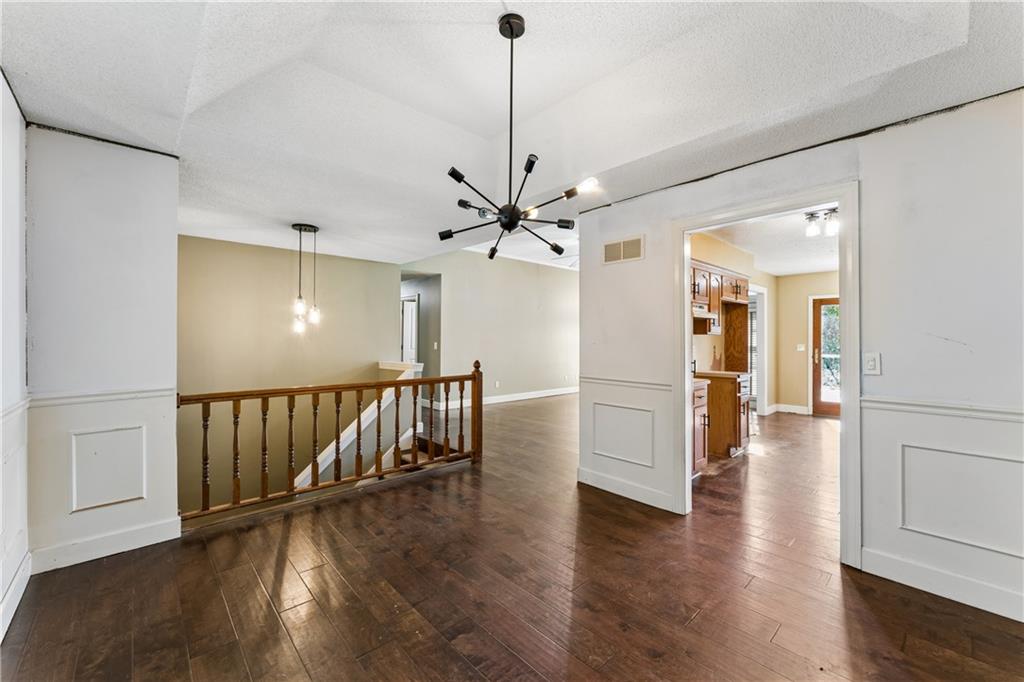
The classic split-level layout offers distinct living zones across multiple levels, with room to reimagine the flow, refresh the finishes, and make it your own. With the right updates, this home can shine in a neighborhood where well-renovated homes are in demand.
Whether you’re adding to your portfolio or looking for a project to build instant equity, this one is worth a look. Priced to reflect its condition, so bring your contractor and your creativity.
Being sold as-is. Cash or renovation financing encouraged. Schedule your showing today!
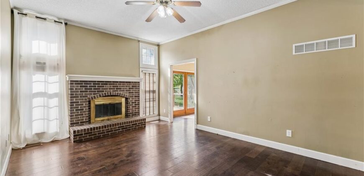
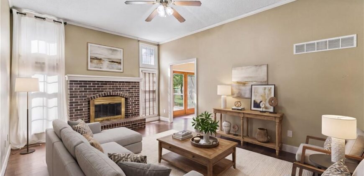
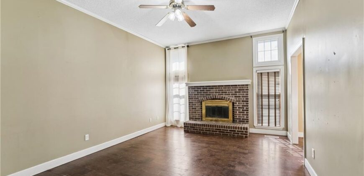
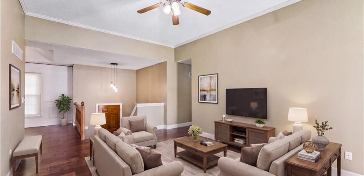
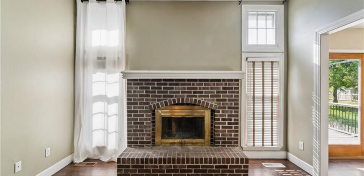
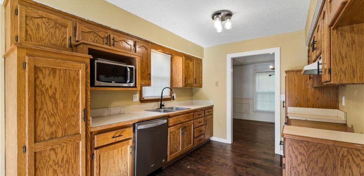
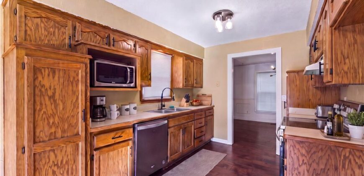
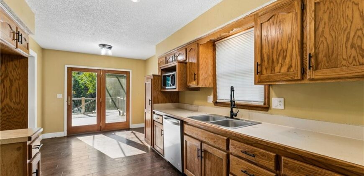
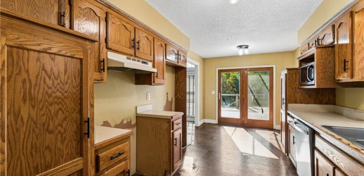
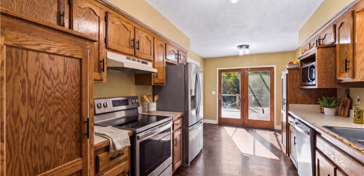
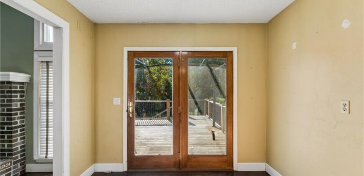
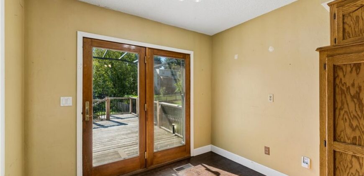
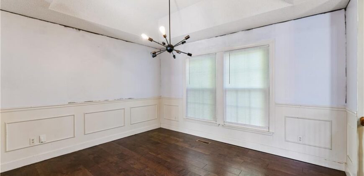
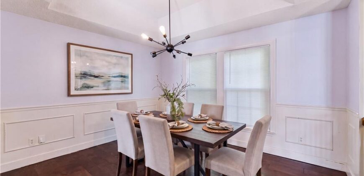
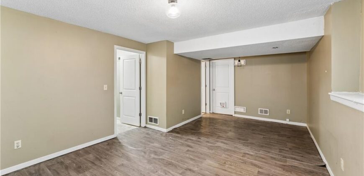
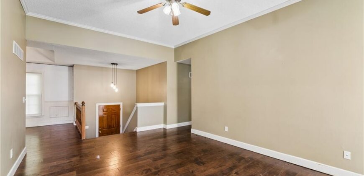
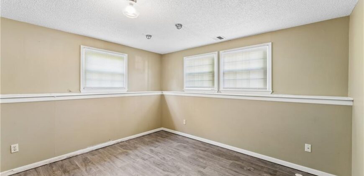
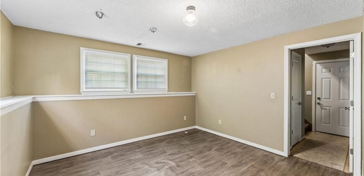
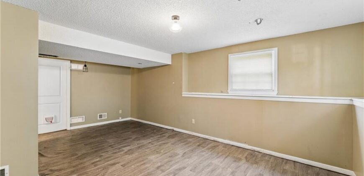
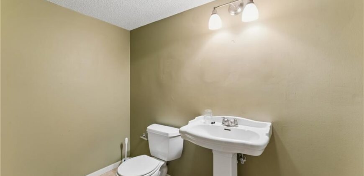
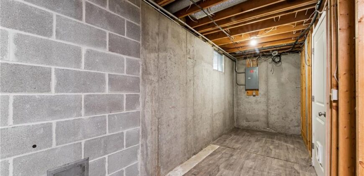
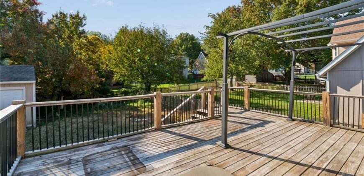
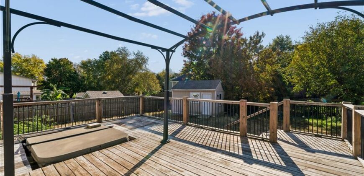
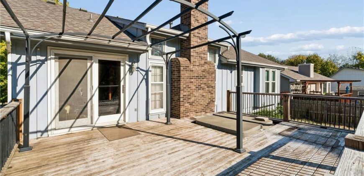
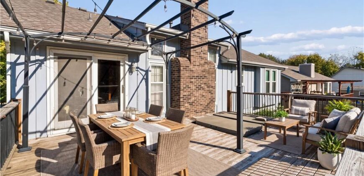
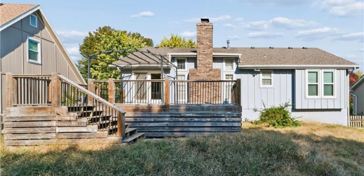
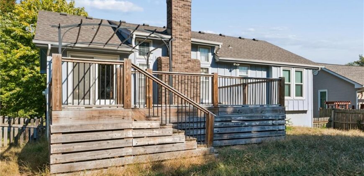
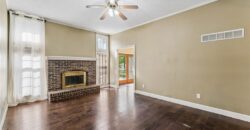
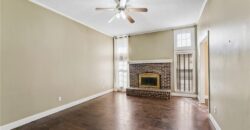
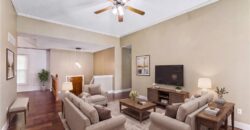
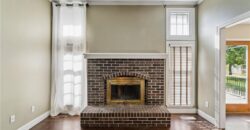
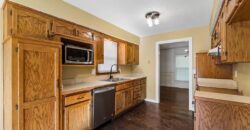
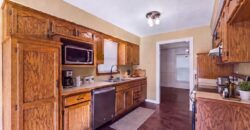
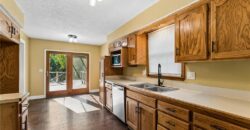
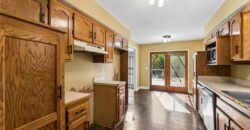
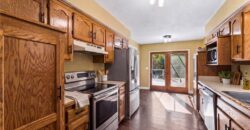
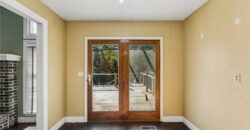
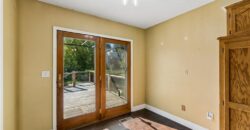
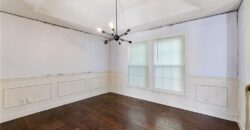
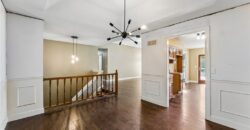
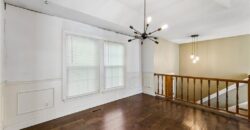
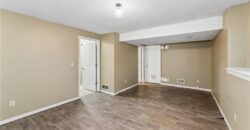
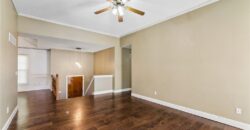
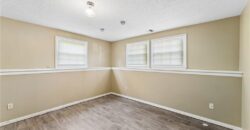
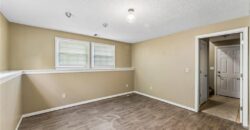
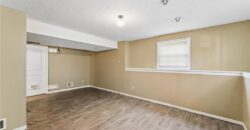
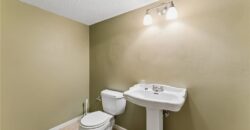
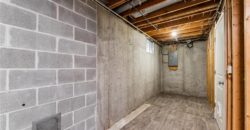
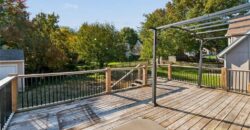
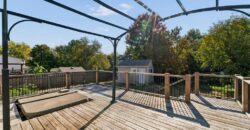
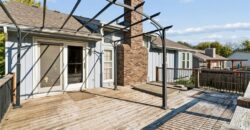
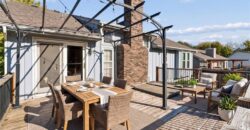
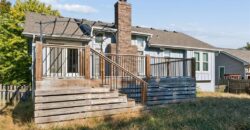
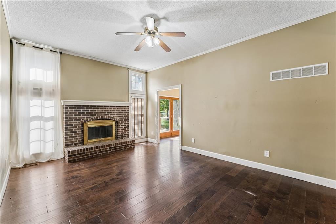
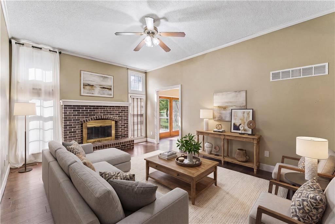
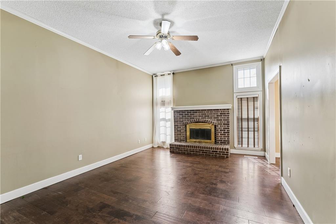
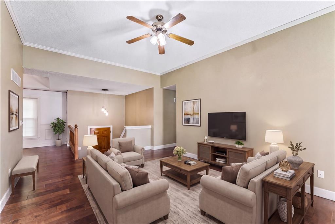
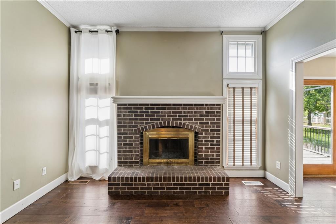
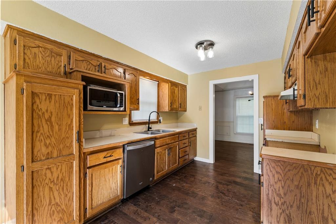
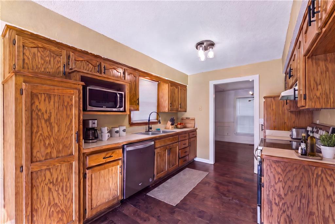
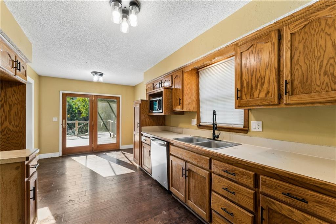
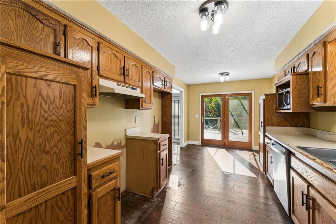
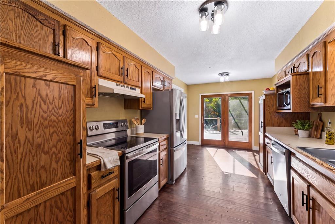
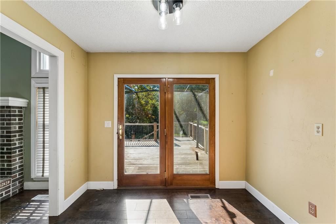
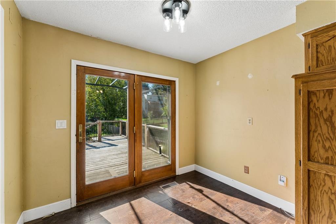
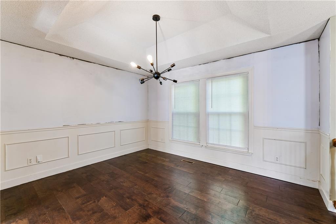
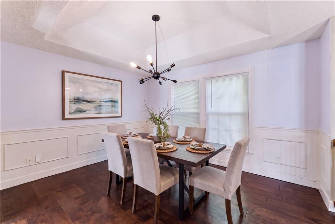
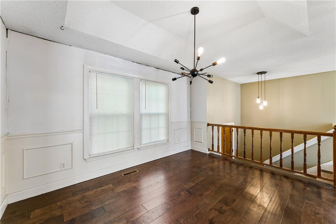
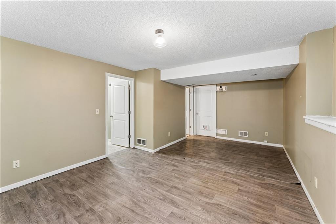
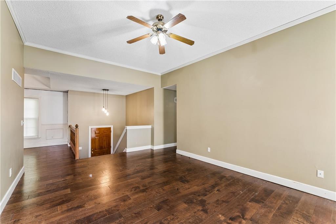
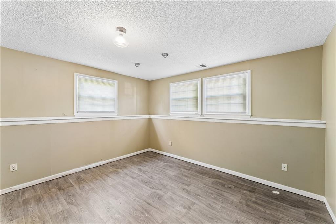
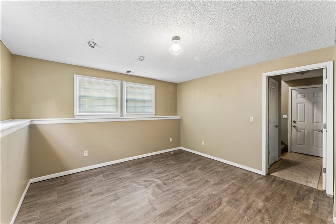
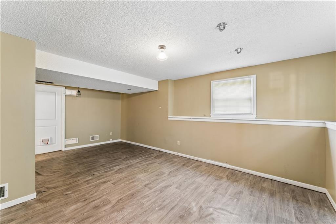
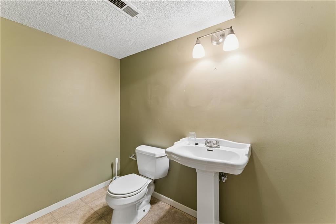
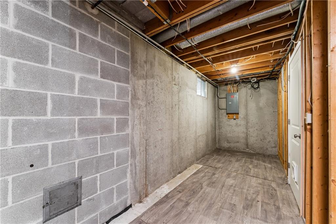
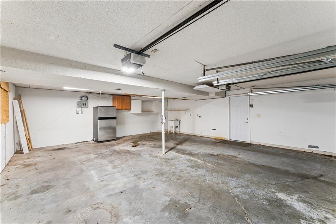
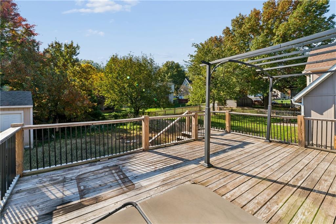
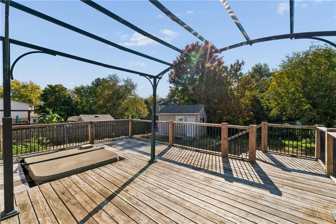
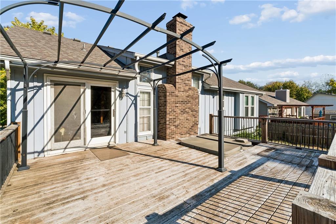
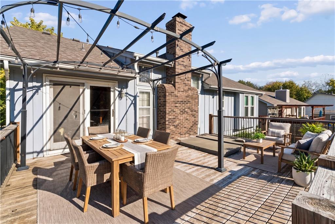
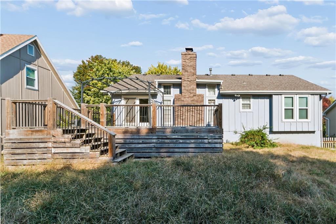
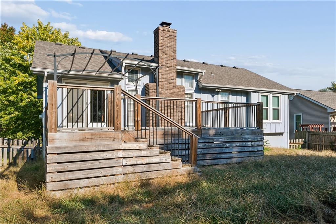
Inside the main level, the living room is centered around a classic brick fireplace that is wood burning, complemented by wood flooring, ceiling fans, and crown molding. The kitchen is outfitted with wood cabinetry, laminate flooring, a dishwasher, a disposal, a range hood, an electric range, an oven, and a microwave. Adjoining the dining area, wood-framed double glass doors open directly to the outdoor deck. The lower level includes a finished daylight basement with laminate flooring, as well as an unfinished concrete utility space, a vinyl-floored laundry area with a sink, and a half bathroom with tile flooring.
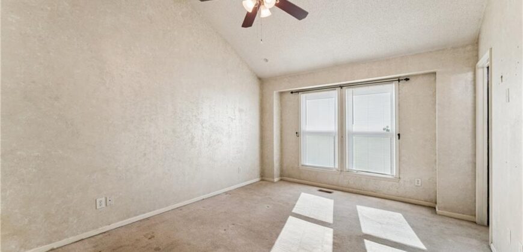
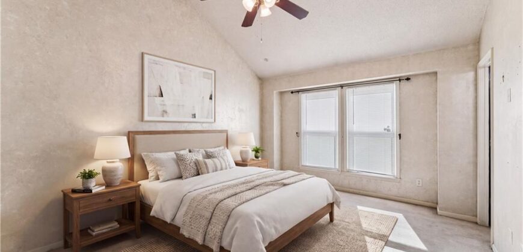
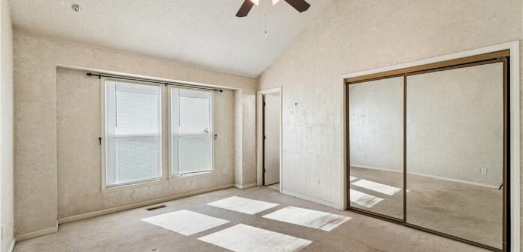
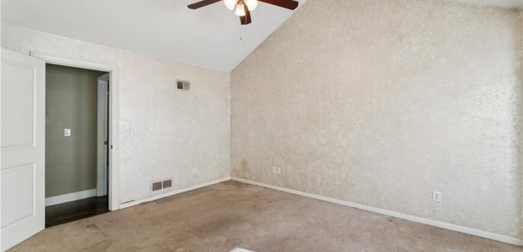
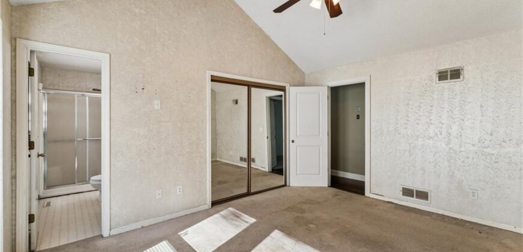
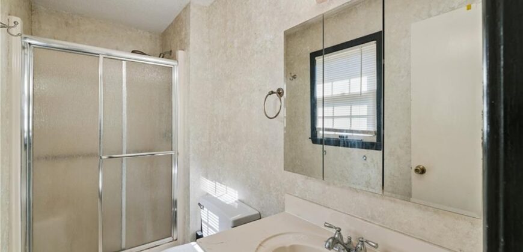
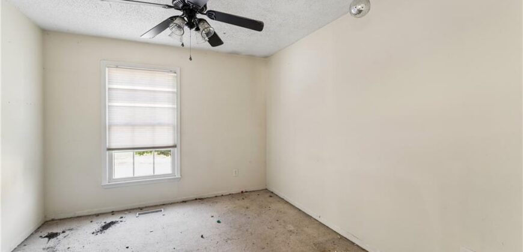
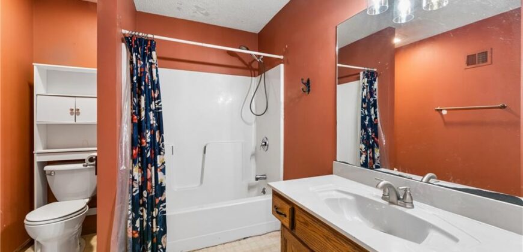
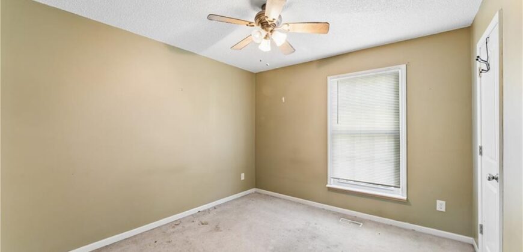
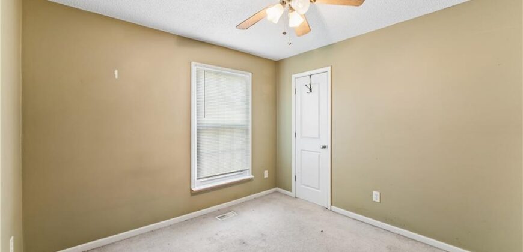
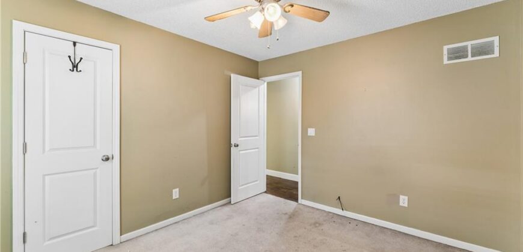
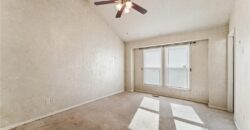
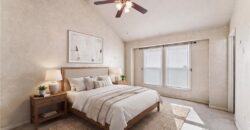
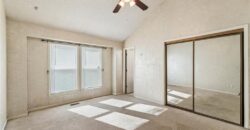
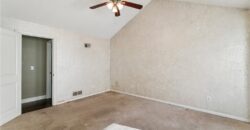
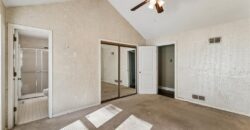
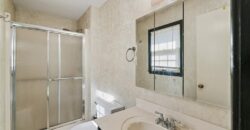
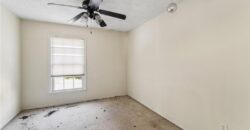
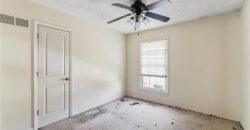
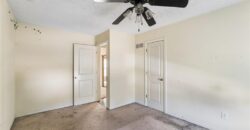
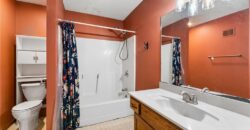
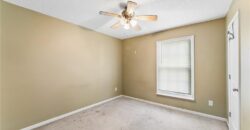
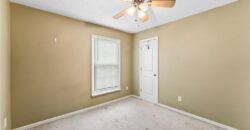
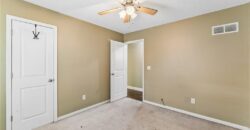
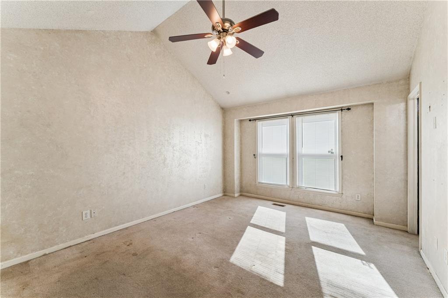
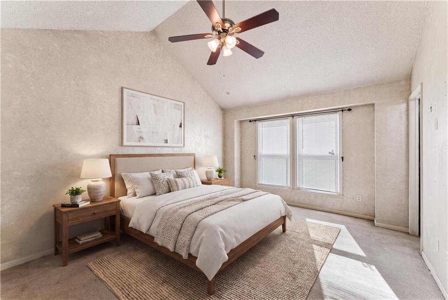
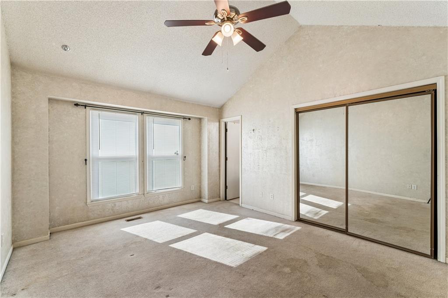
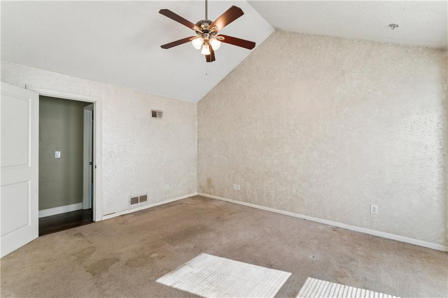
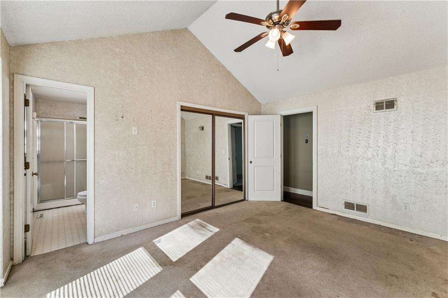
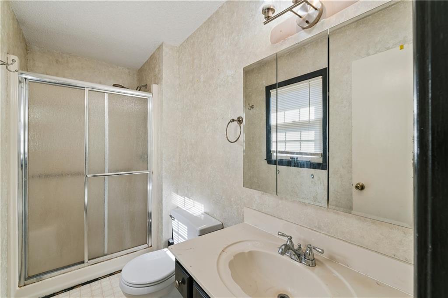
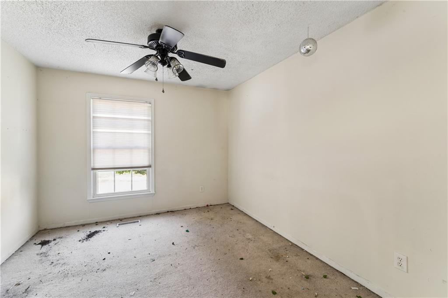
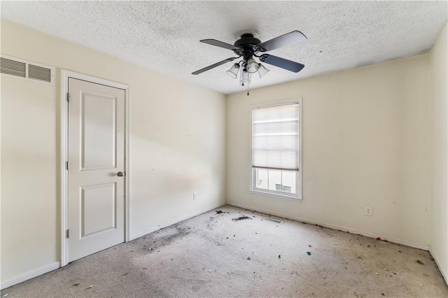
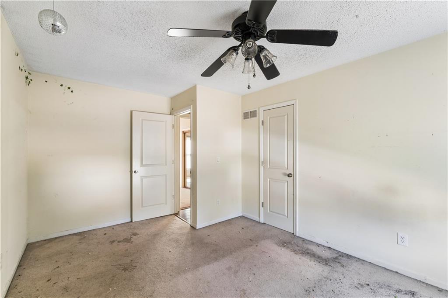
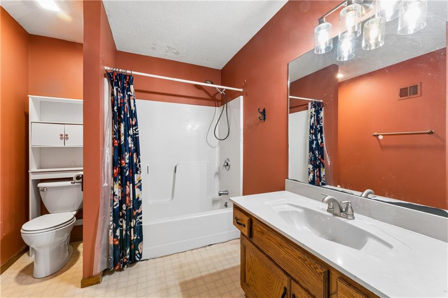
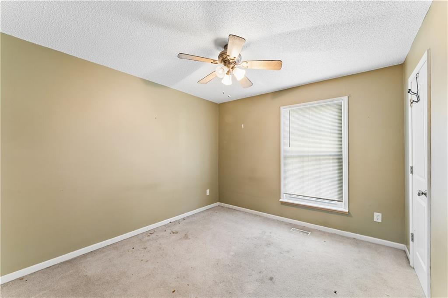
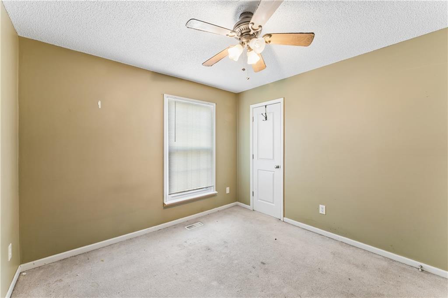
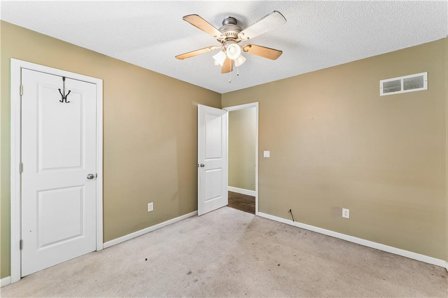
Sleeping accommodations comprise three carpeted bedrooms on the upper level, including a primary retreat featuring vaulted ceilings, a ceiling fan, and private bathroom. The home is equipped with two full bathrooms featuring tile floors, one with a combination tub and shower, and another with a glass-enclosed shower stall and mirrored cabinetry. There’s also a half bath in the basement.
Address
-
Address 141 NW 101st Street, Kansas City, MO 64155
-
Country United States
-
Province/State MO
-
City/Town Kansas City
-
Neighborhood Romey Hills
-
Postal code/ZIP 64155
Overview
- Property ID HMS53796576
- Price $280,000
- Property Type Single Family Residence
- Property status Active
- Rooms 8
- Bedrooms 3
- Bathrooms 3
- Year Built 1990
- Size 1,954 SqFt
- Land area 3,917 SqFt
- Garages 1
- Age Description 31-40 Years
- Appliances Dishwasher, Microwave
- Architectural Style Traditional
- Basement Daylight, Finished
- Full Bathrooms 2
- Half Bathrooms 1
- Total Bedrooms 3
- City Kansas City
- County Clay
- Dining Area Features Eat-In Kitchen,Formal
- Directions From 1-35, use the right lane to take the US-169 N ramp. Continue onto US-169 N and then take Tiffany Springs Pkwy exit. Keep left to continue on NW 96th/Tiffany Springs Pkwy. Turn left onto N Oak Trafficway. Turn left onto NE 101 Pl. Turn left onto NW 101Terr and then left on N Wyandotte St. Turn left onto NW 101 St and property is on the right.
- Elementary School Fox Hill
- Fencing Wood
- FireplaceYN 1
- Total Fireplaces 1
- Flooring Carpet, Luxury Vinyl, Vinyl
- Floor Plan Features Split Entry
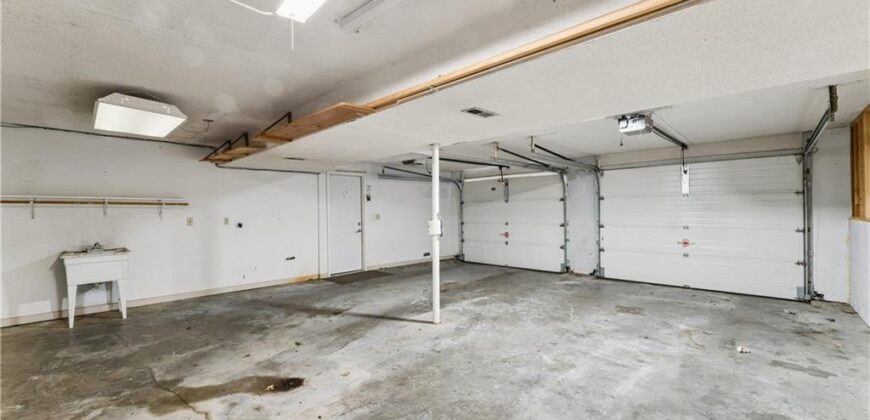
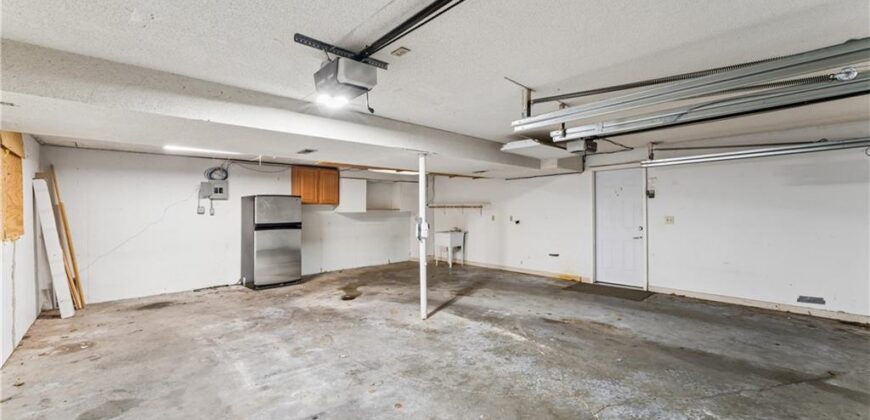
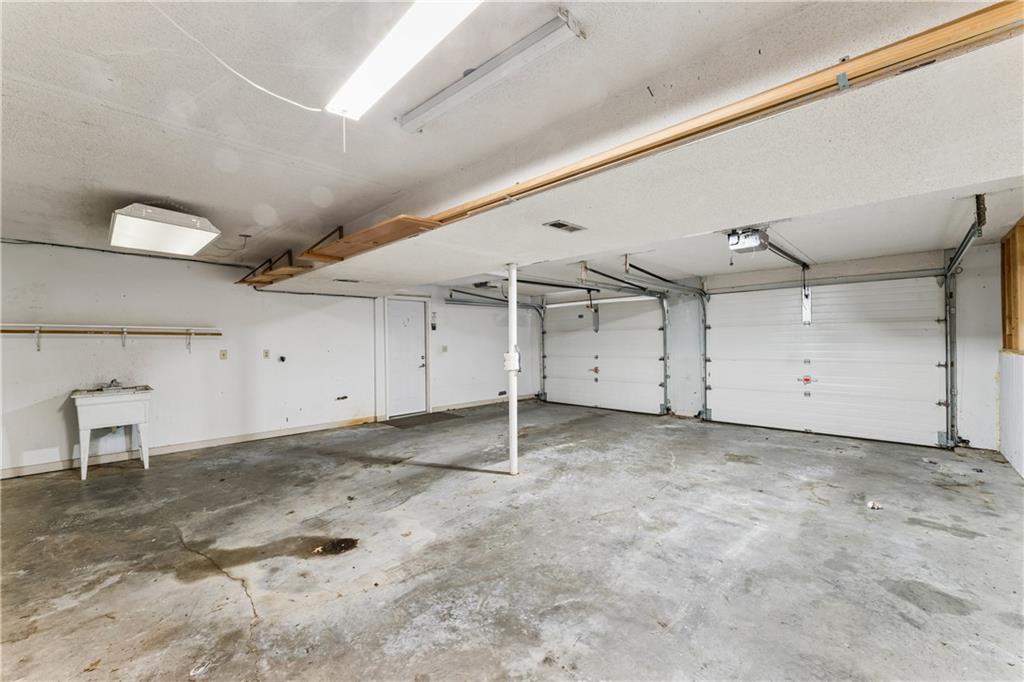
- Garage Spaces 2
- High School Staley High School
- Interior Features Ceiling Fan(s), Pantry, Vaulted Ceiling(s)
- Lot Features City Lot, Level
- Middle School New Mark
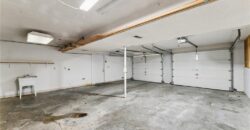
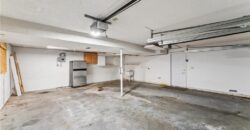
- Parking Features Attached, Garage Faces Front
- Patio and Porch Features Deck
- Postal Code 64155
- High School District North Kansas City
- Subdivision Name Romey Hills
- Telecom Cable - Available,High Speed Internet - Available
- Year Built 1990