

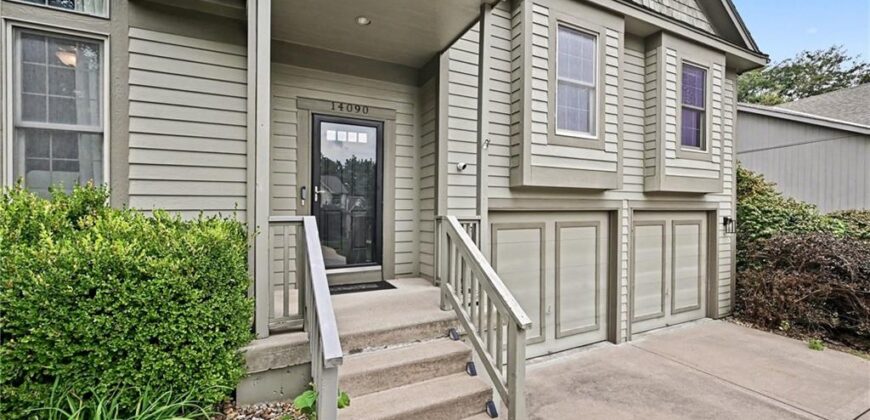
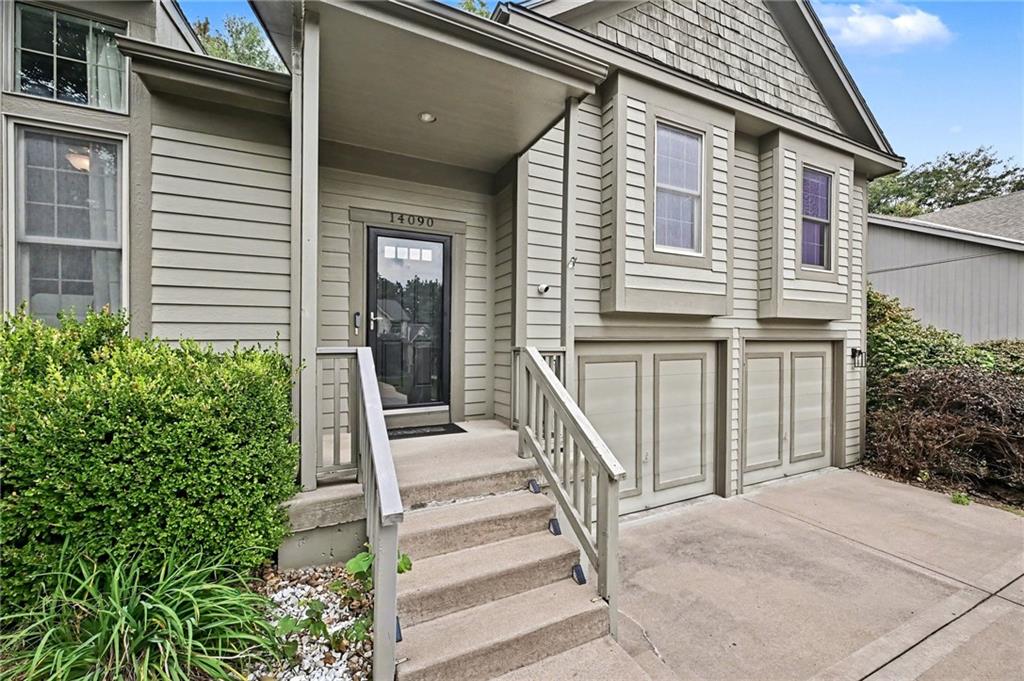
14090 NW 64th Terrace, Parkville, MO 64152

Description
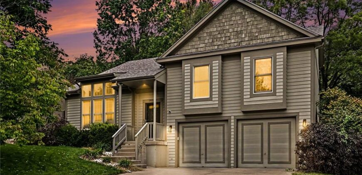
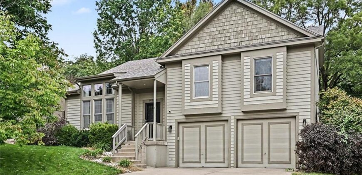
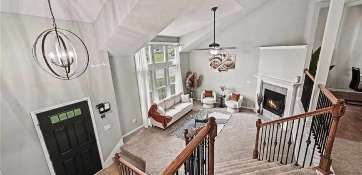
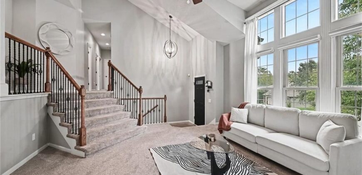
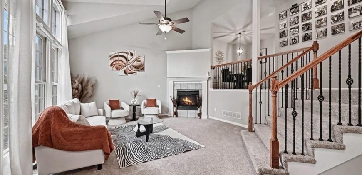
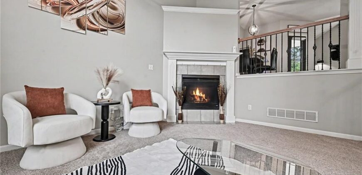
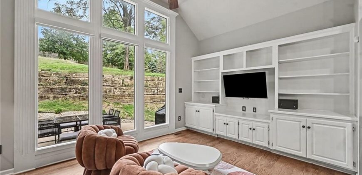
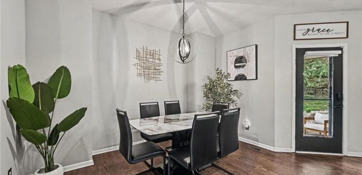
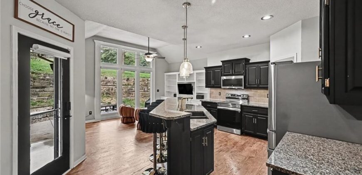
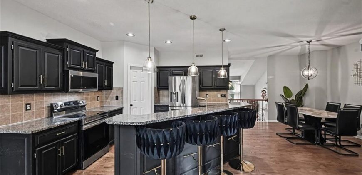
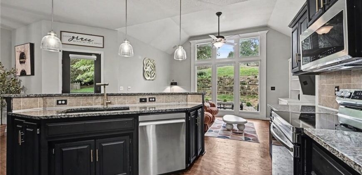
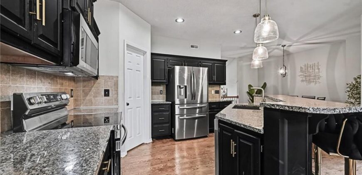
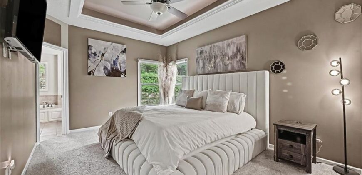
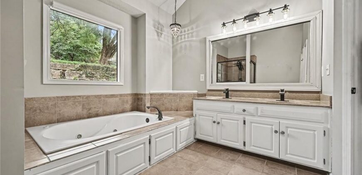
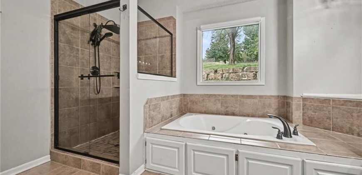
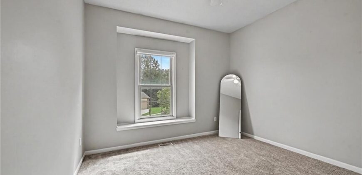
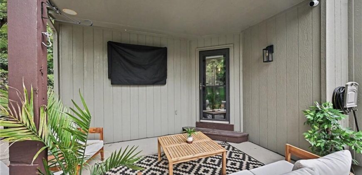
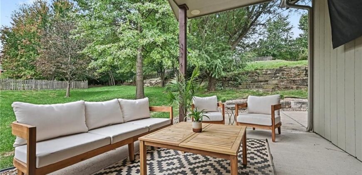
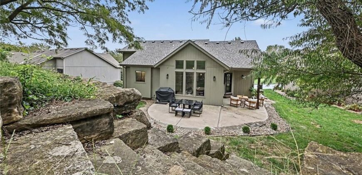
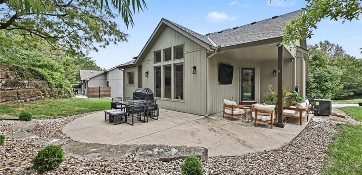
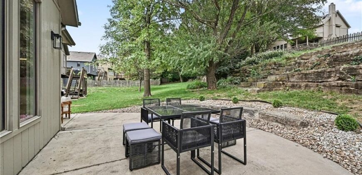
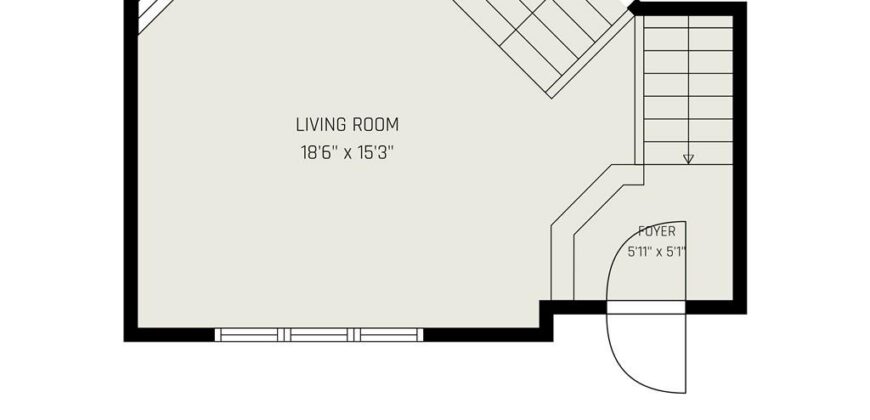
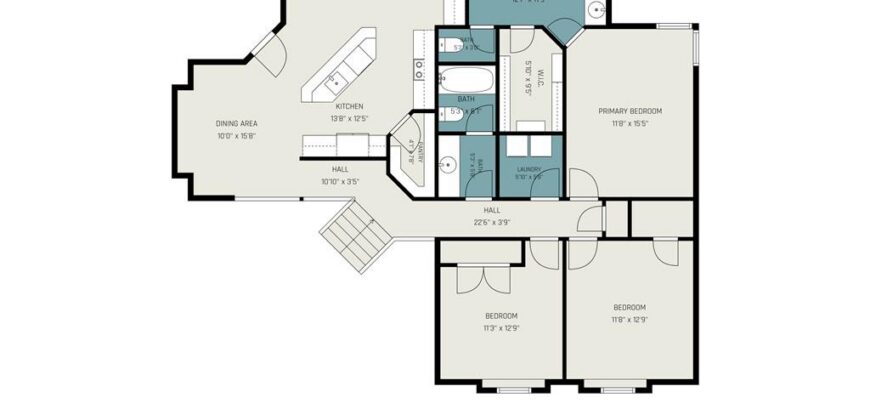
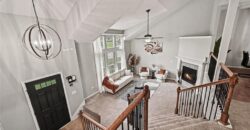
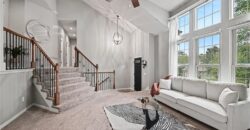
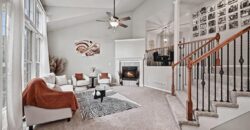
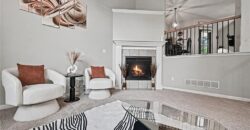
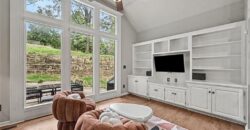
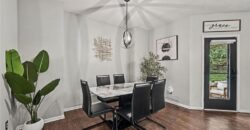
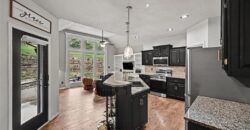
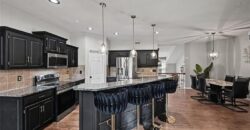
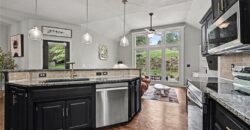
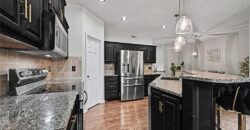
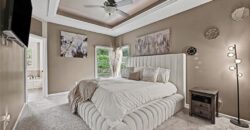
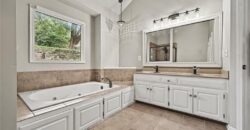
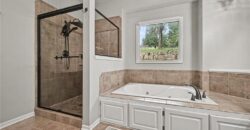
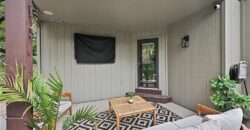
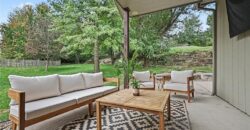
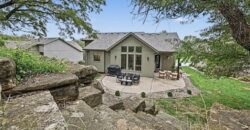
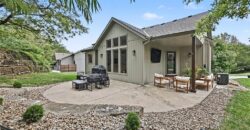
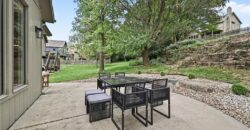
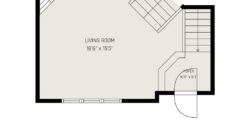
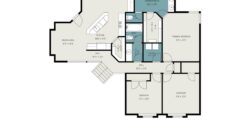
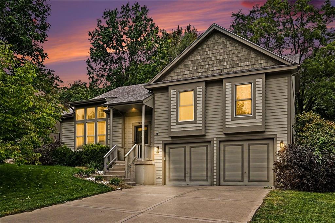
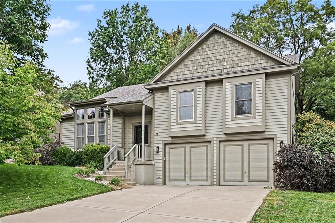
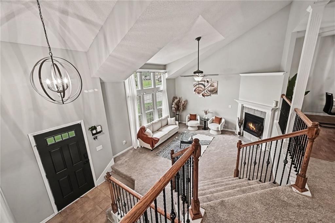
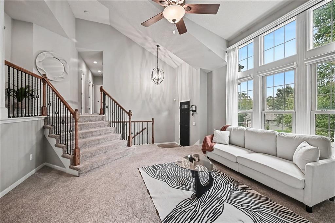
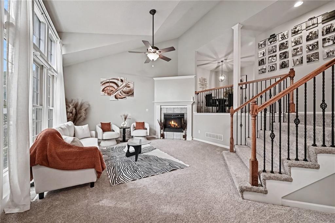
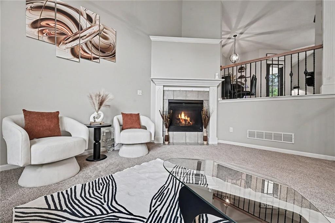
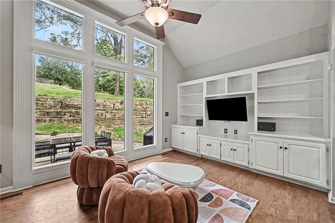
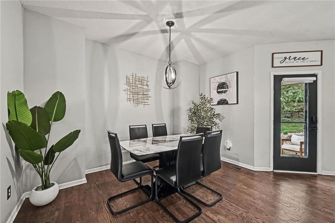
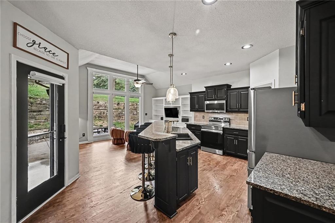
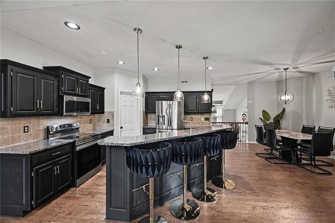
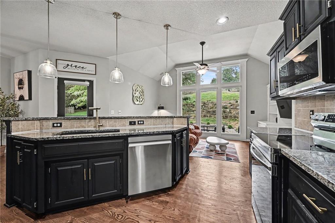
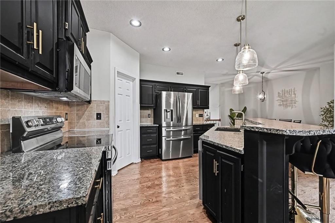
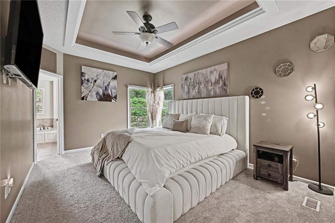
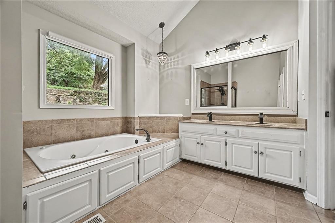
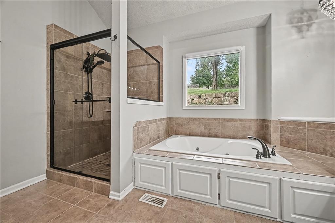
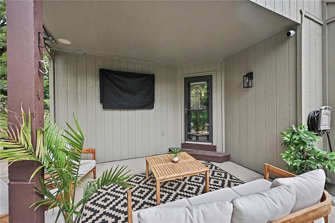
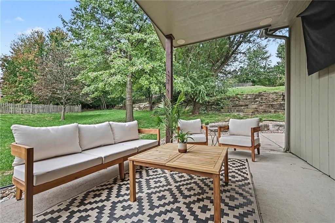
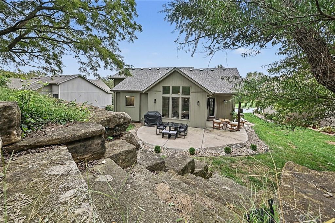
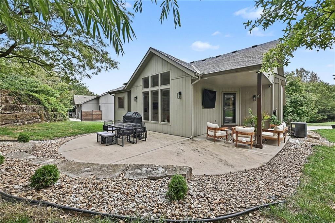
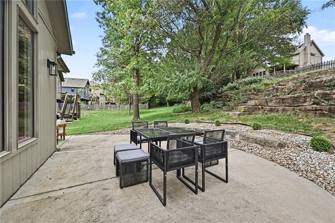
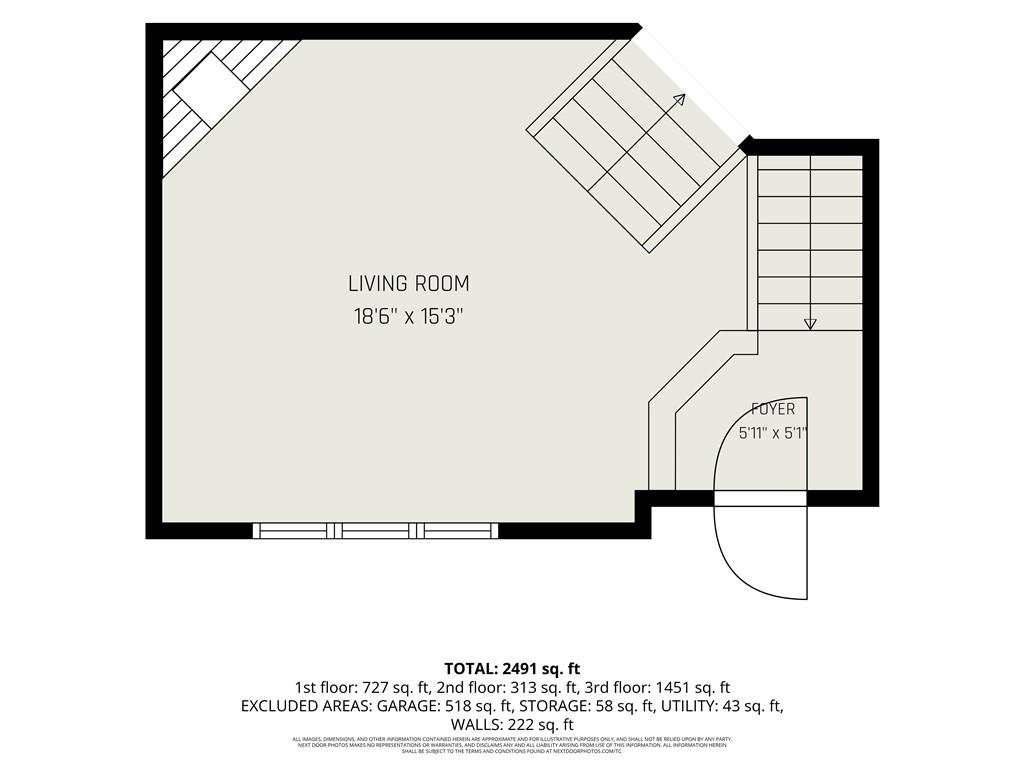
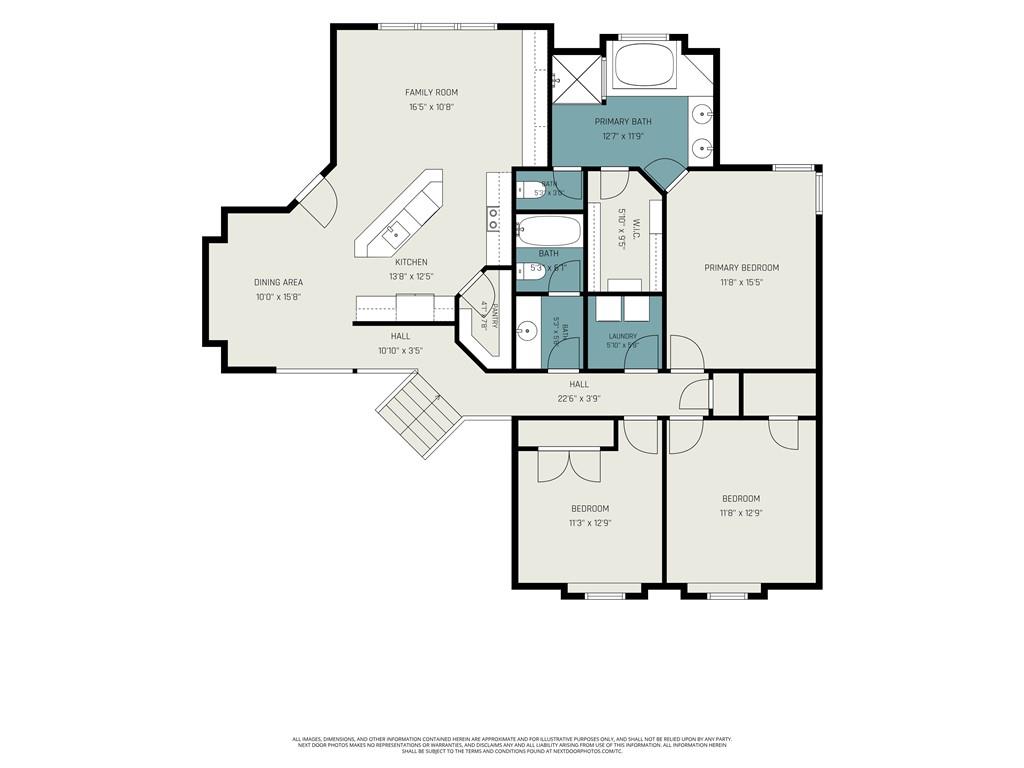
This home has been updated and move-in ready! With new carpet throughout, refinished hardwood floors in the kitchen and dining area, and fresh interior paint, and a brand new roof. The living room boasts stunning cathedral ceilings, a cozy gas fireplace, and open to dining area. Kitchen/Dining/Hearth has beautiful hardwood floors, features granite countertops, stainless steel appliances (including the refrigerator), a breakfast bar, and a massive walk-in pantry. Hearth has modern cabinerty and wall of windows for natural light. Step outside to the covered patio, surrounded by mature trees and enjoy the scenic view of your two-tiered backyard. On the kitchen level is the primary bedroom & ensuite with
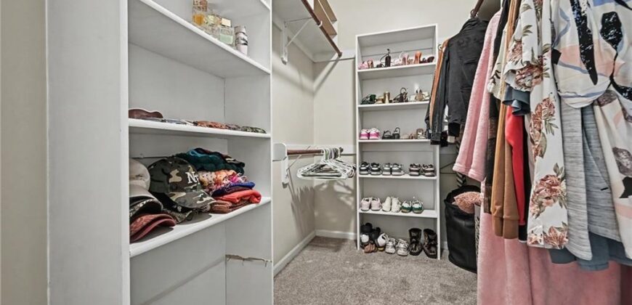
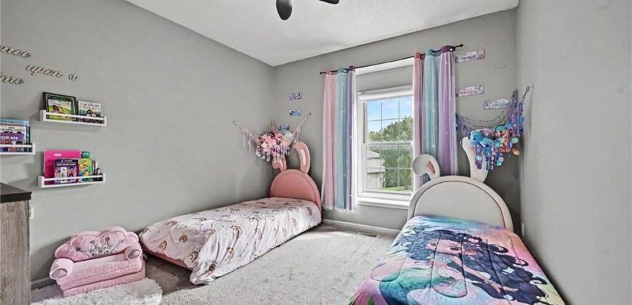
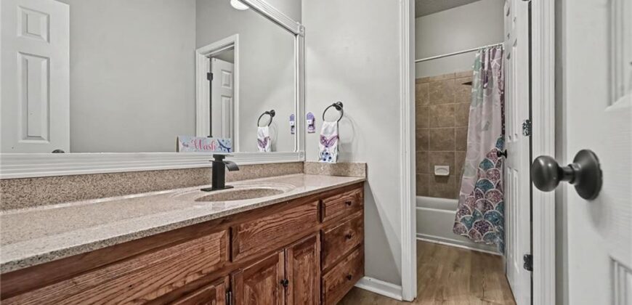
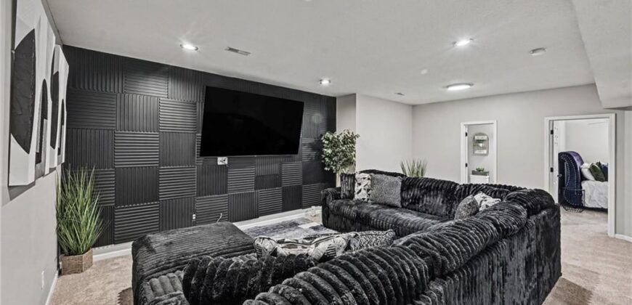
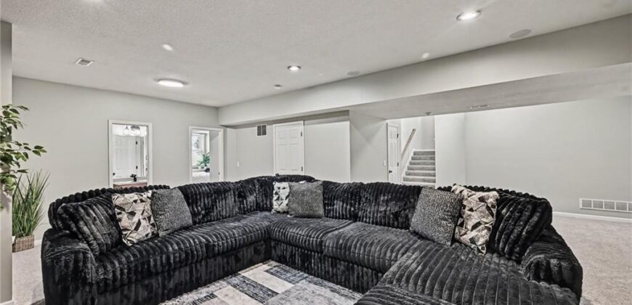
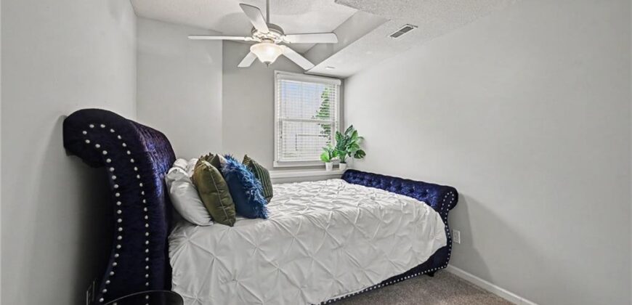
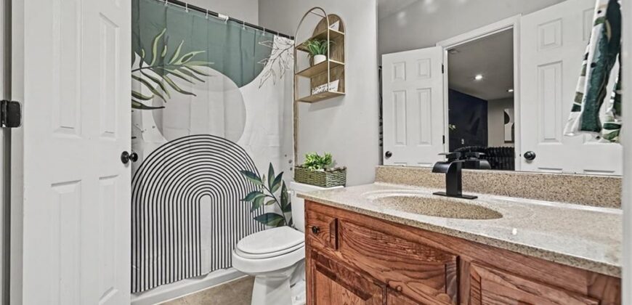
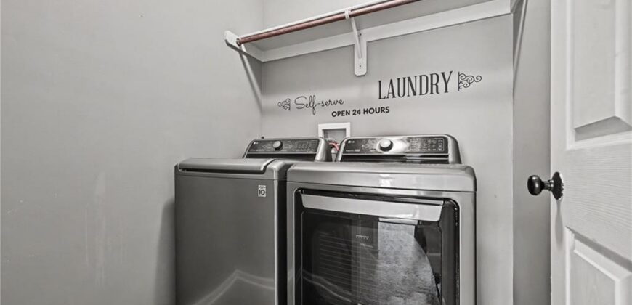
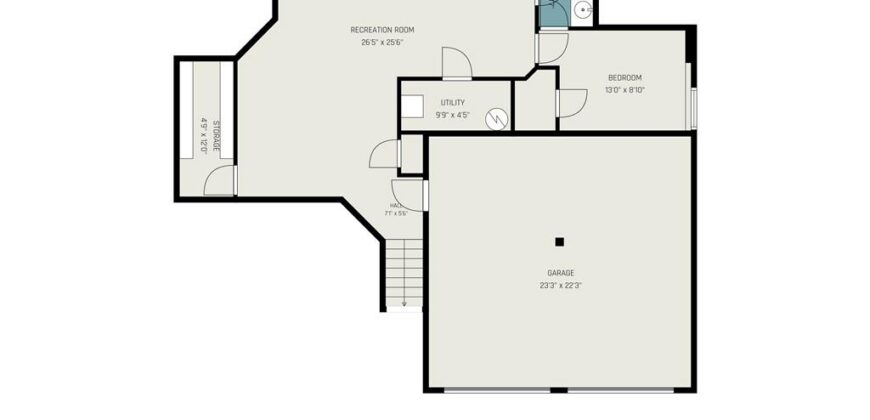
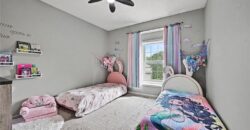
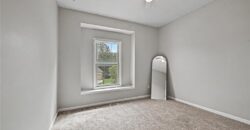
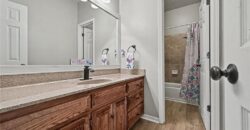
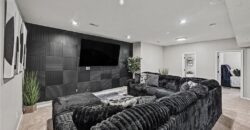
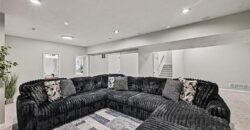
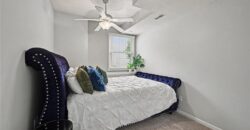
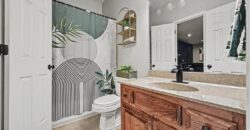
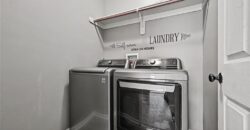
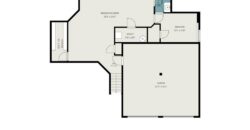
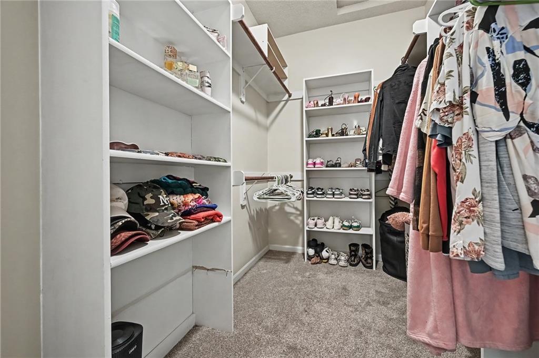
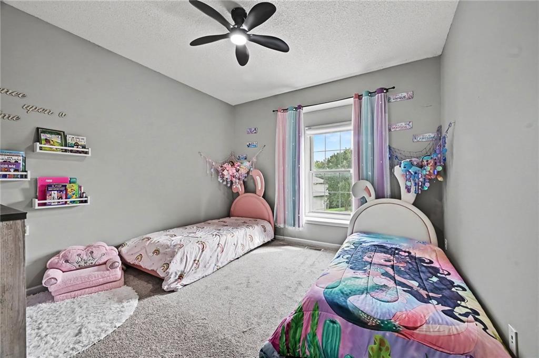
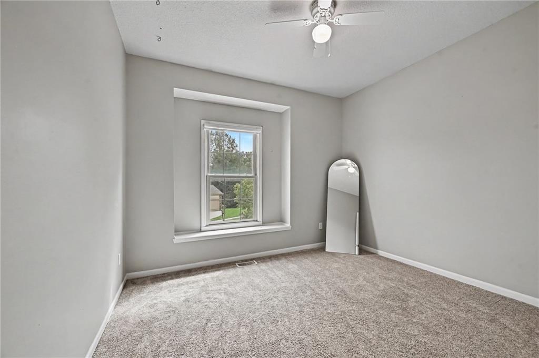
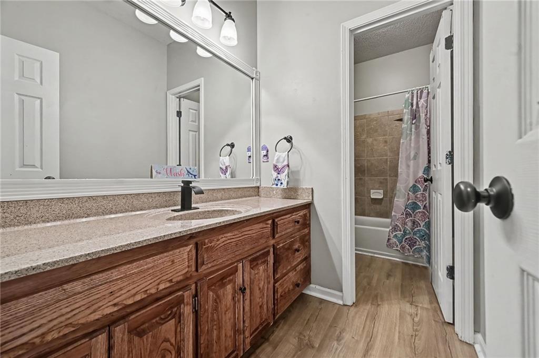
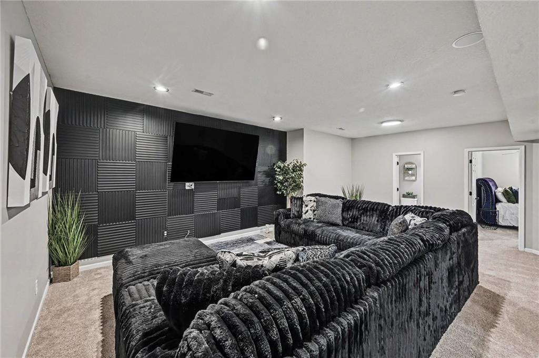
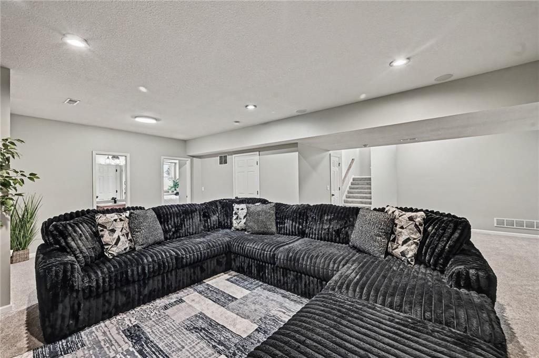
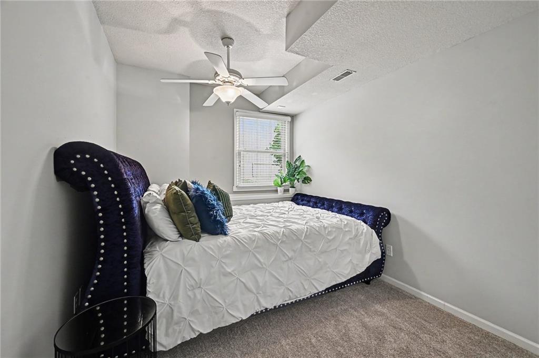
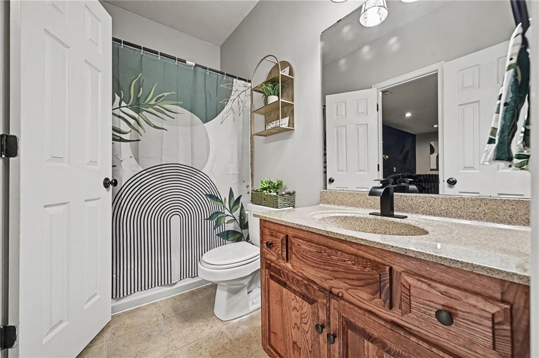
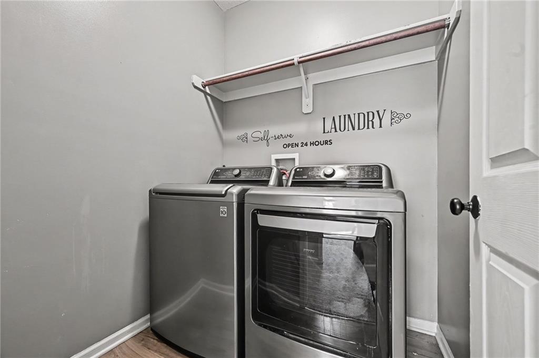
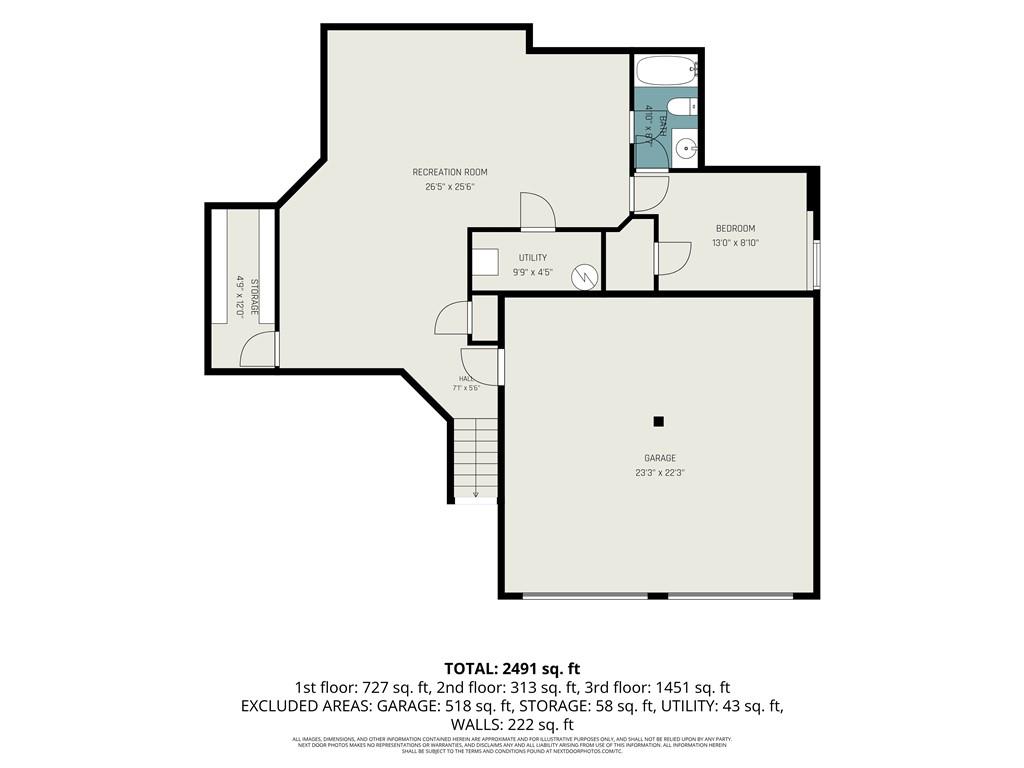
jetted tub, large shower and walk-in closet. 2 secondary bedrooms, full bath & laundry room (includes washer/dryer) on this level. The lower level has a large family room with accent tv wall, 4th bedroom and full bath and large walk-in storage closet. Situated in the desirable Thousand Oaks neighborhood, you’ll enjoy fantastic amenities such as two pools, a clubhouse, tennis courts, walking trails, and stocked fishing ponds & neighborhood activities. Just minutes to Creekside entertainment area, which offers a variety of restaurants and activities. A brand new public elementary school built just west of the neighborhood, and the home offers easy access to highways for convenient trips to KCI, The Legends, Johnson County, Platte City, Sporting Park, and the Kansas Speedway. Ready for immediate move-in, this home is truly a must-see!
Address
-
Address 14090 NW 64th Terrace, Parkville, MO 64152
-
Country United States
-
Province/State MO
-
City/Town Parkville
-
Neighborhood Thousand Oaks
-
Postal code/ZIP 64152
Overview
- Property ID HMS53583224
- Price $465,000
- Property Type Single Family Residence
- Property status Coming Soon
- Rooms 10
- Bedrooms 4
- Bathrooms 3
- Year Built 2007
- Size 2,609 SqFt
- Land area 9,953 SqFt
- Garages 1
- Age Description 16-20 Years
- Appliances Dishwasher, Dryer, Microwave, Refrigerator, Built-In Oven, Stainless Steel Appliance(s), Washer
- Architectural Style Traditional
- Association Amenities Clubhouse, Play Area, Pool, Trail(s)
- Association Fee 895
- Association Fee Includes All Amenities
- Basement Basement BR, Finished
- Full Bathrooms 3
- Total Bedrooms 4
- City Parkville
- County Platte
- Dining Area Features Formal
- Directions From 45 Hwy, South on Hampton Rd, West on County Rd., South on N Nevada Ave., East on 64th Ter.
- Elementary School Angeline Washington
- FireplaceYN 1
- Total Fireplaces 1
- Flooring Carpet, Tile, Wood
- Floor Plan Features California Split,Front/Back Split
- Garage Spaces 2
- High School Park Hill South
- Interior Features Ceiling Fan(s), Kitchen Island, Painted Cabinets, Pantry, Vaulted Ceiling(s), Walk-In Closet(s)
- Laundry Features Main Level
- Lot Features Sprinkler-In Ground
- Middle School Walden
- Parking Features Attached
- Patio and Porch Features Covered Patio
- Postal Code 64152
- High School District Park Hill
- Subdivision Name Thousand Oaks
- Year Built 2007