

13470 Timber Park Lane, Platte City, MO 64079
Description
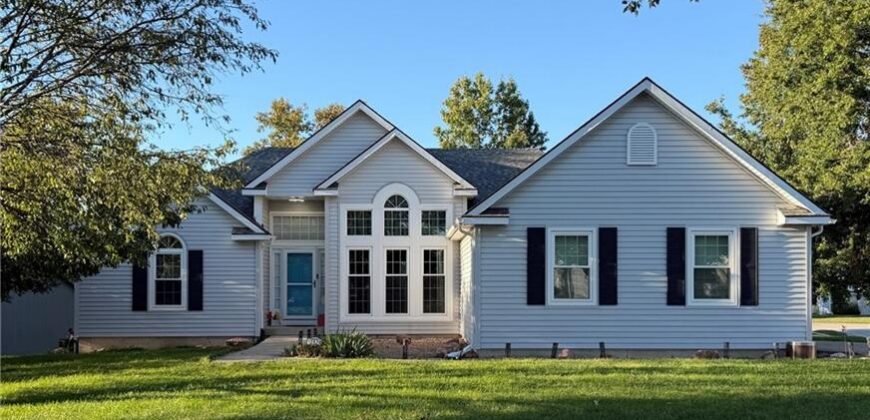
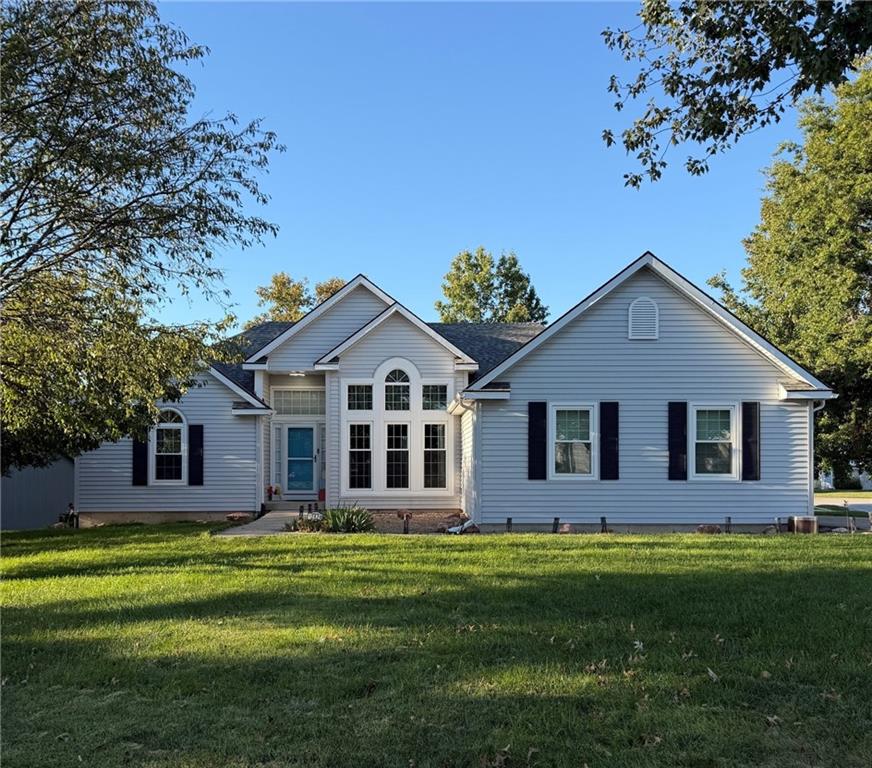
INCREDIBLE OPPORTUNITY WITH PLENTY OF POTENTIAL! PRICED WELL BELOW MARKET VALUE! Bring your vision and make this spacious true ranch your own! The main level features 3 bedrooms, 2 full baths, a formal dining room, and an eat-in kitchen. The finished walkout lower level offers a 4th bedroom, 3rd full bath, and an additional non-conforming flex room—perfect for a home office, hobby room, or additional living space.
Recent improvements include new siding (transferrable limited lifetime warranty) and windows, along Roof replacement in 2024, replaced HVAC, and tankless water heater during the seller’s ownership. Enjoy the large deck overlooking the backyard! An expansive unfinished storage area with double doors opening to the backyard provides ideal space for lawn equipment, a workshop, or additional storage. All appliances stay!
With major updates already completed, this home offers a fantastic opportunity to add your personal cosmetic touches and build equity. Bring your ideas and unlock the potential!
Address
-
Address 13470 Timber Park Lane, Platte City, MO 64079
-
Country United States
-
Province/State MO
-
City/Town Platte City
-
Neighborhood Timber Park
-
Postal code/ZIP 64079
Overview
- Property ID HMS53715426
- Price $325,000
- Property Type Single Family Residence
- Property status Coming Soon
- Rooms 13
- Bedrooms 4
- Bathrooms 3
- Year Built 1999
- Size 2,713 SqFt
- Land area 14,092 SqFt
- Garages 1
- Age Description 21-30 Years
- Appliances Dishwasher, Disposal, Microwave, Electric Range
- Architectural Style Traditional
- Association Amenities Trail(s)
- Association Fee 146
- Basement Basement BR, Finished, Full, Walk-Out Access
- Full Bathrooms 3
- Total Bedrooms 4
- City Platte City
- County Platte
- Dining Area Features Breakfast Area,Formal
- Directions I-29 north to N Mexico City Ave, R on Prairie View Rd, L onto Timber Park Drive, R to NW 135th St, Left on Timber Park Lane to property on Right.
- Elementary School Rising Star
- FireplaceYN 1
- Total Fireplaces 1
- Flooring Carpet
- Floor Plan Features Ranch
- Garage Spaces 2
- High School Platte County R-III
- Interior Features Ceiling Fan(s), Kitchen Island, Pantry, Vaulted Ceiling(s), Walk-In Closet(s)
- Window Features Thermal Windows
- Spa Features Bath
- Laundry Features Bedroom Level, Main Level
- Lot Features City Lot
- Middle School Platte City
- Parking Features Attached, Garage Door Opener, Garage Faces Side
- Patio and Porch Features Deck, Patio
- Postal Code 64079
- High School District Platte County R-III
- Subdivision Name Timber Park
- Telecom Cable - Available,High Speed Internet - Available,Metro Free,Metro Paid
- Year Built 1999