

1318 NE 107th Terrace, Kansas City, MO 64155
Description
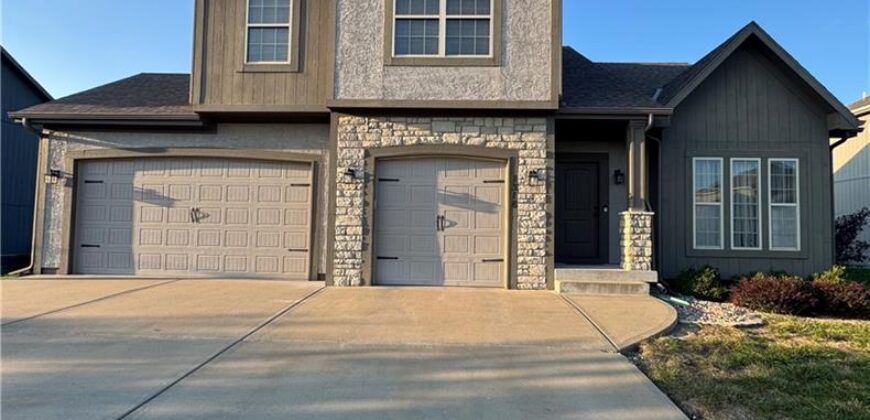
Welcome home to this beautifully maintained 4-bedroom, 3-bath home in Staley Meadows! The kitchen features granite countertops, two-tone cabinetry, a large center island with seating, subway tile backsplash, and stainless-steel appliances that stay. Pre-finished hardwood floors run through the entry level, kitchen, and basement, while the upstairs bedrooms feature new carpet.
The finished walk-out basement offers plenty of additional living space, including a dedicated media room perfect for sports and movie nights. Step outside to the patio with a privacy wall or enjoy the newly stained oversized deck overlooking the fully fenced backyard.
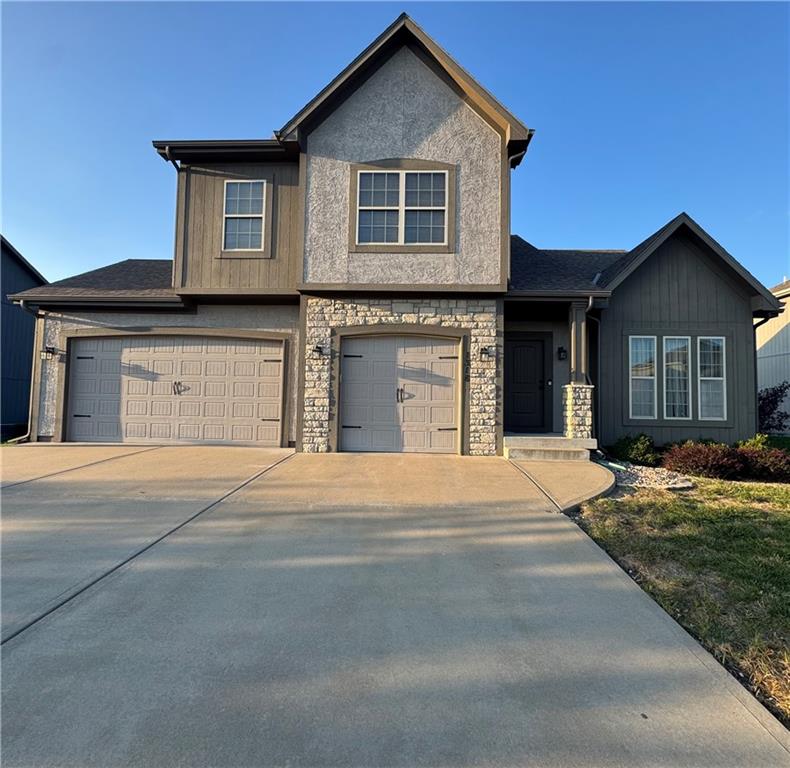
A large 3-car garage offers additional storage space above, and the oversized driveway provides plenty of extra parking. All appliances, washer and dryer, and window coverings stay. Enjoy the Staley Meadows neighborhood pool with low HOA dues. This home has plenty of space, great outdoor living, and is ready for its next owner!
Address
-
Address 1318 NE 107th Terrace, Kansas City, MO 64155
-
Country United States
-
Province/State MO
-
City/Town Kansas City
-
Neighborhood Staley Meadows
-
Postal code/ZIP 64155
Overview
- Property ID HMS53599175
- Price $489,950
- Property Type Single Family Residence
- Property status Coming Soon
- Rooms 8
- Bedrooms 4
- Bathrooms 3
- Year Built 2017
- Size 2,753 SqFt
- Land area 11,326 SqFt
- Garages 1
- Age Description 6-10 Years
- Appliances Dishwasher, Dryer, Microwave, Refrigerator, Stainless Steel Appliance(s), Washer
- Architectural Style Traditional
- Association Amenities Pool
- Association Fee 400
- Basement Basement BR, Egress Window(s), Finished, Partial, Walk-Out Access
- Full Bathrooms 3
- Total Bedrooms 4
- City Kansas City
- County Clay
- Dining Area Features Breakfast Area,Eat-In Kitchen
- Directions From MO-152, exit at North Oak Trafficway and head north. Turn right onto Shoal Creek Parkway, then right onto N Virginia Ave. Turn right onto NE 107th Terrace. Home will be on the right.
- Elementary School Fox Hill
- Fencing Wood
- FireplaceYN 1
- Total Fireplaces 1
- Flooring Carpet, Wood
- Floor Plan Features California Split
- Garage Spaces 3
- High School Staley High School
- Interior Features Kitchen Island, Pantry, Vaulted Ceiling(s), Walk-In Closet(s)
- Window Features Window Coverings, Thermal Windows
- Spa Features Bath
- Laundry Features Laundry Room, Upper Level
- Lot Features City Lot
- Middle School New Mark
- Parking Features Attached, Garage Faces Front
- Patio and Porch Features Deck, Covered Patio
- Postal Code 64155
- High School District North Kansas City
- Subdivision Name Staley Meadows
- Year Built 2017