

1306 NW 74TH Place, Kansas City, MO 64118
Description
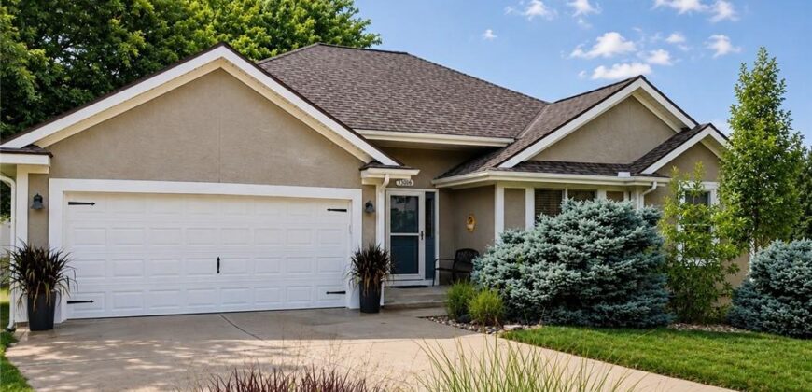
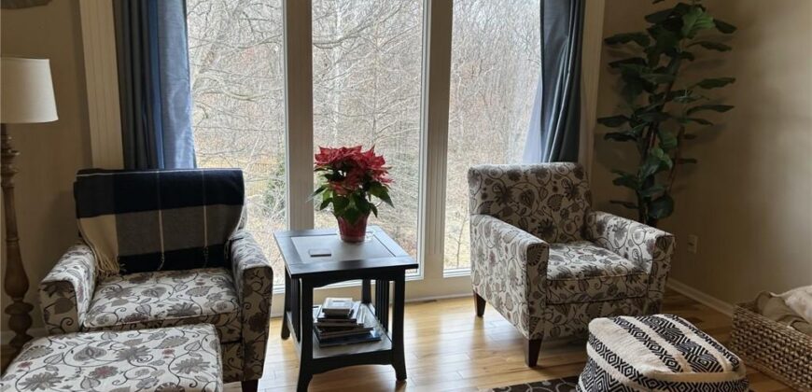
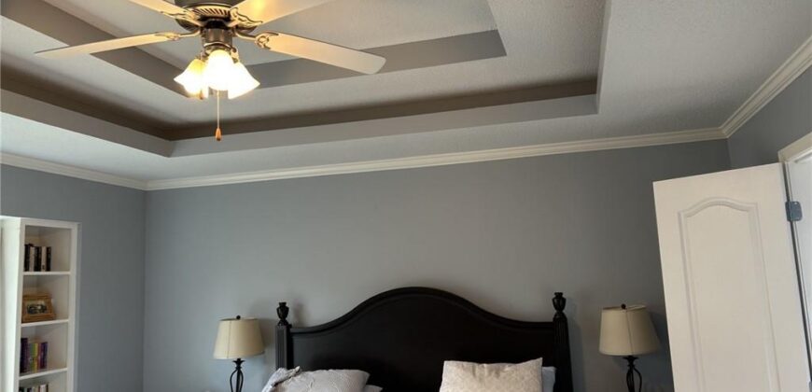
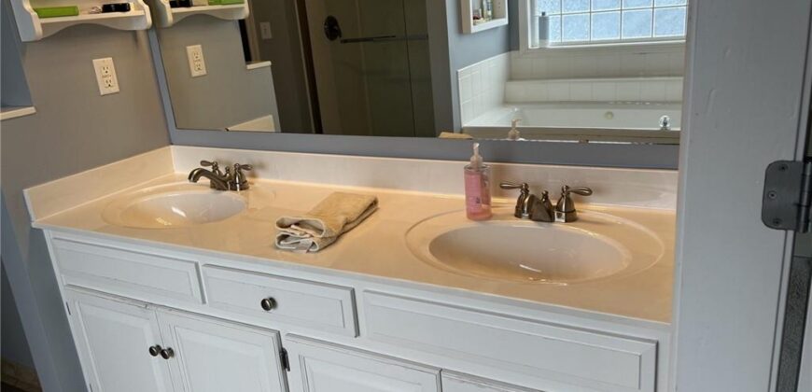
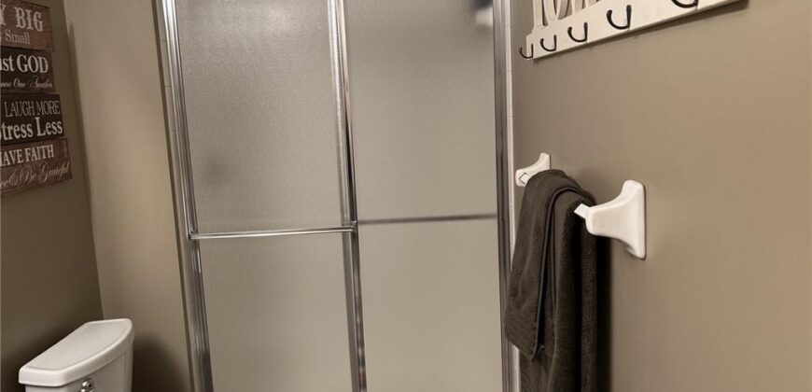
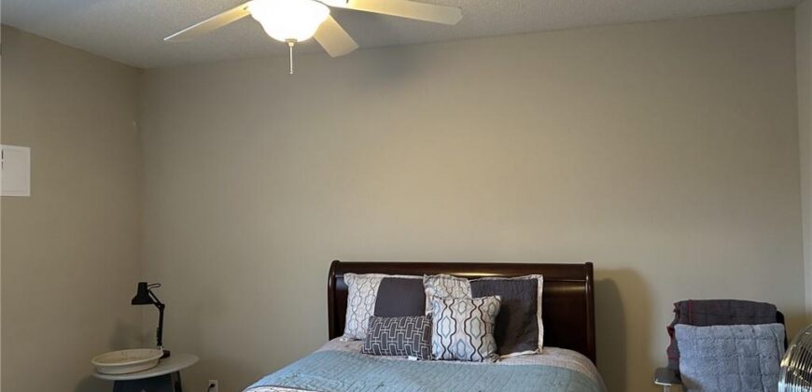
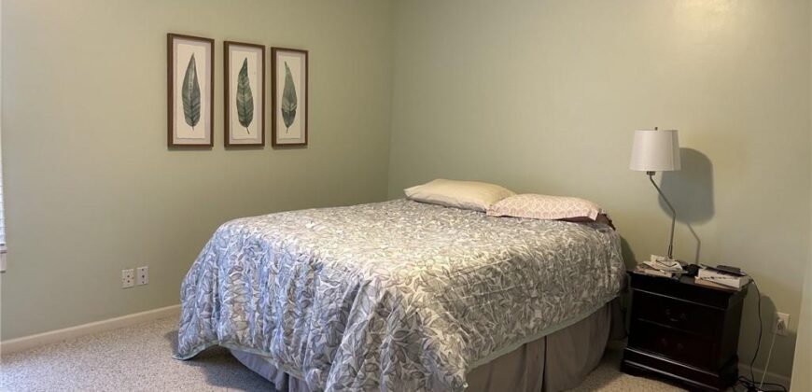
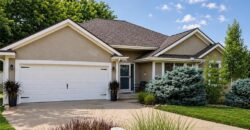
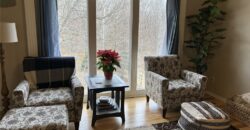
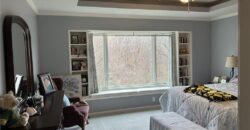
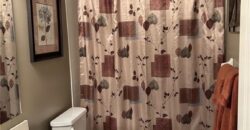
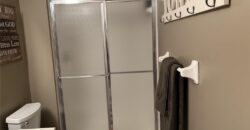
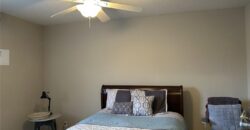
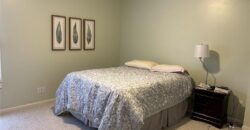
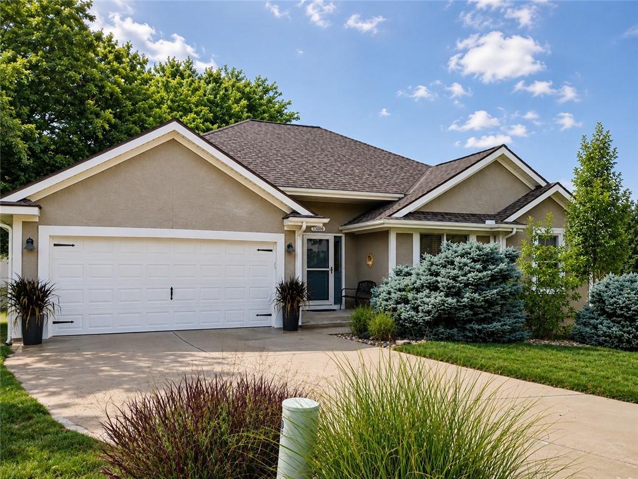
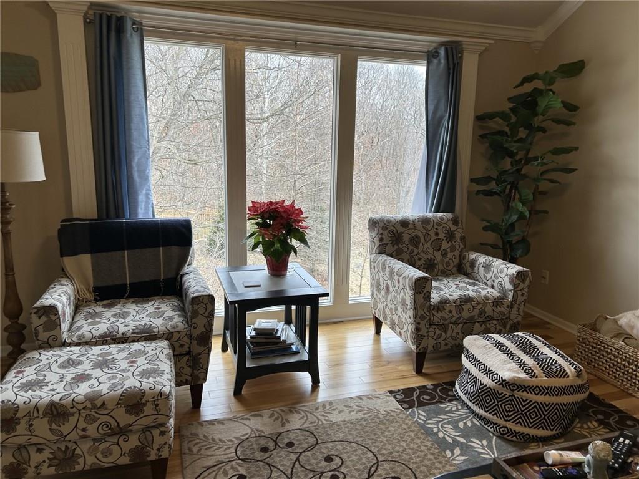
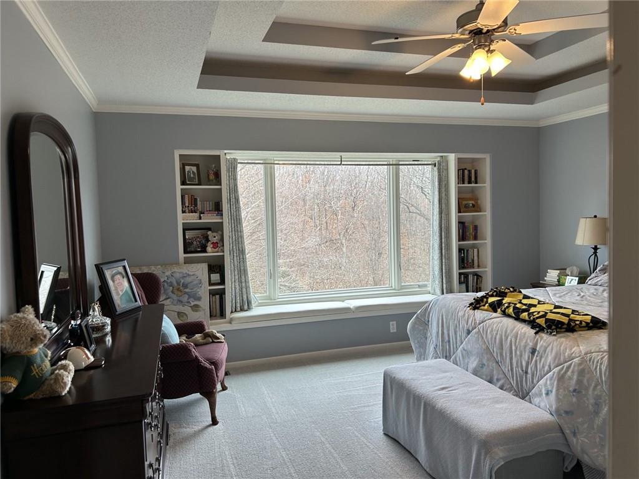
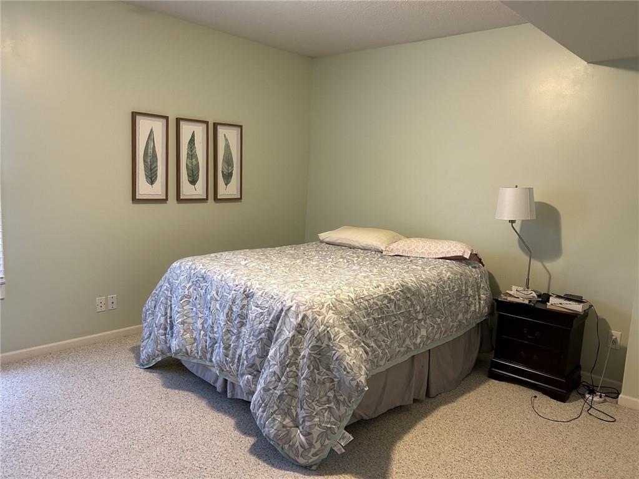
Nestled at the end of a quiet cul-de-sac, this meticulously maintained 4-bedroom, 3-bath ranch is on an expansive .45-acre lot surrounded by mature trees and lush landscaping. The deck overlooks the serene backyard where the abundant trees provide exceptional privacy—you’ll hardly know you have neighbors. You’ll feel like you’re in your own private retreat!
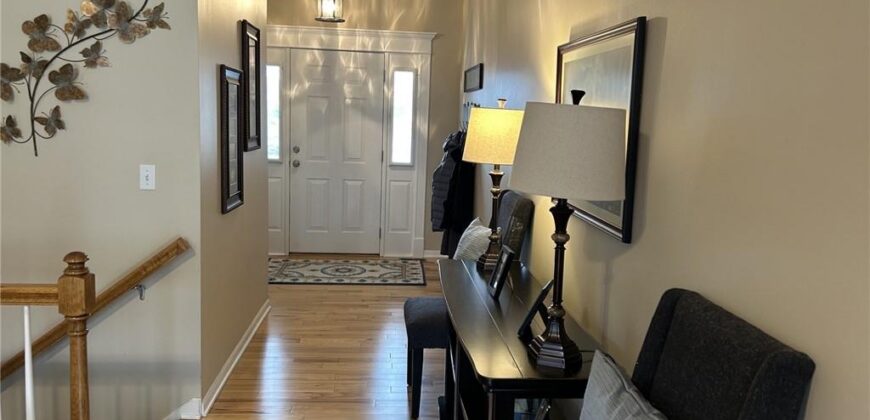
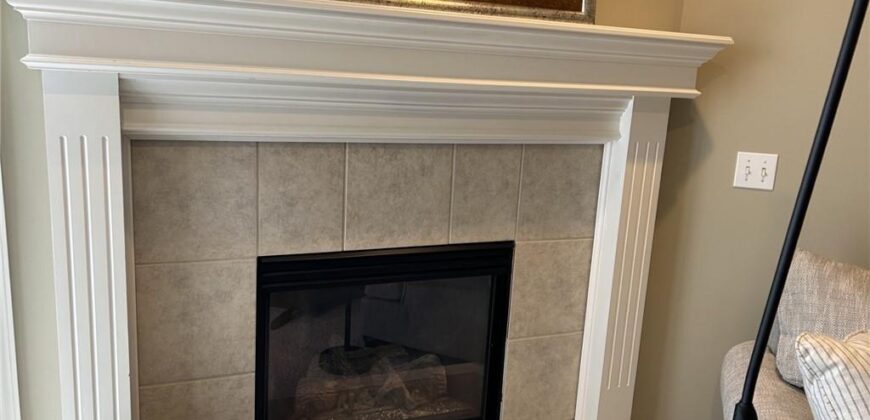
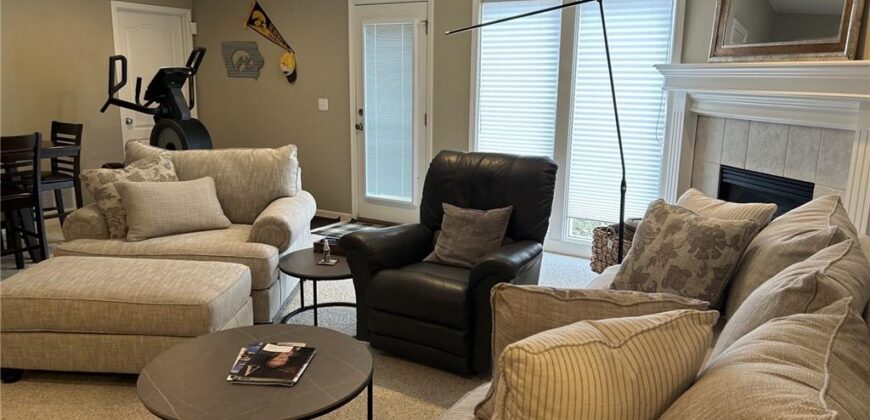
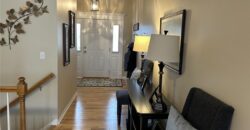
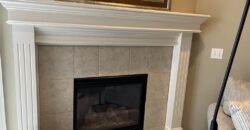
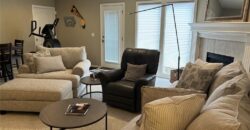
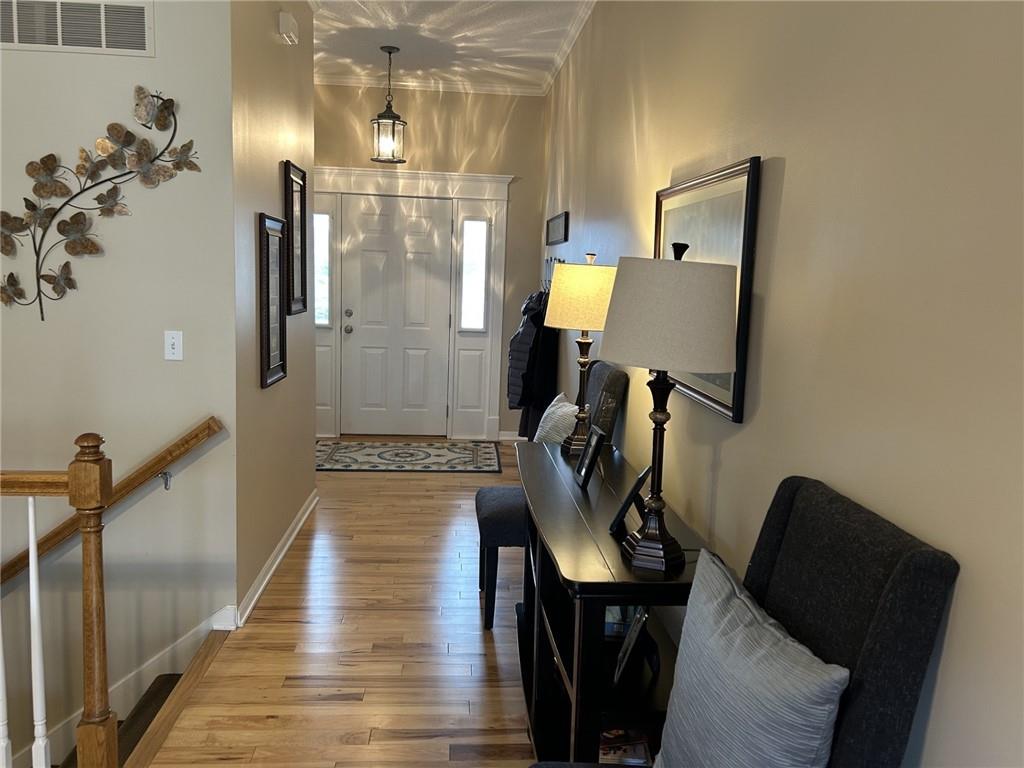
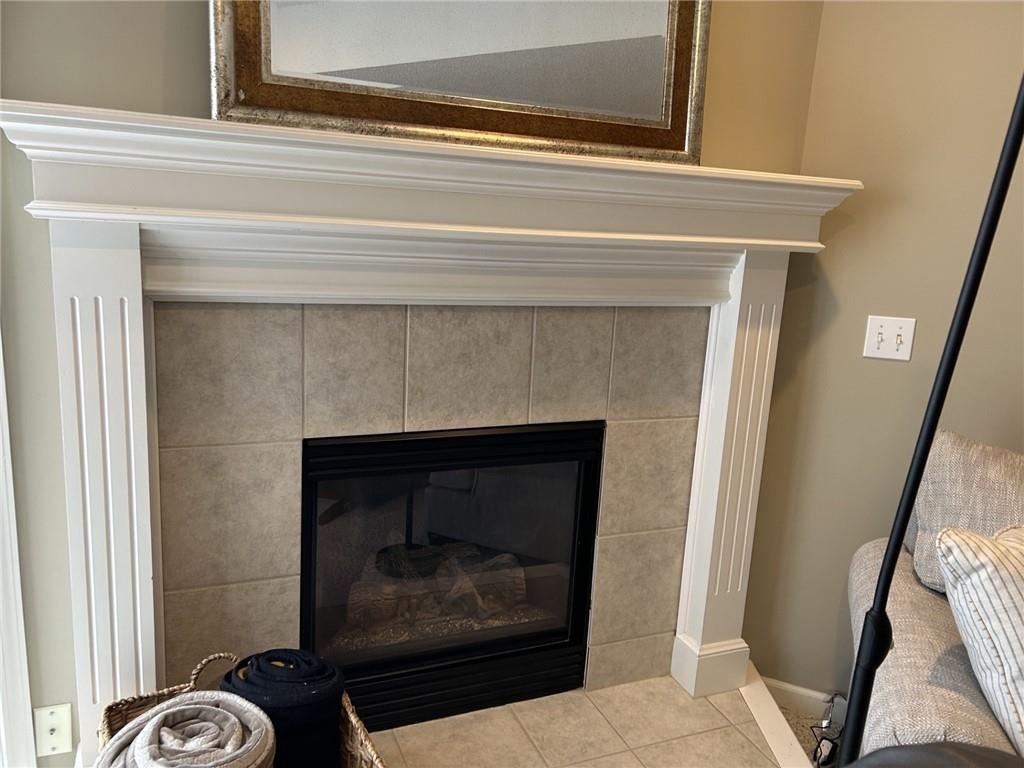
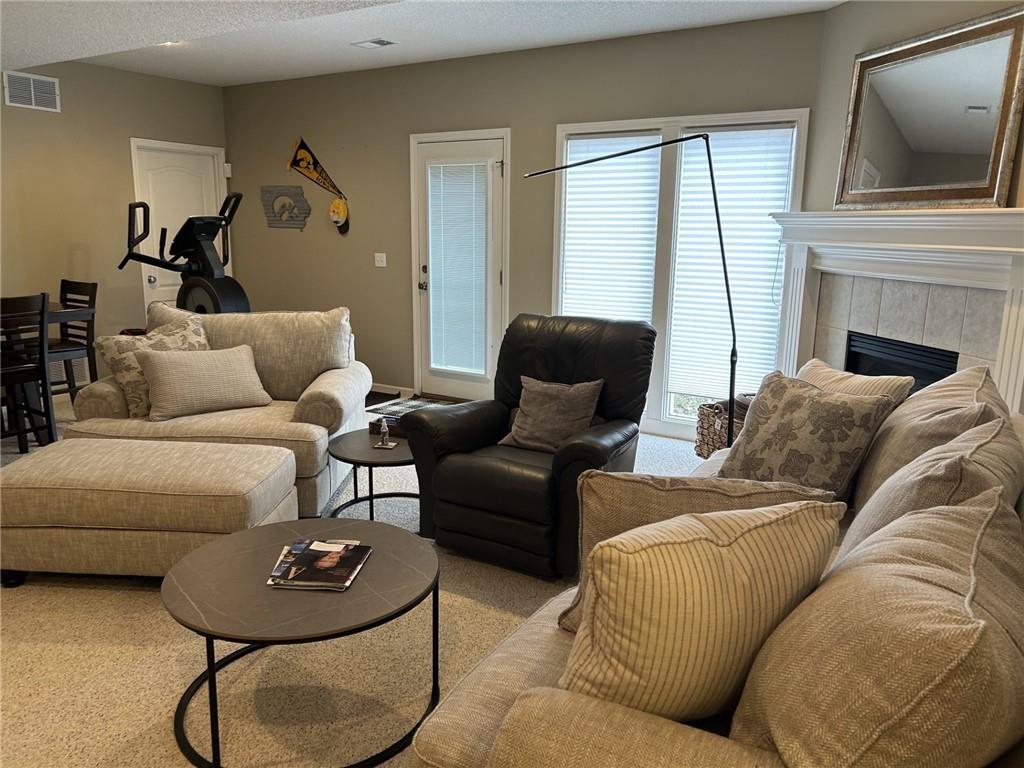
Inside, you’ll find an open floor plan with generous living spaces and an abundance of storage throughout. The finished walkout basement features a cozy fireplace, making it the perfect place to relax or entertain, while the walkout workshop/secondary storage room offers incredible flexibility for hobbies, projects, or additional storage.
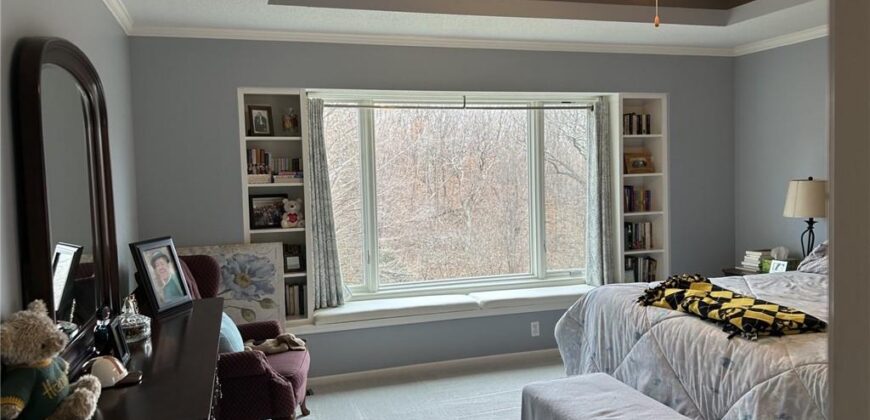
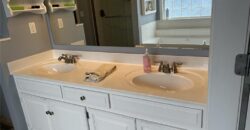
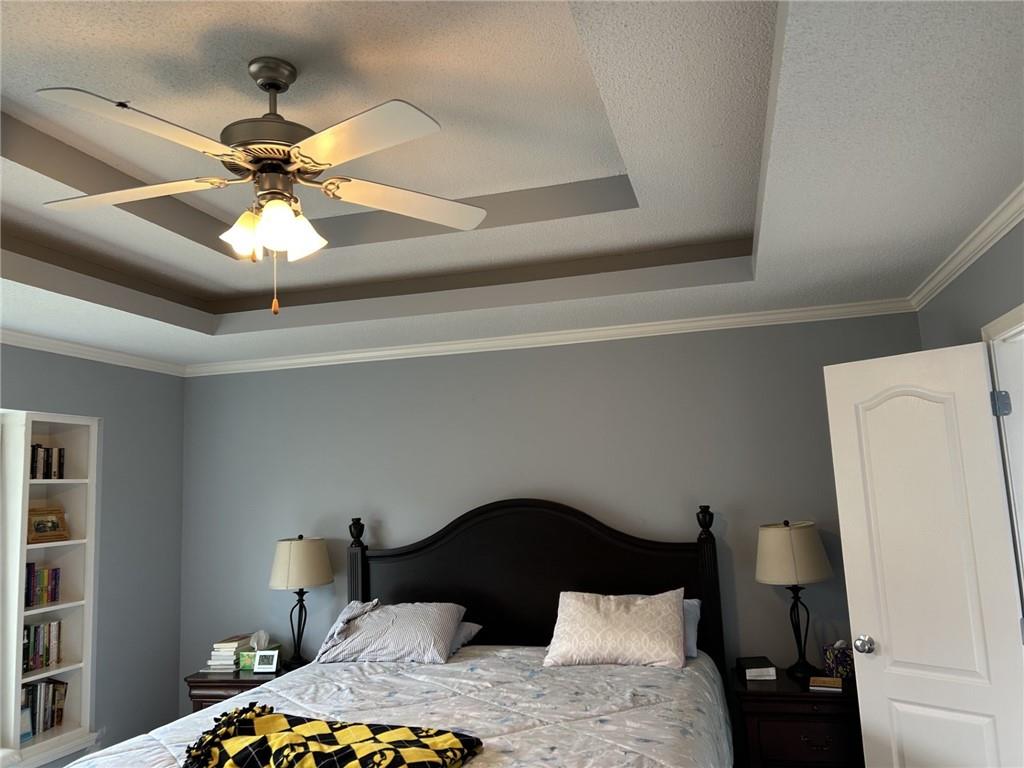
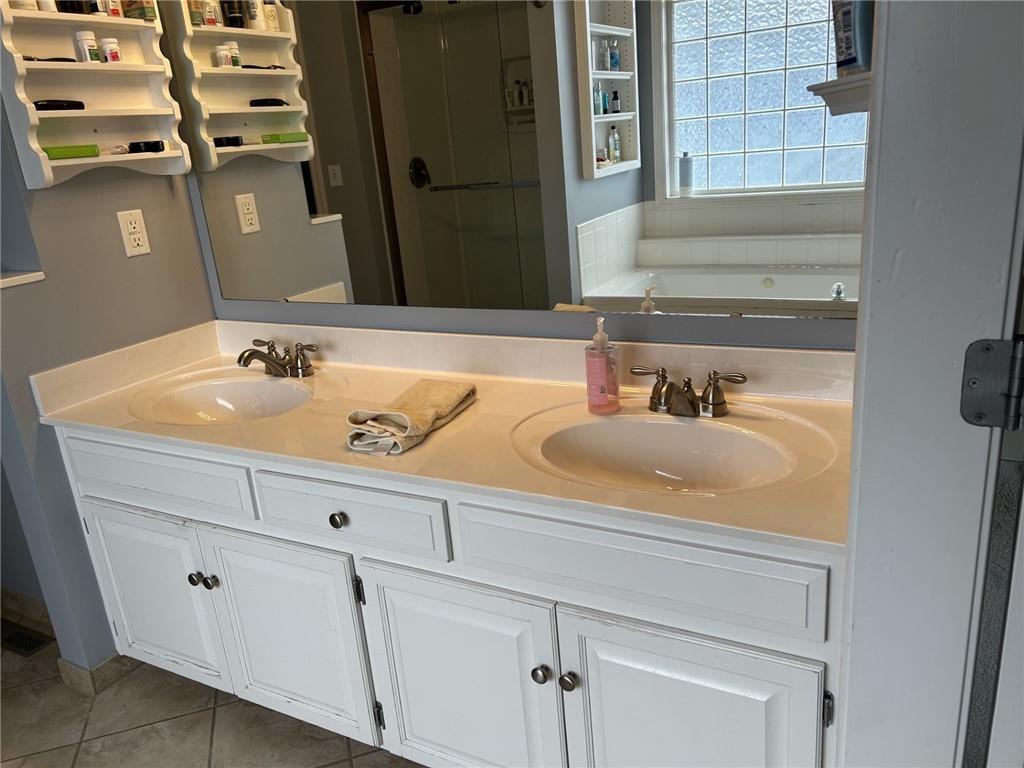
The home has been lovingly cared for and includes several recent updates, including newer carpet (2023) and a dishwasher replaced in 2024. Whether you’re enjoying peaceful mornings on the deck, hosting gatherings in the spacious lower level, or simply appreciating the tranquility of this beautifully landscaped setting, this home is truly one of a kind. Don’t miss your opportunity to own this private oasis with all the conveniences of ranch-style living!
Address
-
Address 1306 NW 74TH Place, Kansas City, MO 64118
-
Country United States
-
Province/State MO
-
City/Town Kansas City
-
Neighborhood Cedar Ridge
-
Postal code/ZIP 64118
Overview
- Property ID HMS53104831
- Price $395,000
- Property Type Single Family Residence
- Property status Show For Backups
- Rooms 11
- Bedrooms 4
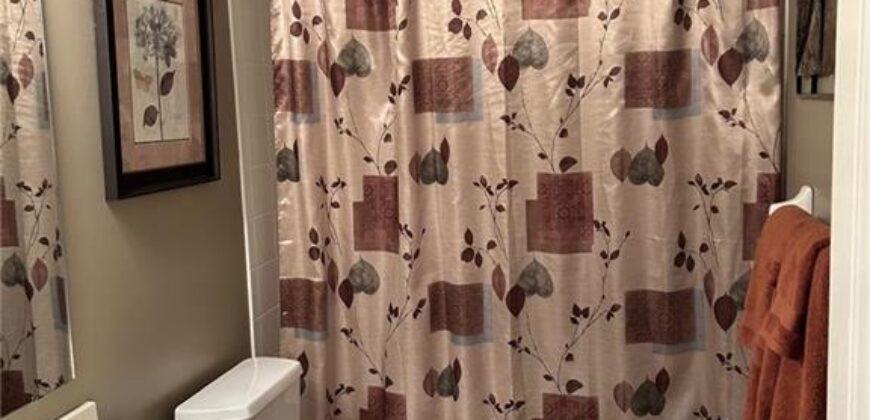
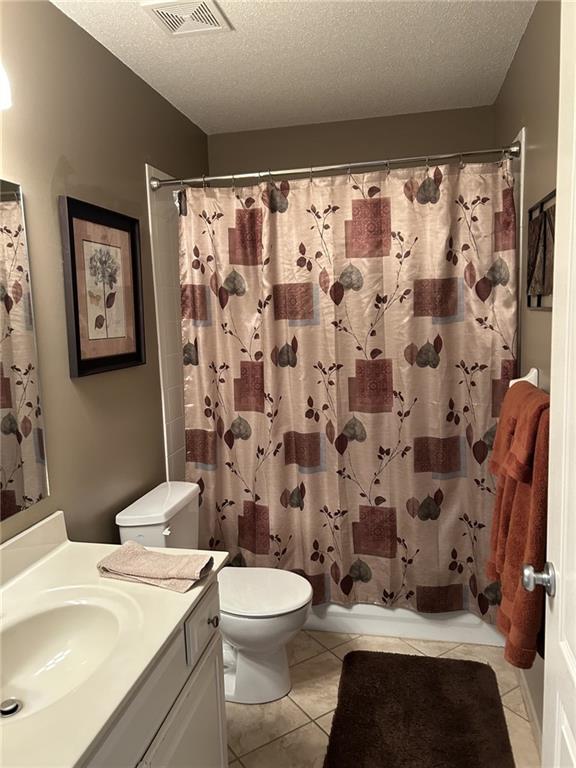
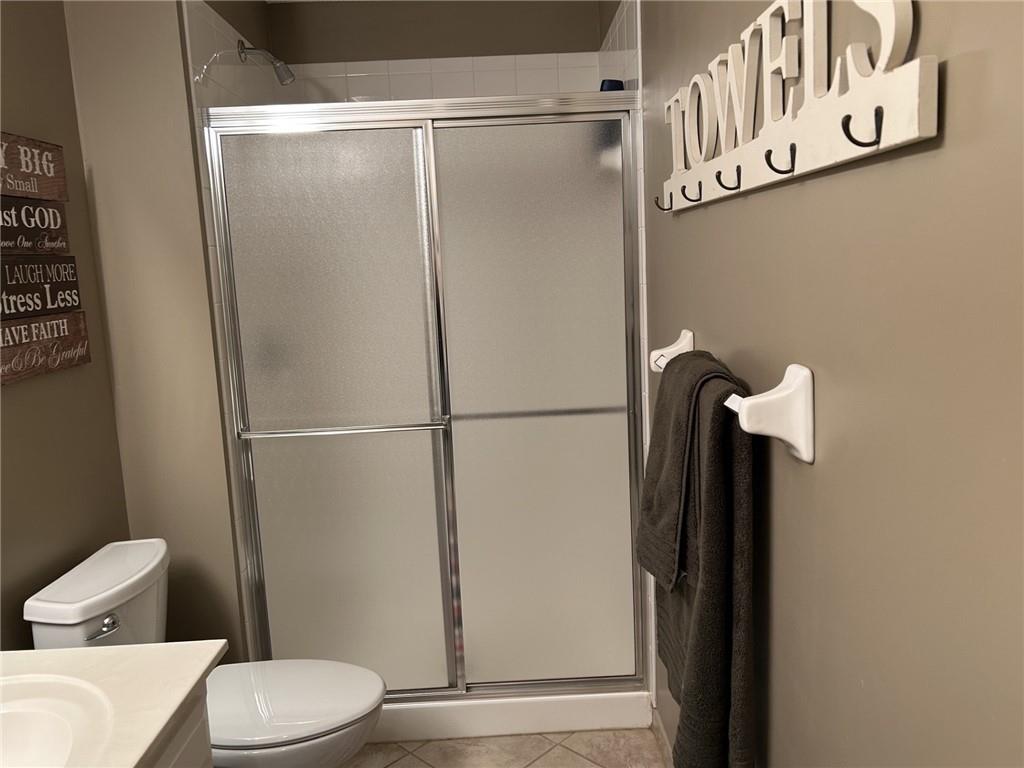
- Bathrooms 3
- Year Built 2003
- Size 2,494 SqFt
- Land area 0.45 SqFt
- Garages 1
- Age Description 21-30 Years
- Appliances Dishwasher, Disposal, Exhaust Fan, Microwave, Refrigerator, Electric Range
- Architectural Style Traditional
- Association Amenities Pool
- Basement Finished, Full, Walk-Out Access
- Full Bathrooms 3
- Total Bedrooms 4
- City Kansas City
- County Clay
- Dining Area Features Kit/Dining Combo
- Directions From 169 Hwy, take the 68th St. exit and turn west, turn north on N Summit St., this turns into Hidden Lakes Dr., turn north on N Hickory St, turn east on NW 74th Pl. Home is at the end of the cul de sac.
- Elementary School Barry Elementary
- FireplaceYN 1
- Total Fireplaces 1
- Floor Plan Features Ranch,Reverse 1.5 Story
- Garage Spaces 2
- High School Platte City
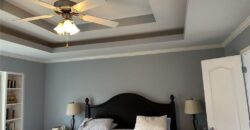
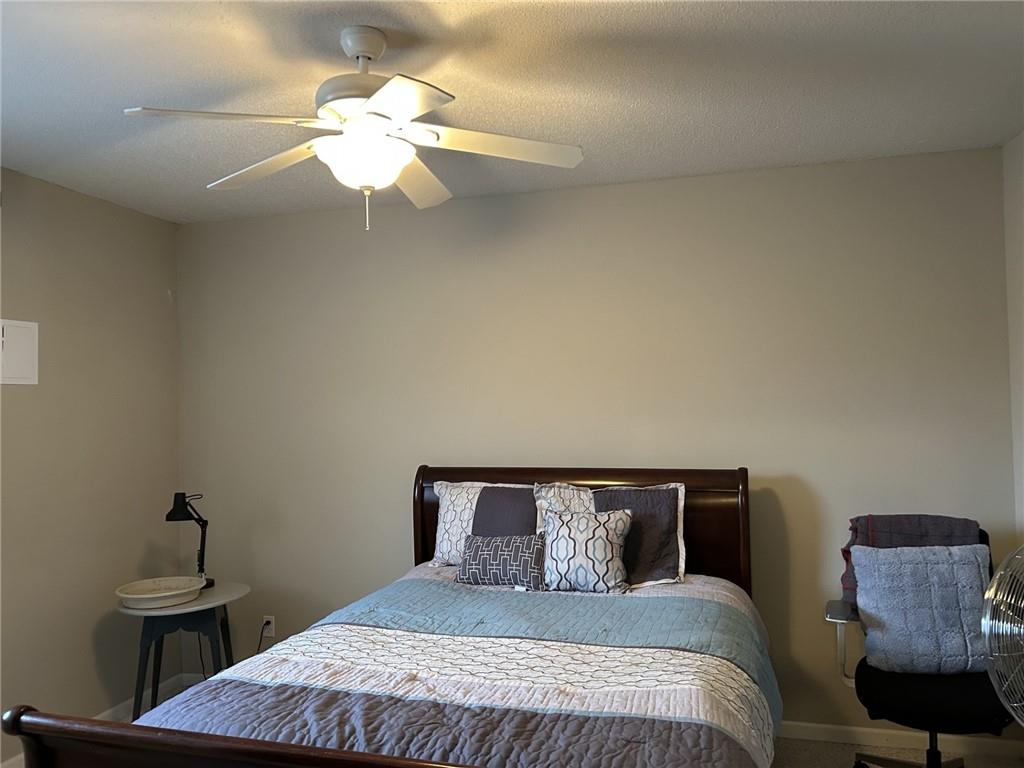
- Interior Features Ceiling Fan(s), Kitchen Island, Pantry, Stained Cabinets, Vaulted Ceiling(s), Walk-In Closet(s)
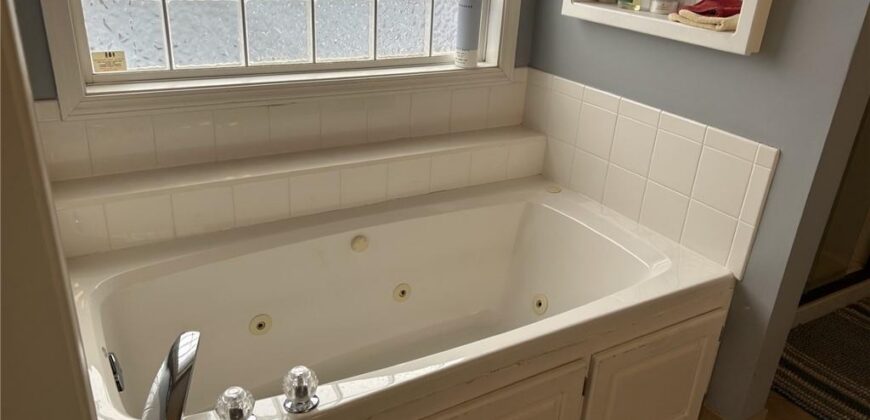
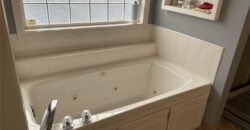
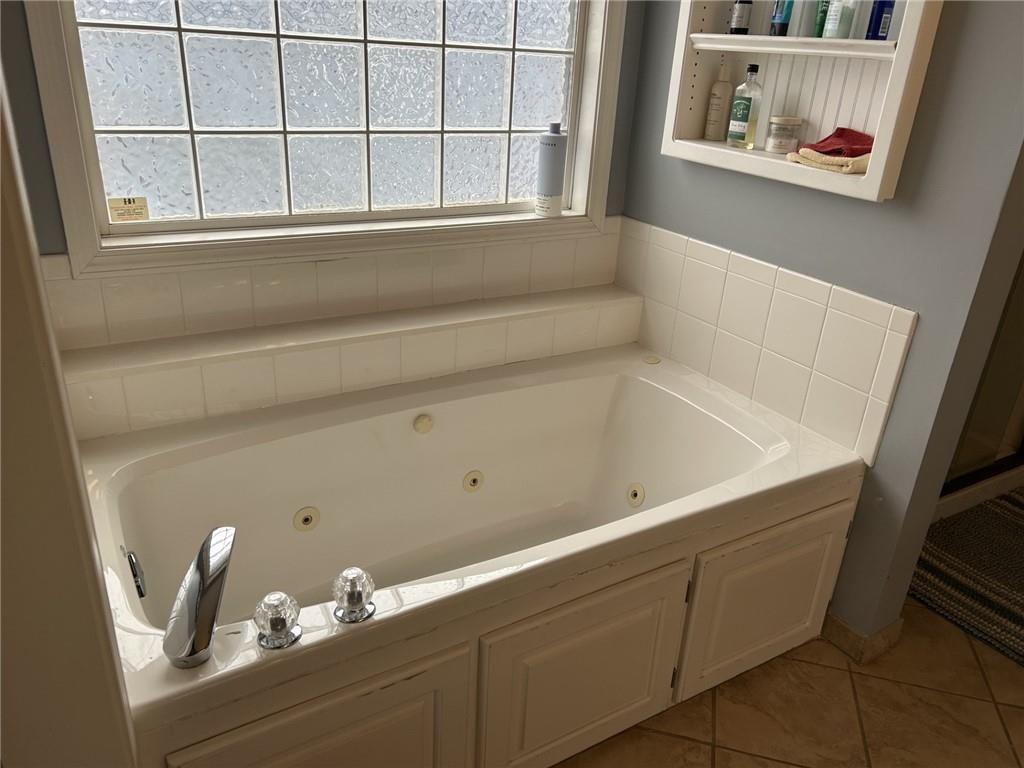
- Spa Features Bath
- Laundry Features Main Level
- Lot Features Cul-De-Sac, Sprinkler-In Ground, Many Trees
- Middle School Barry Middle
- Parking Features Attached, Garage Door Opener, Garage Faces Front
- Patio and Porch Features Deck, Patio
- Postal Code 64118
- High School District Platte County R-III
- Subdivision Name Cedar Ridge
- Year Built 2003