

127 NE 110th Street, Kansas City, MO 64155





Description
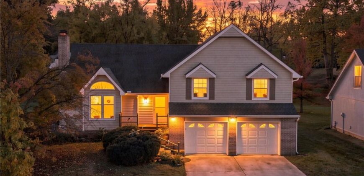
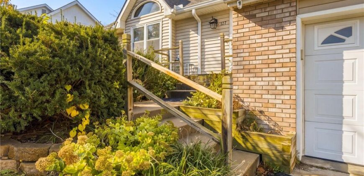
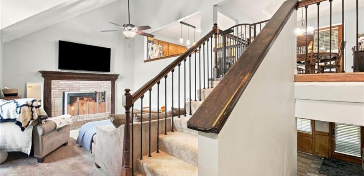
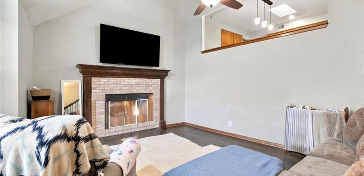
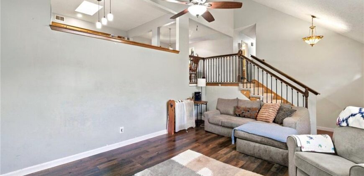
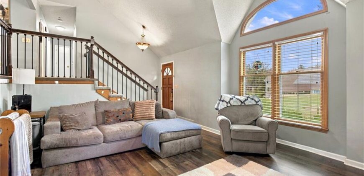
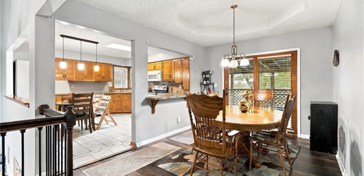
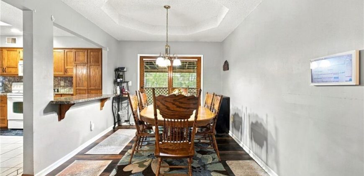
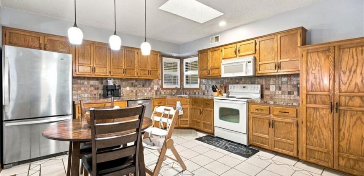
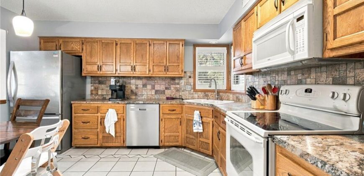
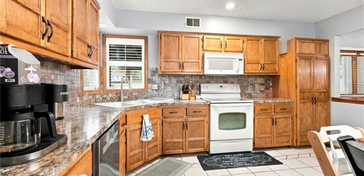
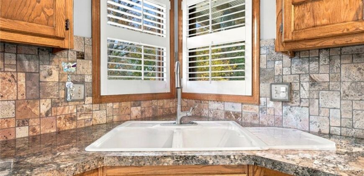
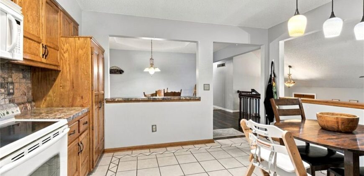
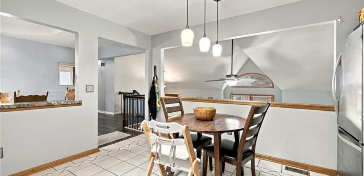
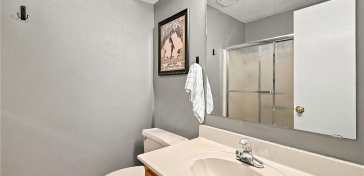
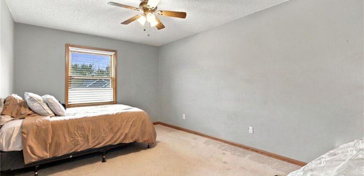
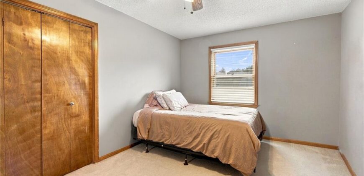
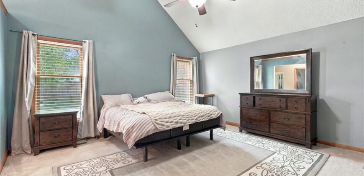
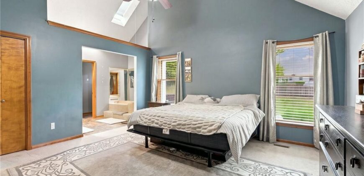
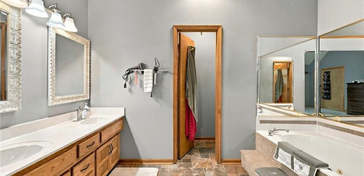
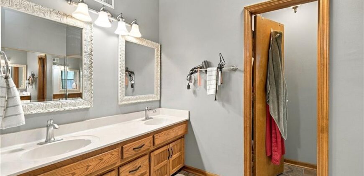
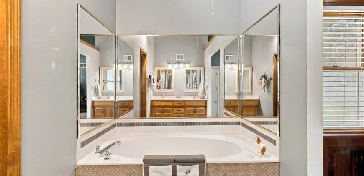
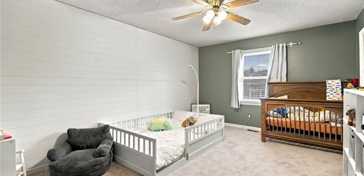
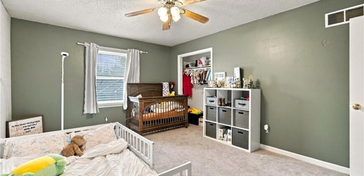
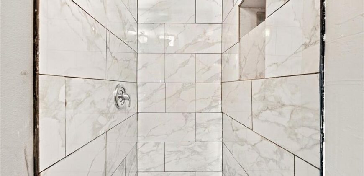
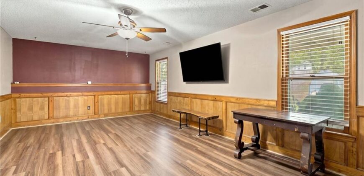
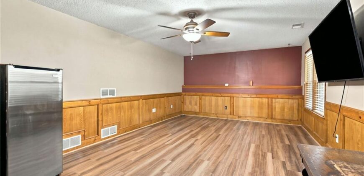
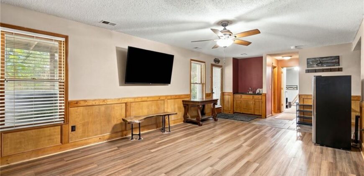
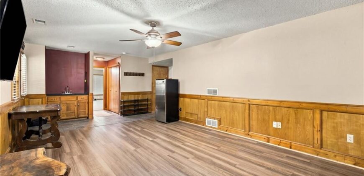
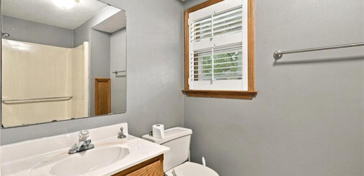
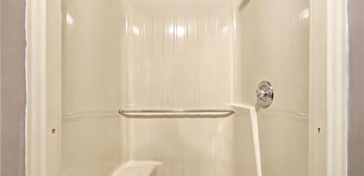
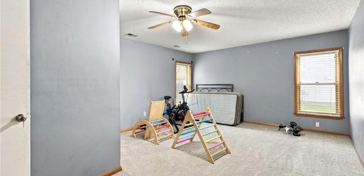
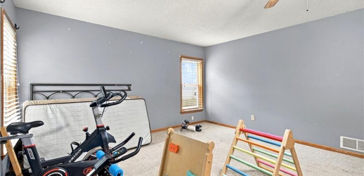
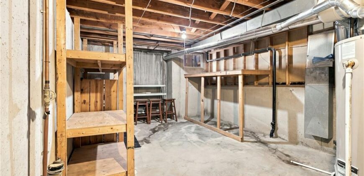
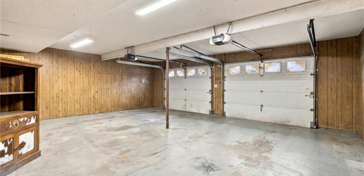
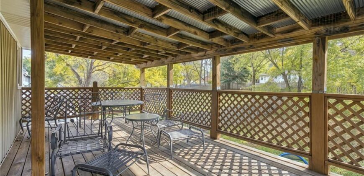
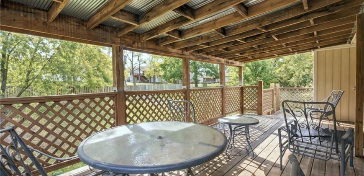
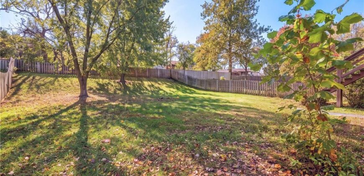
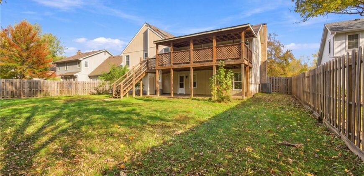
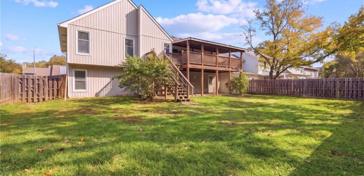
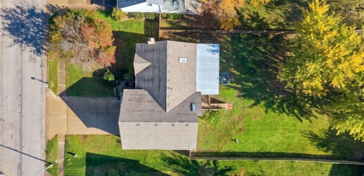
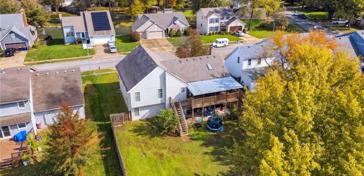
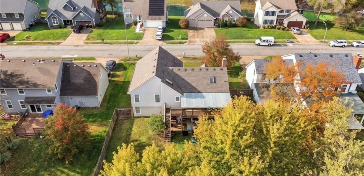
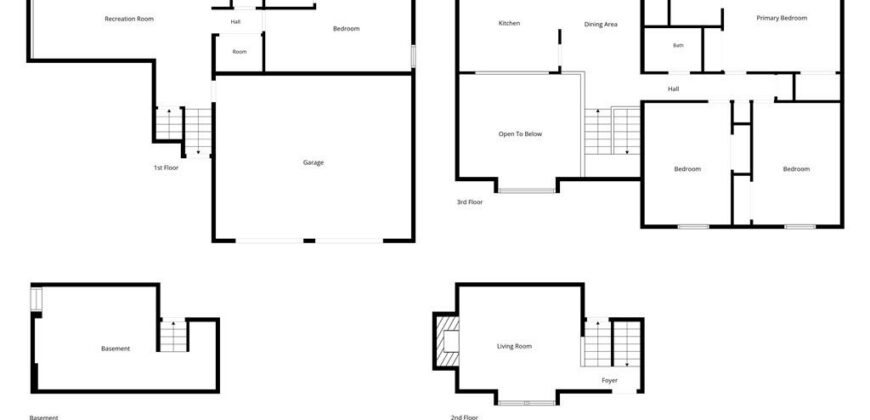
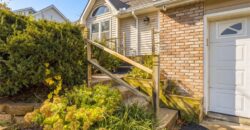
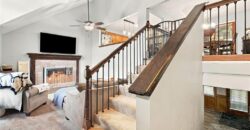
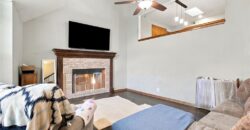
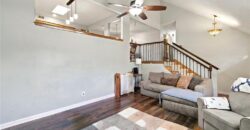
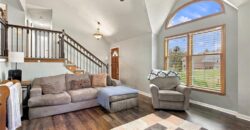
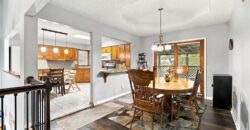
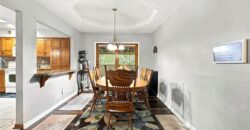
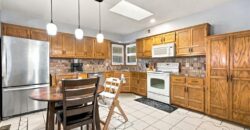
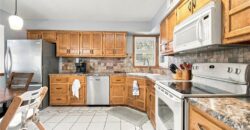
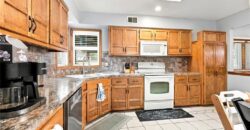
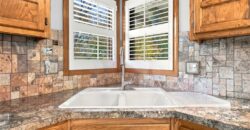
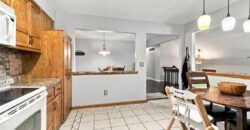
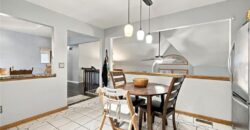
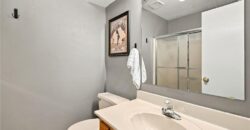
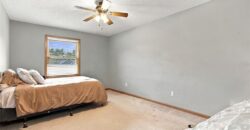
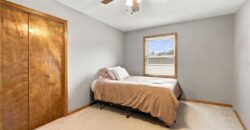
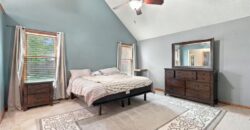
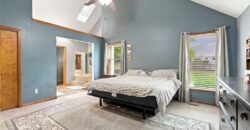
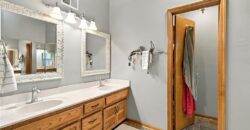
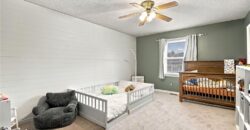
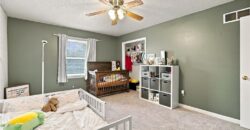
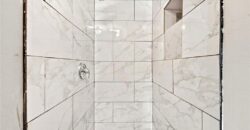
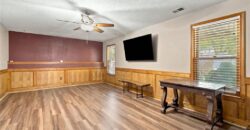
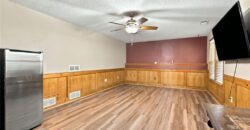
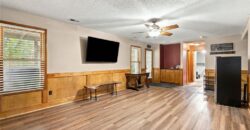
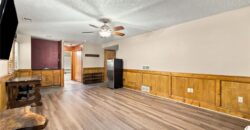
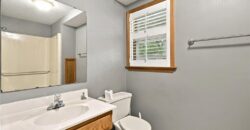
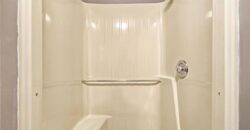
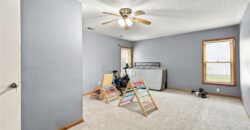
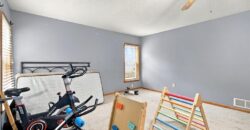
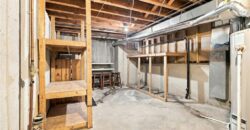
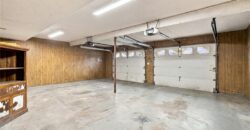
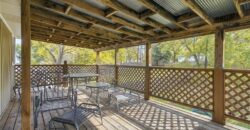
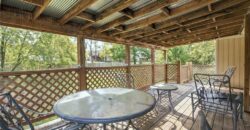
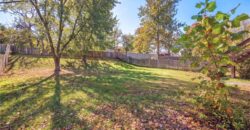
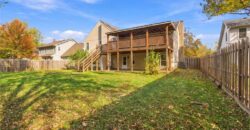
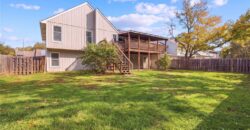
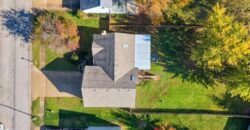
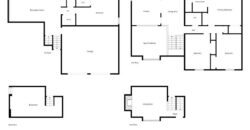
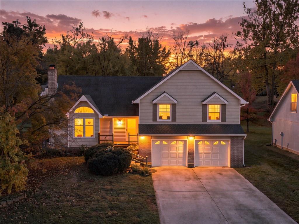
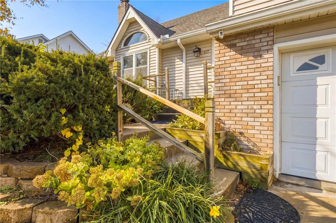
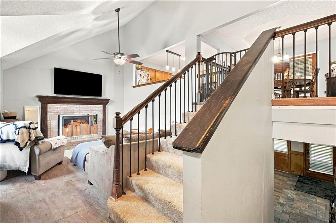
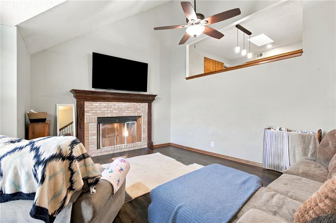
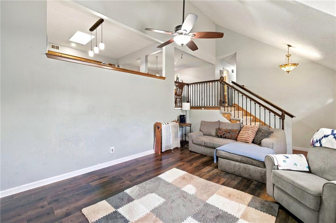
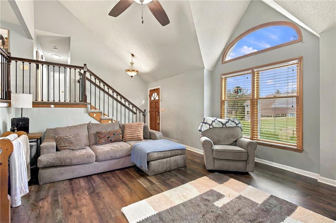
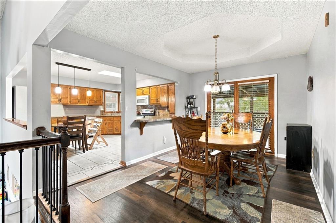
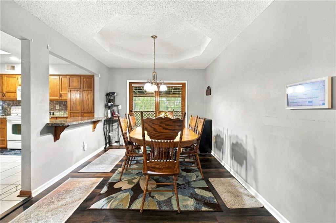
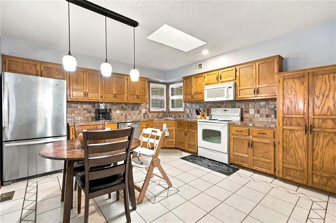
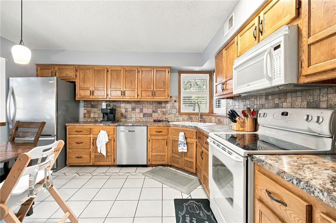
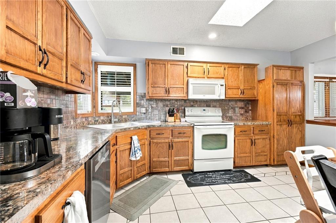
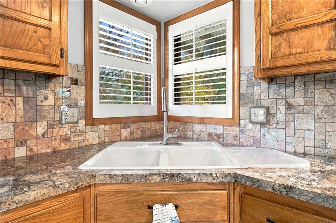
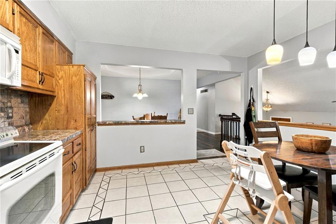
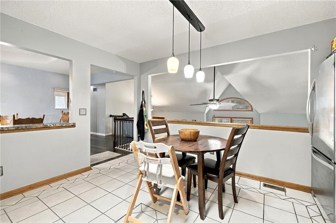
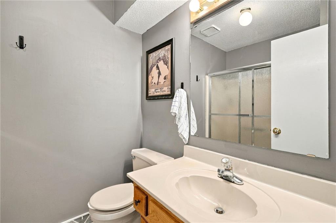
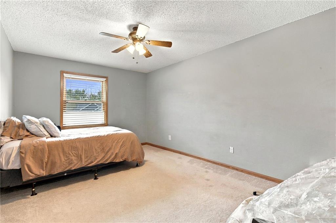
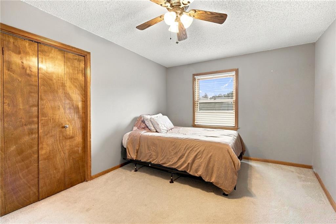
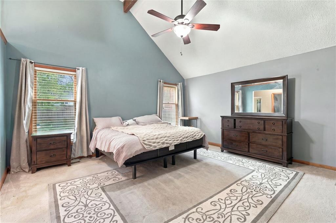
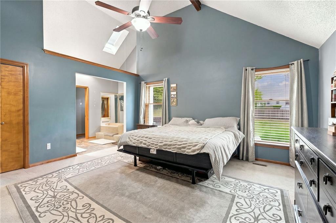
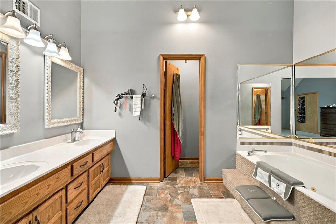
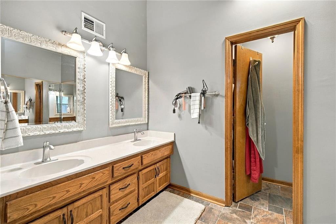
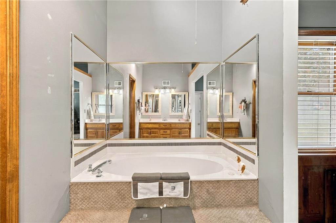
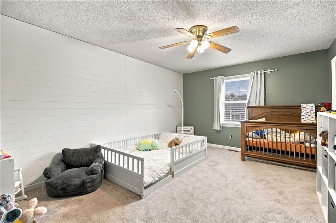
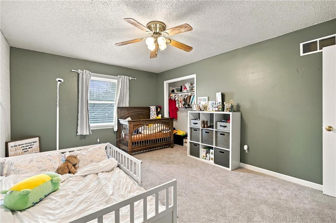
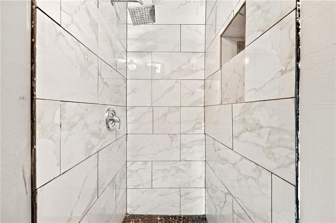
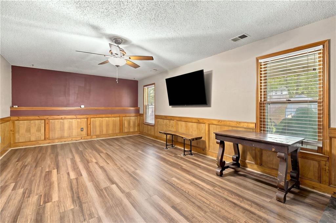
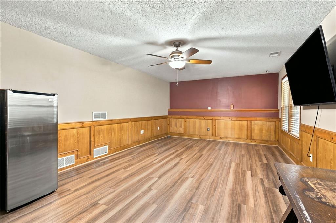
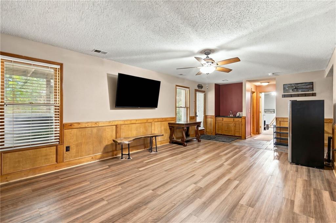
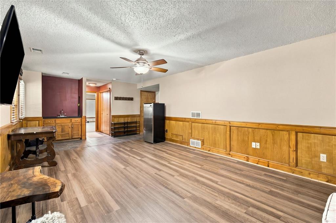
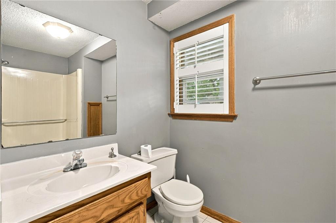
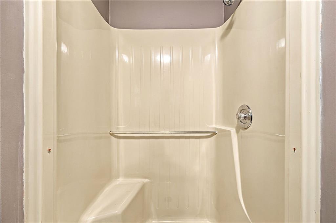
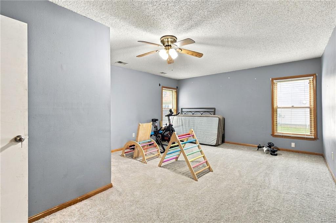
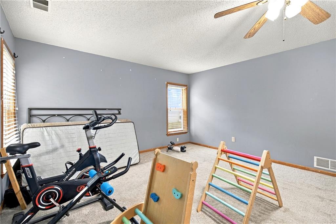
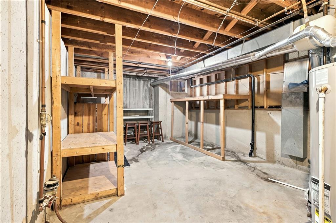
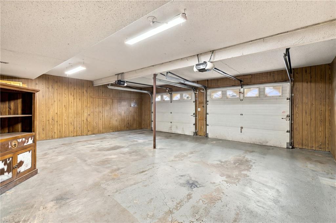
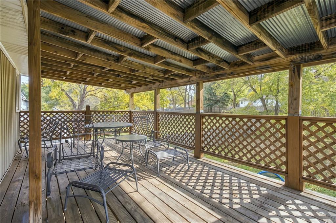
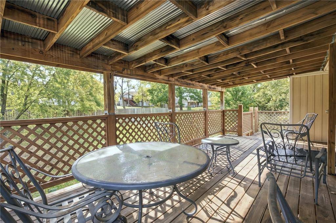
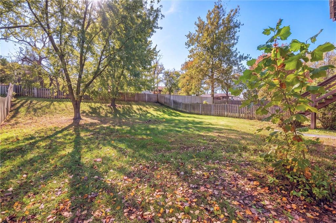
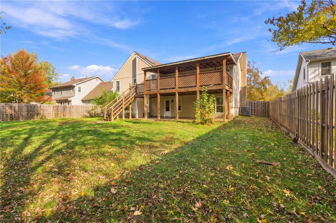
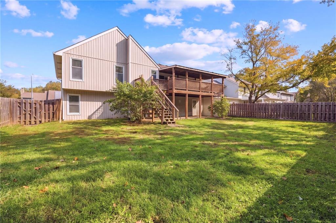
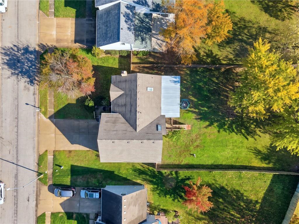
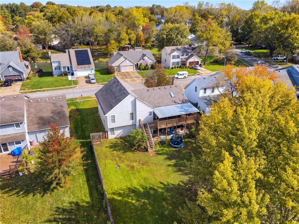
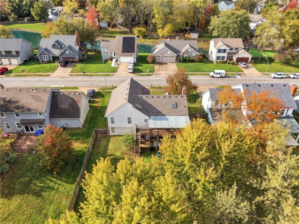
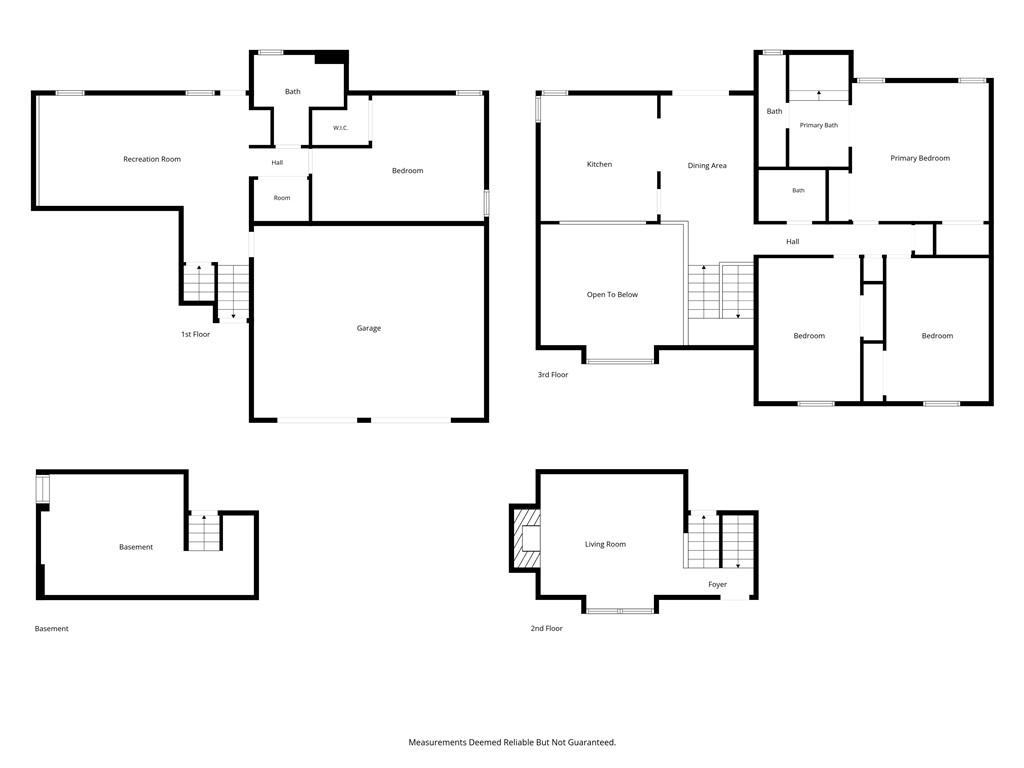
Welcome home to this spacious 4-bedroom, 3-bathroom home with a newer roof and updated flooring! Step inside to find a welcoming great room featuring vaulted ceilings and a beautiful brick fireplace, creating the perfect space to relax or entertain. The kitchen offers generous cabinet and counter space and flows into the dining area, with convenient access to the covered deck overlooking the spacious backyard. The primary suite provides a comfortable retreat with vaulted ceilings, a walk-in closet, and a private bathroom featuring a jetted tub and separate shower. Two additional bedrooms and a full bathroom complete the upper level. Downstairs, the finished walkout basement offers even more room to spread out, featuring a second living area with a wet bar, plenty of additional storage, a fourth bedroom and full bathroom—ideal for guests, entertaining, or flexible living arrangements. Outside, enjoy the fenced backyard, covered deck, and patio area with plenty of room for outdoor activities. Complete with a 2-car garage and conveniently located near shopping, dining, schools, and major highways, this home offers a wonderful combination of space, comfort, and functionality!
Address
-
Address 127 NE 110th Street, Kansas City, MO 64155
-
Country United States
-
Province/State MO
-
City/Town Kansas City
-
Neighborhood Pine Lake
-
Postal code/ZIP 64155
Overview
- Property ID HMS53975304
- Price $359,000
- Property Type Single Family Residence
- Property status Active
- Rooms 12
- Bedrooms 4
- Bathrooms 3
- Year Built 1990
- Size 2,365 SqFt
- Land area 12,632 SqFt
- Label OPEN HOUSE: 2026-11-14
- Garages 1
- Age Description 31-40 Years
- Appliances Dishwasher, Disposal, Microwave, Electric Range
- Architectural Style Traditional
- Association Fee 275
- Basement Finished, Full, Walk-Out Access
- Full Bathrooms 3
- Total Bedrooms 4
- City Kansas City
- County Clay
- Dining Area Features Formal
- Directions Travel on NE Cookingham Drive 1.7 miles, then turn left onto N Oak Trafficway, then 0.7 miles and turn right onto NE 110th St, destination will be on your left.
- Elementary School Nashua
- Fencing Partial
- FireplaceYN 1
- Total Fireplaces 1
- Flooring Carpet, Laminate
- Floor Plan Features Front/Back Split
- Garage Spaces 2
- High School Staley High School
- Interior Features Ceiling Fan(s), Pantry, Vaulted Ceiling(s)
- Spa Features Bath
- Laundry Features Lower Level
- Lot Features City Lot
- Middle School New Mark
- Parking Features Attached, Garage Faces Front
- Patio and Porch Features Deck, Patio
- Postal Code 64155
- High School District North Kansas City
- Subdivision Name Pine Lake
- Year Built 1990
- Open House Date Sat November 14