

11722 N WINDSOR Avenue, Kansas City, MO 64157

Description
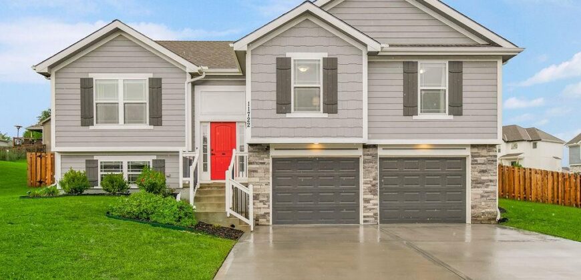
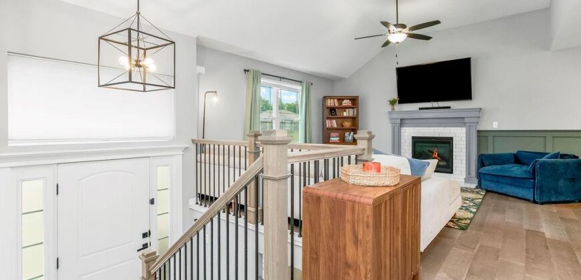
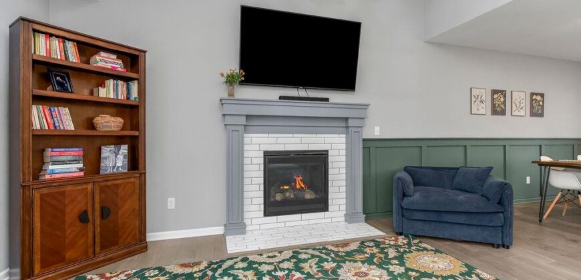
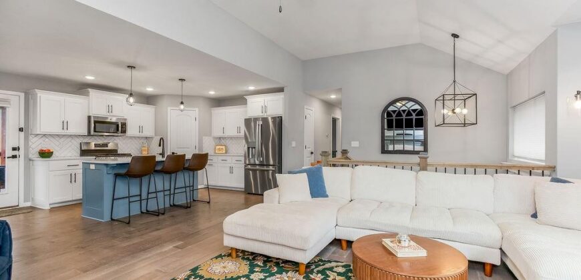
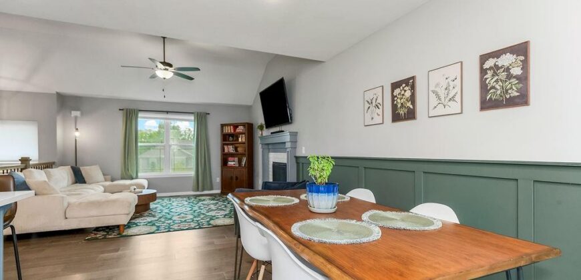
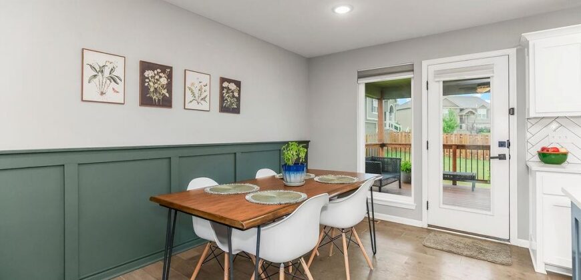
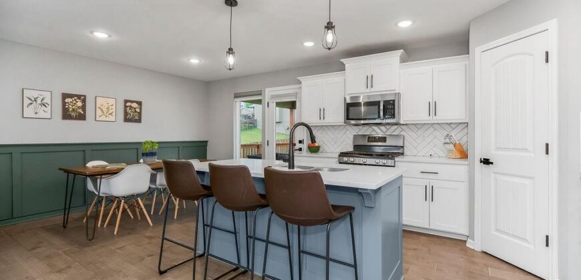
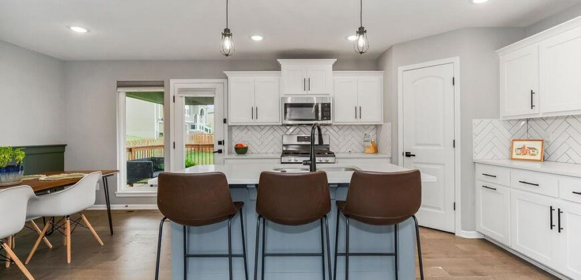
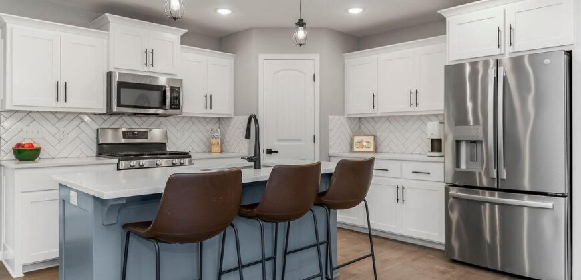
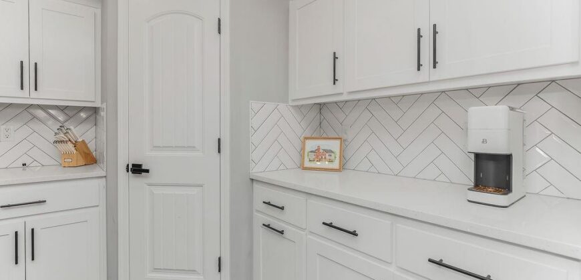
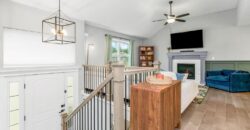
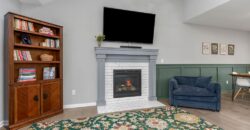
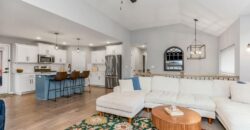
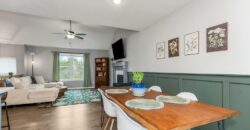
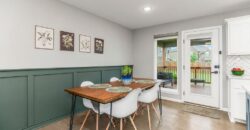
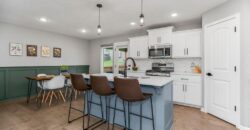
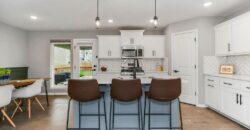
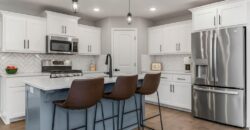
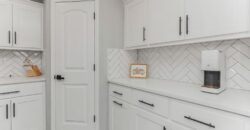
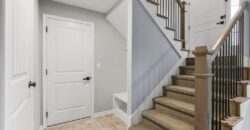
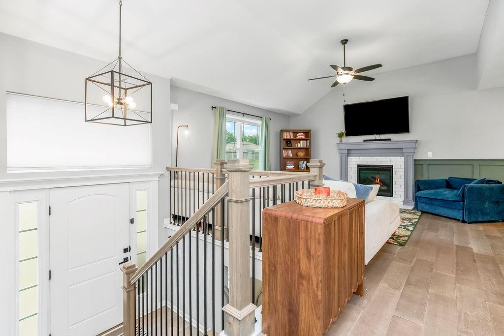
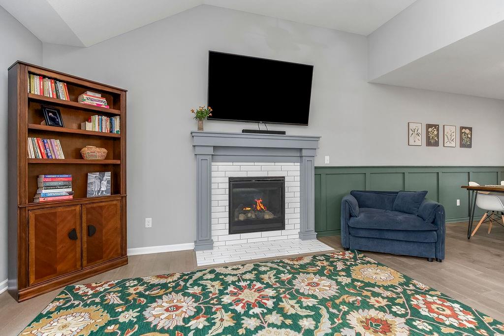
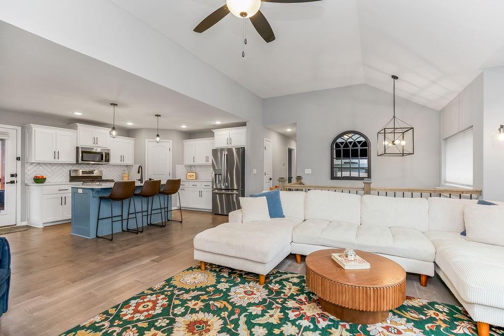
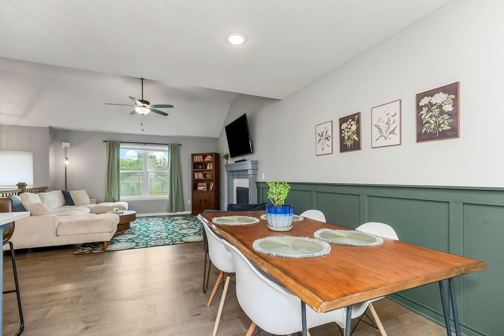
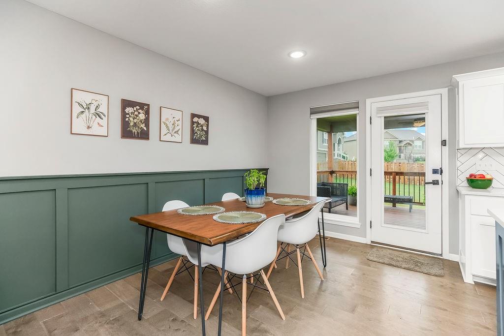
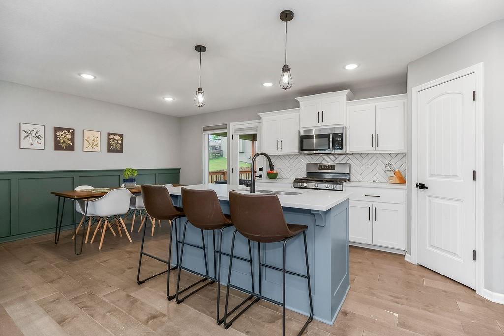
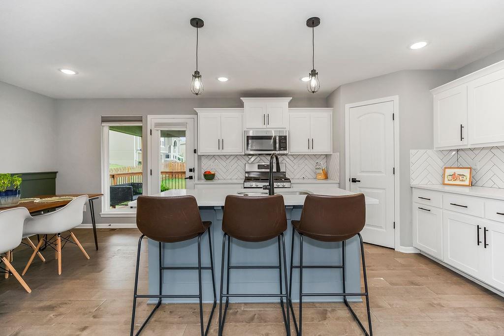
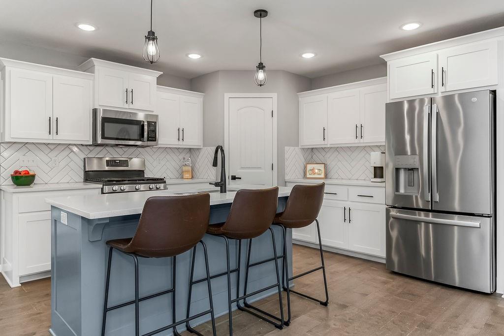
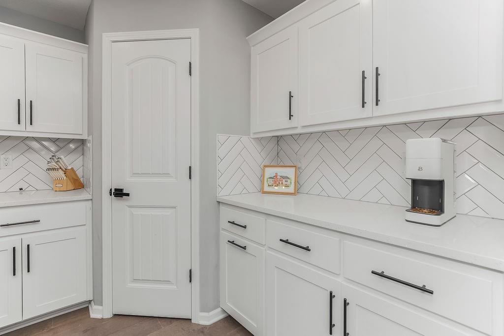
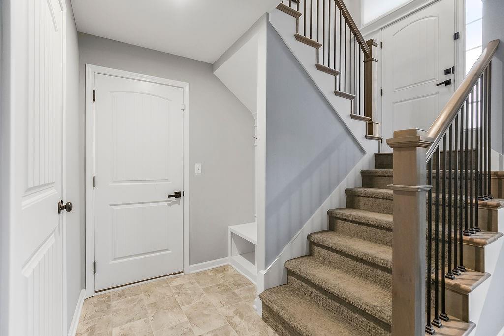
Welcome home to this beautifully maintained property offering stylish finishes, flexible living space, and an outdoor setup made to enjoy! Step inside to a bright, inviting interior where an open layout connects the kitchen, dining, and living areas. The kitchen shines with crisp white cabinetry, herringbone tile backsplash, stainless steel appliances, a large center island with seating, and plenty of additional cabinetry for storage. The adjoining dining area features eye-catching accent millwork, while the living room is anchored by a fireplace and filled with natural light.
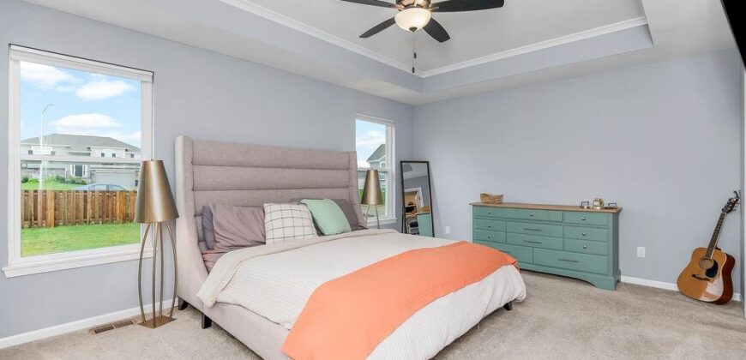
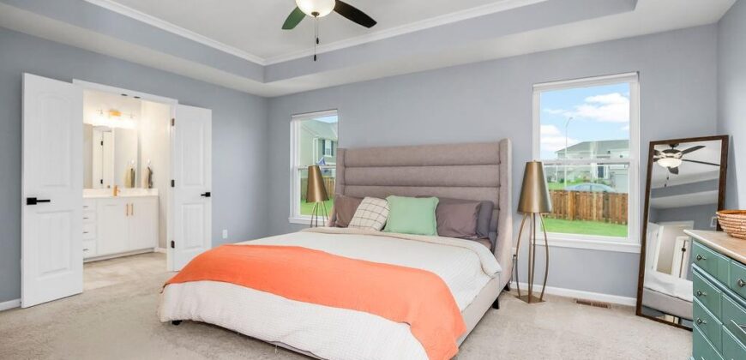
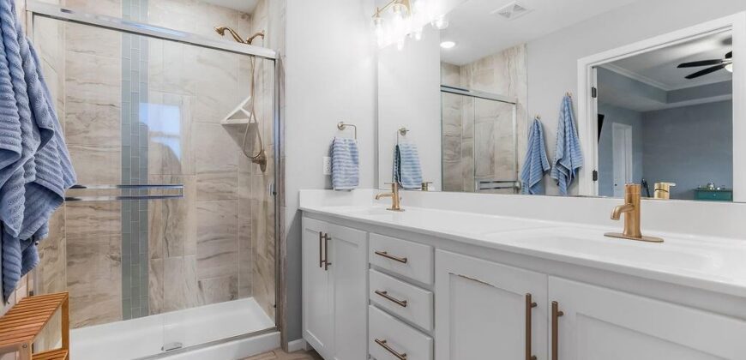
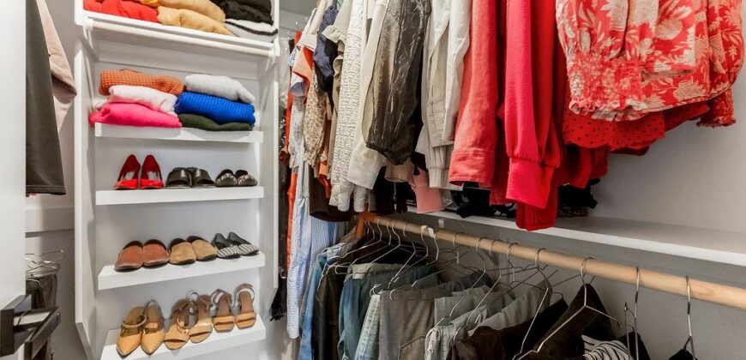
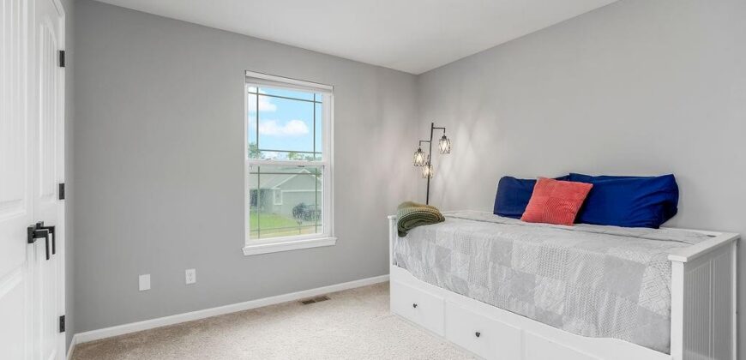
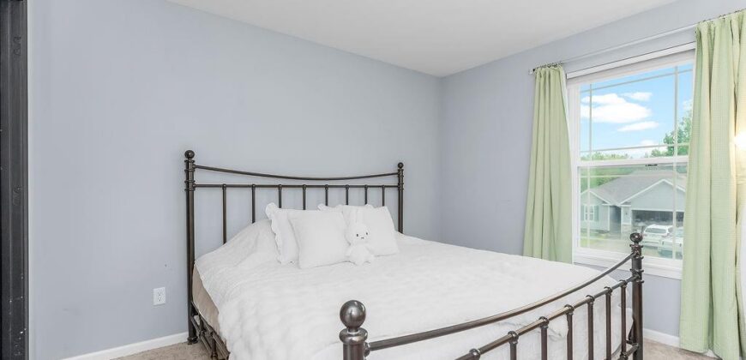
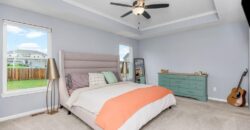
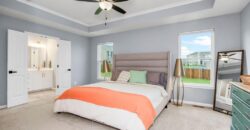
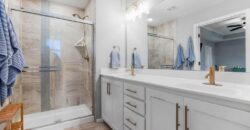
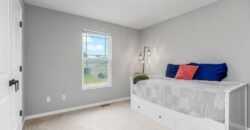
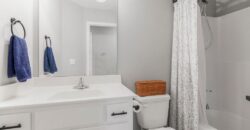
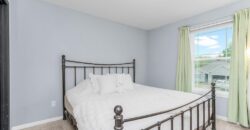
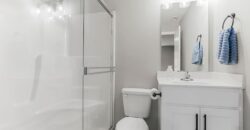
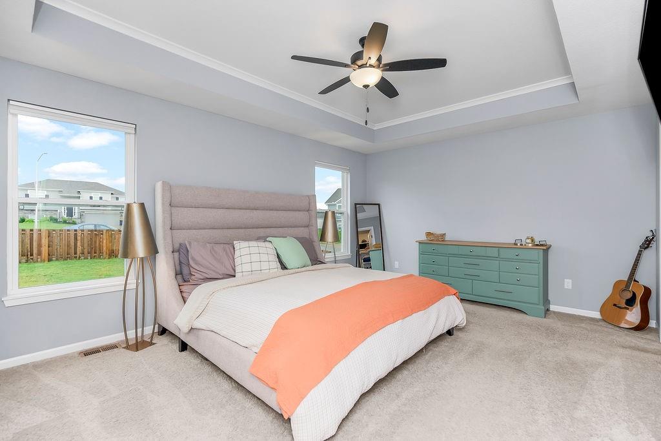
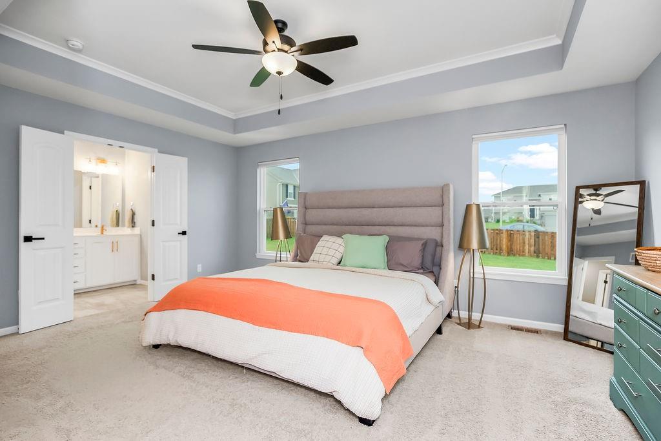
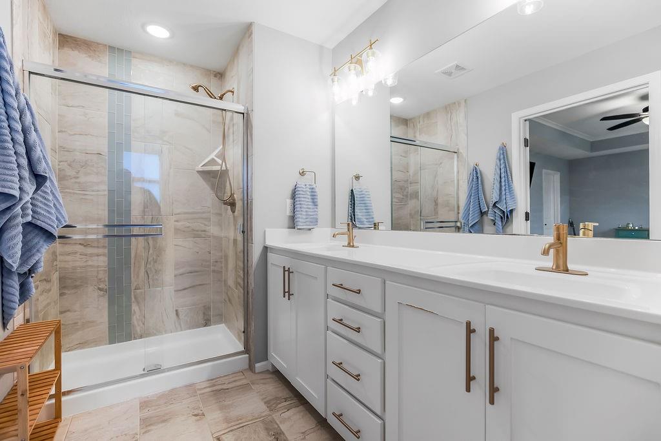
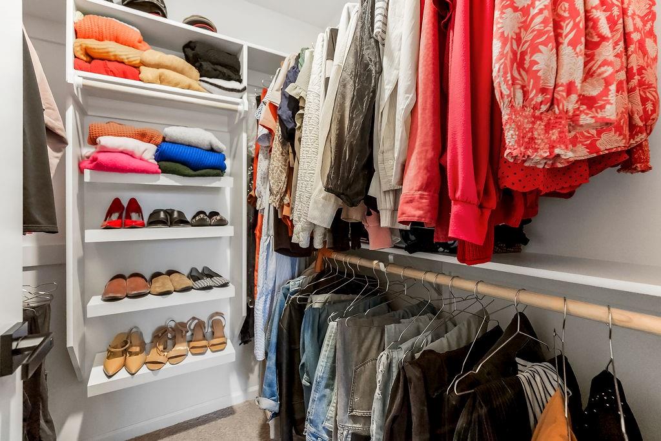
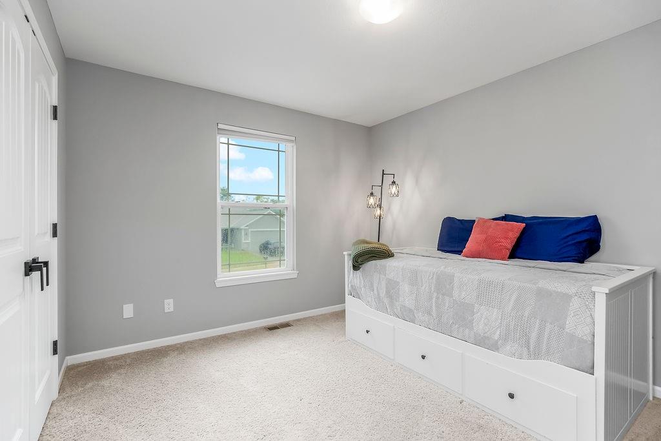
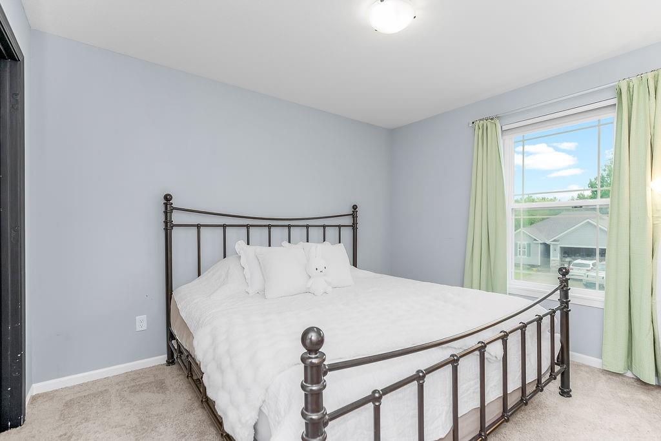
The spacious primary suite offers a beautifully finished private bath with dual vanity, walk-in tiled shower, and generous walk-in closet with built-in shelving. Additional bedrooms provide comfortable space for family, guests, or a home office.
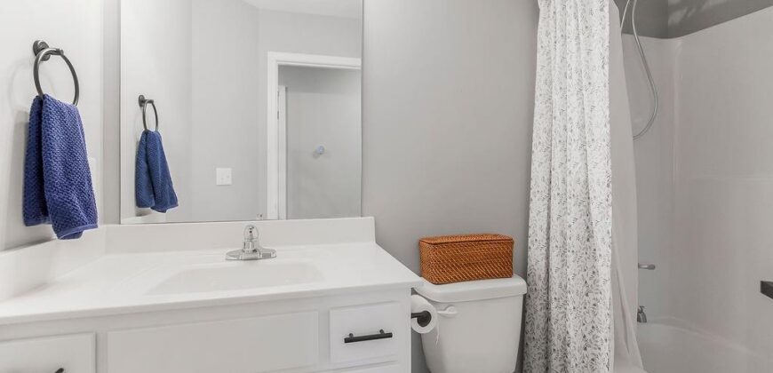
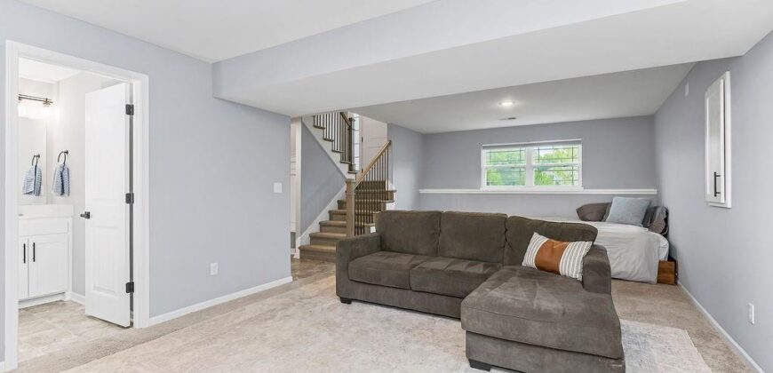
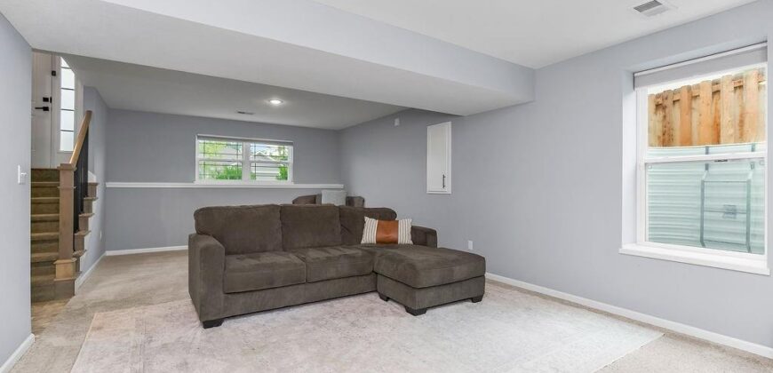
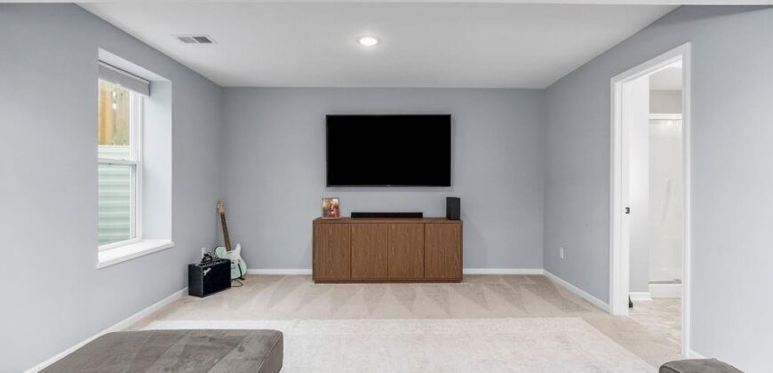
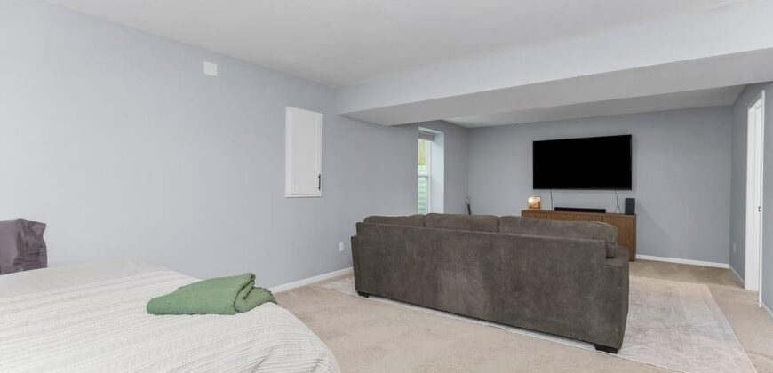
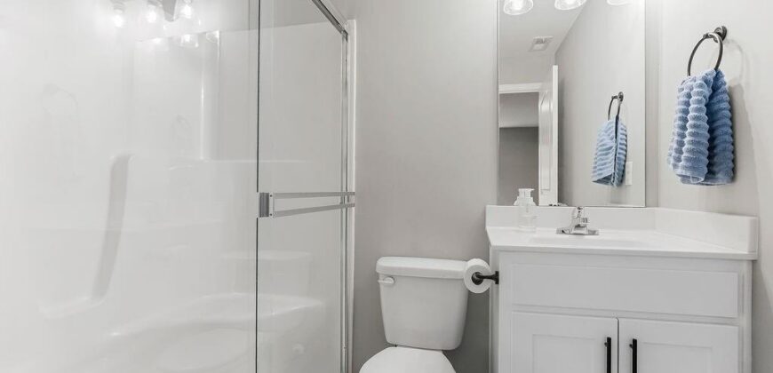
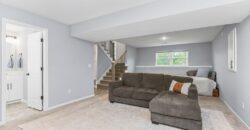
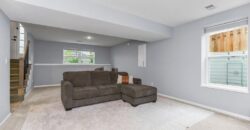
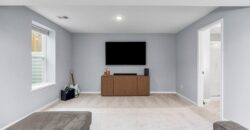
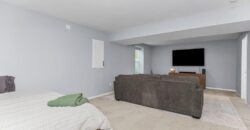
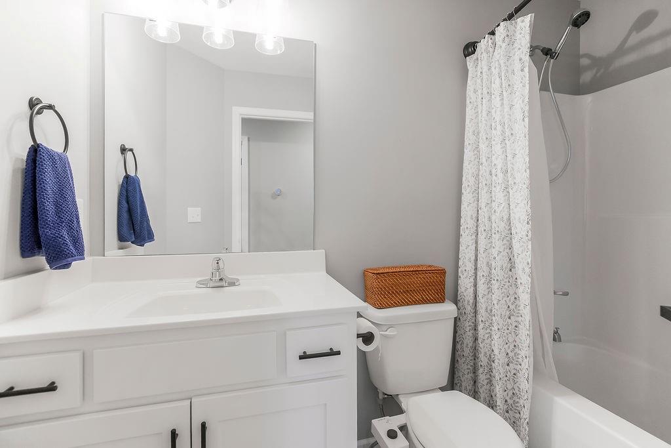
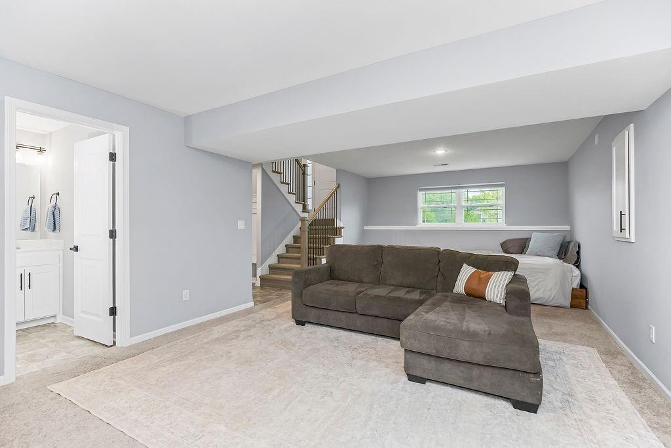
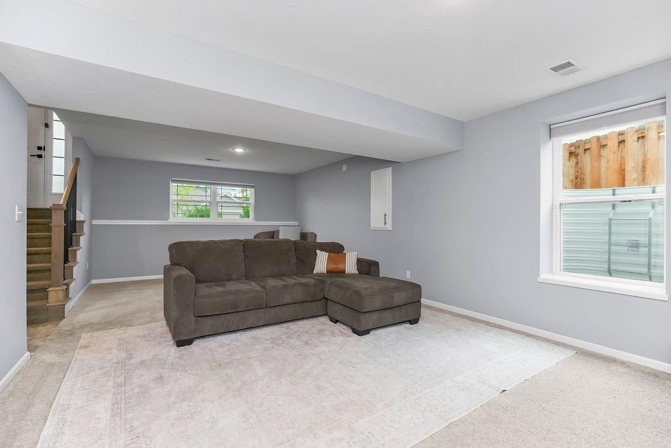
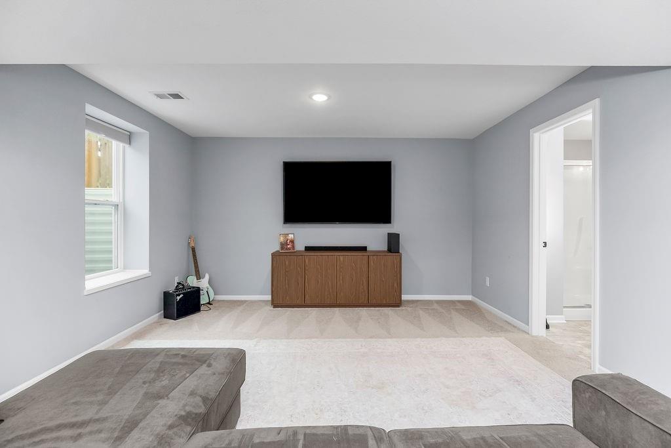
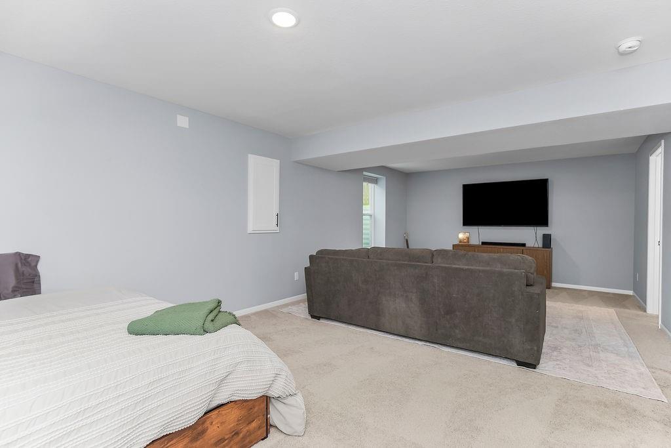
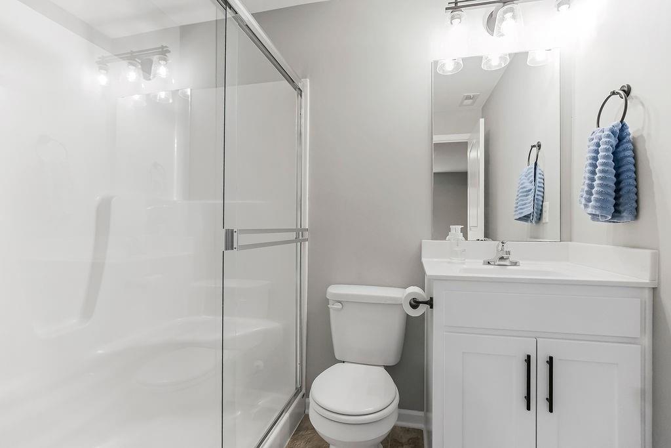
The finished lower level adds even more room to spread out with a large recreation/family room, additional flexible sleeping or hobby space, and a full bath—perfect for guests, movie nights, a playroom, or home gym.
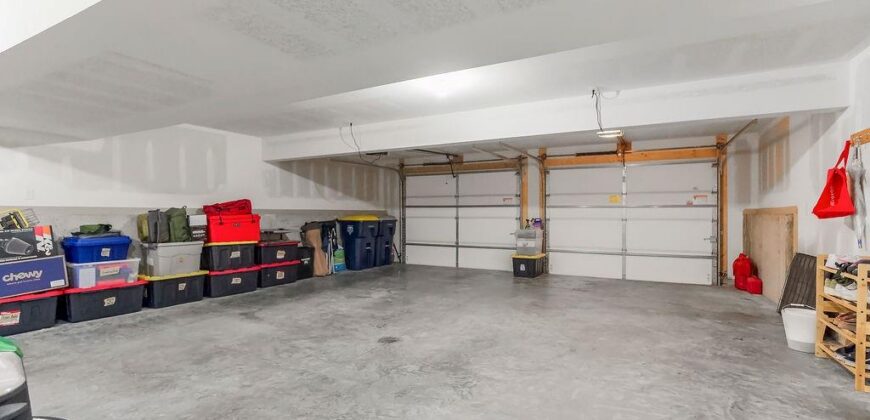
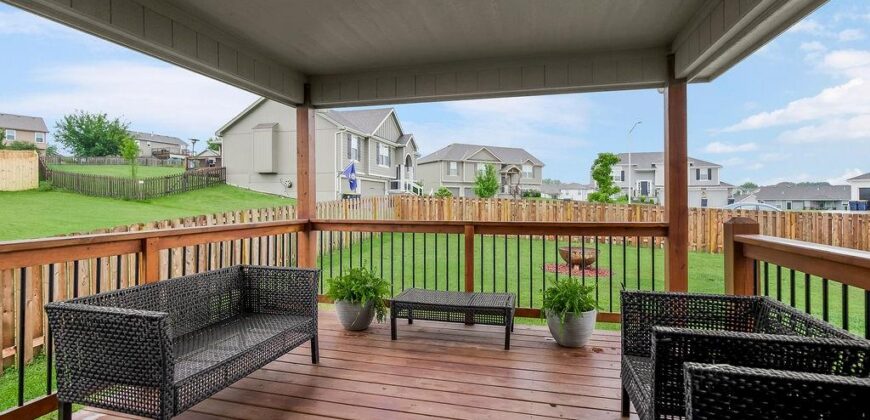
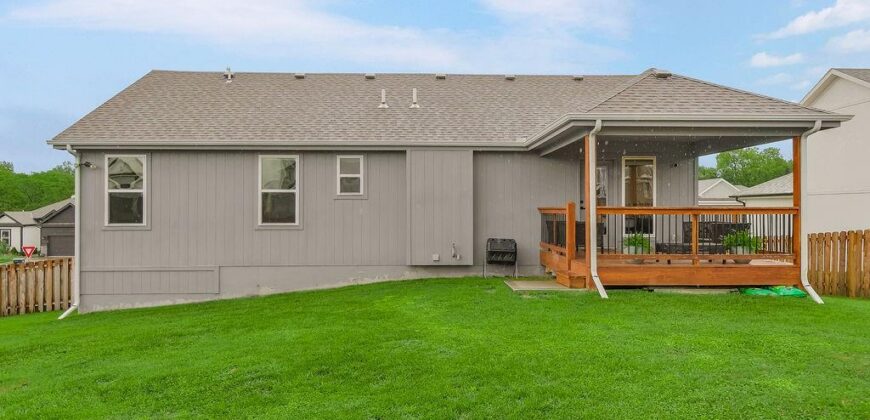
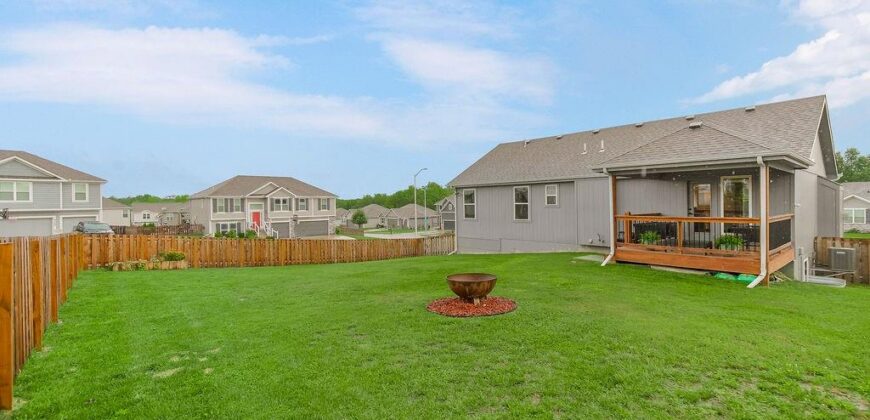
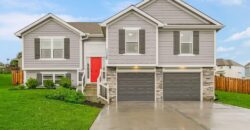
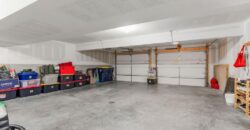
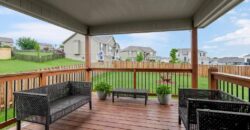
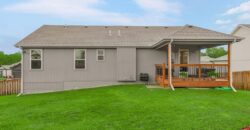
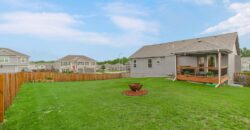
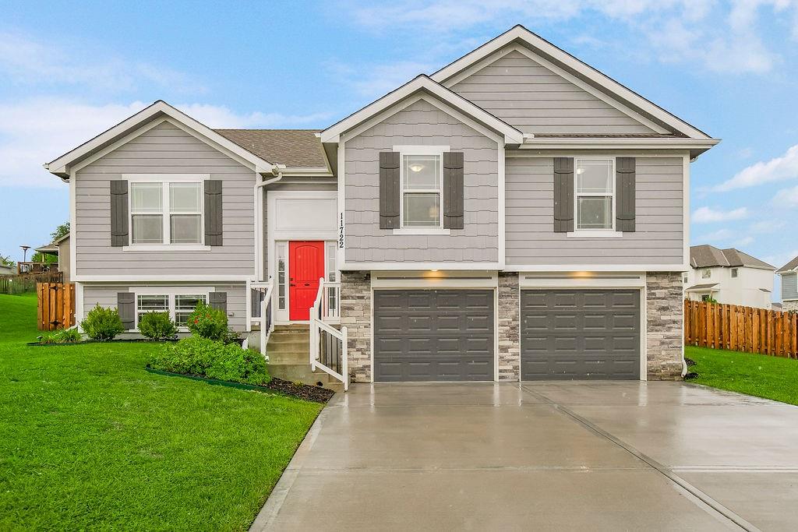
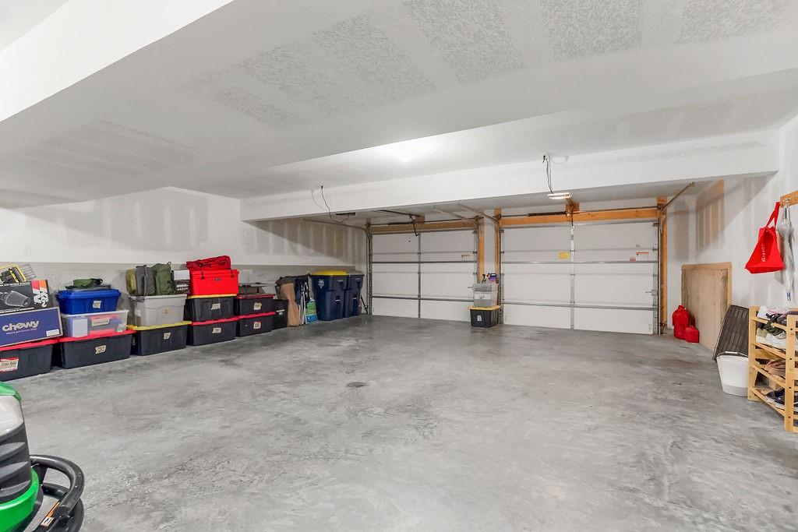
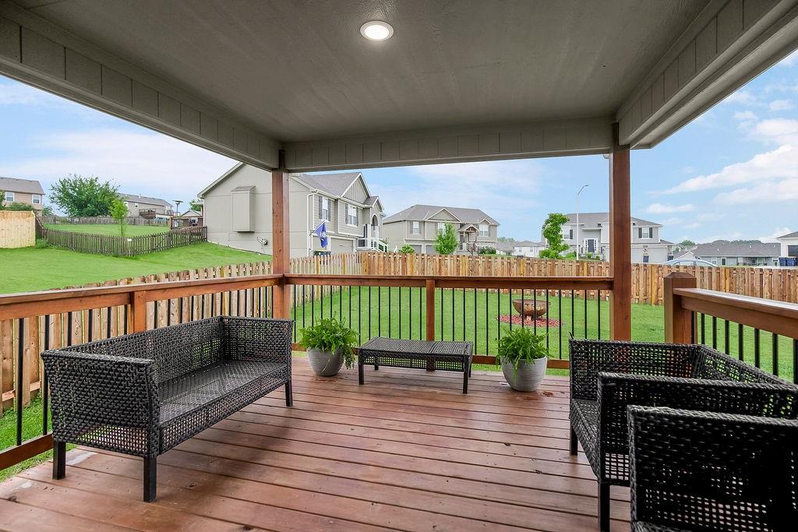
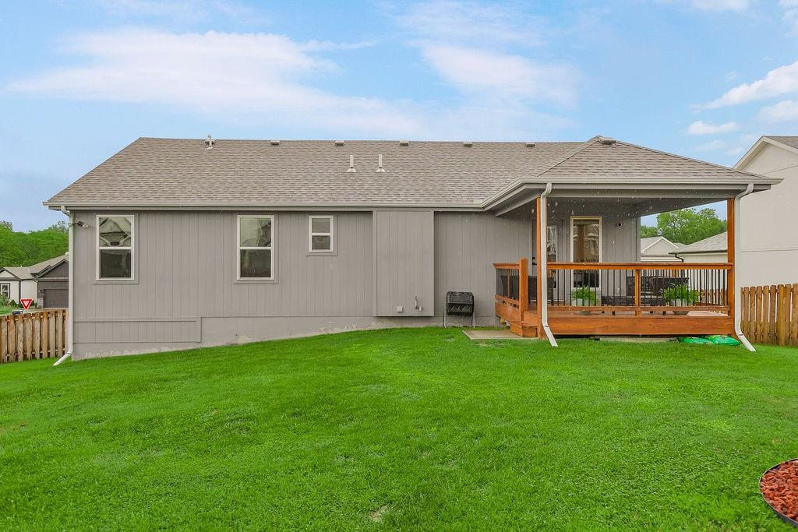
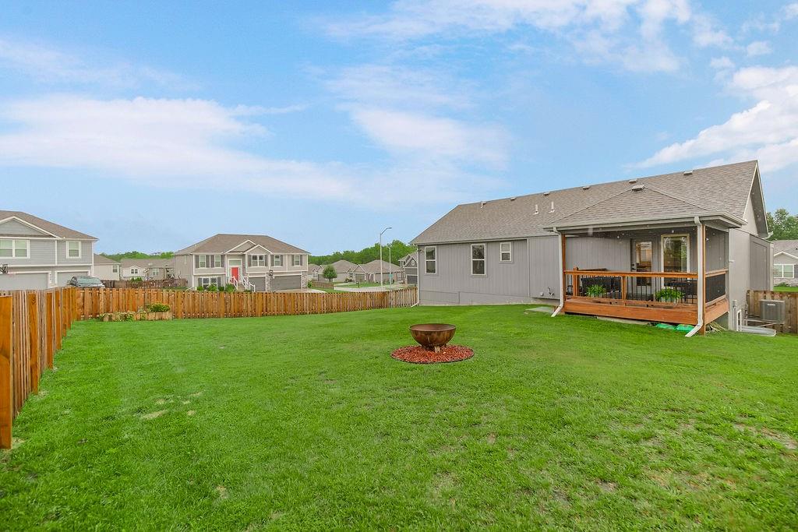
Outside, enjoy the covered deck overlooking a large fenced backyard with plenty of room for entertaining, pets, gardening, or play. A spacious garage provides excellent parking and storage. With modern finishes, multiple living spaces, a fantastic kitchen, a finished lower level, and an inviting backyard, this home offers the space and versatility you’ve been looking for!
Address
-
Address 11722 N WINDSOR Avenue, Kansas City, MO 64157
-
Country United States
-
Province/State MO
-
City/Town Kansas City
-
Neighborhood Lakes at Hunters Glen
-
Postal code/ZIP 64157
Overview
- Property ID HMS53433908
- Price $395,000
- Property Type Single Family Residence
- Property status Active
- Rooms 7
- Bedrooms 3
- Bathrooms 3
- Year Built 2021
- Size 1,904 SqFt
- Land area 10,544 SqFt
- Label OPEN HOUSE: 2026-09-13
- Garages 1
- Age Description 3-5 Years
- Appliances Dishwasher, Disposal, Dryer, Microwave, Refrigerator, Gas Range, Stainless Steel Appliance(s), Washer
- Architectural Style Traditional
- Association Fee 300
- Association Fee Includes No Amenities
- Basement Concrete, Finished, Full
- Full Bathrooms 3
- Total Bedrooms 3
- City Kansas City
- County Clay
- Dining Area Features Kit/Dining Combo
- Directions From I-35 N> take MO-291 North > Turn right (north) onto N Stark Ave > turn right onto NE Paw Paw Dr > then turn left onto N Windsor Ave > property will be on the left
- Elementary School Warren Hills
- FireplaceYN 1
- Total Fireplaces 1
- Flooring Carpet, Tile, Wood
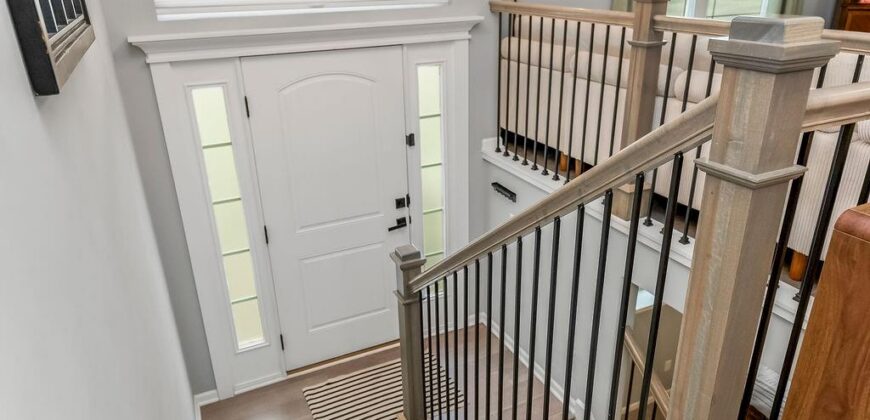
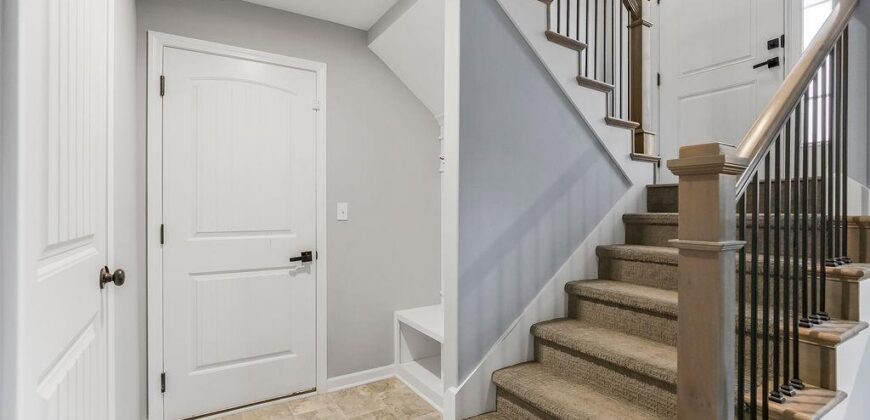
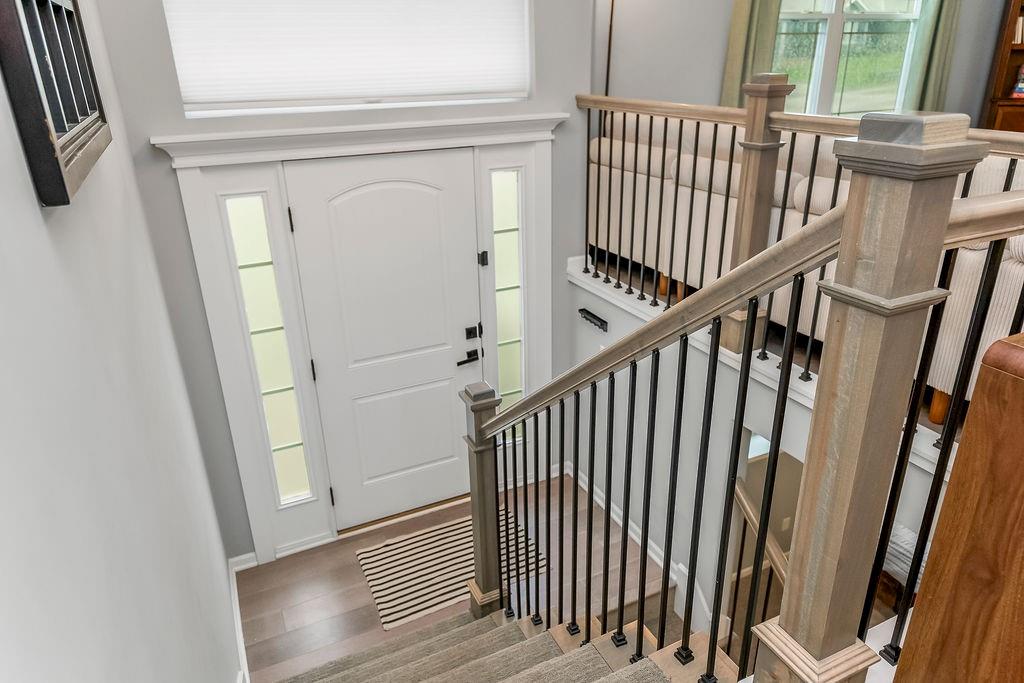
- Floor Plan Features Split Entry
- Garage Spaces 2
- High School Liberty North
- Interior Features Custom Cabinets, Kitchen Island, Pantry, Vaulted Ceiling(s), Walk-In Closet(s)
- Laundry Features Laundry Closet
- Lot Features City Lot, Corner Lot
- Middle School South Valley
- Parking Features Garage Faces Front
- Patio and Porch Features Deck- Covered
- Postal Code 64157
- High School District Liberty
- Subdivision Name Lakes at Hunters Glen
- Year Built 2021
- Open House Date Sun September 13