

11440 N Auburndale Circle, Kansas City, MO 64157
Description
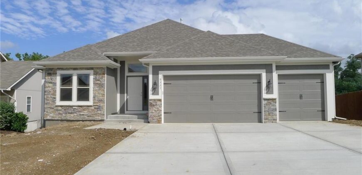
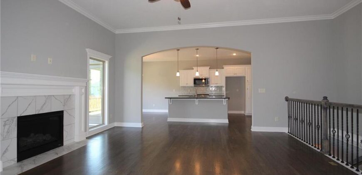
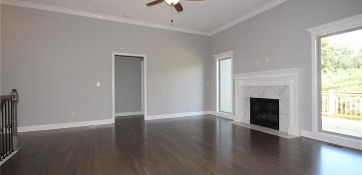
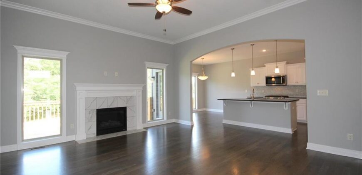
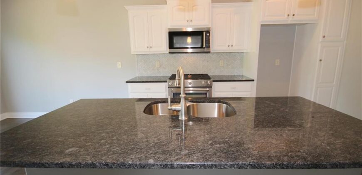
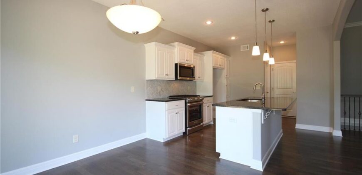
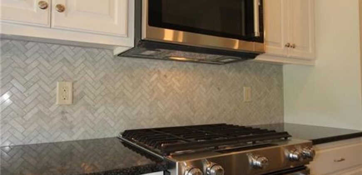
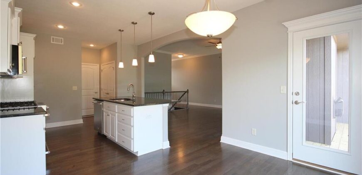
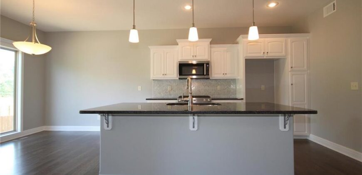
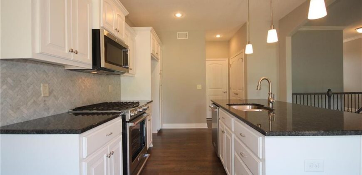
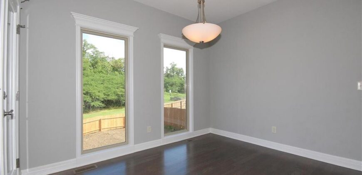
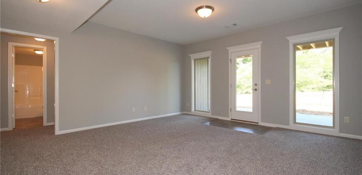
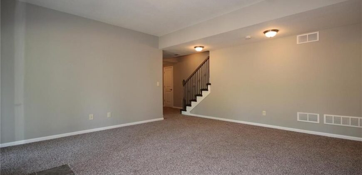
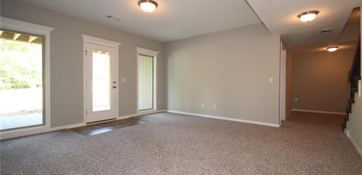
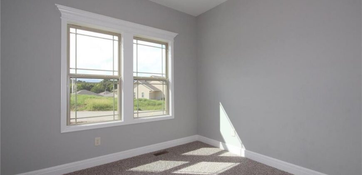
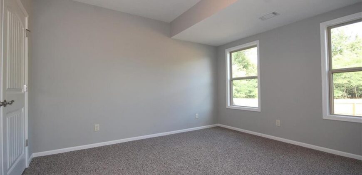
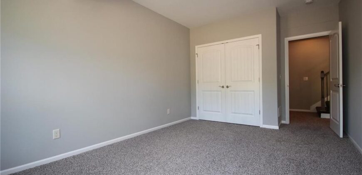
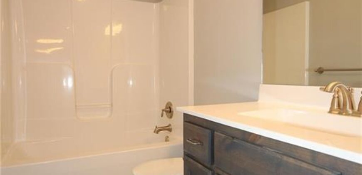
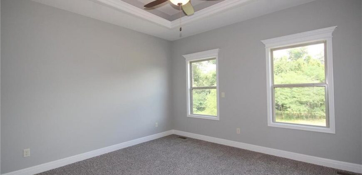
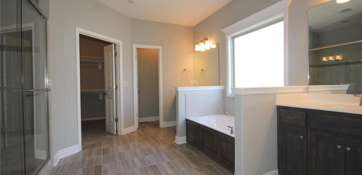
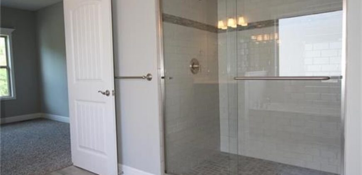
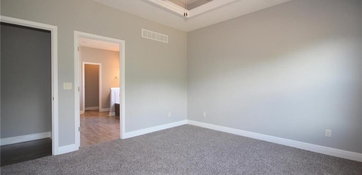
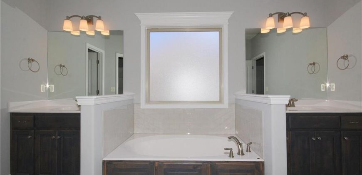
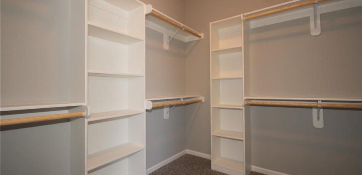
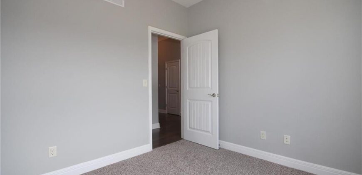
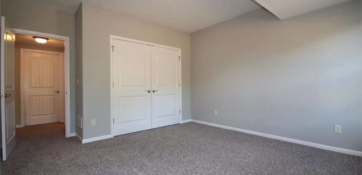
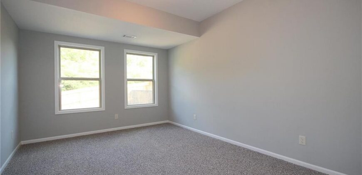
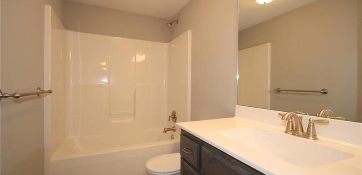
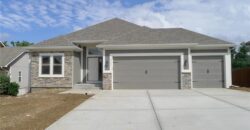
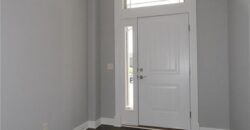
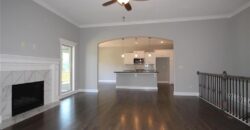
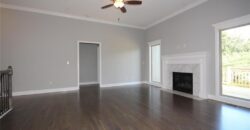
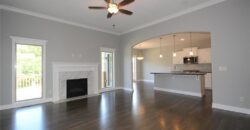
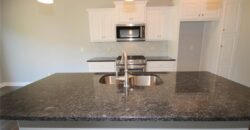
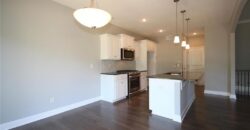
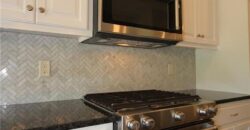
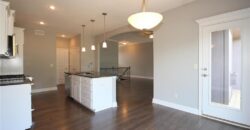
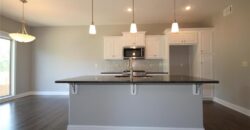
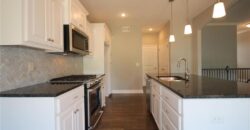
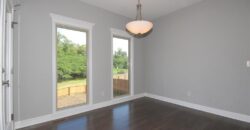
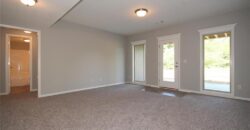
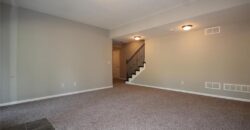
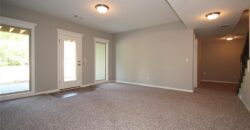
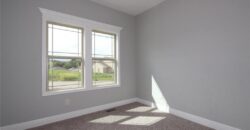
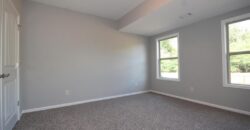
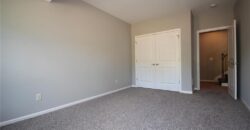
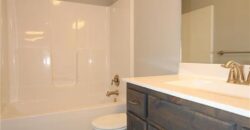
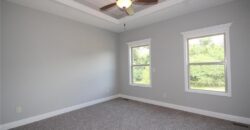
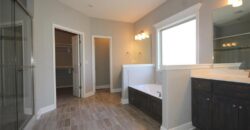
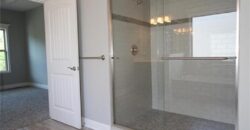
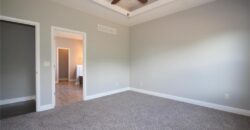
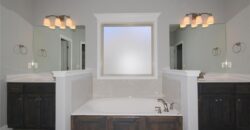
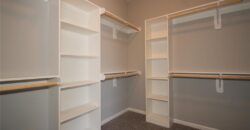
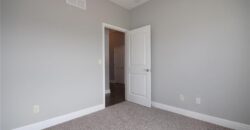
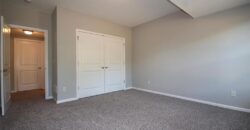
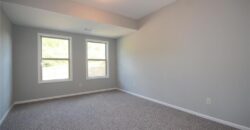
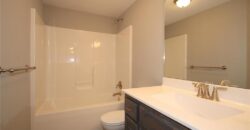
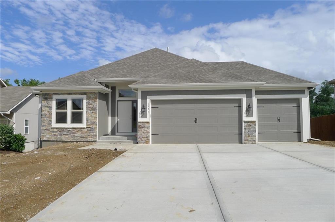
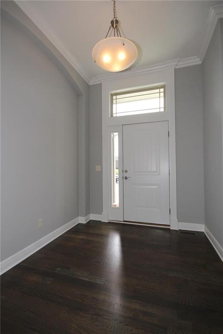
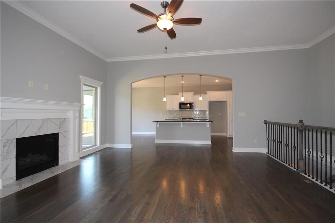
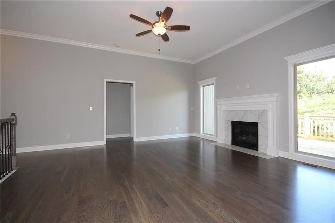
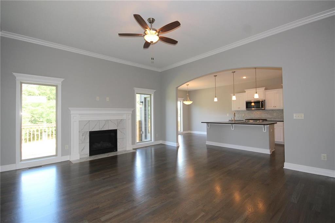
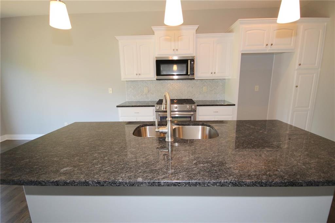
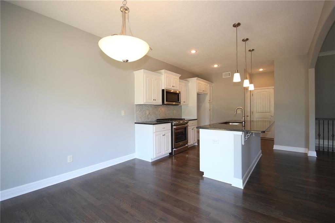
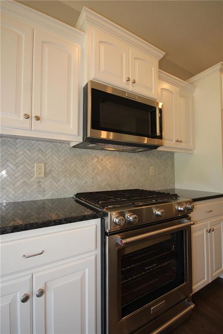
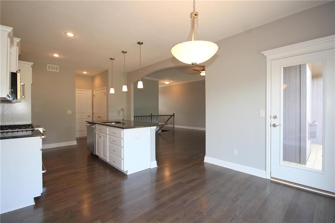
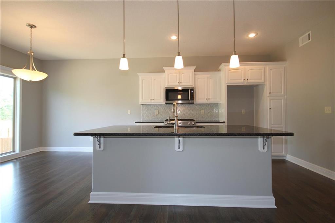
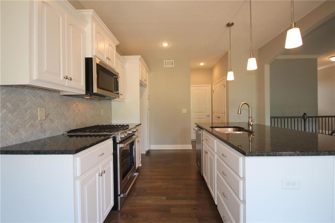
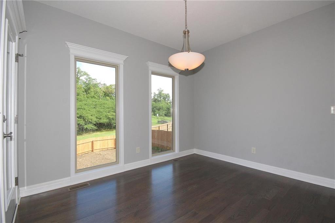
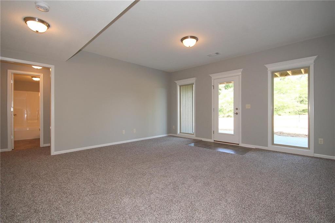
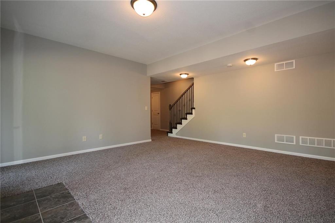
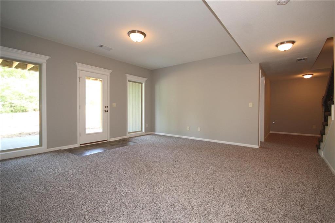
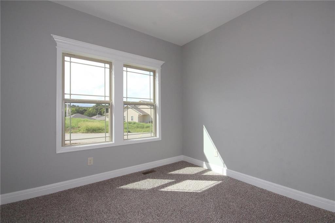
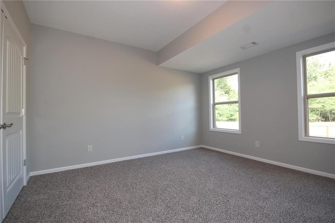
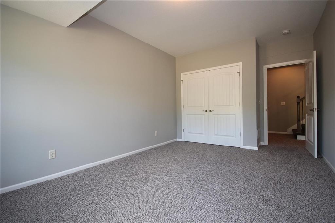
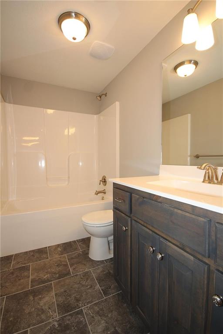
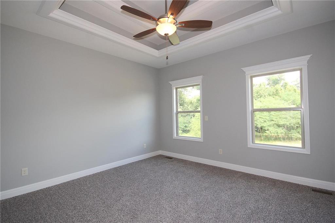
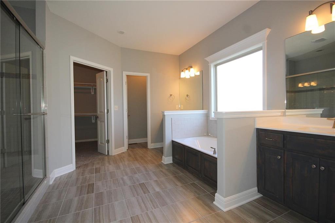
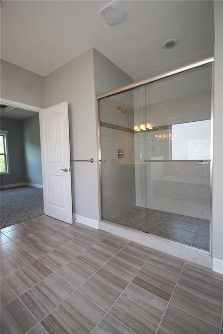
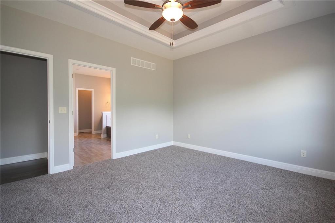
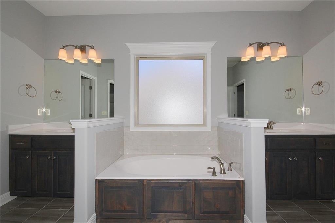
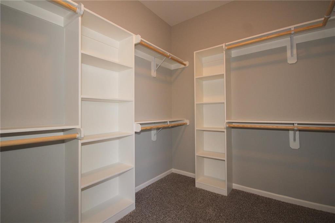
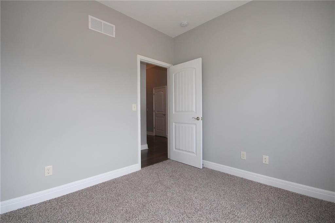
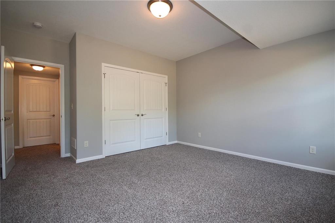
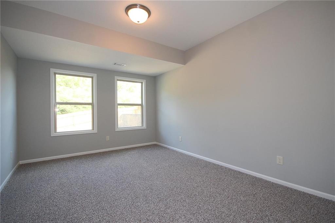
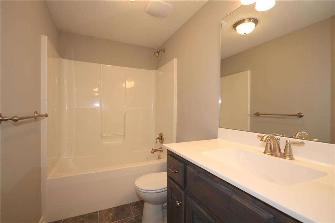
The Sierra is a stunning reverse 1.5-story home that perfectly balances style, space, and functionality. The open-concept main level features rich hardwood flooring, soaring 9-foot ceilings, and a seamless flow between the living, dining, and kitchen areas. The gourmet kitchen boasts an impressive oversized island, under-cabinet lighting, and gas plumbing for the range—ideal for both everyday living and entertaining. The dining area opens to a covered deck, creating the perfect spot to relax or gather with friends. The luxurious primary suite offers a spa-inspired bath and an expansive walk-in closet, providing a peaceful retreat at the end of the day. The finished walk-out lower level includes two additional bedrooms and a spacious rec room for added versatility. Additional upgrades include recessed lighting in the living room, a freezer circuit in the garage, and a zoned irrigation system. Home is currently in the Finishing stages of construction – Check back in for status updates of this stunning new build! HOA maintains the lawn, snow removal, and maintenance of sprinkler system. Photos are stock photos of plan and virtual tour is simulated; finishes may vary.
Address
-
Address 11440 N Auburndale Circle, Kansas City, MO 64157
-
Country United States
-
Province/State MO
-
City/Town Kansas City
-
Neighborhood Auburndale Manor
-
Postal code/ZIP 64157
Overview
- Property ID HMS48263250
- Price $520,440
- Property Type Villa
- Property status Active
- Rooms 9
- Bedrooms 3
- Bathrooms 3
- Year Built 2026
- Size 2,322 SqFt
- Land area 0.2 SqFt
- Label OPEN HOUSE: 2026-06-06
- Garages 1
- Age Description 2 Years/Less
- Appliances Dishwasher, Disposal, Microwave, Electric Range, Free-Standing Electric Oven
- Architectural Style Traditional
- Association Fee 200
- Association Fee Includes Lawn Service, Snow Removal
- Basement Concrete, Finished, Full, Sump Pump, Walk-Out Access
- Full Bathrooms 2
- Half Bathrooms 1
- Total Bedrooms 3
- City Kansas City
- County Clay
- Directions I-435 to 291 Highway then East 1 mile to N. Eastern Avenue, right on N. Eastern Avenue to first left (113th Terrace), then right on Auburndale Circle or take I-435 to 108th Street then right or East to N. Eastern Avenue, left on N. Eastern to 113th Street and right on Auburndale Circle.
- FireplaceYN 1
- Total Fireplaces 1
- Flooring Carpet, Ceramic Floor, Wood
- Floor Plan Features Reverse 1.5 Story
- Garage Spaces 3
- Interior Features Ceiling Fan(s), Kitchen Island, Painted Cabinets, Pantry, Vaulted Ceiling(s), Walk-In Closet(s), Wet Bar
- Window Features Thermal Windows
- Lot Features City Lot, Level, Sprinkler-In Ground
- Parking Features Attached
- Patio and Porch Features Covered Patio
- Postal Code 64157
- High School District Liberty
- Subdivision Name Auburndale Manor
- Telecom Cable - Available,High Speed Internet - Available,Metro Free
- Year Built 2026
- Open House Date Sat June 6