

1111 NW 72nd Street, Kansas City, MO 64118
Description
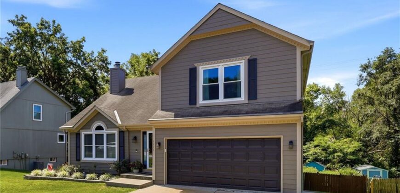
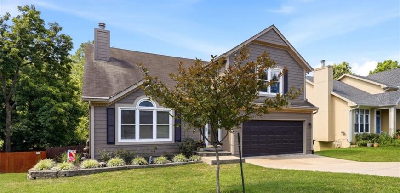
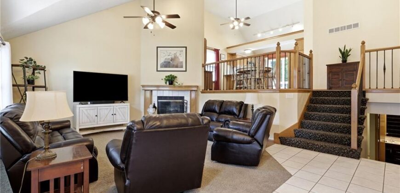
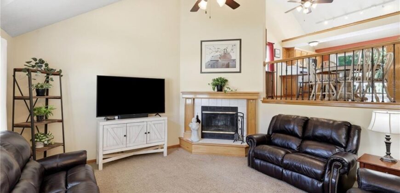
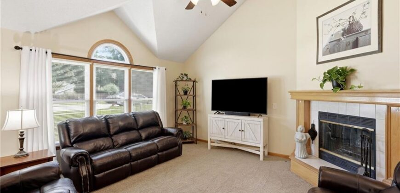
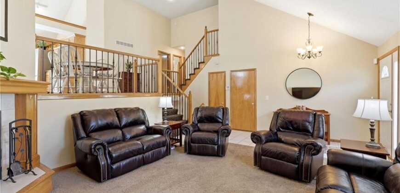
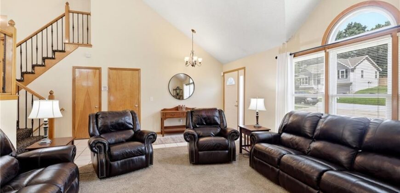
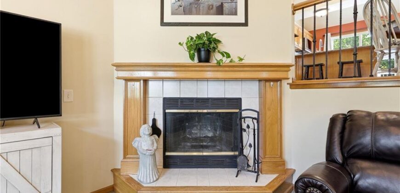
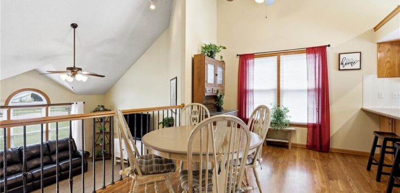
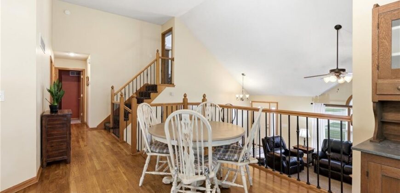
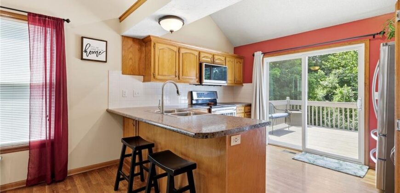
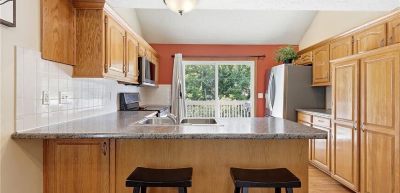
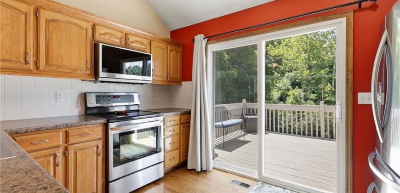
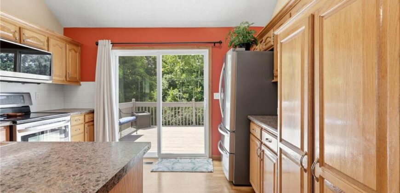
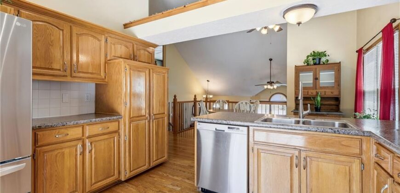
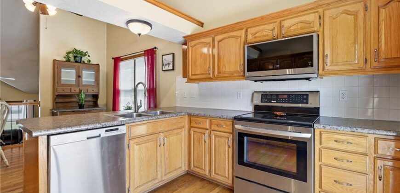
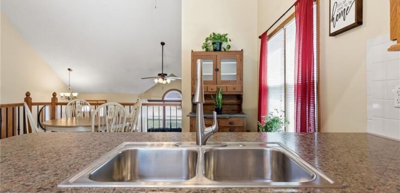
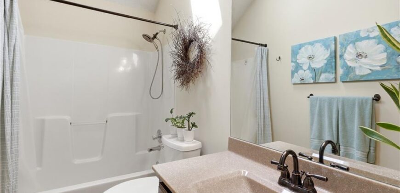
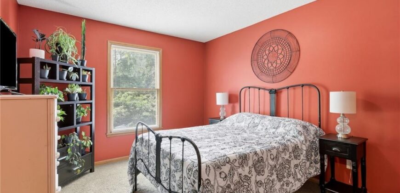
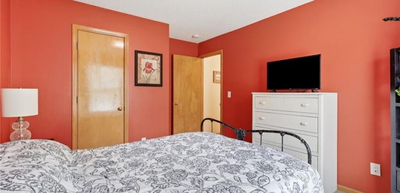
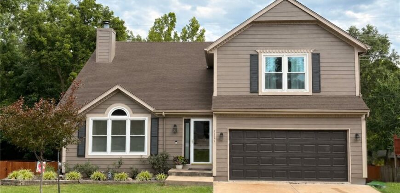
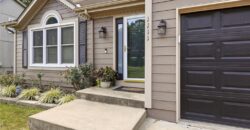
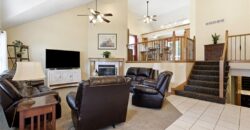
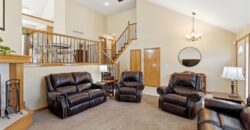
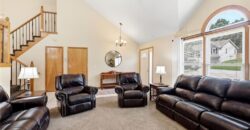
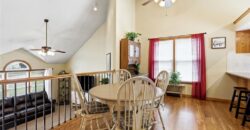
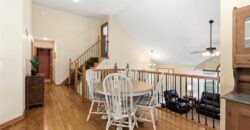
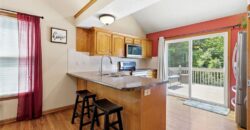
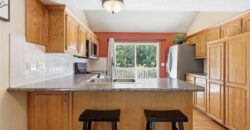
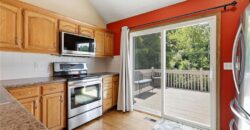
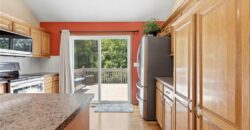
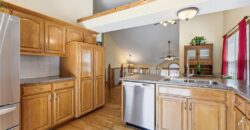
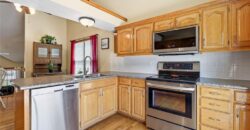
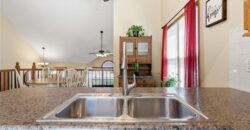
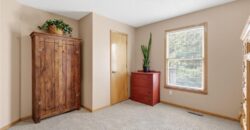
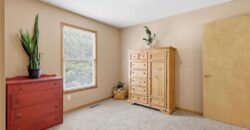
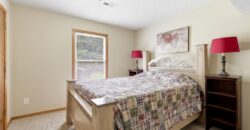
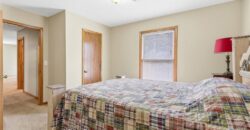
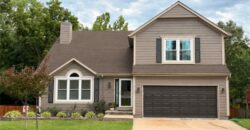
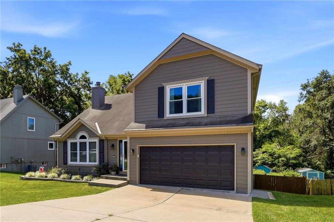
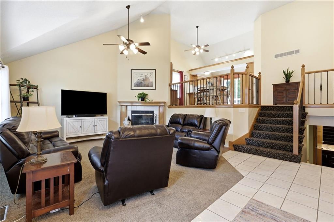
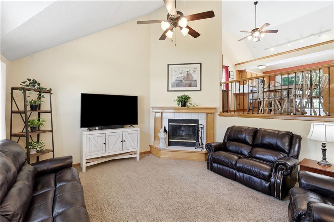
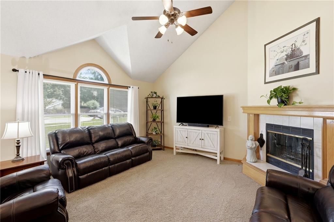
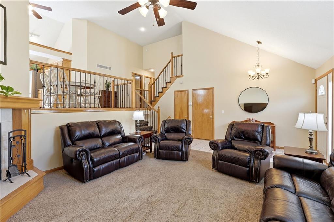
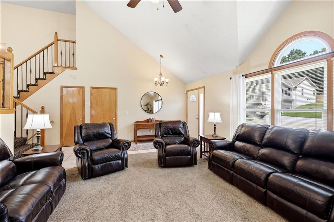
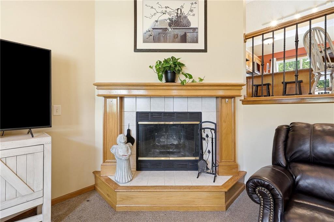
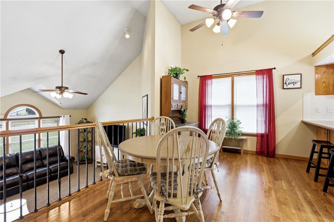
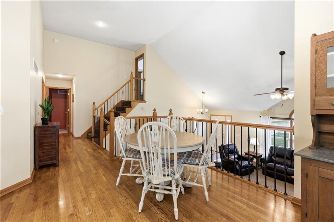
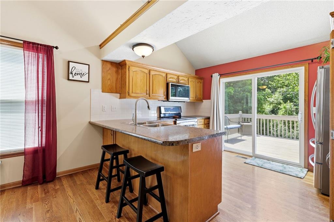
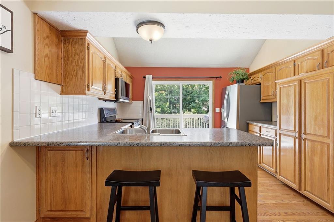
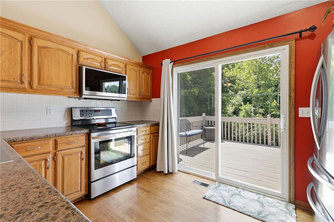
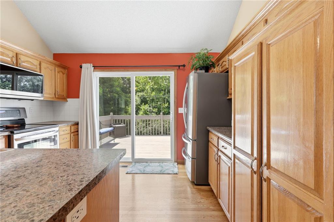
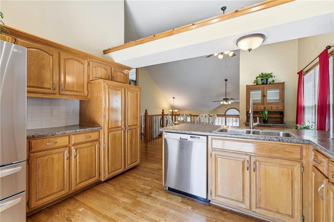
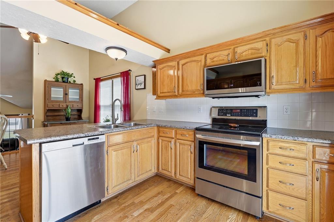
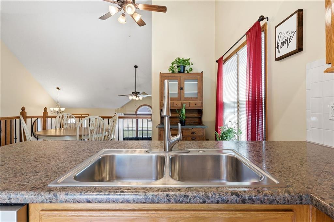
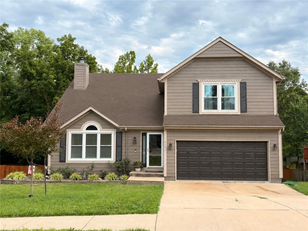
Welcome to this spacious California split home offering 4 bedrooms and 3 bathrooms with thoughtful updates throughout. The home is filled with natural light and features a large kitchen with beautiful oak cabinets, plenty of storage, and an inviting layout perfect for everyday living and entertaining.
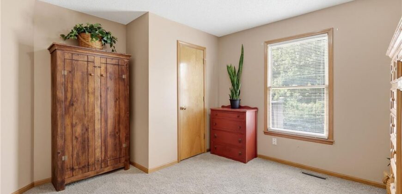
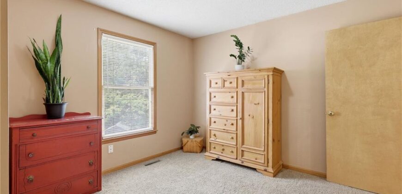
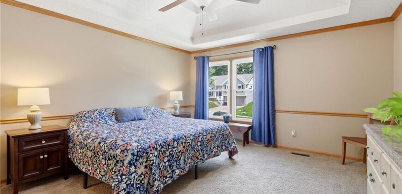
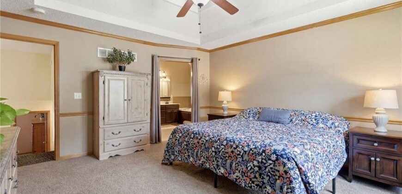
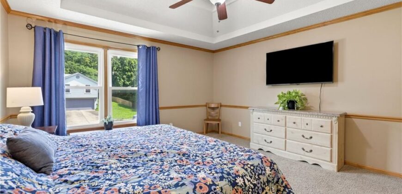
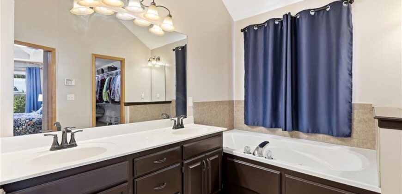
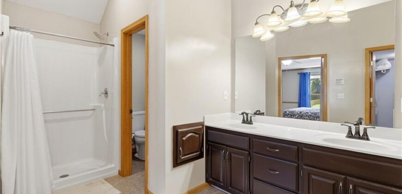
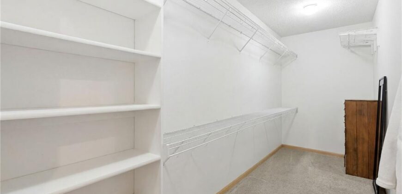
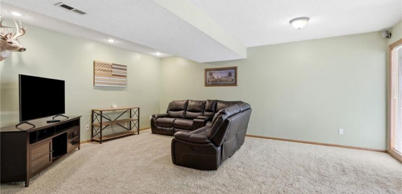
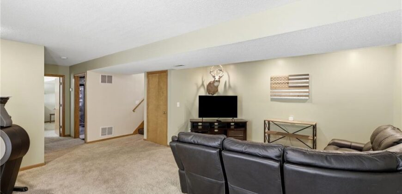
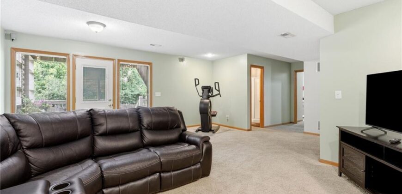
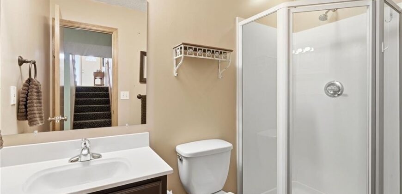
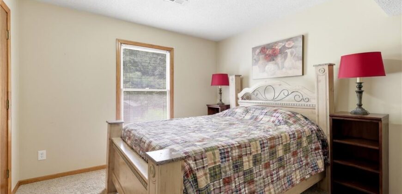
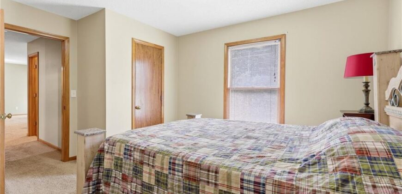
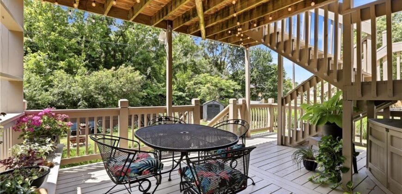
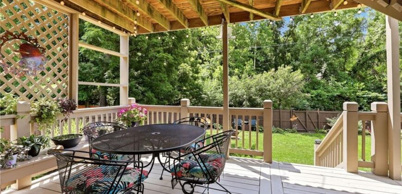
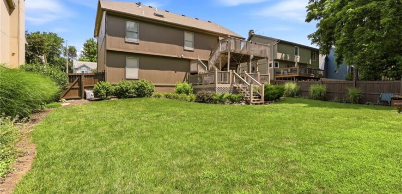
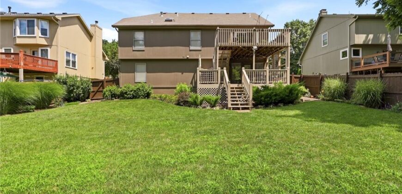
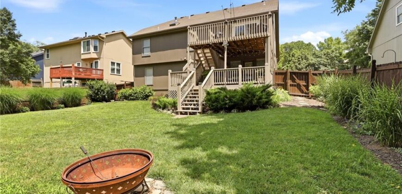
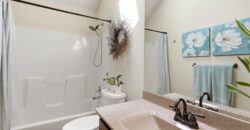
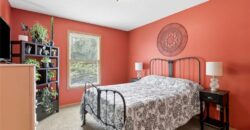
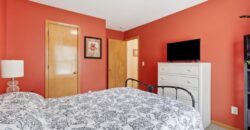
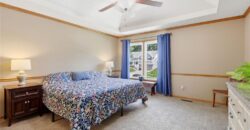
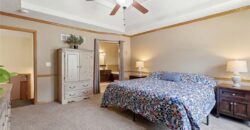
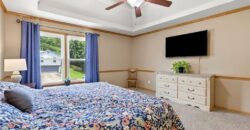
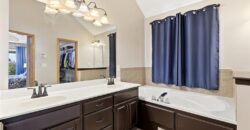
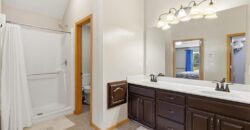
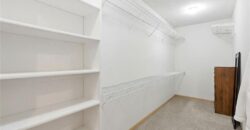
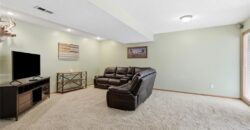
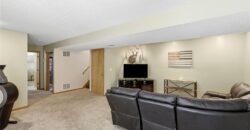
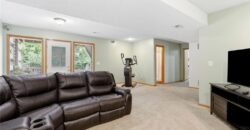
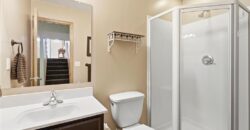
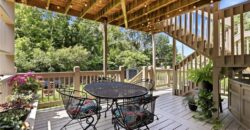
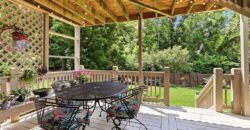
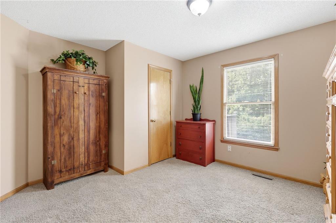
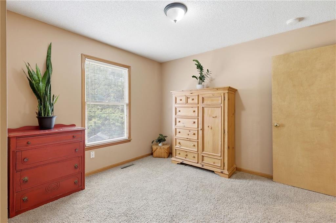
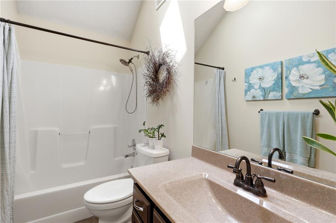
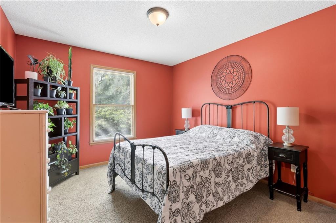
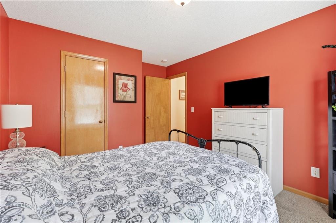
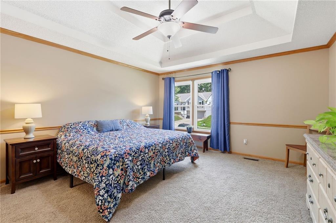
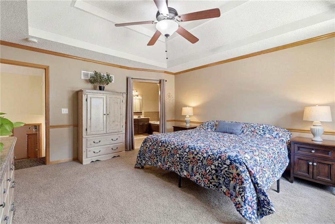
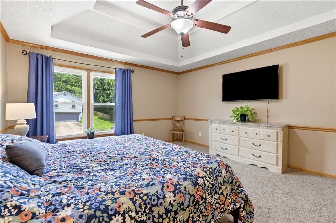
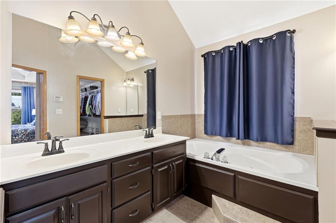
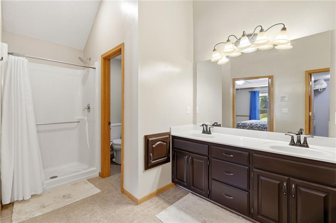
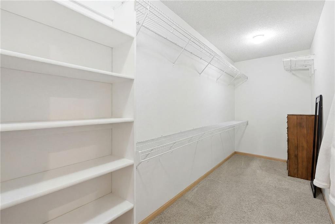
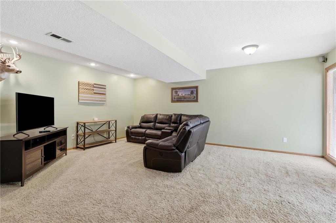
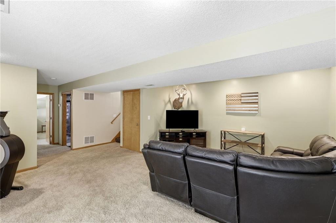
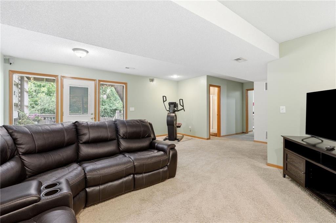
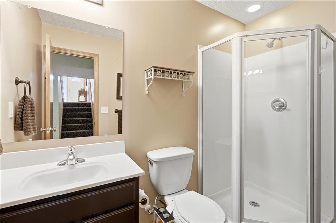
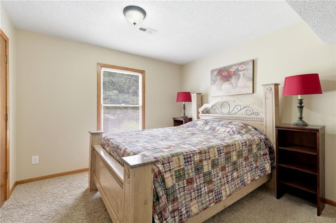
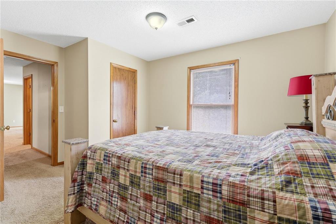
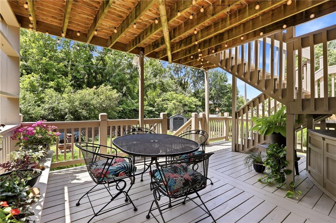
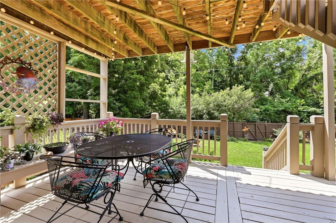
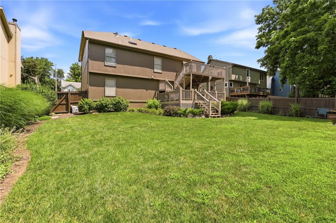
The private third-floor primary suite provides a peaceful retreat featuring a huge walk-in closet and a private primary bathroom. The finished walkout basement adds valuable living space and includes the 4th bedroom and a full bathroom, making it a great option for guests, a private retreat, or additional living space. Step outside from the basement to the lower covered deck, creating the perfect spot for relaxing or entertaining.
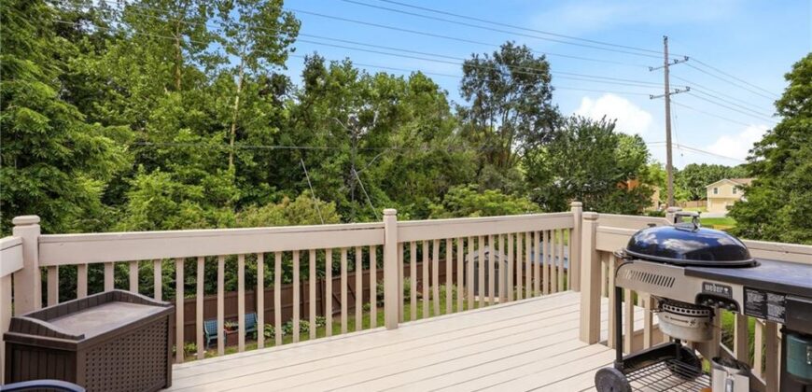
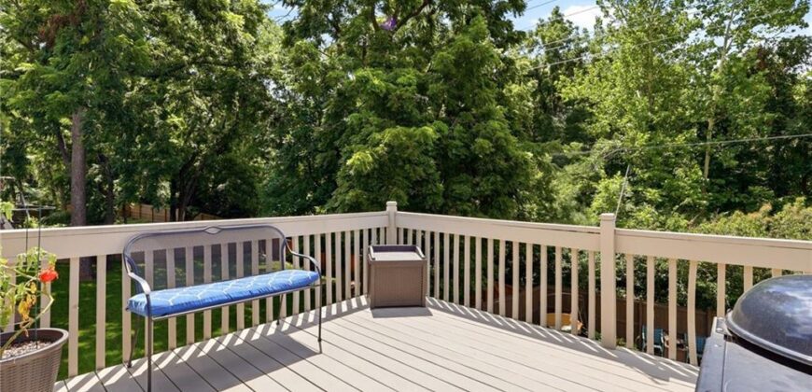
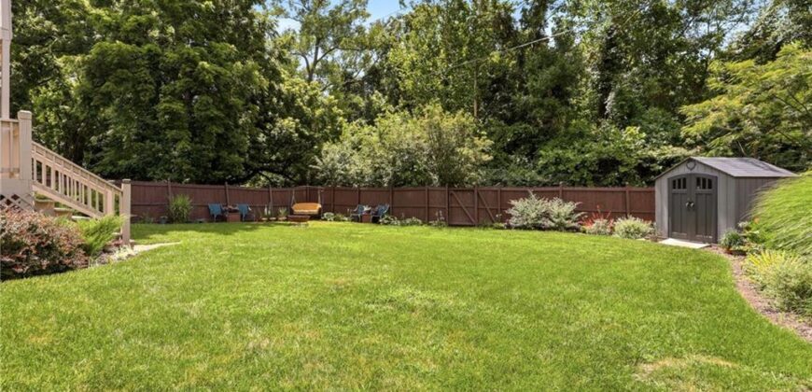
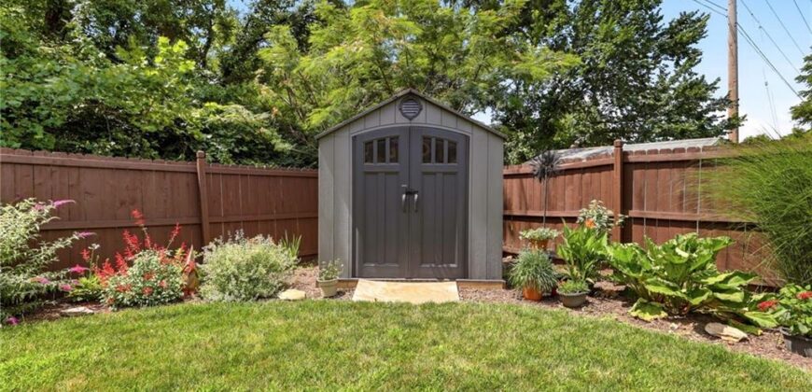
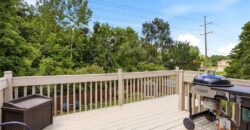
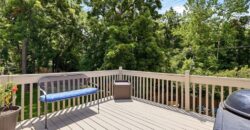
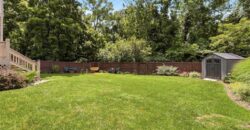
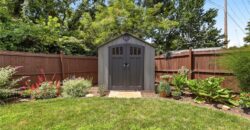
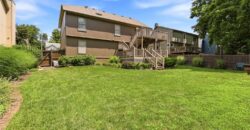
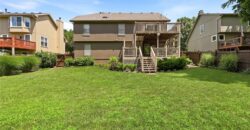
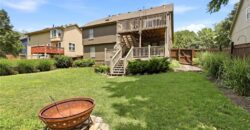
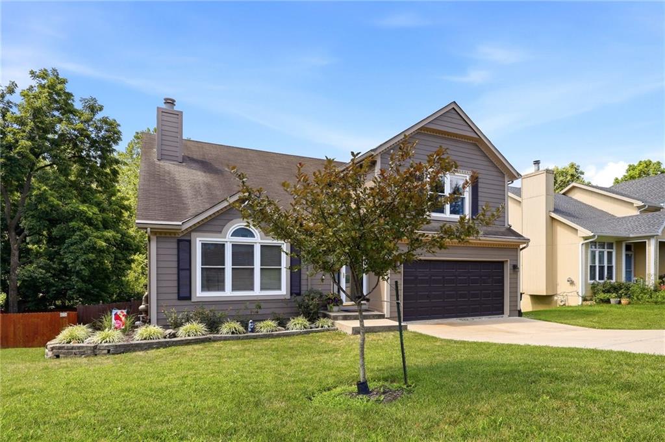
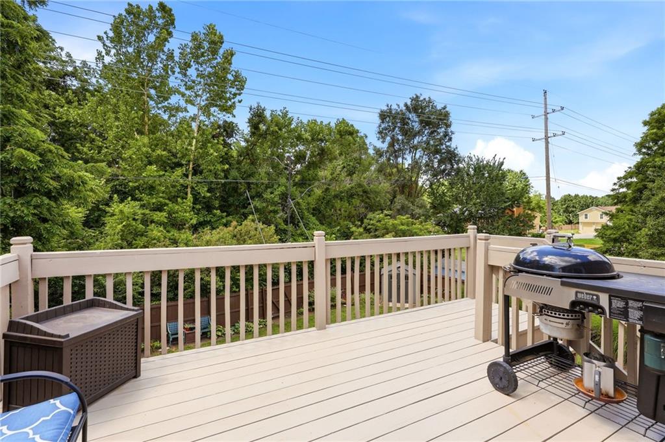
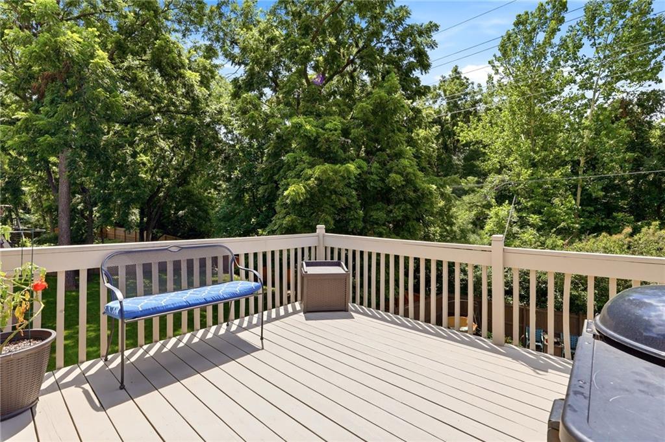
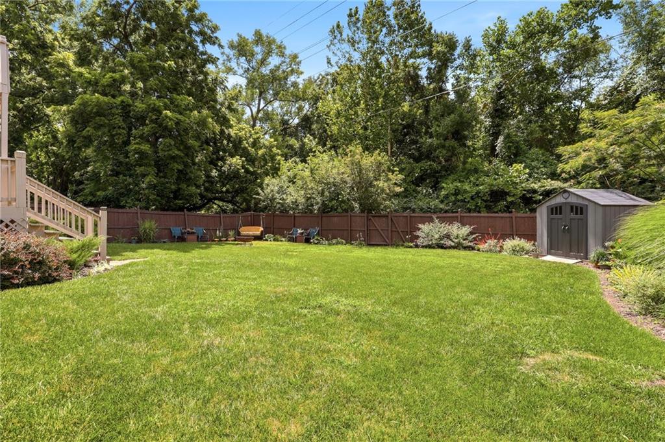
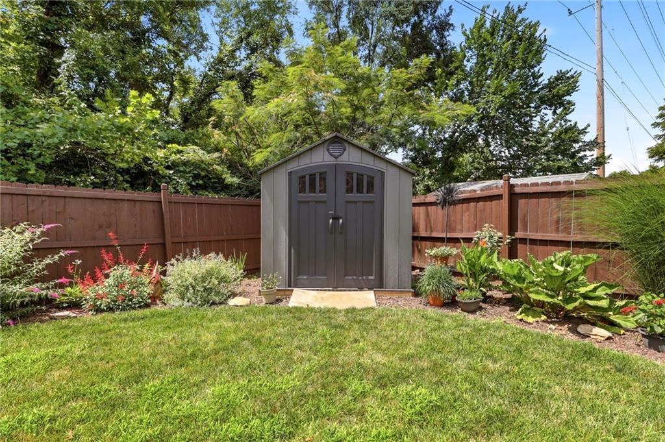
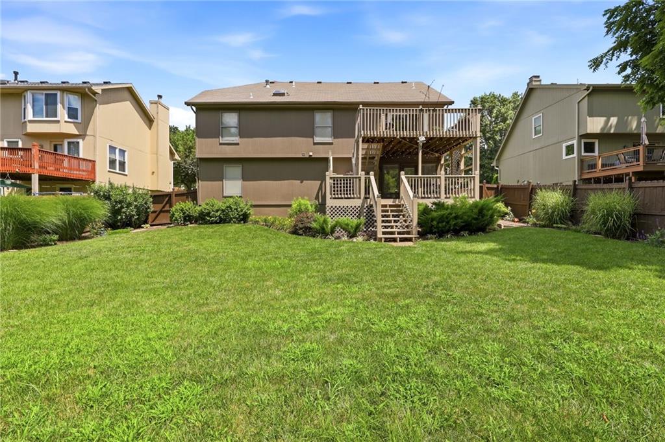
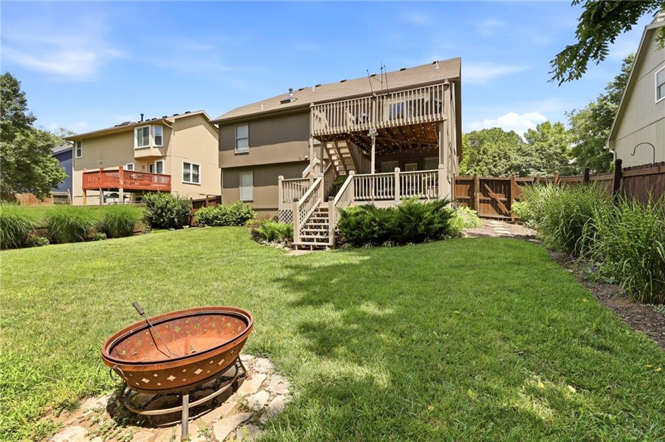
The private backyard is designed for enjoyment and features a privacy fence, beautiful landscaping, and a storage shed. Multiple outdoor spaces, including upper and lower decks, provide plenty of room to relax and gather with friends and family.
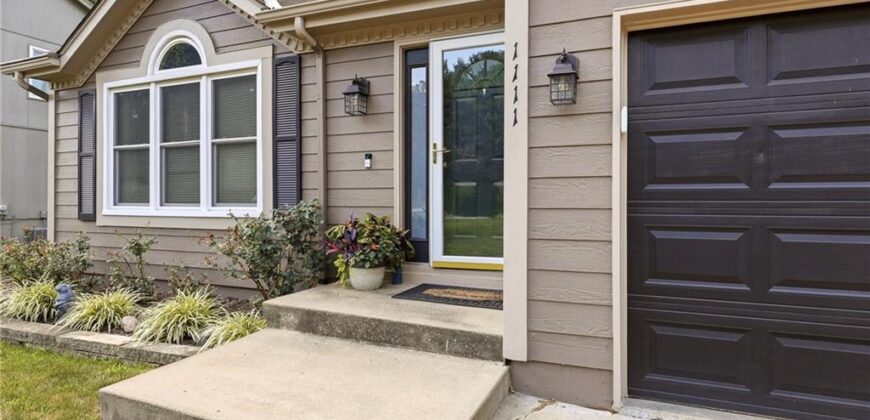
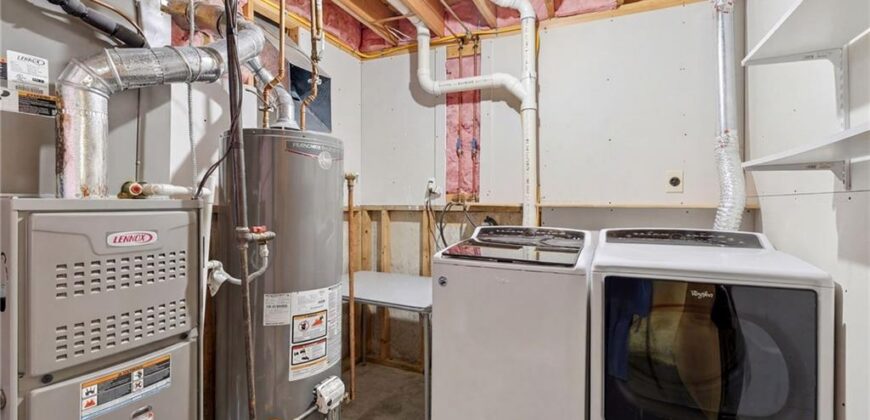
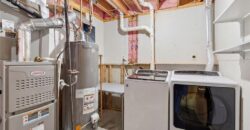
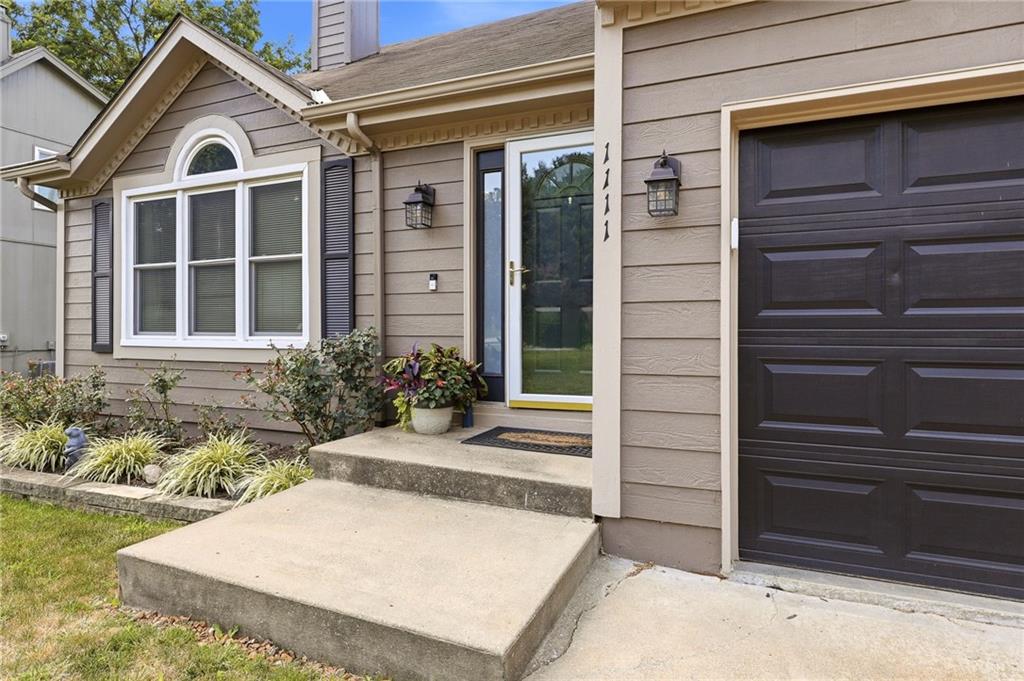
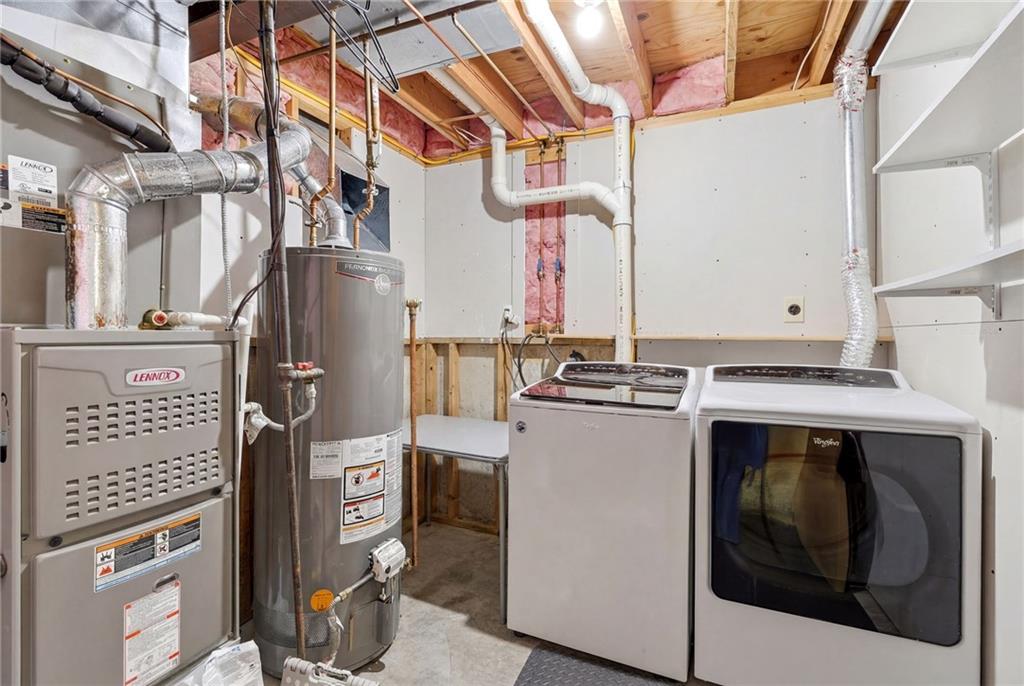
Enjoy the many recent improvements, including exterior paint completed in 2024, updated and stained decks in 2024, and HVAC systems replaced in 2020 for added comfort and peace of mind. The roof and chimney box will also be replaced, adding even more value to this well-maintained home.
Don’t miss the opportunity to make this beautiful and well-maintained home your own!
Address
-
Address 1111 NW 72nd Street, Kansas City, MO 64118
-
Country United States
-
Province/State MO
-
City/Town Kansas City
-
Neighborhood Westridge
-
Postal code/ZIP 64118
Overview
- Property ID HMS52668332
- Price $375,000
- Property Type Single Family Residence
- Property status Coming Soon
- Rooms 12
- Bedrooms 4
- Bathrooms 3
- Year Built 1996
- Size 2,200 SqFt
- Land area 10,454 SqFt
- Garages 1
- Age Description 21-30 Years
- Appliances Dishwasher, Disposal, Humidifier, Microwave, Electric Range
- Architectural Style Traditional
- Basement Concrete, Partial
- Full Bathrooms 3
- Total Bedrooms 4
- City Kansas City
- County Clay
- Dining Area Features Kit/Dining Combo
- Directions 169 Hwy to the 68th St Exit, go West to Summit, turn right and follow around to 72nd Street. Turn left on 72nd Street.
- Elementary School Linden West
- Fencing Privacy, Wood
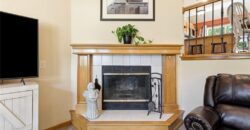
- FireplaceYN 1
- Total Fireplaces 1
- Flooring Wood
- Floor Plan Features California Split,Front/Back Split
- Garage Spaces 2
- High School Oak Park
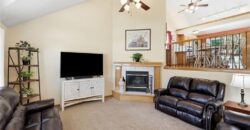
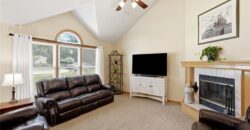
- Interior Features Ceiling Fan(s), Pantry, Stained Cabinets, Vaulted Ceiling(s), Walk-In Closet(s)
- Window Features Thermal Windows
- Spa Features Bath
- Laundry Features Lower Level
- Lot Features City Limits, Level, Many Trees
- Middle School Antioch
- Parking Features Attached, Garage Door Opener, Garage Faces Front
- Patio and Porch Features Deck
- Postal Code 64118
- High School District North Kansas City
- Subdivision Name Westridge
- Telecom Cable - Available,High Speed Internet - Available
- Year Built 1996