

1101 NW 72nd Street, Kansas City, MO 64118






Description
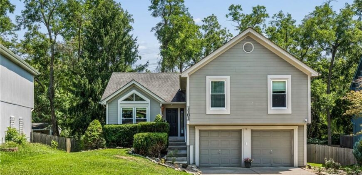
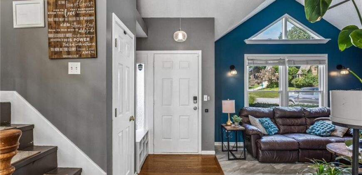
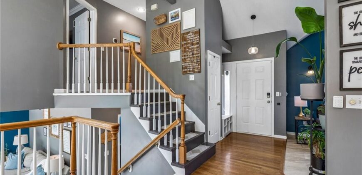
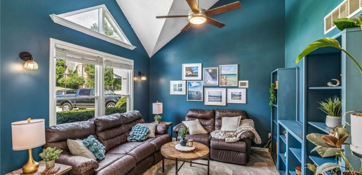
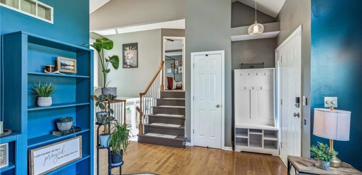
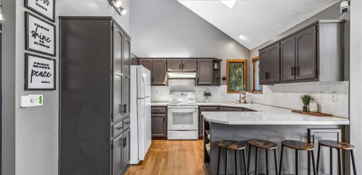
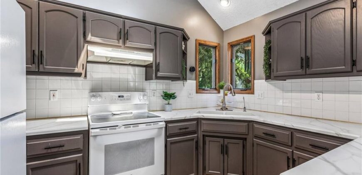
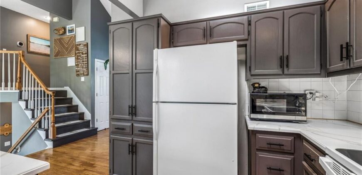
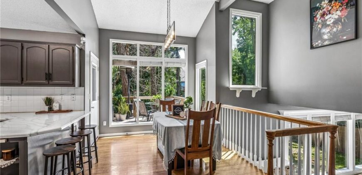
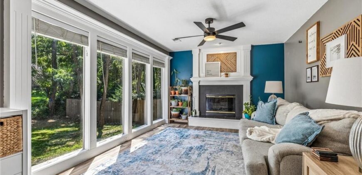
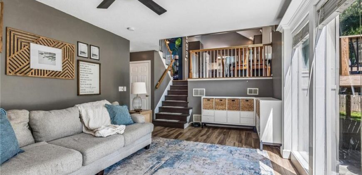
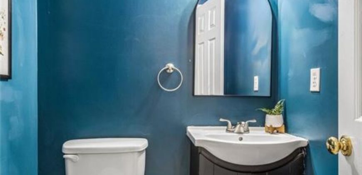
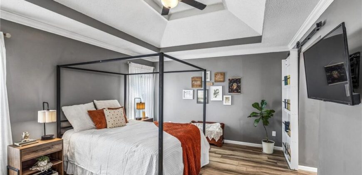
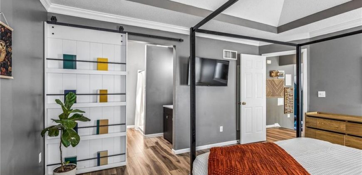
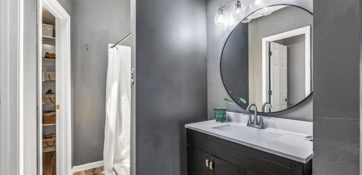
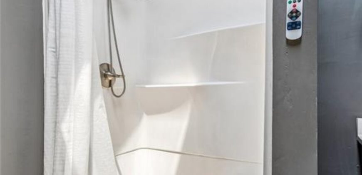
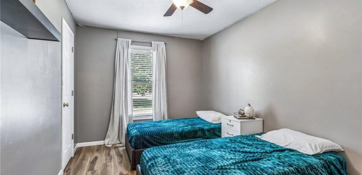
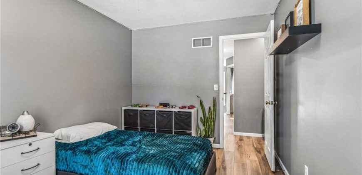
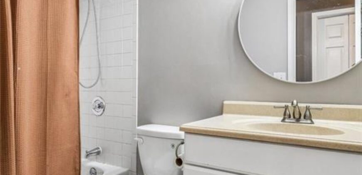
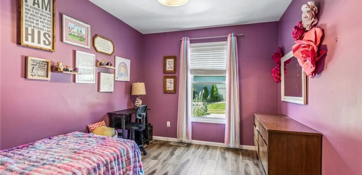
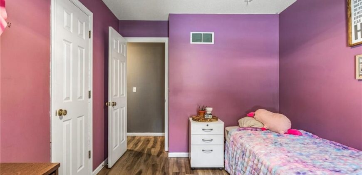
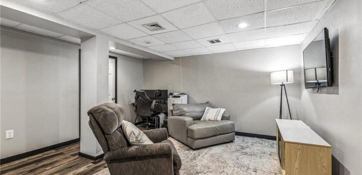
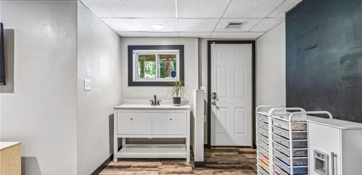
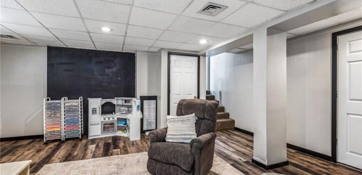
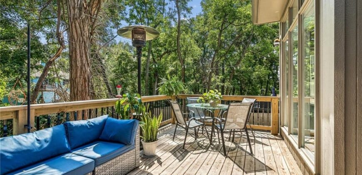
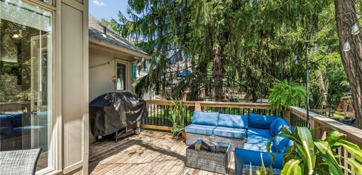
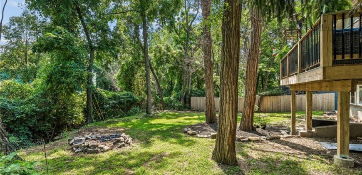
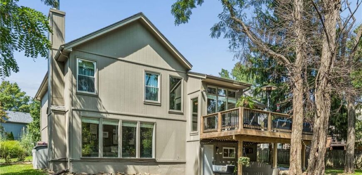
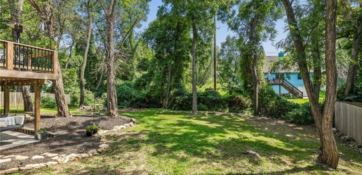
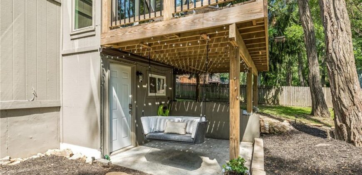
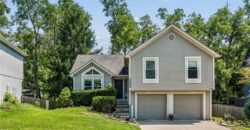
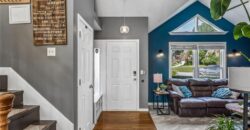
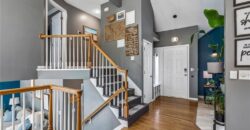
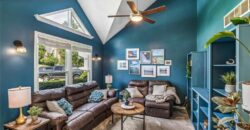
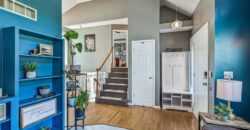
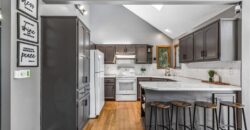
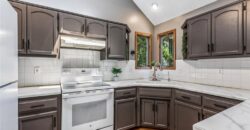
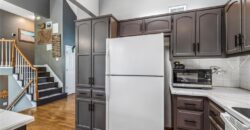
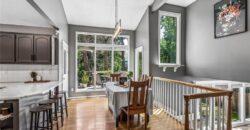
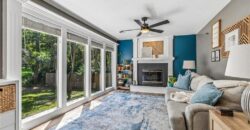
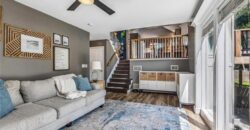
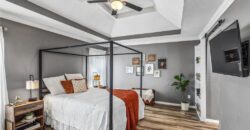
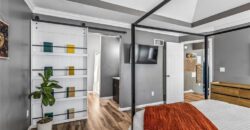
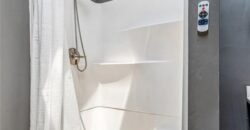
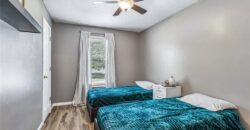
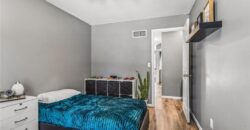
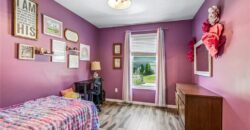
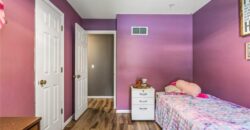
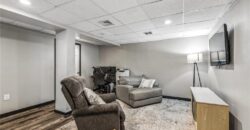
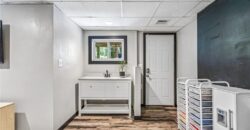
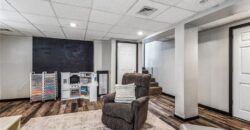
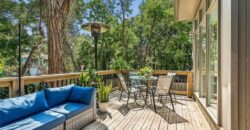
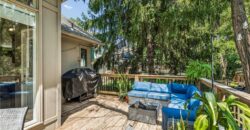
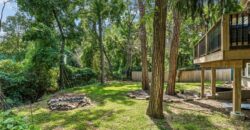
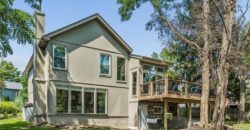
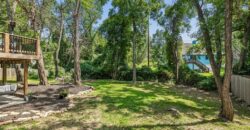
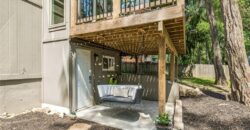
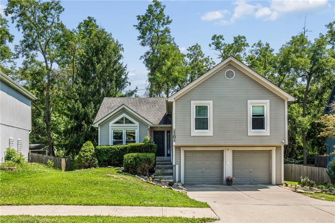
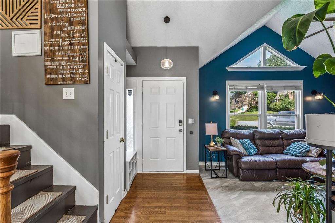
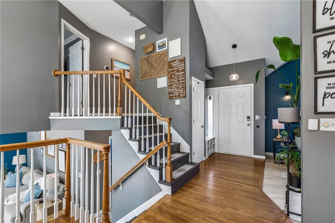
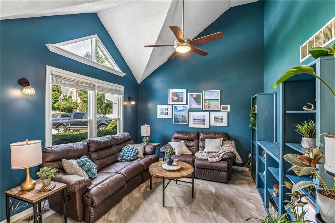
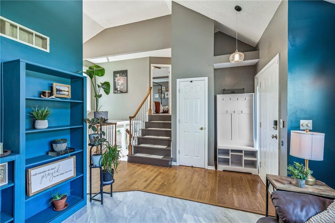
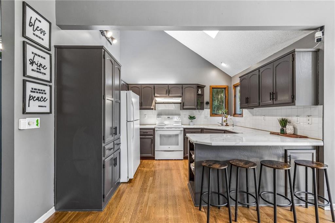
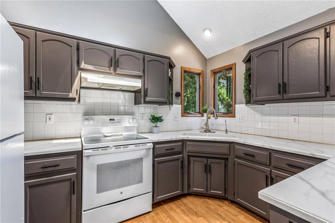
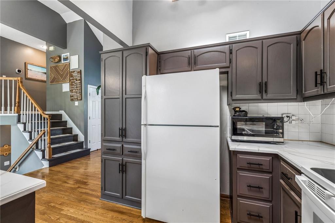
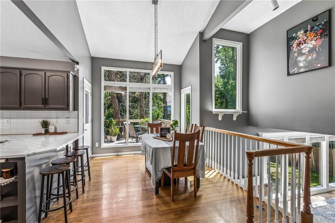
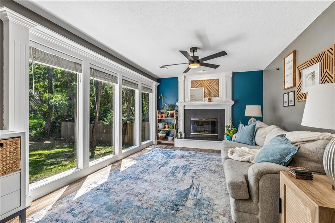
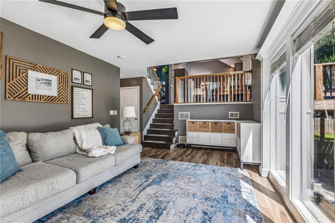
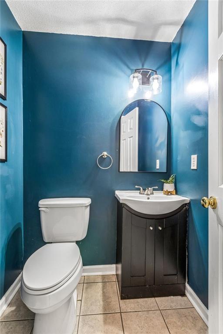
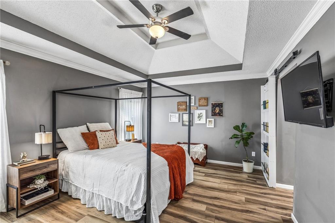
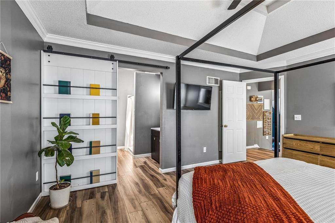
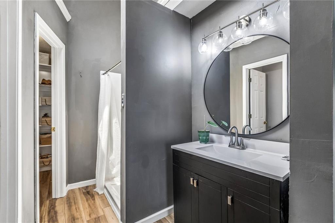
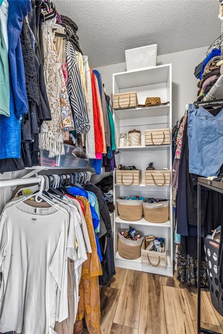
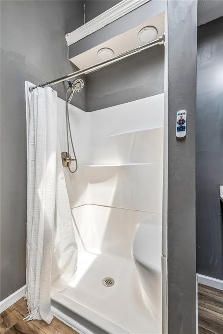
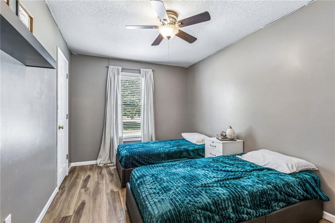
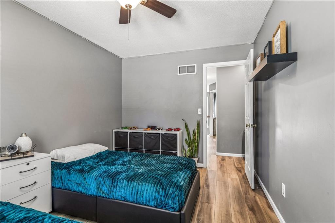
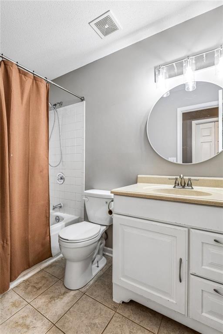
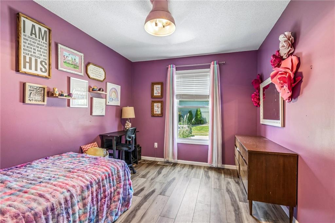
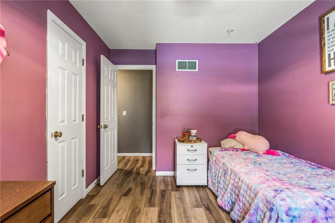
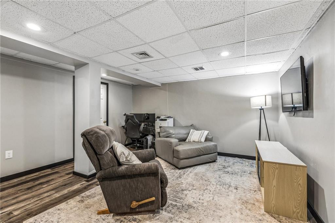
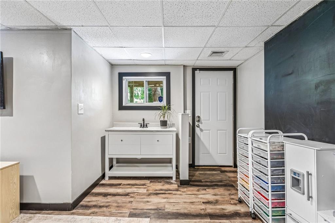
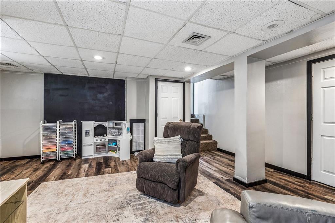
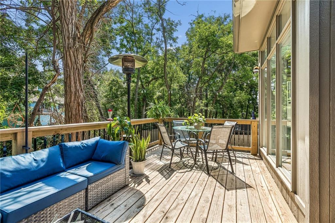
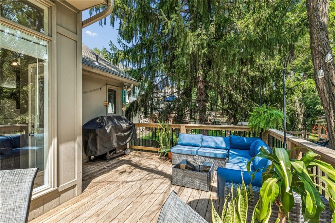
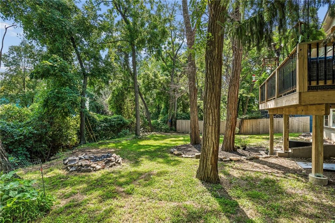
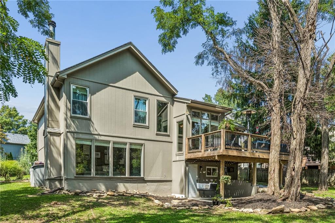
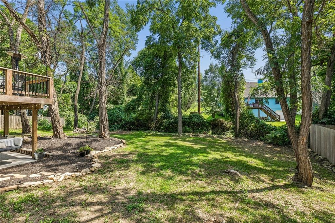
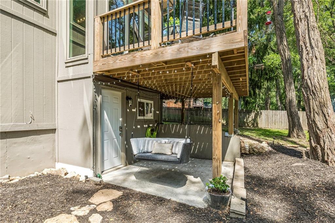
Your own backyard sanctuary–right at home! Backing to mature trees with fresh landscaping and a HUGE 2-year-old deck, this home offers the privacy and outdoor space you’ve been looking for! Inside, tall vaulted ceilings and multiple levels create an open, spacious feel with room for everyone. The updated main level living room features new flooring and buiilt-in shelving. The kitchen has been refreshed with painted cabinetry, new hardware, updated countertops, pantry and a skylight that fills the space with natural light. Head down to the inviting family room with new LVP flooring, updated fireplace, new ceiling fan and a convenient half bath. And there’s MORE–the finished sub-basement adds fantastic bonus space with LVP flooring, a sink area and a walkout door leading directly to the backyard! Upstairs, new LVP flooring continues throughout. Retreat to the primary suite featuring a walk-in closet and a beautifully updated private bath with a unique bookshelf sliding door, new vanity, lighting, mirror and shower! The hall bath has also been refreshed with new lighting, mirror and toilet. Major updates include an HVAC system purchased in 2024, new electrical panel, updated front landscaping and 2 new MyQ garage door openers with a new keypad. Updated, spacious and tucked against a beautiful tree-lined backdrop–this one is ready to welcome you home!
Address
-
Address 1101 NW 72nd Street, Kansas City, MO 64118
-
Country United States
-
Province/State MO
-
City/Town Kansas City
-
Neighborhood Westridge
-
Postal code/ZIP 64118
Overview
- Property ID HMS53121049
- Price $349,900
- Property Type Single Family Residence
- Property status Active
- Rooms 12
- Bedrooms 3
- Bathrooms 3
- Year Built 1996
- Size 1,992 SqFt
- Land area 11,761 SqFt
- Garages 1
- Age Description 21-30 Years
- Appliances Dishwasher, Disposal, Microwave, Electric Range
- Basement Finished, Walk-Out Access
- Full Bathrooms 2
- Half Bathrooms 1
- Total Bedrooms 3
- City Kansas City
- County Clay
- Dining Area Features Breakfast Area,Kit/Dining Combo
- Directions US-169 N to 68th St. Turn left onto 68th St. Turn right onto Summit Ave. Turn left onto 72nd St. House sits on the left side of the street when you pull into the subdivision.
- Elementary School Linden West
- FireplaceYN 1
- Total Fireplaces 1
- Flooring Ceramic Floor, Luxury Vinyl
- Floor Plan Features Atrium Split,Side/Side Split
- Garage Spaces 2
- High School Oak Park
- Interior Features Ceiling Fan(s), Painted Cabinets, Pantry, Vaulted Ceiling(s), Walk-In Closet(s)
- Window Features Window Coverings, Skylight(s)
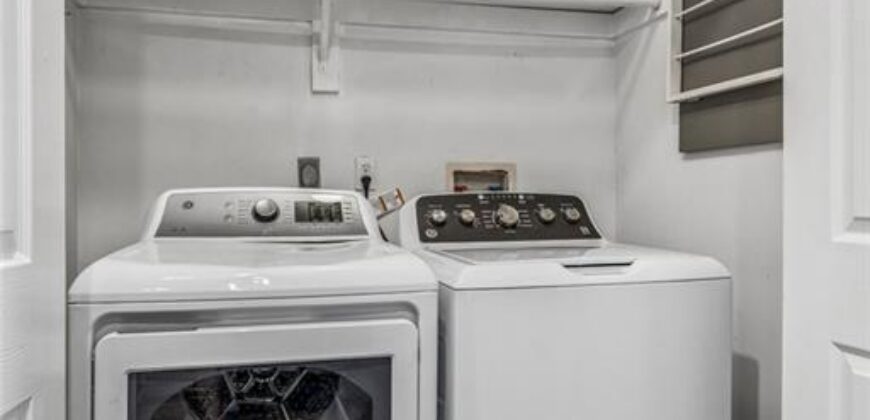
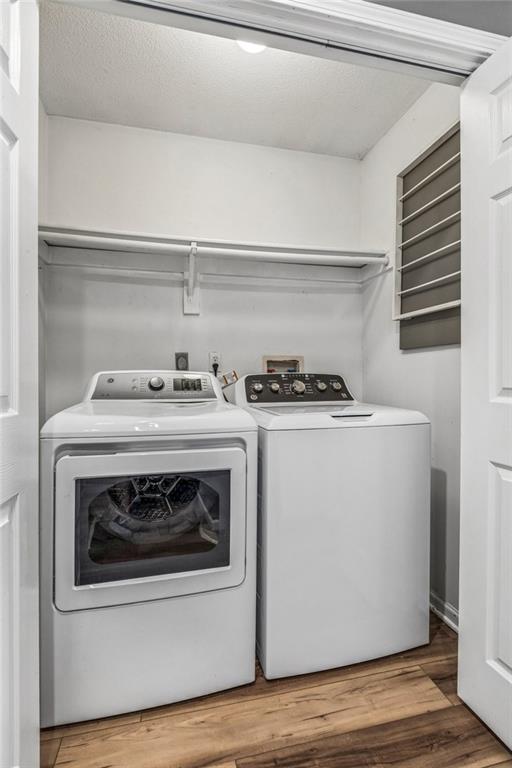
- Laundry Features In Hall, Upper Level
- Lot Features City Lot, Many Trees
- Middle School Antioch
- Parking Features Attached, Garage Faces Front
- Patio and Porch Features Deck, Patio
- Postal Code 64118
- High School District North Kansas City
- Subdivision Name Westridge
- Telecom Cable - Available,High Speed Internet - Available
- Year Built 1996