

1101 E 18th Street, Kearney, MO 64060



Description
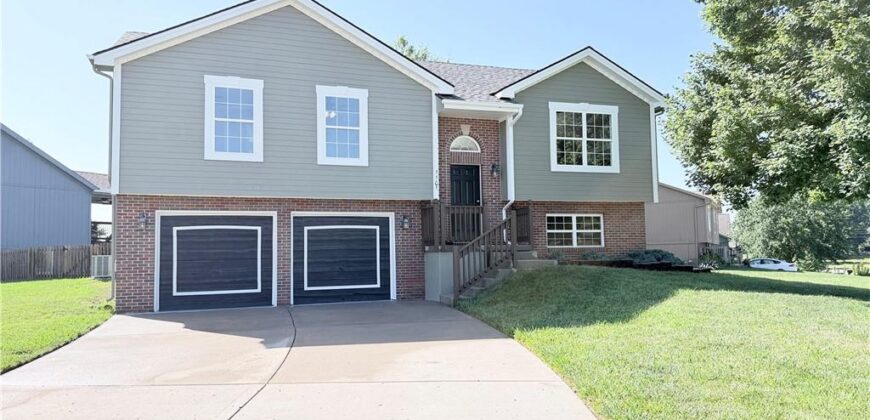
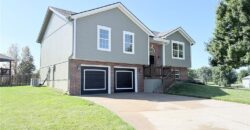
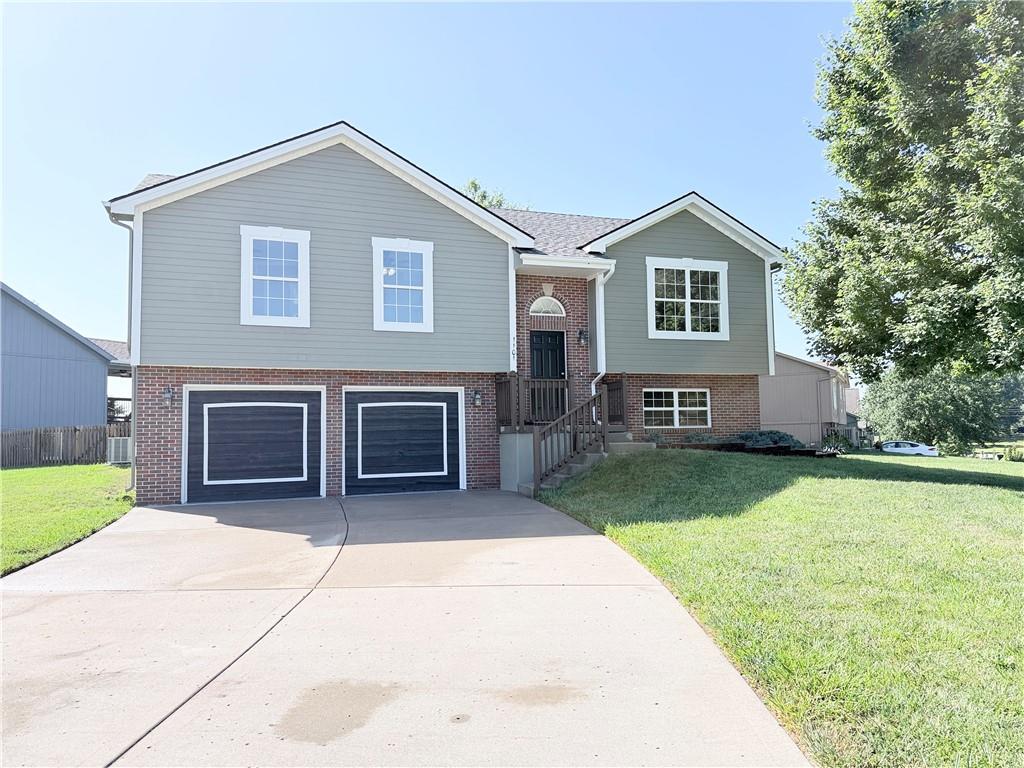
Welcome to Your Completely Renovated Dream Home in Brooke Haven!
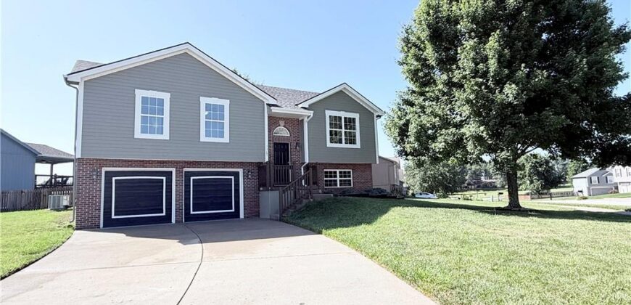
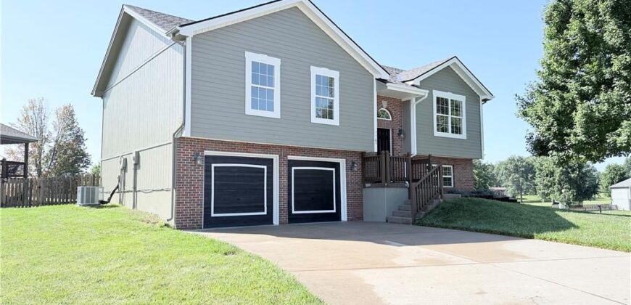
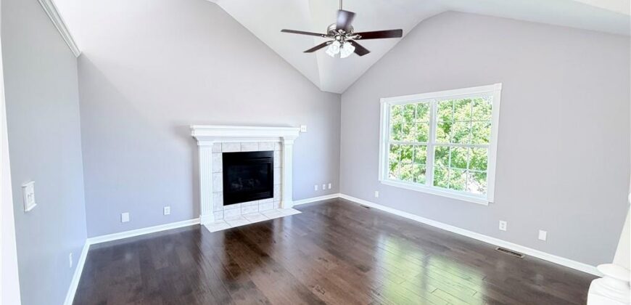
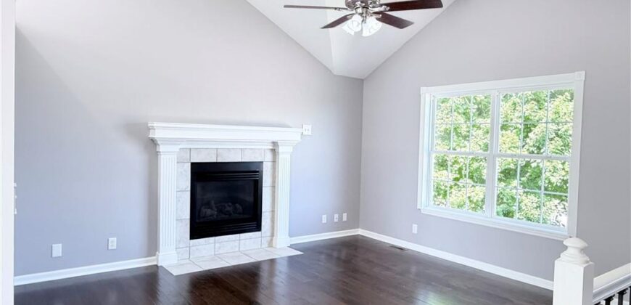
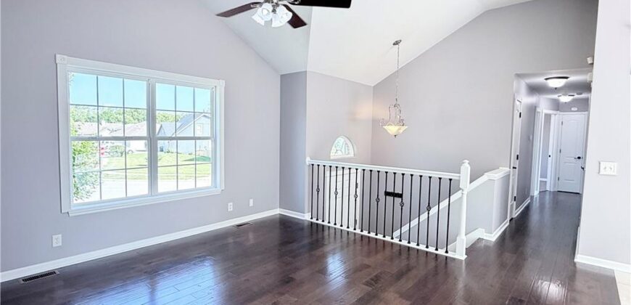
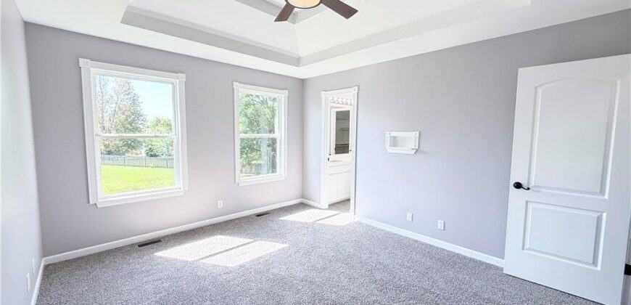
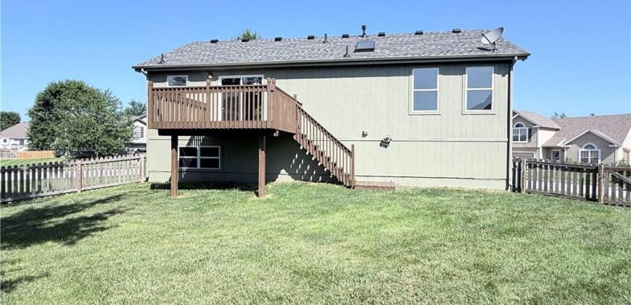
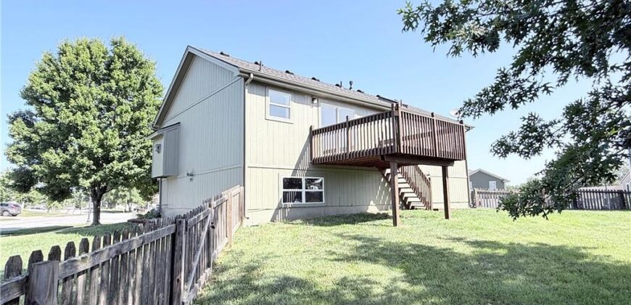
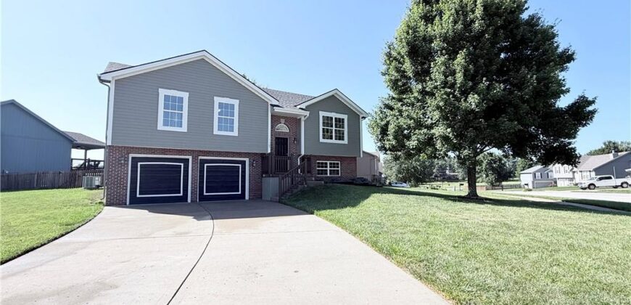
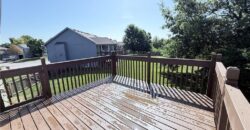
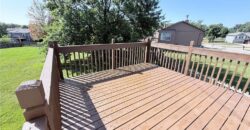
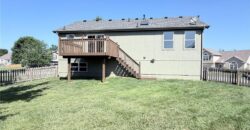
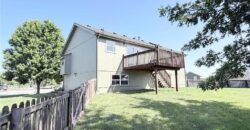
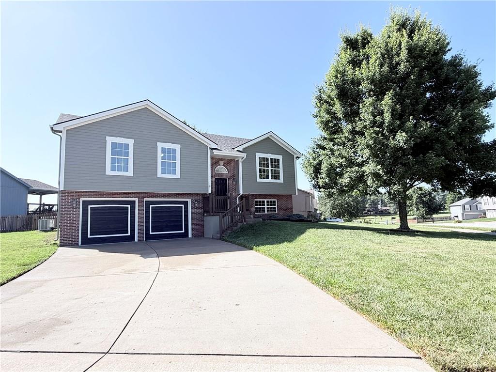
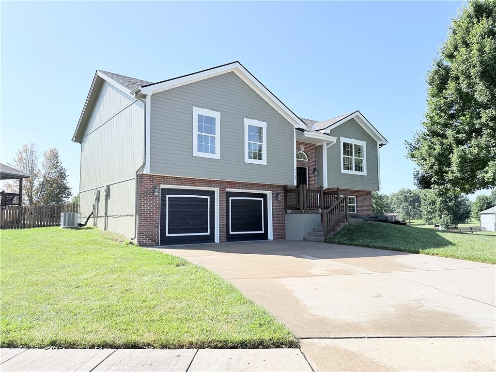
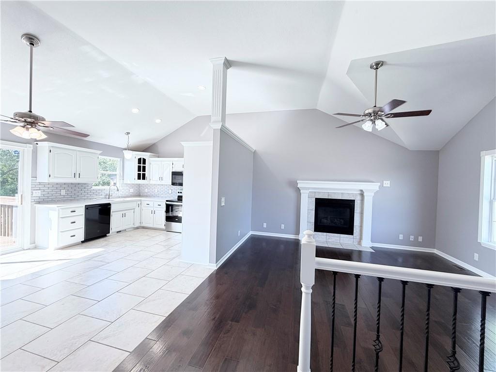
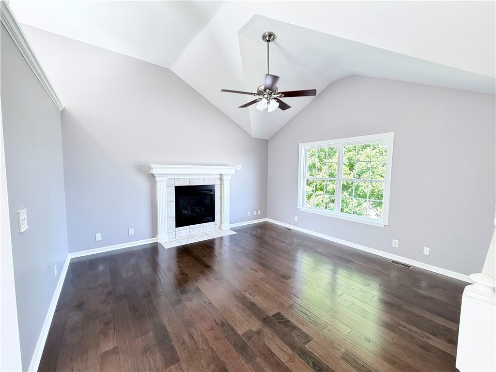
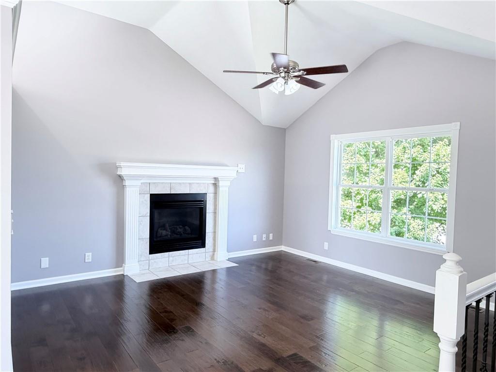
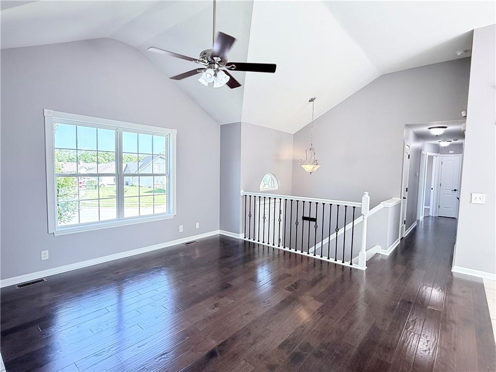
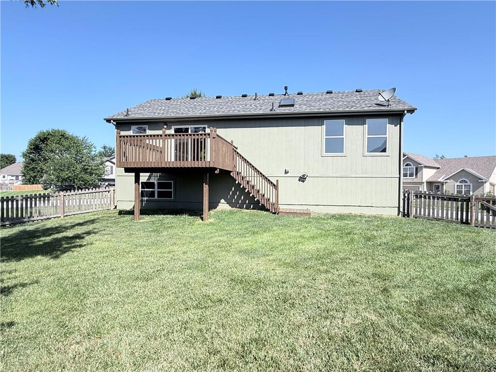
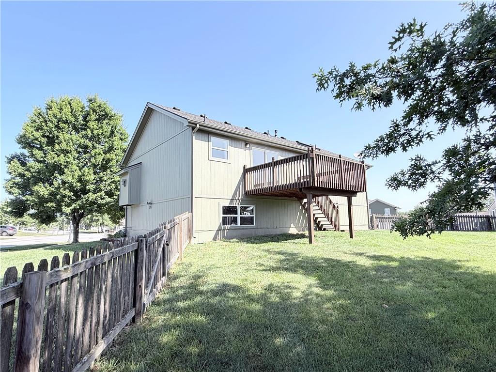
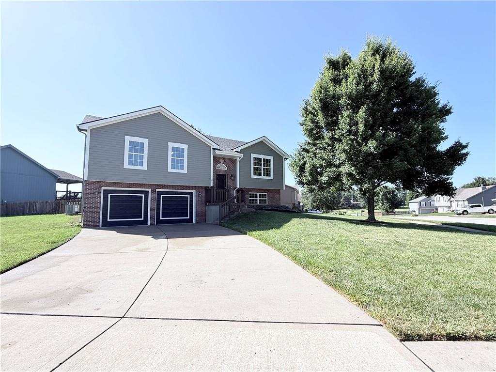
Discover this beautifully updated split-entry home nestled on a spacious corner lot in the desirable Brooke Haven subdivision — no HOA required! This 3-bedroom, 2-full-bath residence has been completely renovated with meticulous attention to detail and quality finishes throughout.
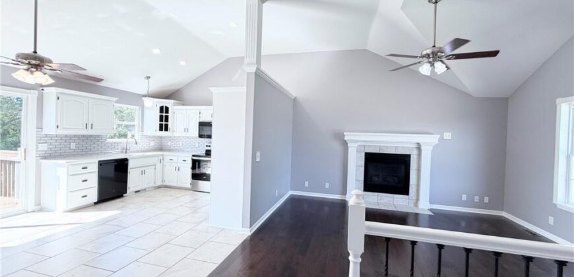
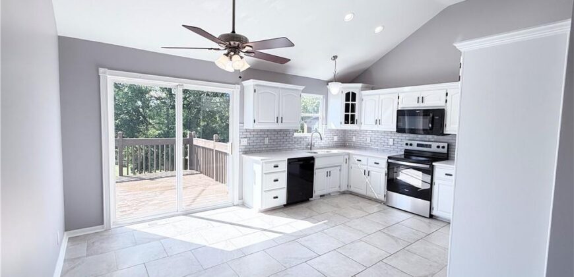
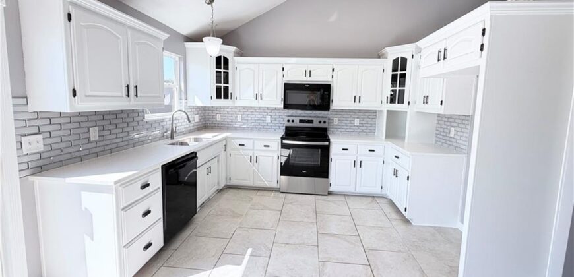
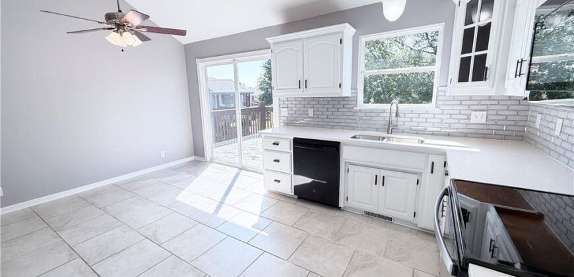
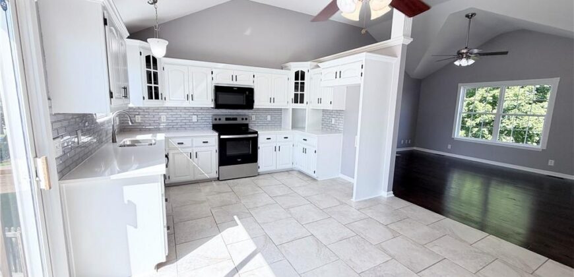
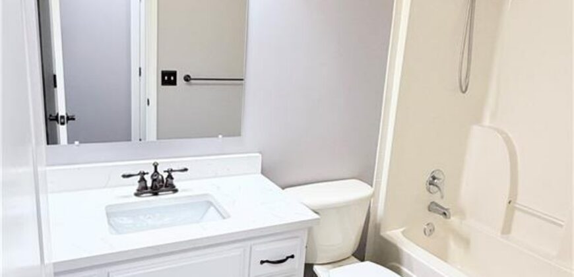
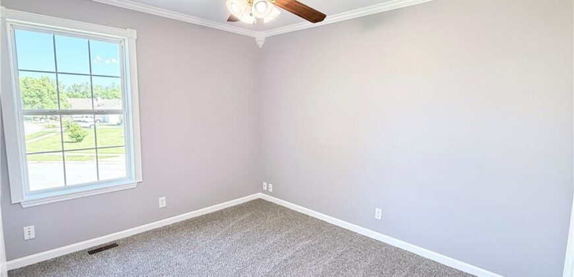
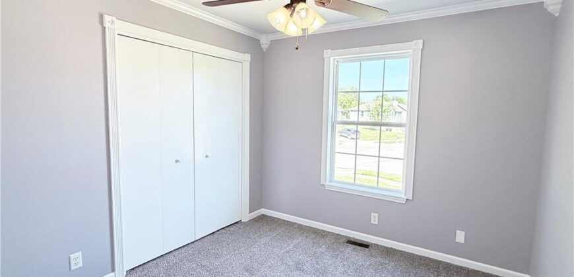
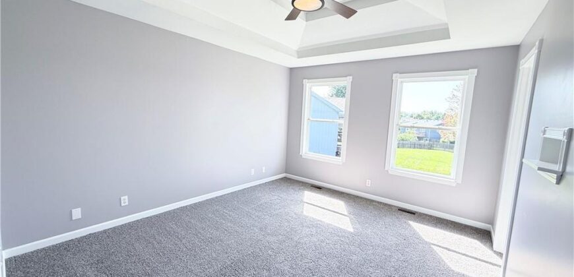
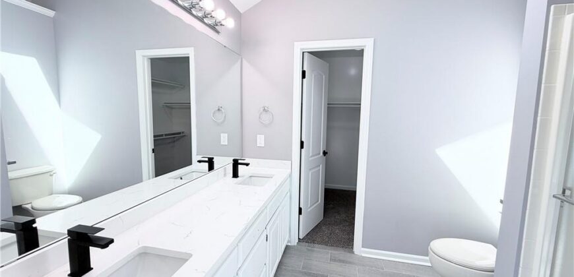
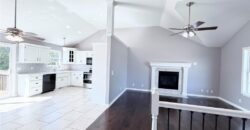
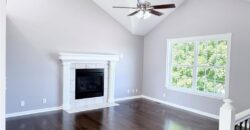
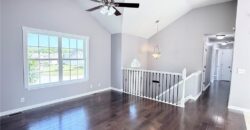
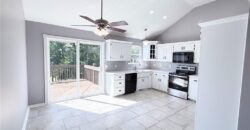
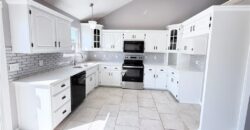
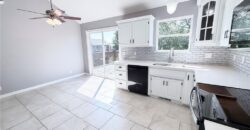
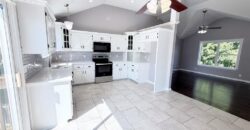
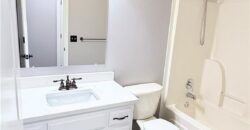
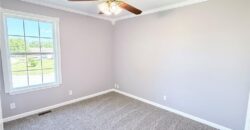
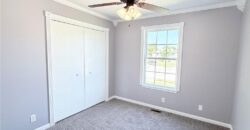
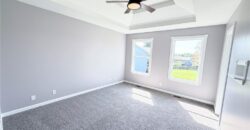
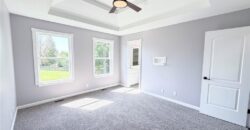
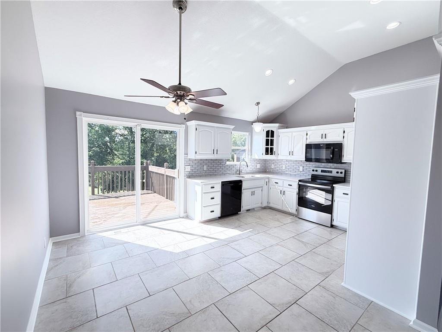
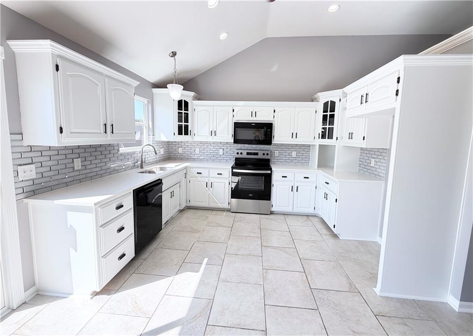
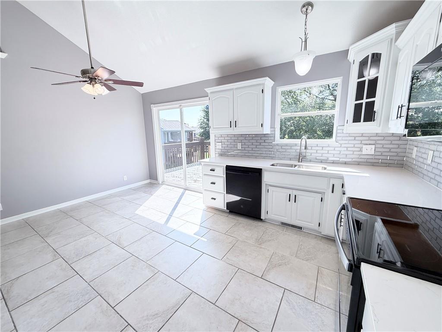
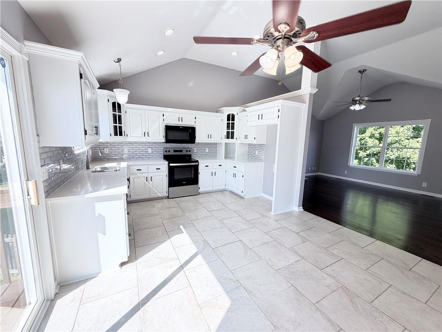
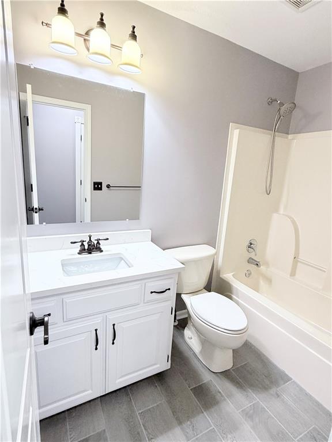
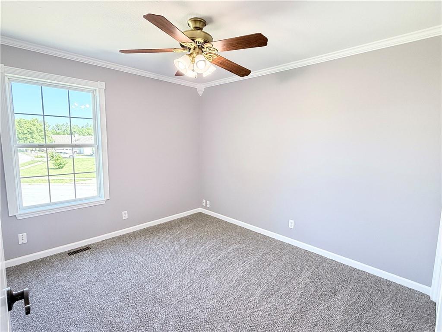
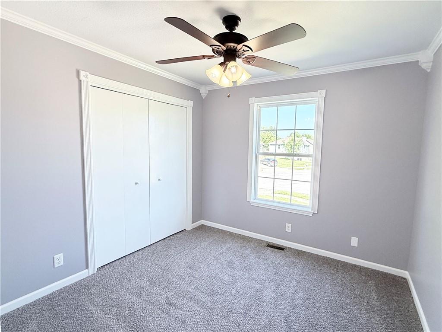
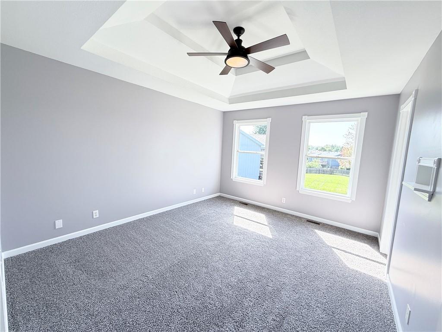
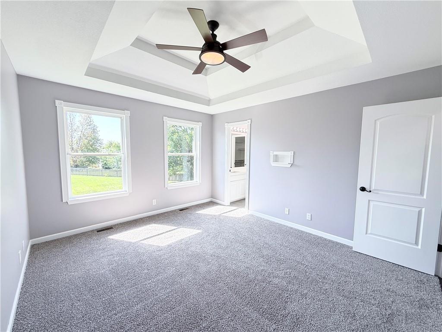
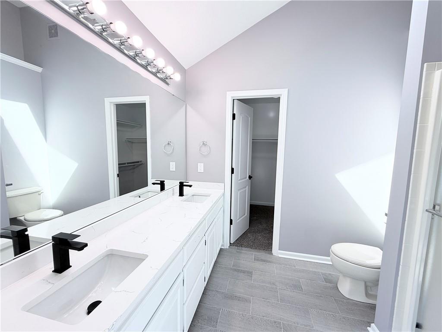
Upper Level Highlights: Step inside to find three generously sized bedrooms with brand new carpet and fresh paint. The bright, inviting kitchen features white painted cabinetry, new stainless steel appliances, gleaming granite countertops, and tile backsplash. Both full bathrooms showcase white painted vanities, elegant granite countertops, and beautiful new tile work.
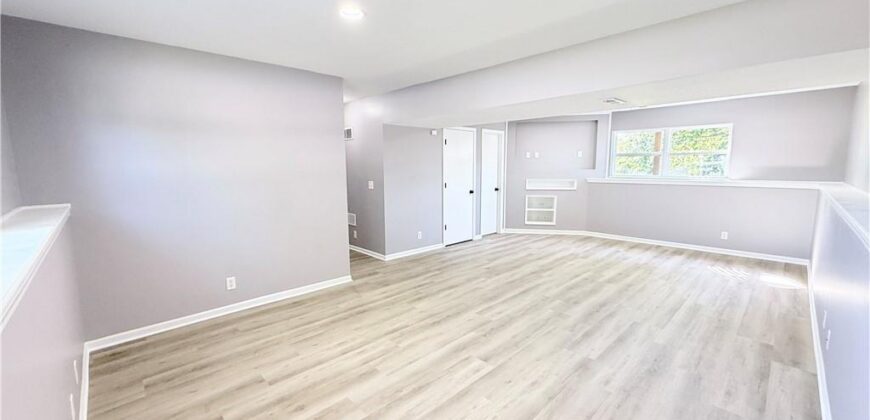
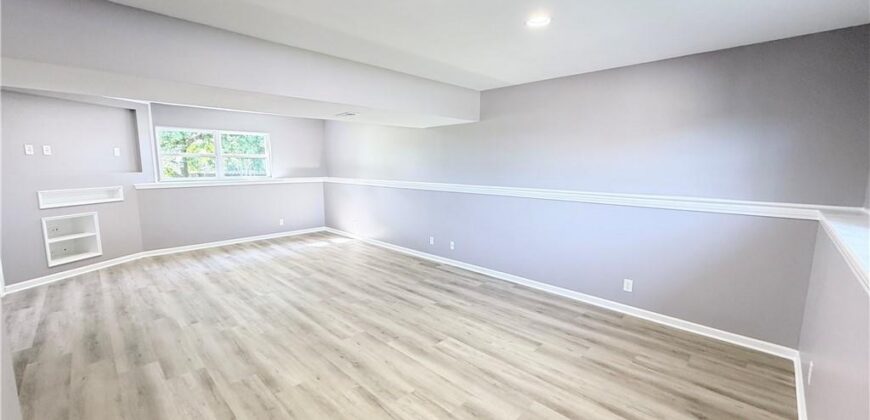
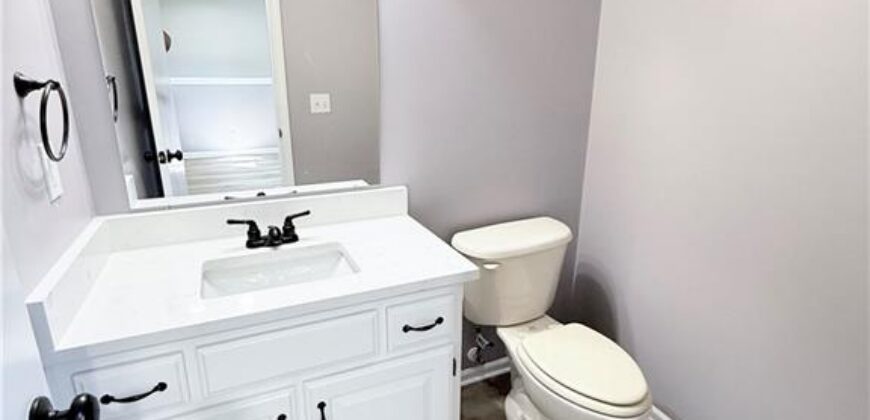
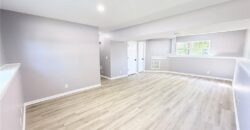
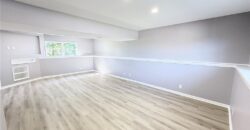
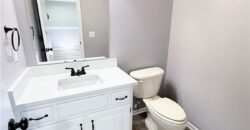
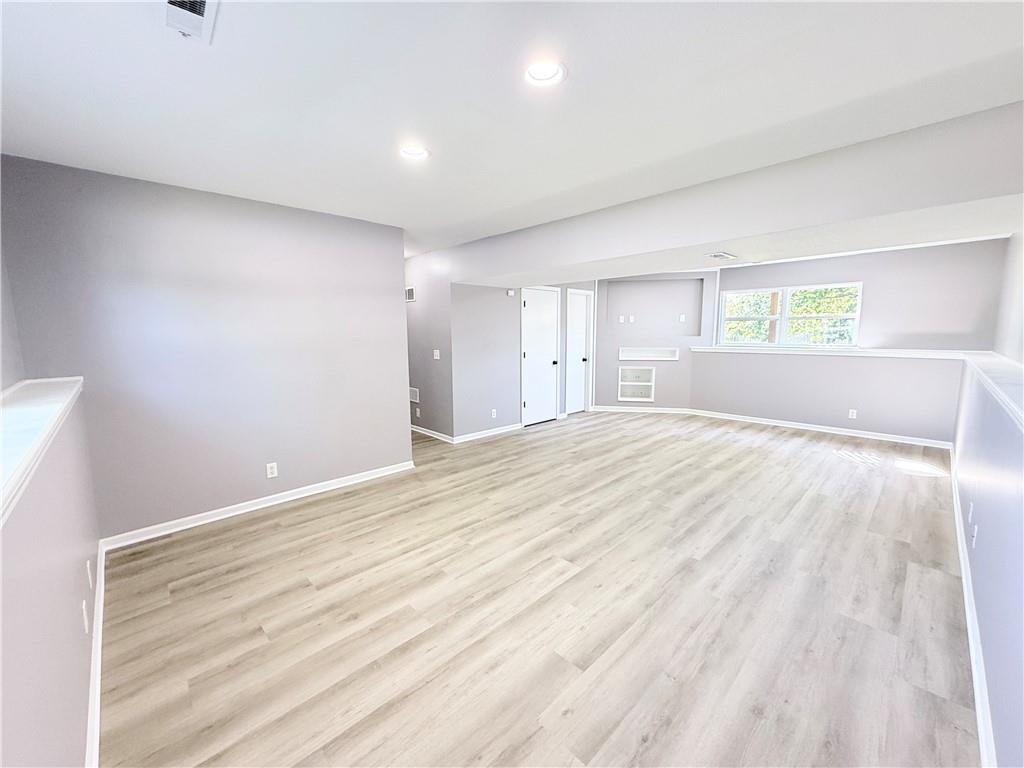
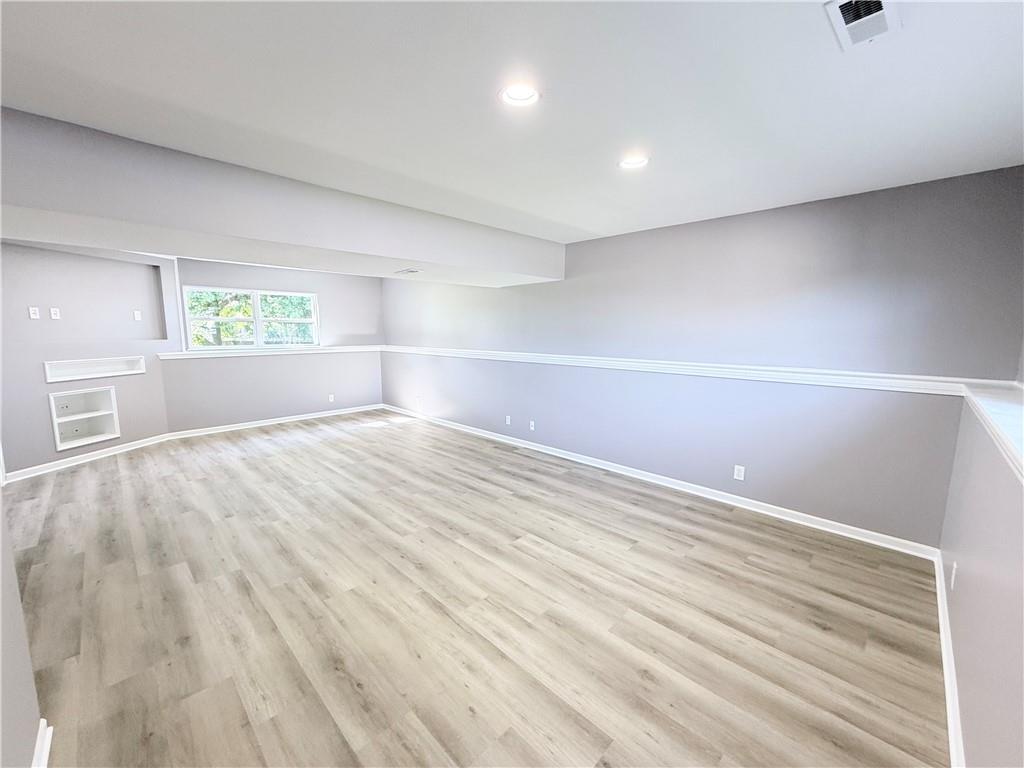
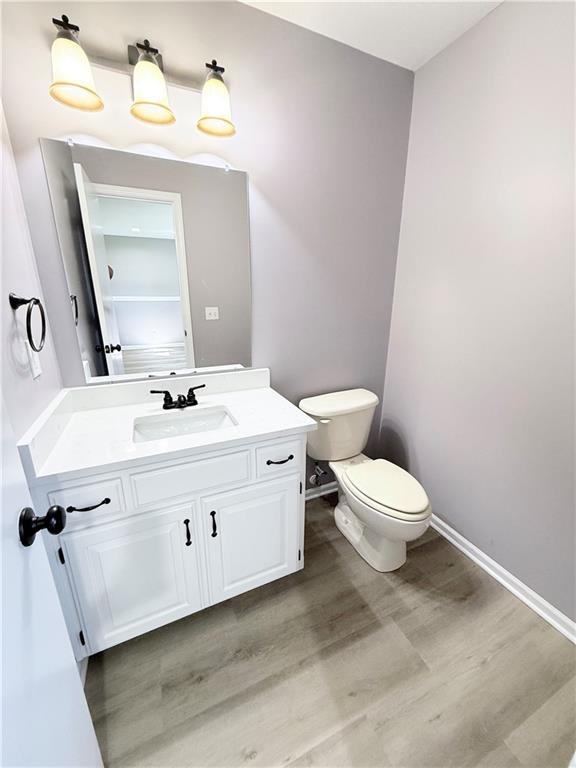
Lower Level Living: The finished lower level offers a spacious family room with luxurious new vinyl plank flooring — perfect for entertaining, a home office, or relaxation. A convenient half bath completes this versatile space.
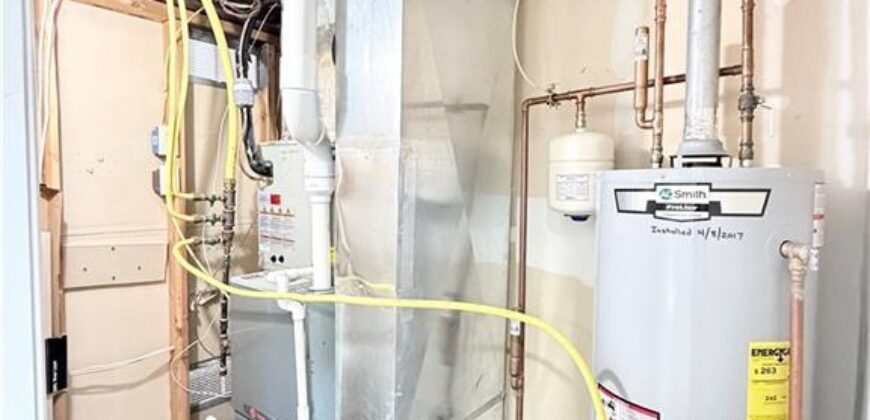
Premium Updates & Features: This home shines with a brand new roof, fresh interior and exterior paint, and high-quality finishes in every room. The large corner lot provides excellent privacy and outdoor potential.
Move-in ready and move-in perfect — all the major updates are complete, so you can simply settle in and enjoy your new home. Don’t miss this exceptional opportunity in Brooke Haven!
Address
-
Address 1101 E 18th Street, Kearney, MO 64060
-
Country United States
-
Province/State MO
-
City/Town Kearney
-
Neighborhood Brooke Haven
-
Postal code/ZIP 64060
Overview
- Property ID HMS52905027
- Price $345,000
- Property Type Single Family Residence
- Property status Active
- Rooms 8
- Bedrooms 3
- Bathrooms 3
- Year Built 2002
- Size 1,764 SqFt
- Land area 0.27 SqFt
- Label OPEN HOUSE: 2026-07-19
- Garages 1
- Age Description 21-30 Years
- Appliances Dishwasher, Disposal, Microwave, Electric Range, Free-Standing Electric Oven
- Architectural Style Traditional
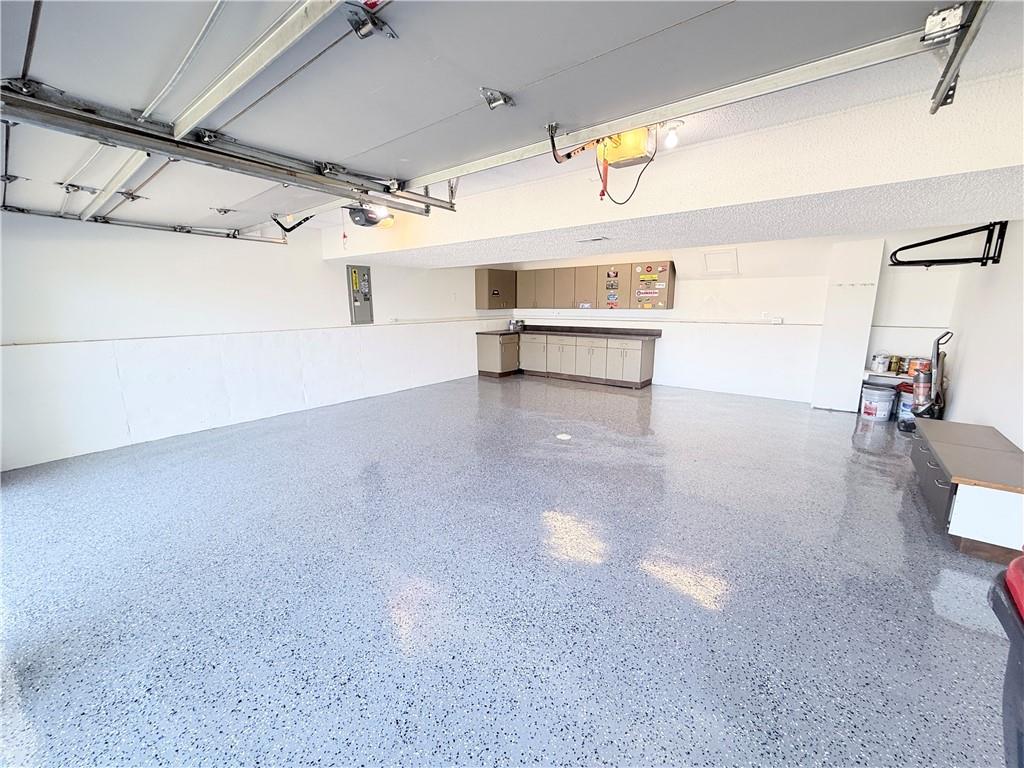
- Basement Finished, Garage Entrance
- Full Bathrooms 2
- Half Bathrooms 1
- Total Bedrooms 3
- City Kearney
- County Clay
- Dining Area Features Country Kitchen,Eat-In Kitchen
- Directions From I-35 take 19th Street to Clear Creek Drive (Brooke Haven Entrance) - Home is on the Corner of Clear Creek Drive & 18th Street!
- Elementary School Kearney
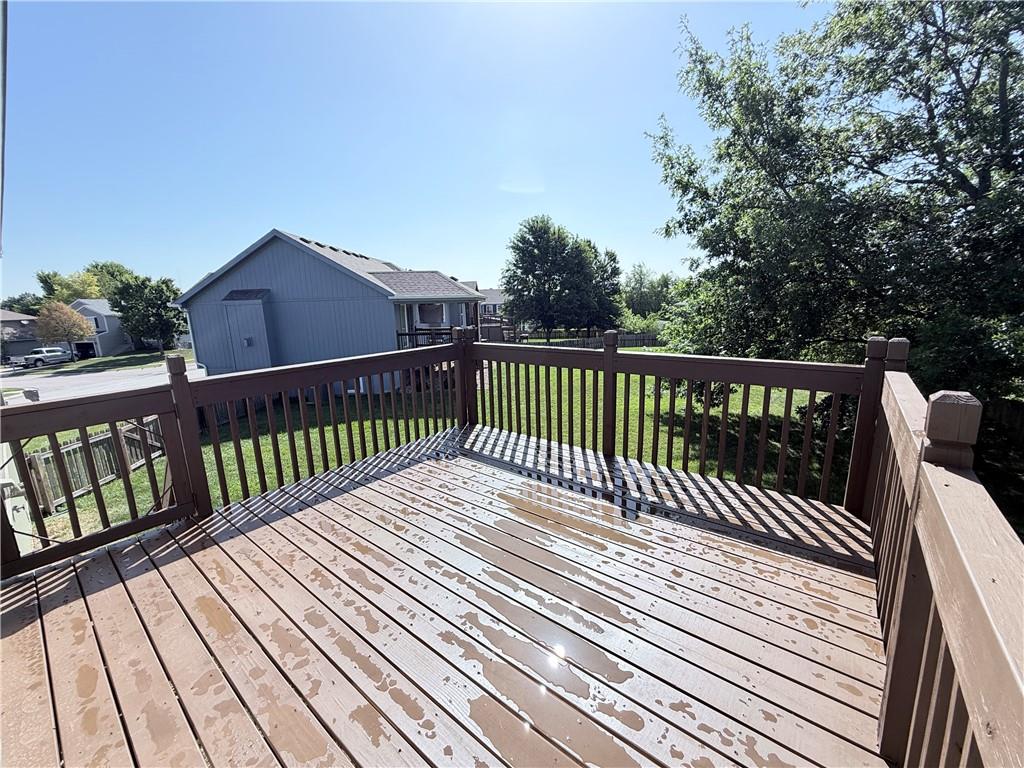
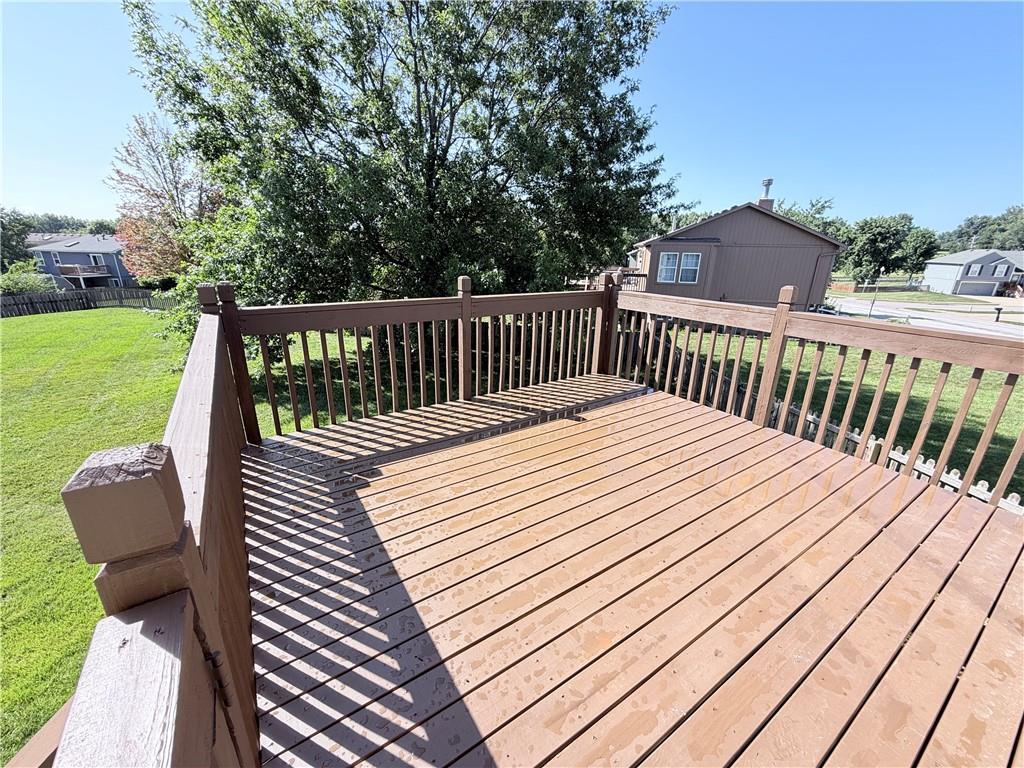
- Fencing Wood
- FireplaceYN 1
- Total Fireplaces 1
- Flooring Carpet, Luxury Vinyl, Tile, Wood
- Floor Plan Features Split Entry
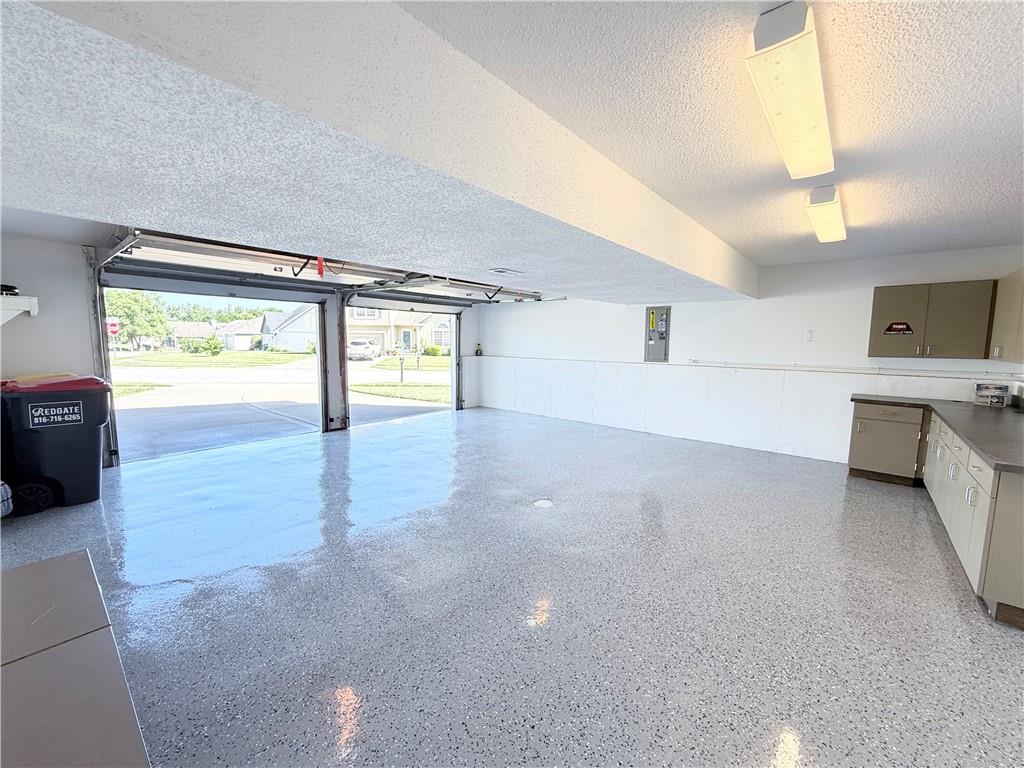
- Garage Spaces 2
- High School Kearney
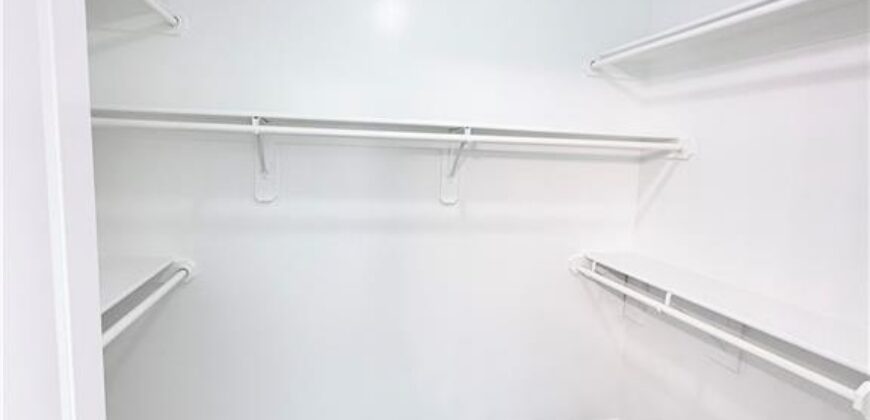
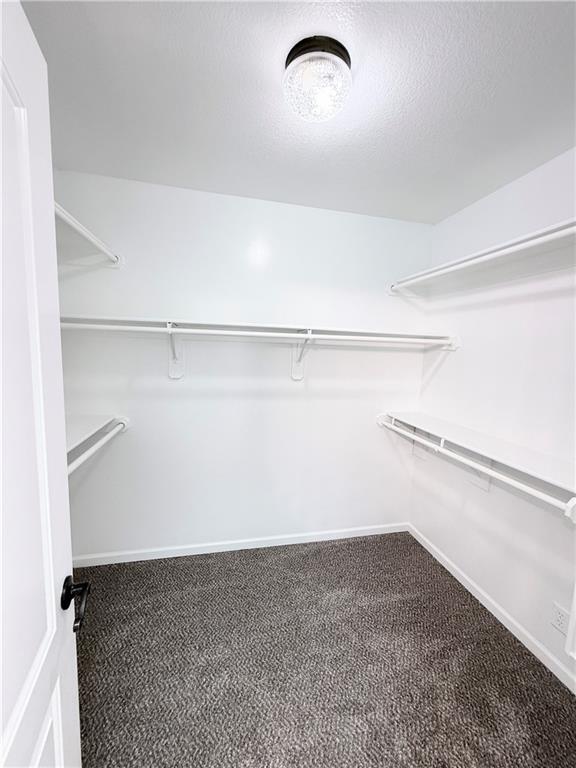
- Interior Features Ceiling Fan(s), Vaulted Ceiling(s), Walk-In Closet(s)
- Window Features Thermal Windows
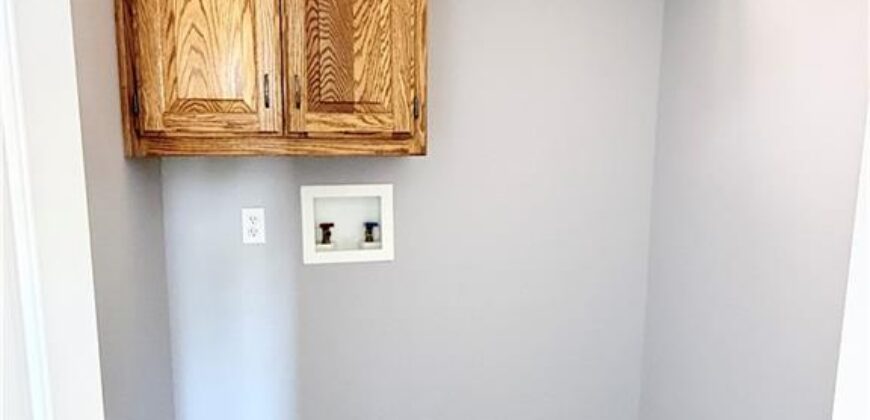
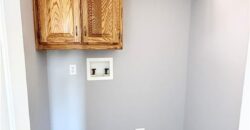
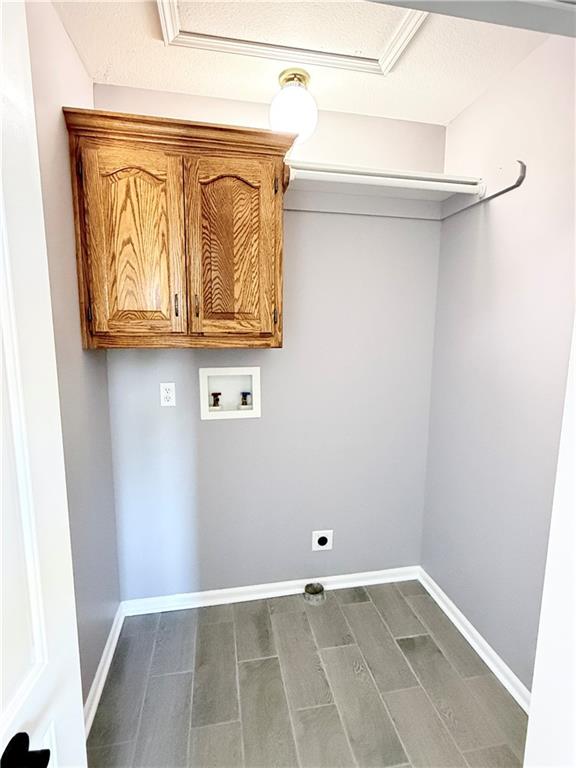
- Laundry Features Bedroom Level, Laundry Closet
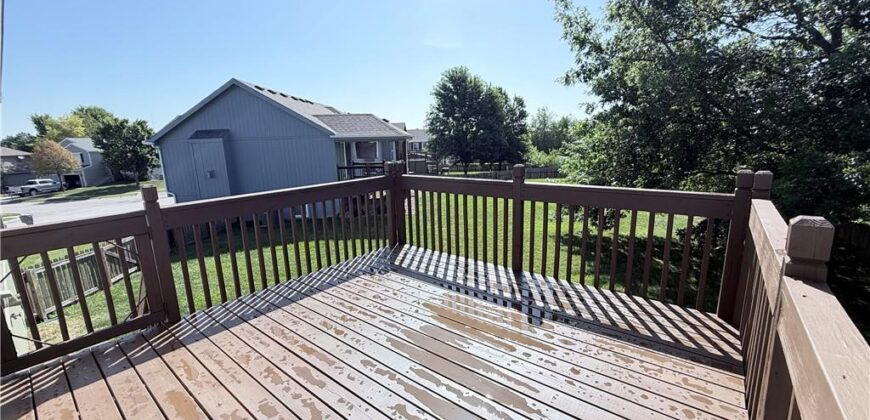
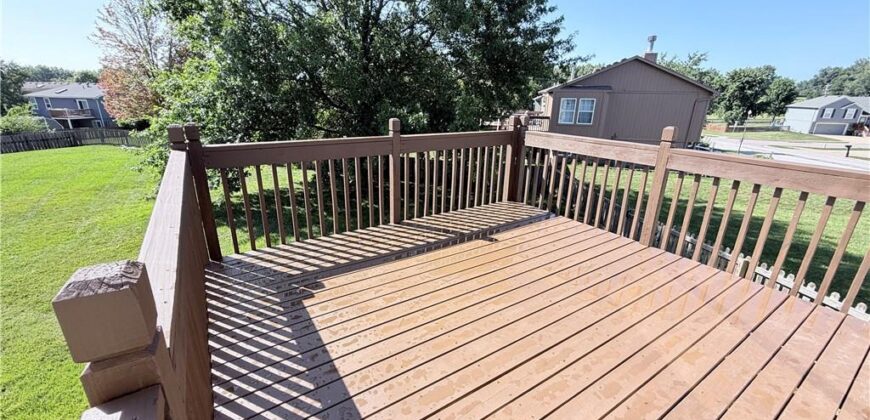
- Lot Features City Lot, Corner Lot, Level, Many Trees
- Middle School Kearney
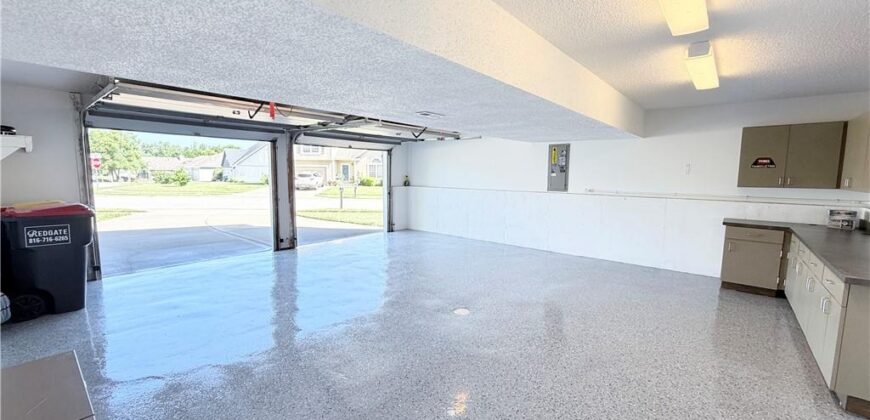
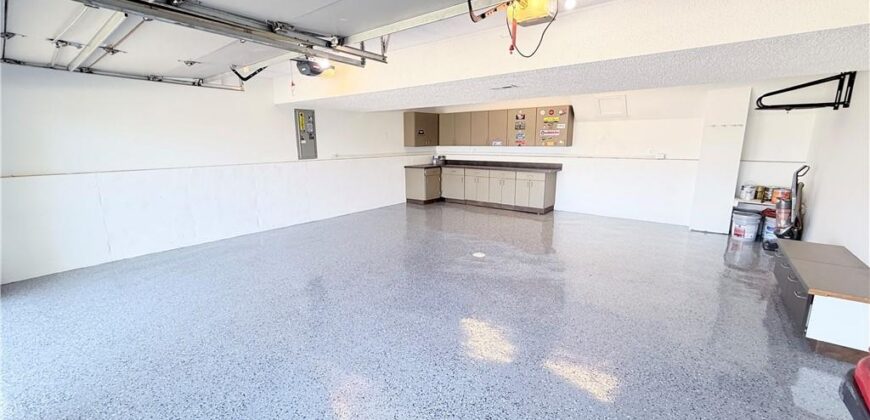
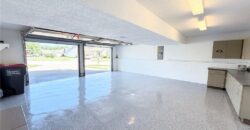
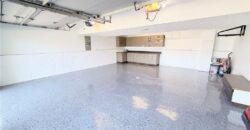
- Parking Features Built-In, Garage Door Opener, Garage Faces Front
- Patio and Porch Features Deck
- Postal Code 64060
- High School District Kearney
- Subdivision Name Brooke Haven
- Year Built 2002
- Open House Date Sun July 19