

1100 Silverleaf Lane, Liberty, MO 64068


Description
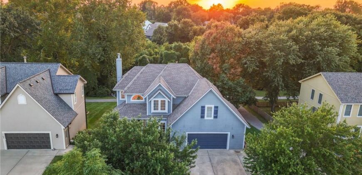
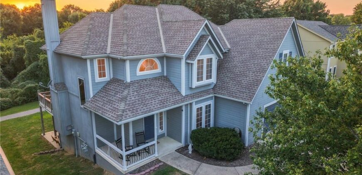
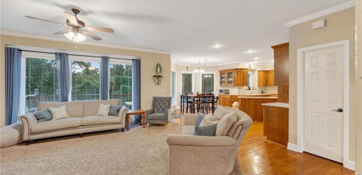
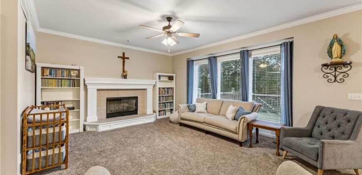
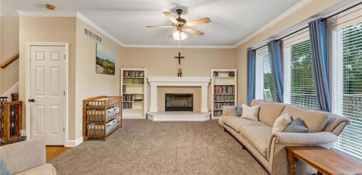
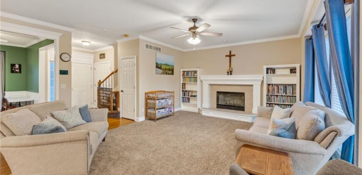
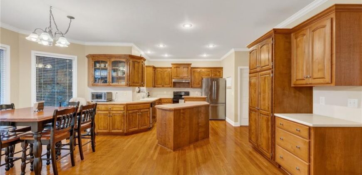
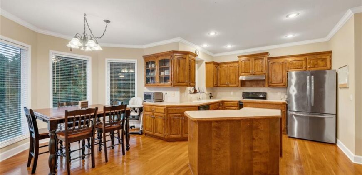
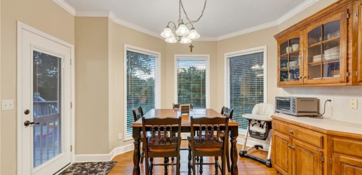
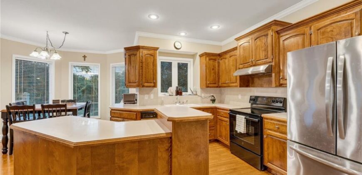
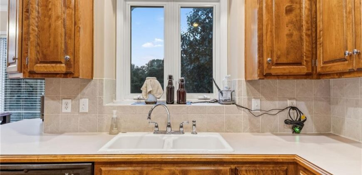
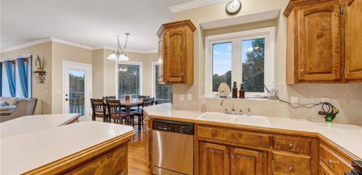
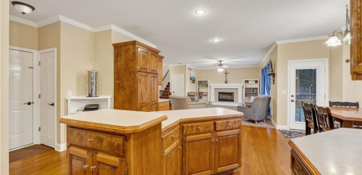
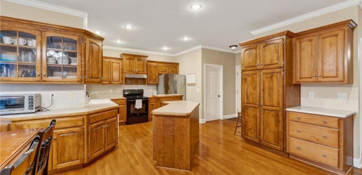
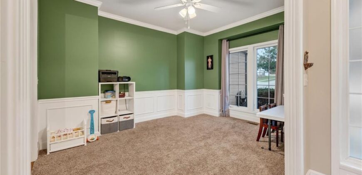
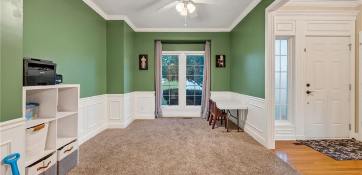
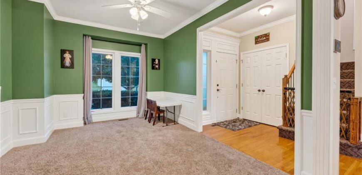
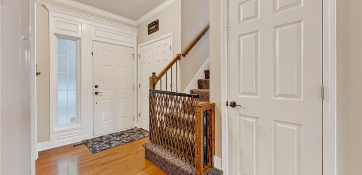
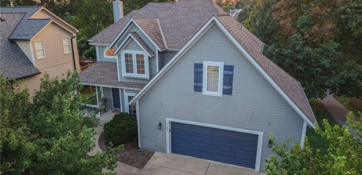
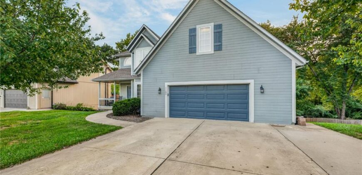
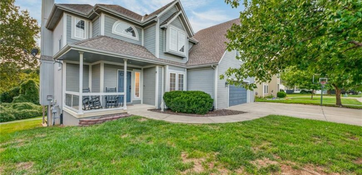
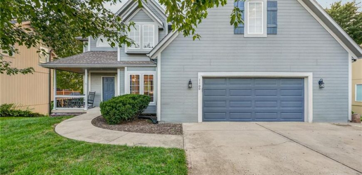
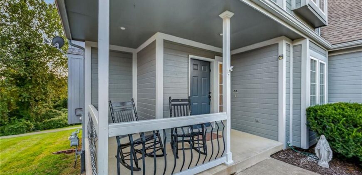
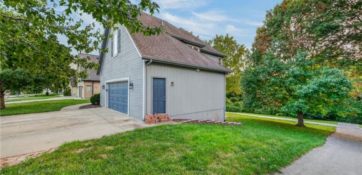
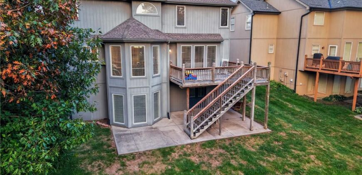
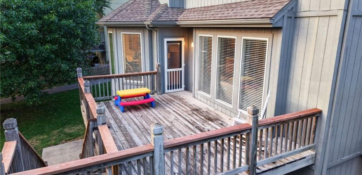
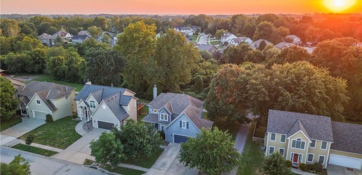
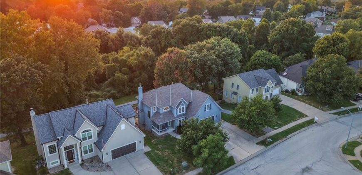
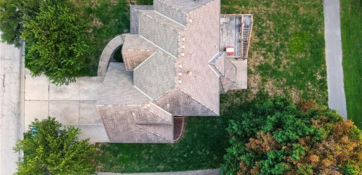
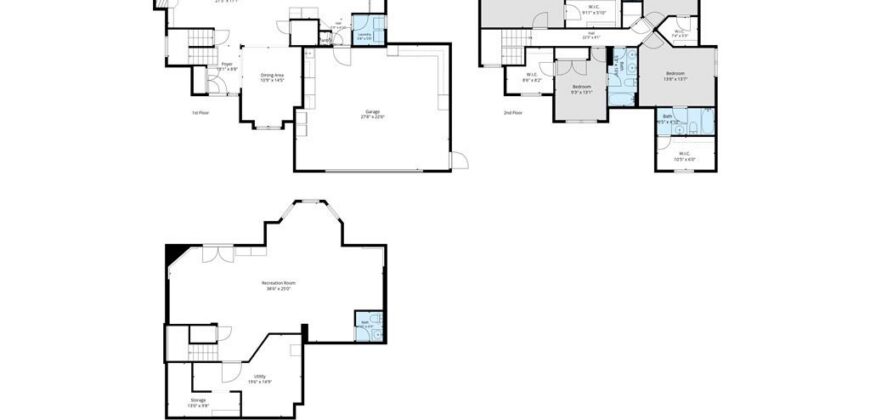
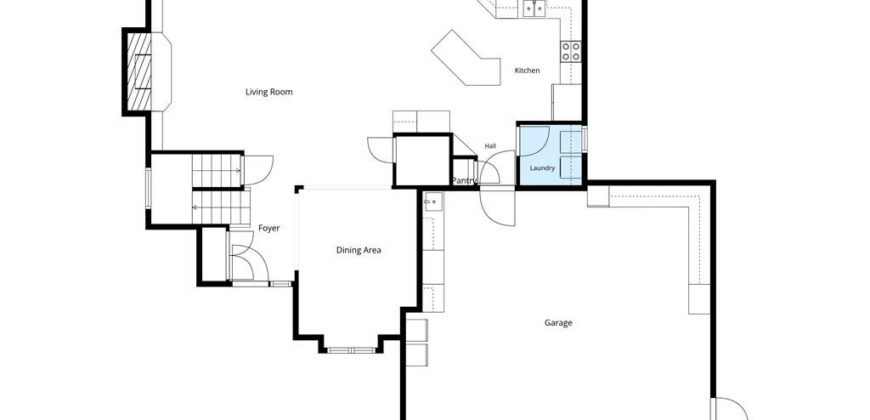
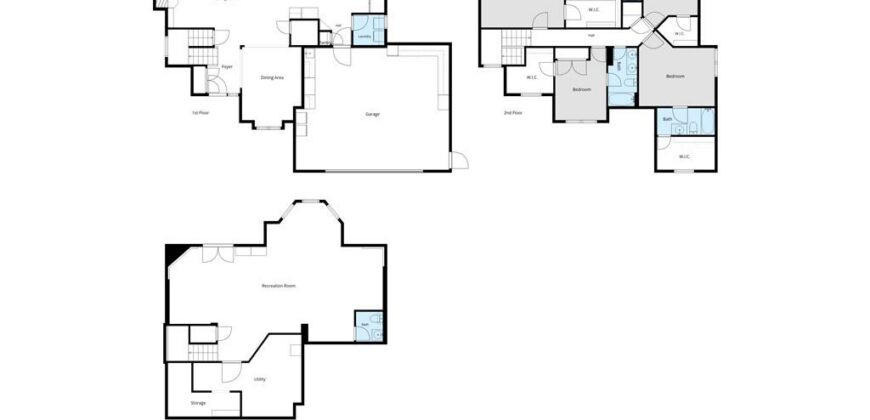
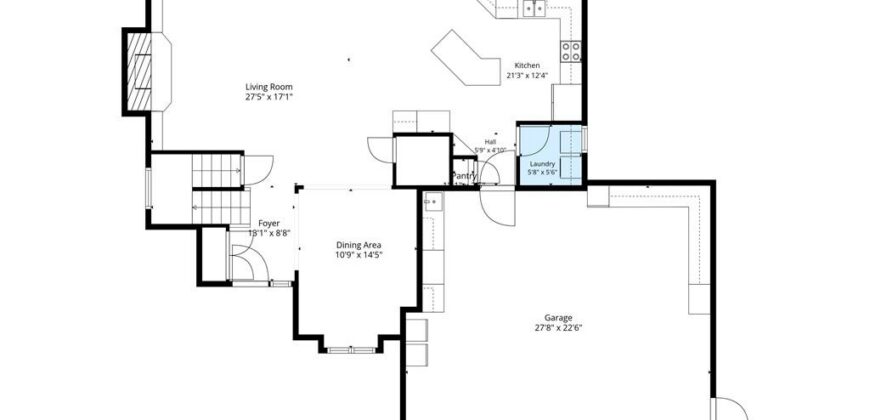
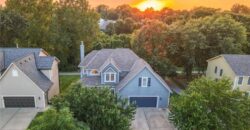
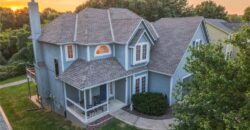
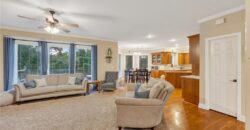
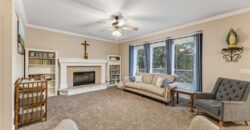
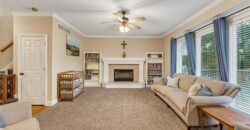
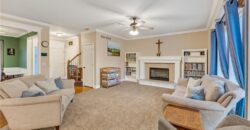
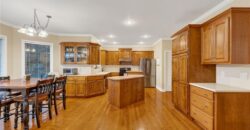
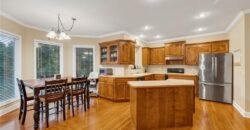
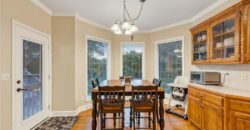
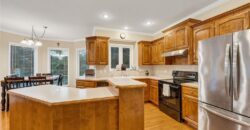
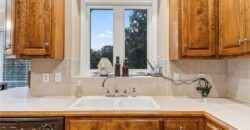
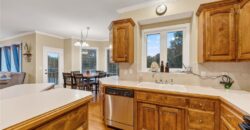
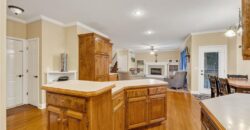
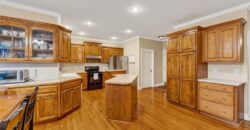
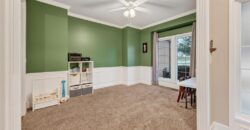
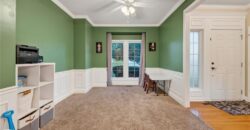
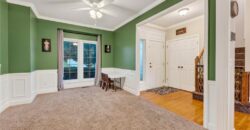
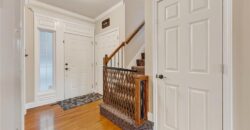
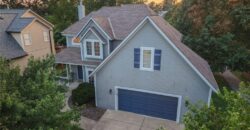
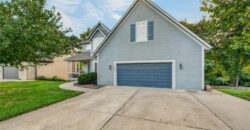
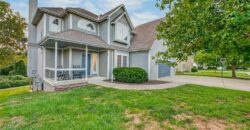
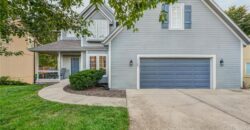
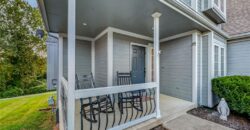
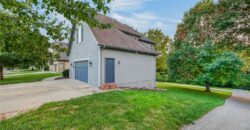
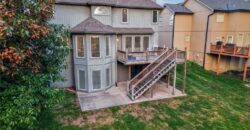
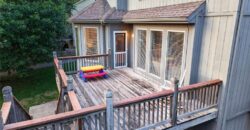
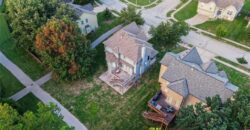
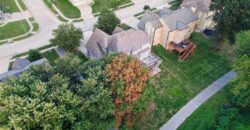
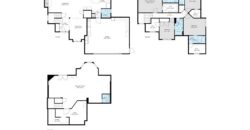
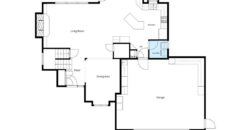
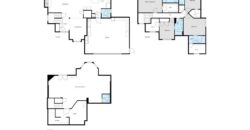
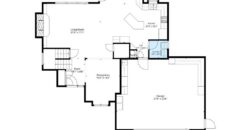
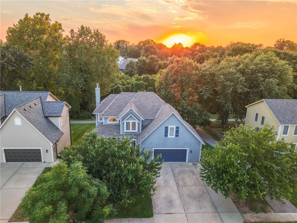
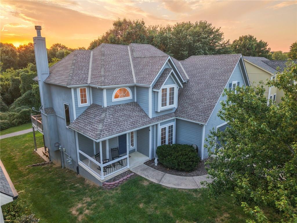
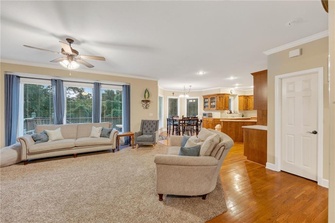
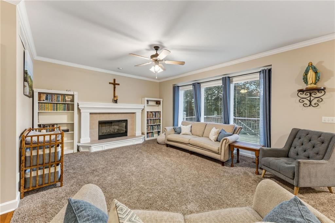
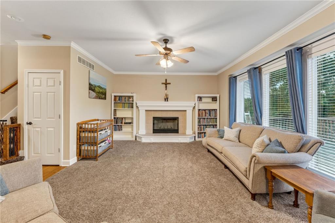
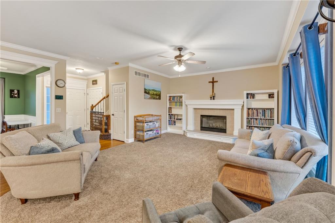
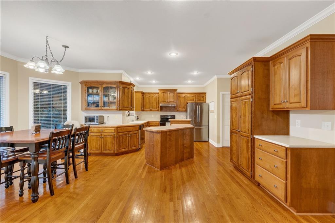
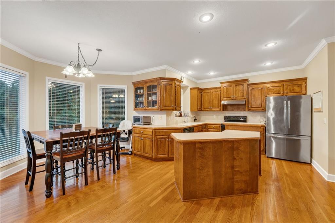
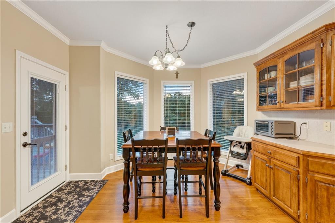
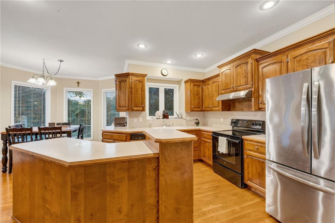
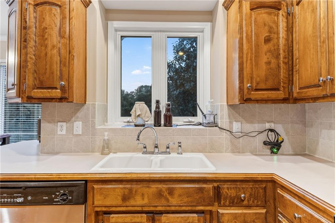
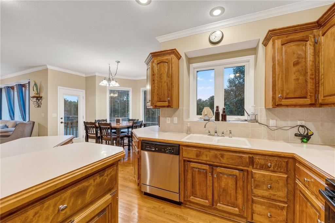
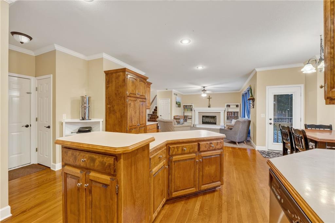
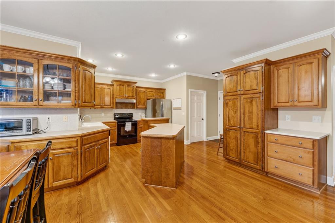
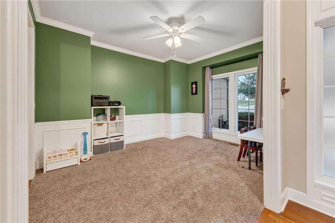
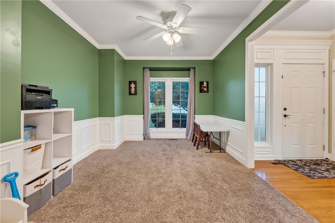
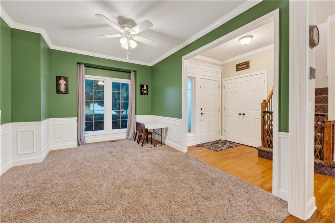
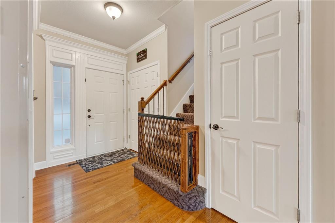
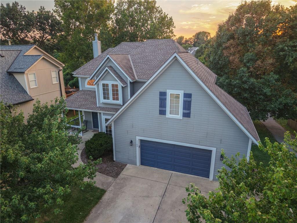
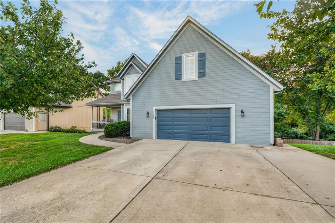
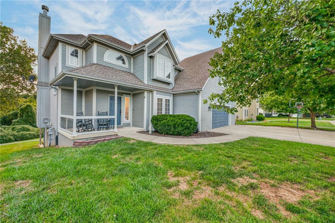
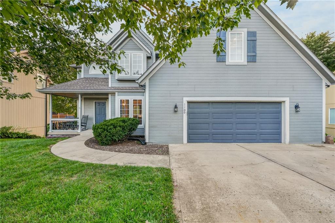
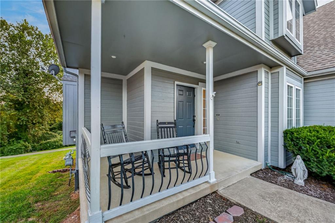
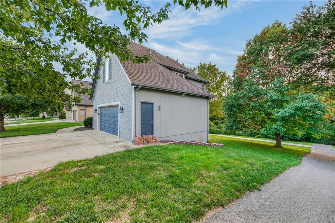
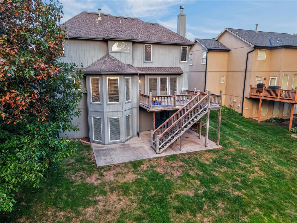
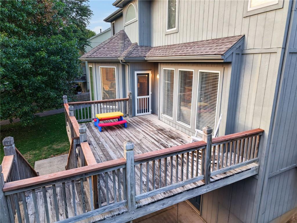
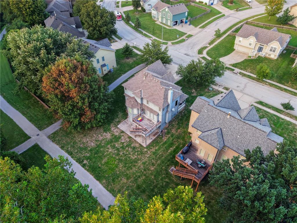
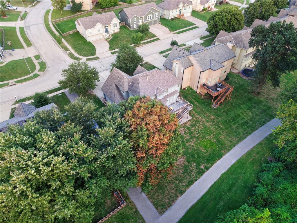
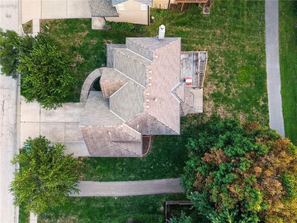
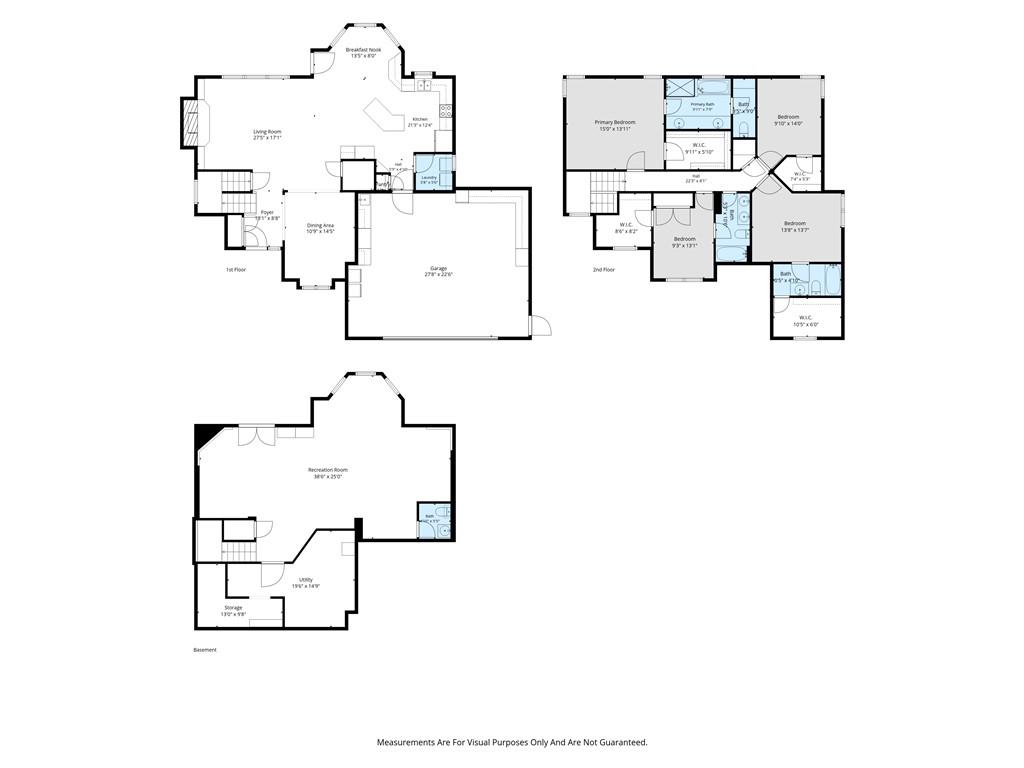
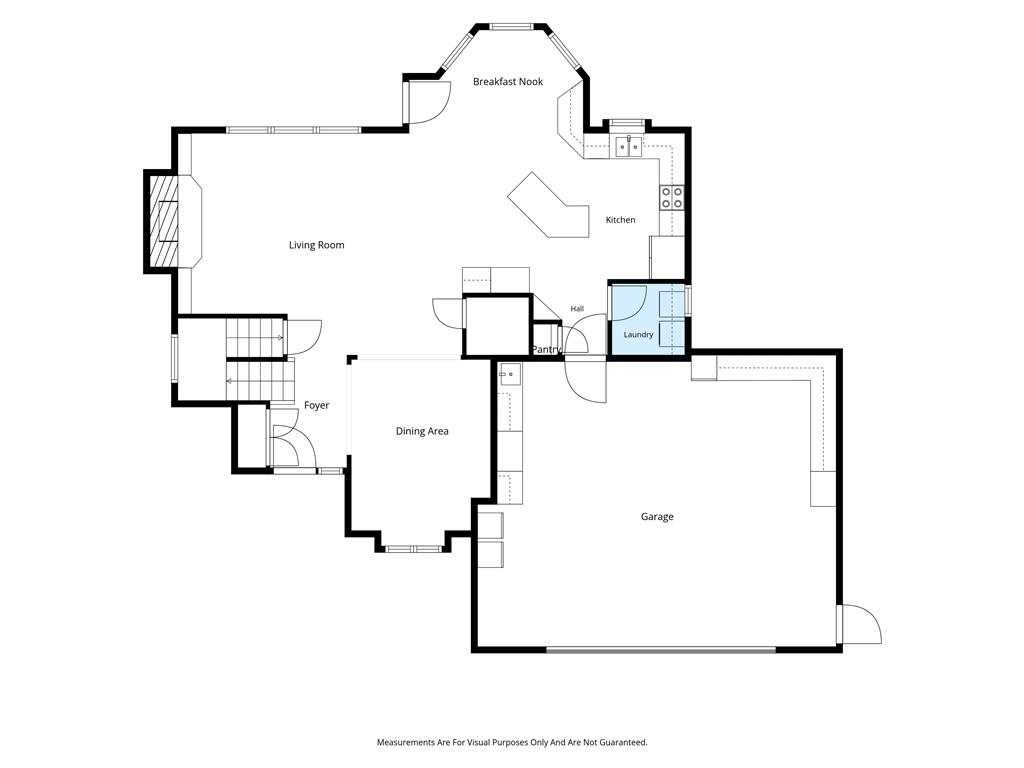
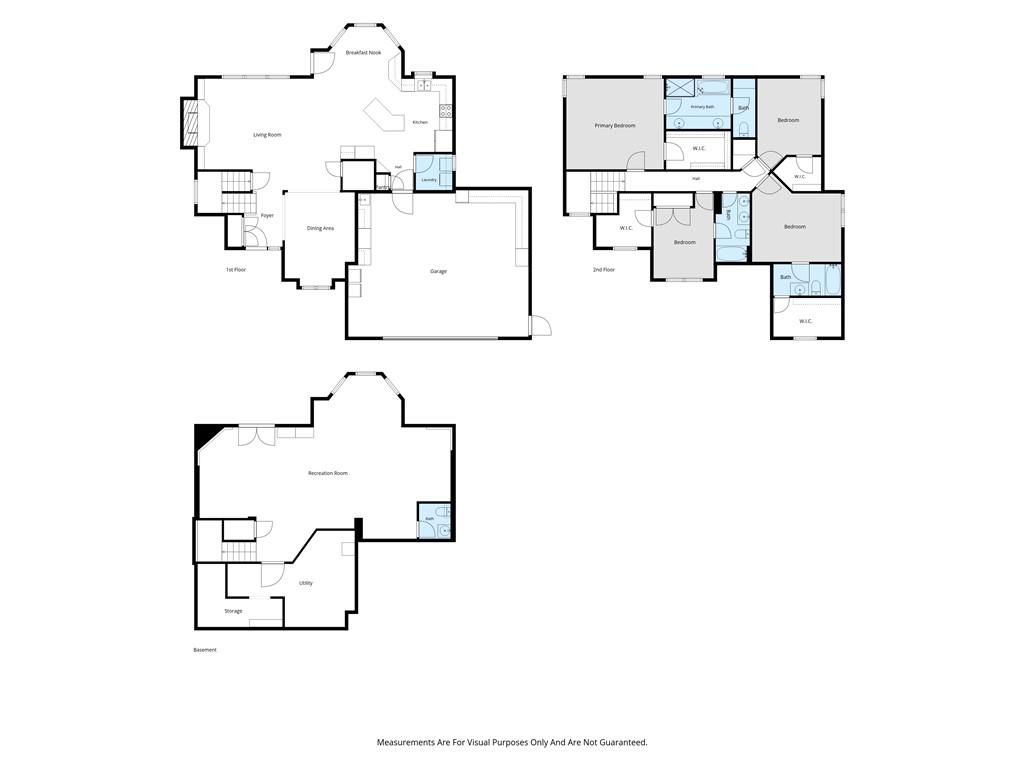
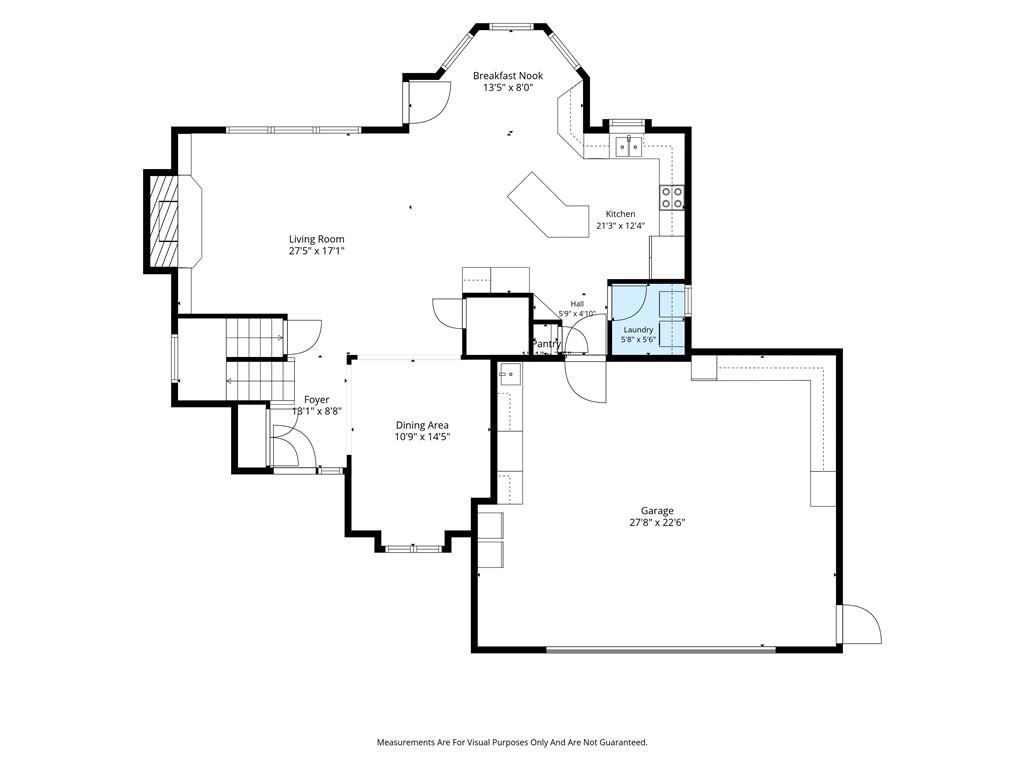
Welcome to 1100 Silverleaf Lane, a beautifully maintained two-story home backing to peaceful green space and mature trees! Step inside to an inviting, light-filled open floor plan designed for both everyday living and entertaining. The spacious kitchen offers an abundance of cabinet and countertop space, while the adjoining eat-in area features a large bay window and easy access to the deck—creating a seamless transition between indoor and outdoor living. Crown molding throughout and a formal dining room accented with wainscoting adds warmth and character.
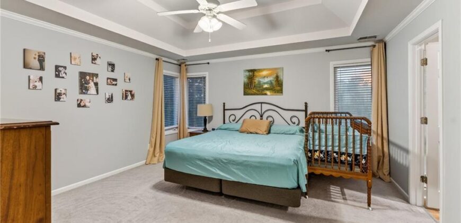
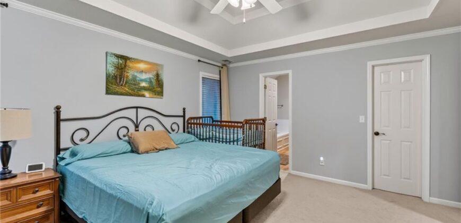
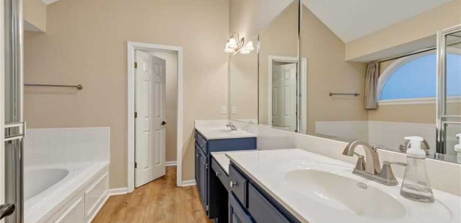
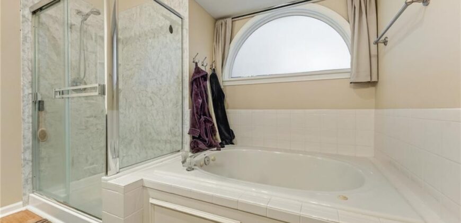
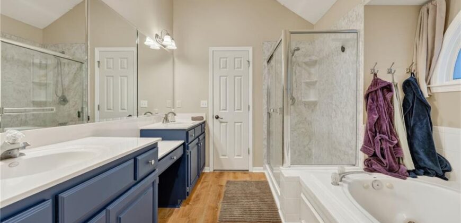
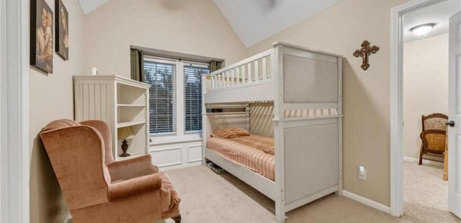
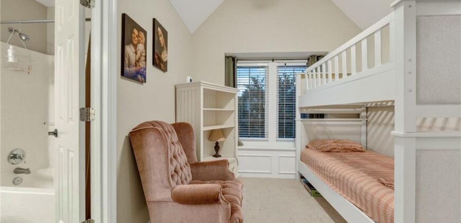
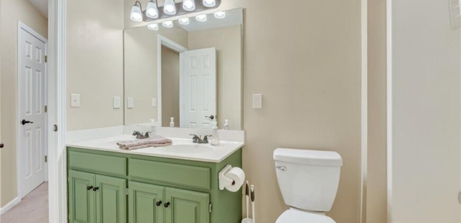
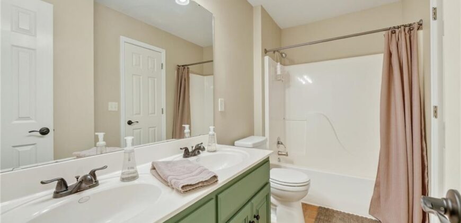
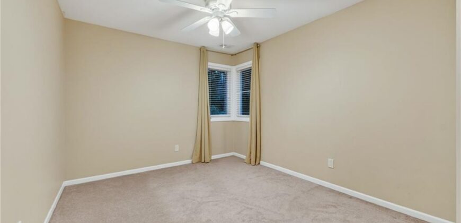
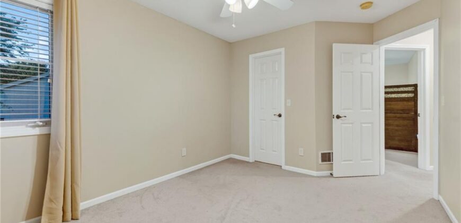
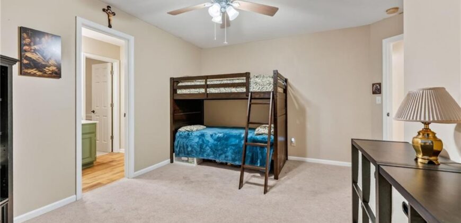
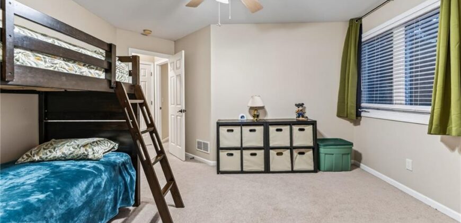
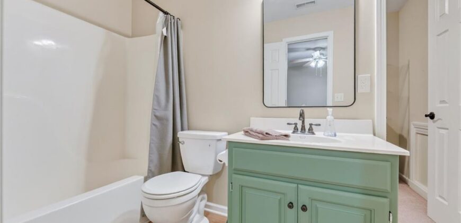
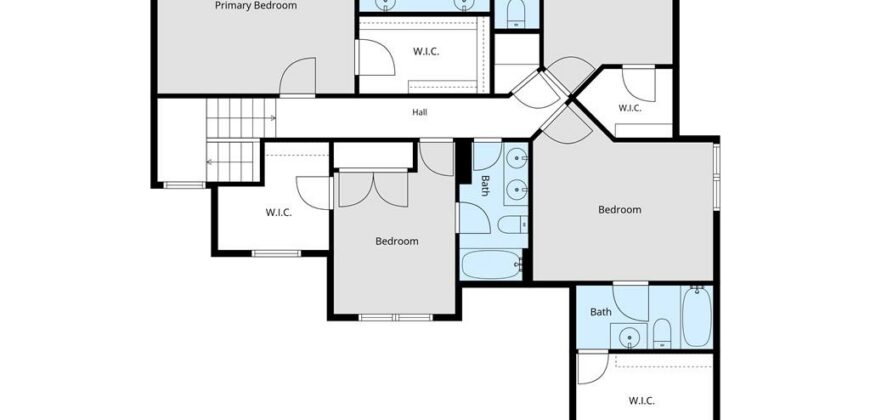
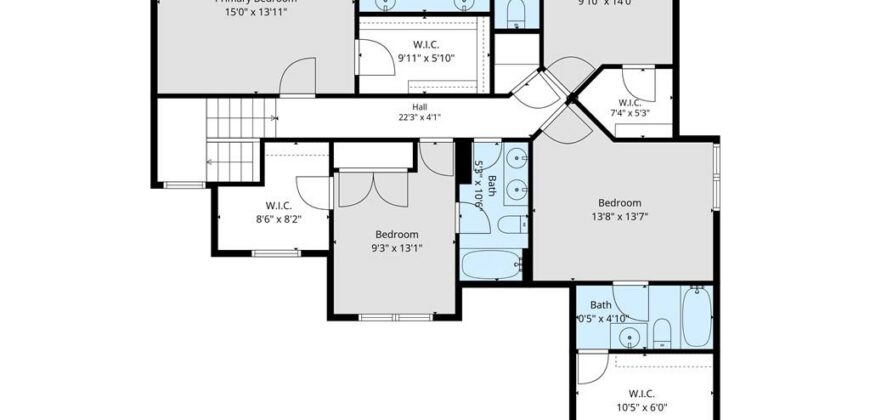
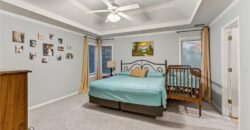
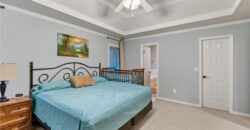
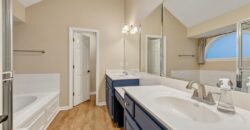
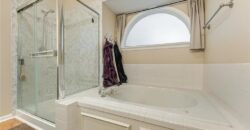
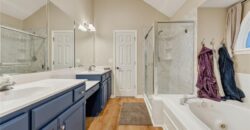
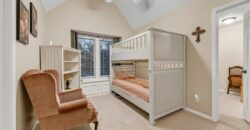
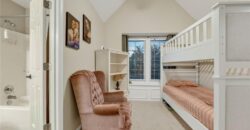
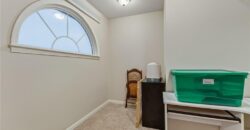
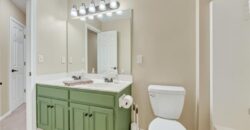
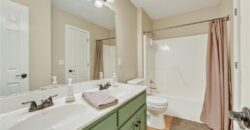
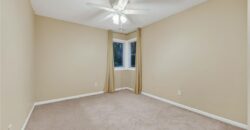
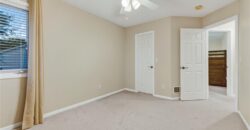
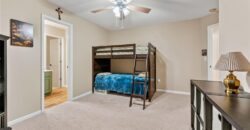
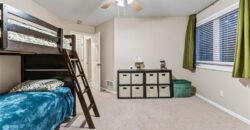
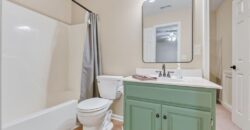
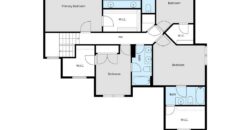
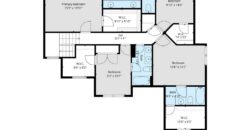
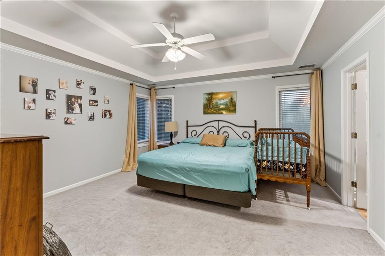
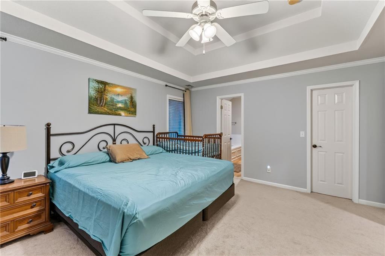
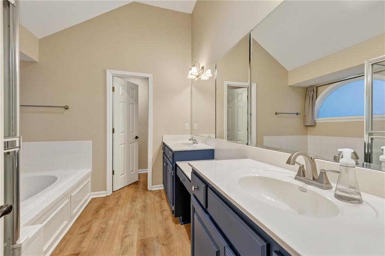
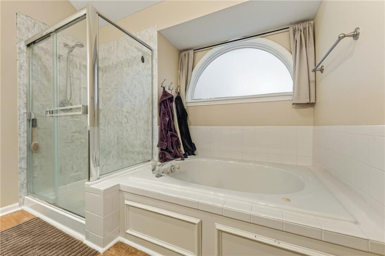
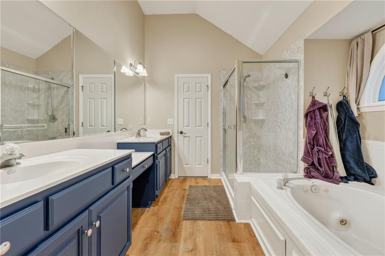
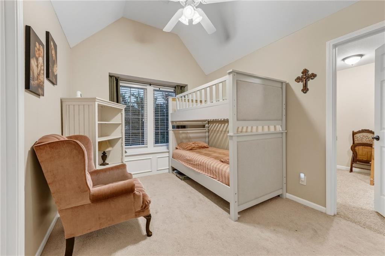
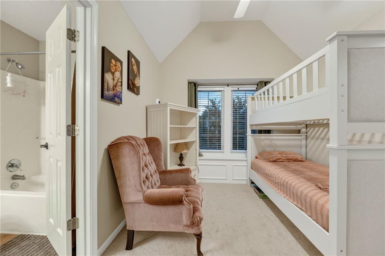
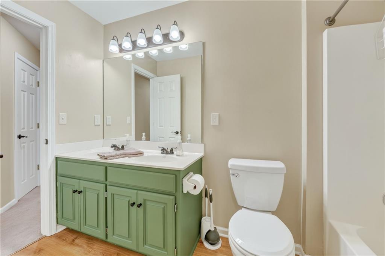
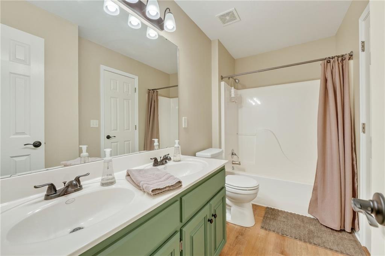
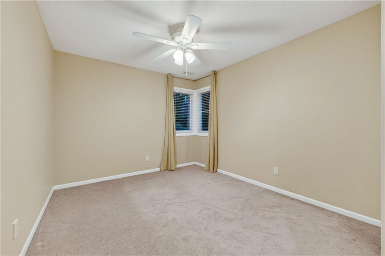
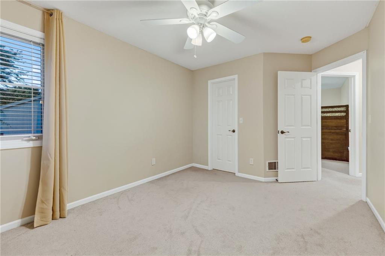
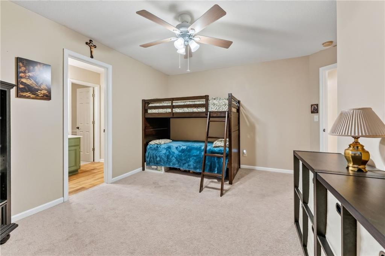
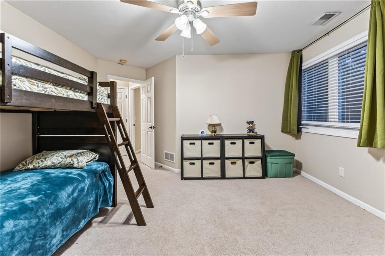
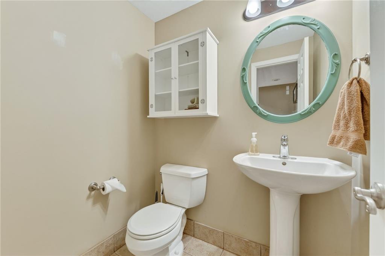
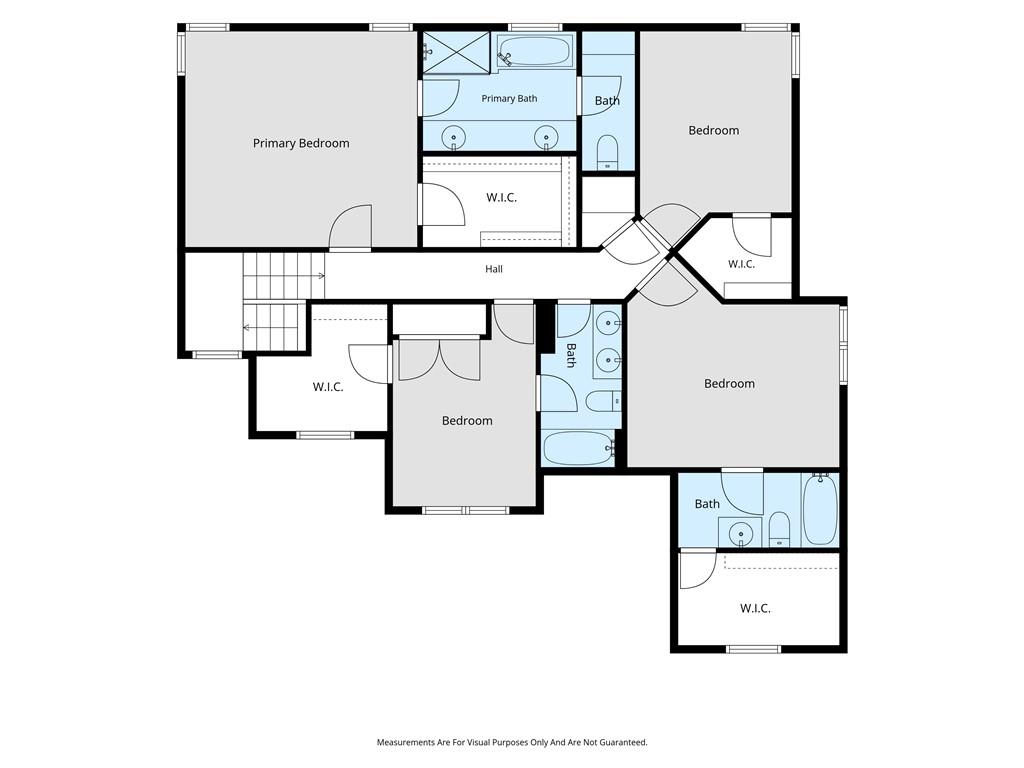
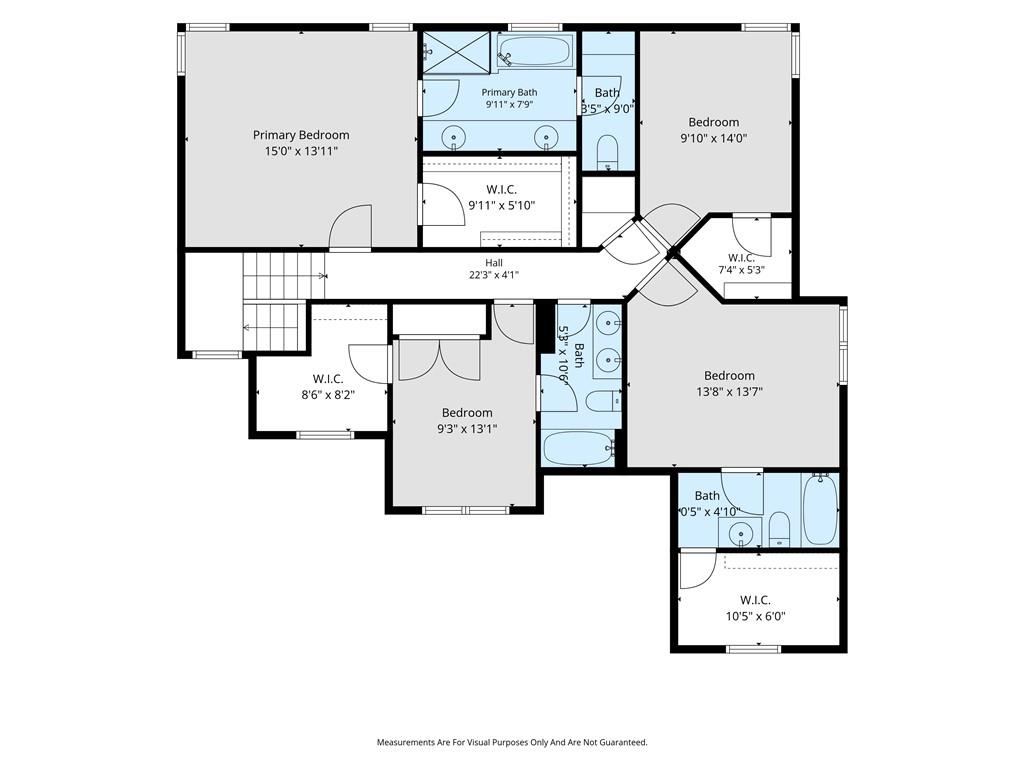
Upstairs, the spacious primary suite features a walk-in closet and private en suite with two large vanities, a separate shower, jetted tub, private water closet, and additional storage cabinetry. Two generously sized bedrooms share a full bath with double sinks. The 4th bedroom has its own full bathroom and large walk-in closet.
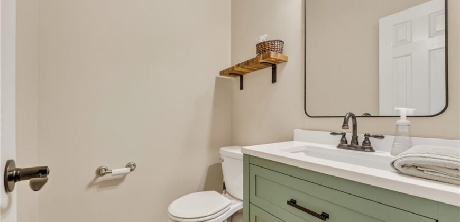
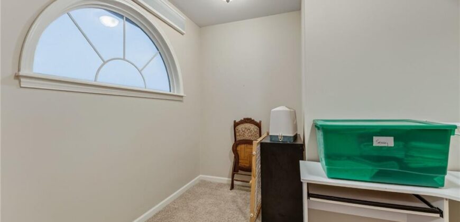
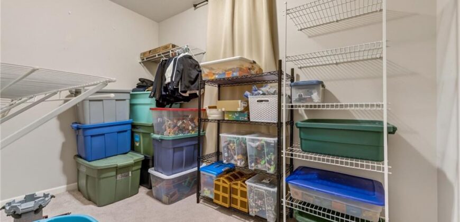
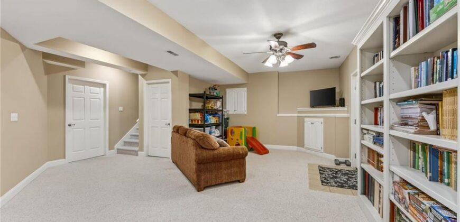
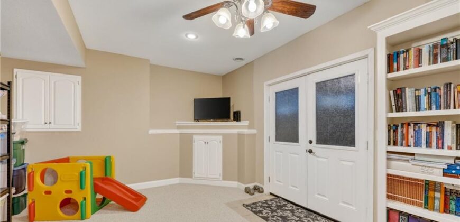
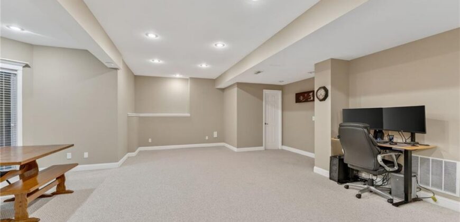
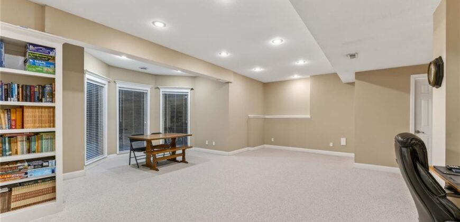
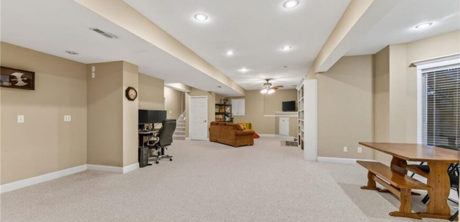
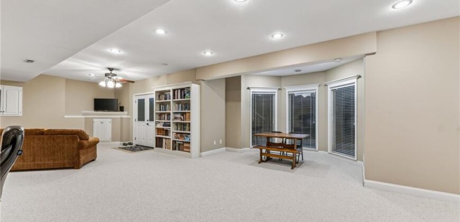
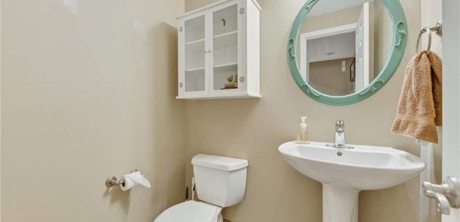
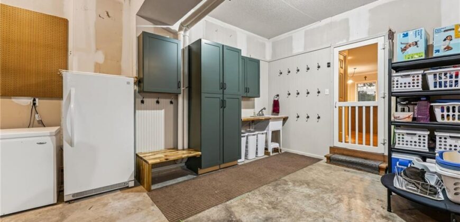
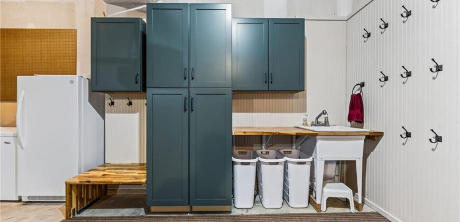
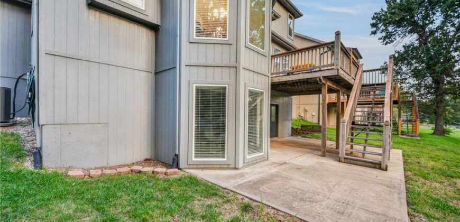
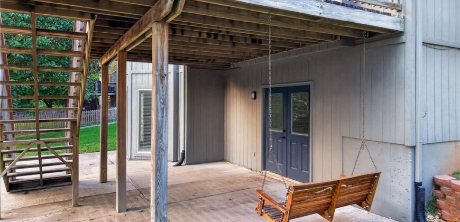
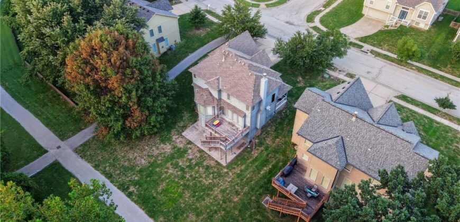
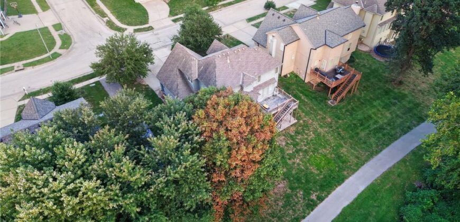
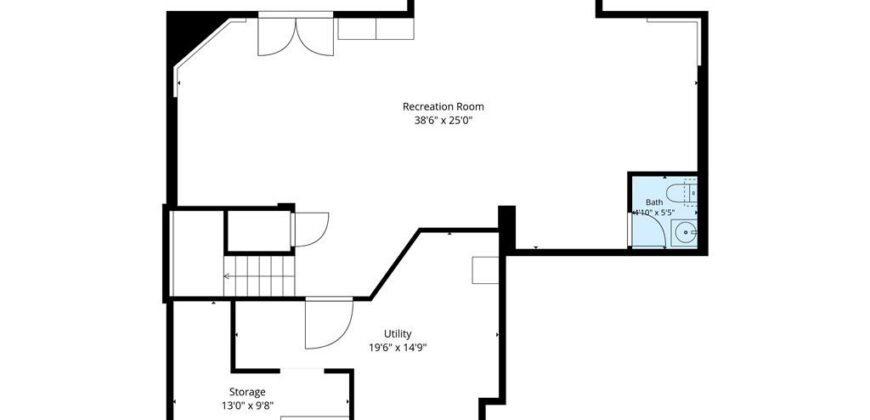
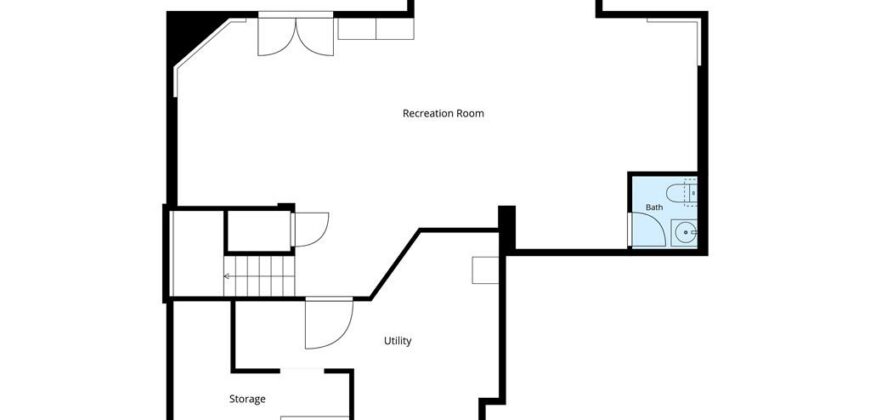
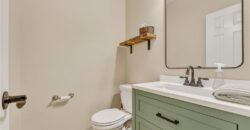
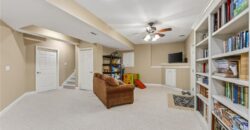
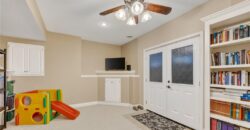
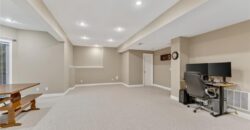
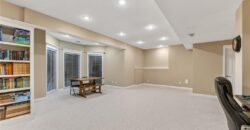
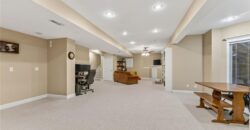
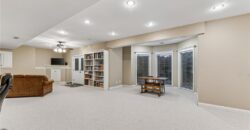
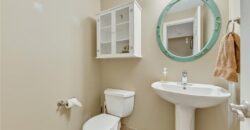
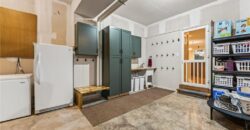
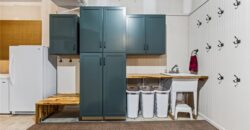
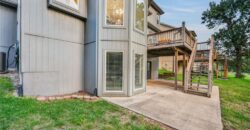
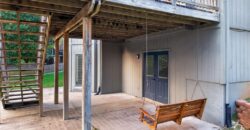
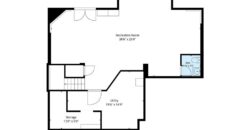
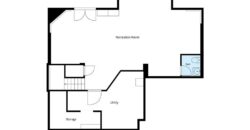
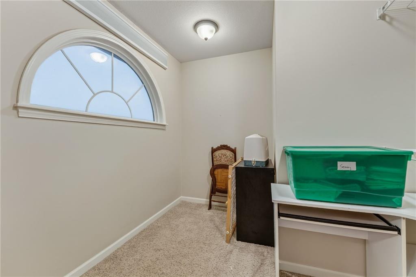
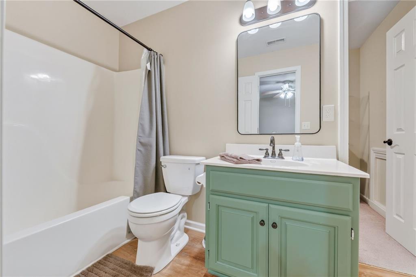
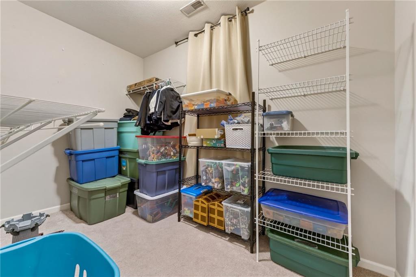
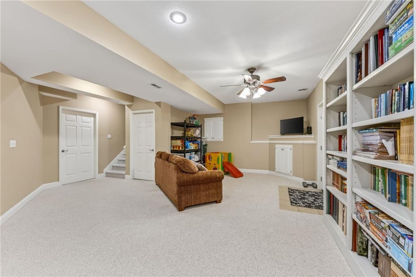
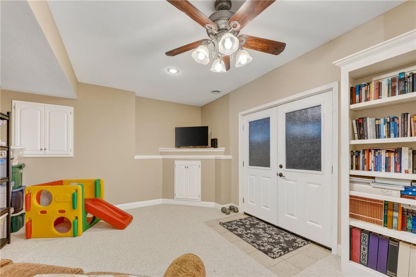
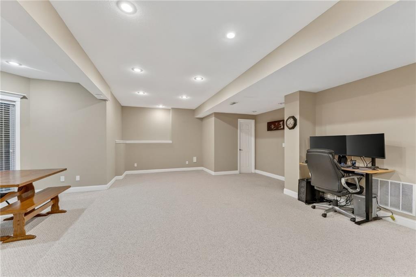
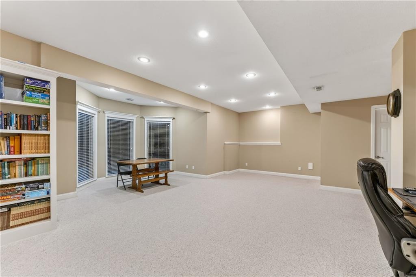
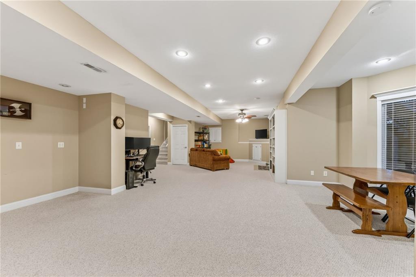
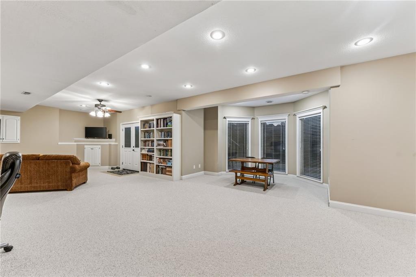
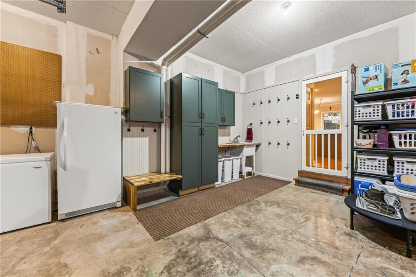
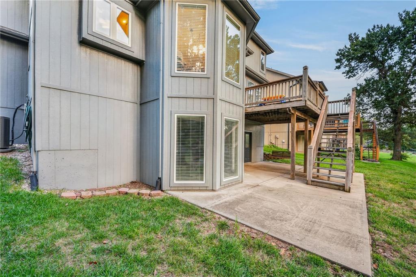
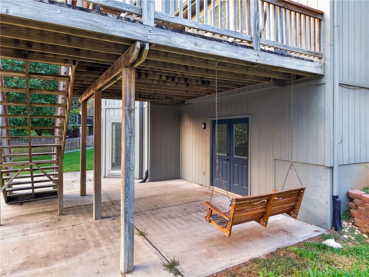
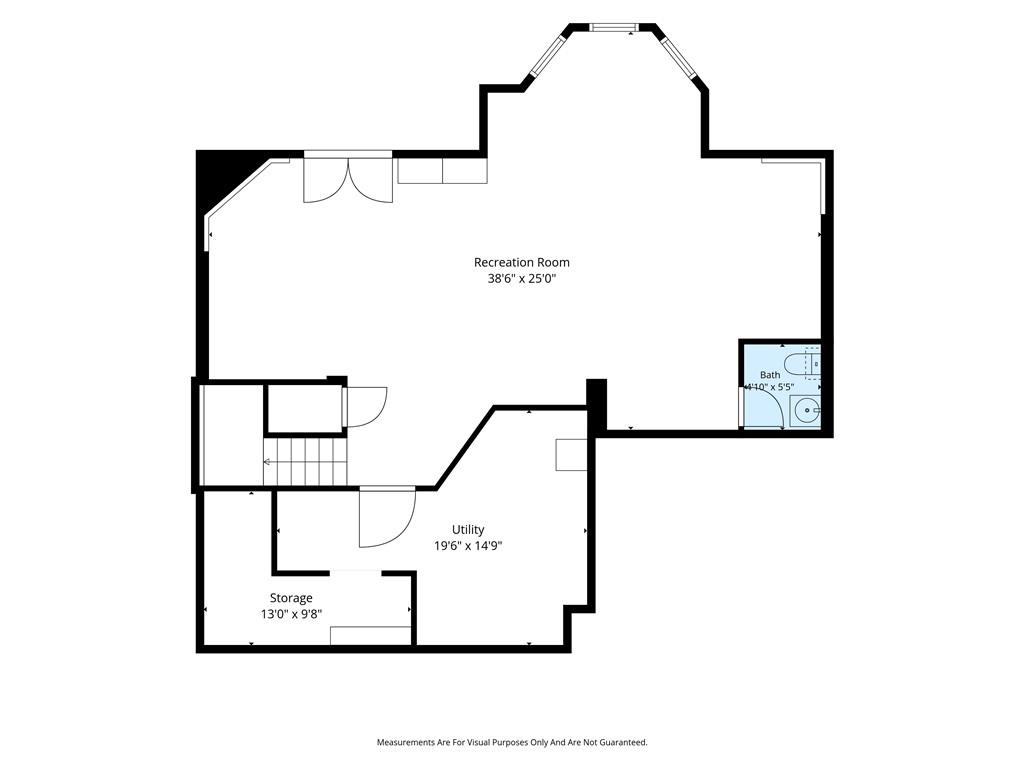
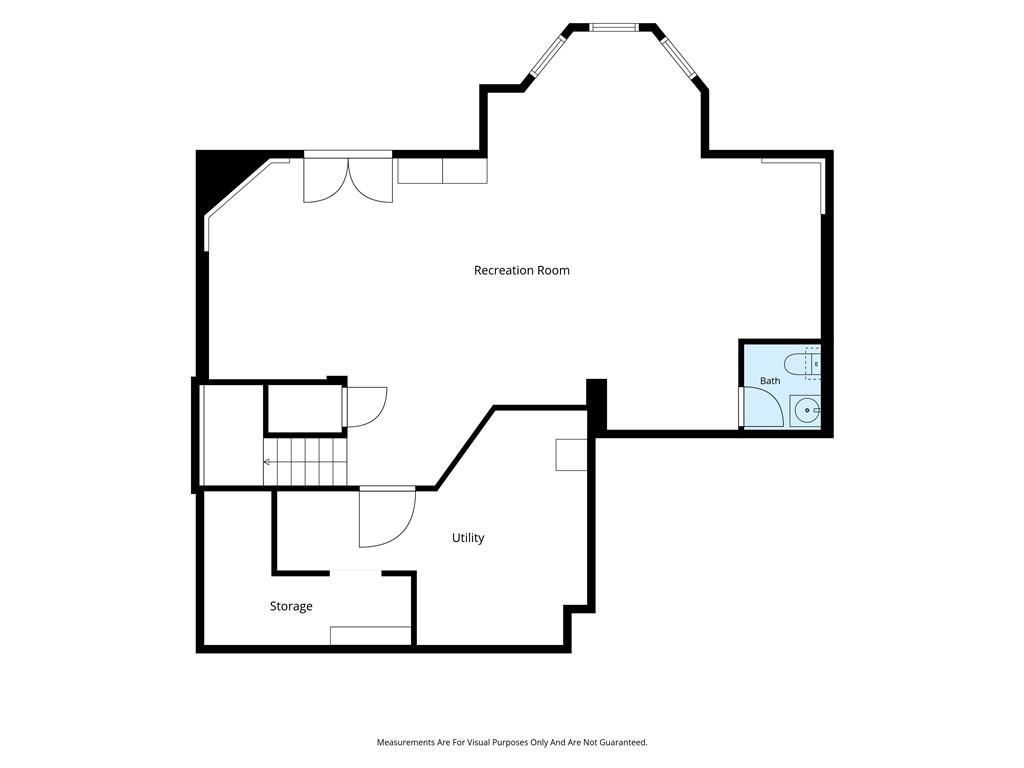
The finished walk-out basement provides even more room to spread out, featuring a large additional living area, half bath, storage room, and tornado shelter. Step outside to the expansive concrete patio and enjoy the private, tree-lined green space just beyond the backyard.
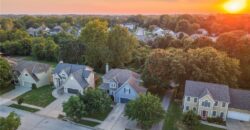
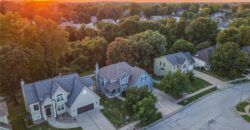
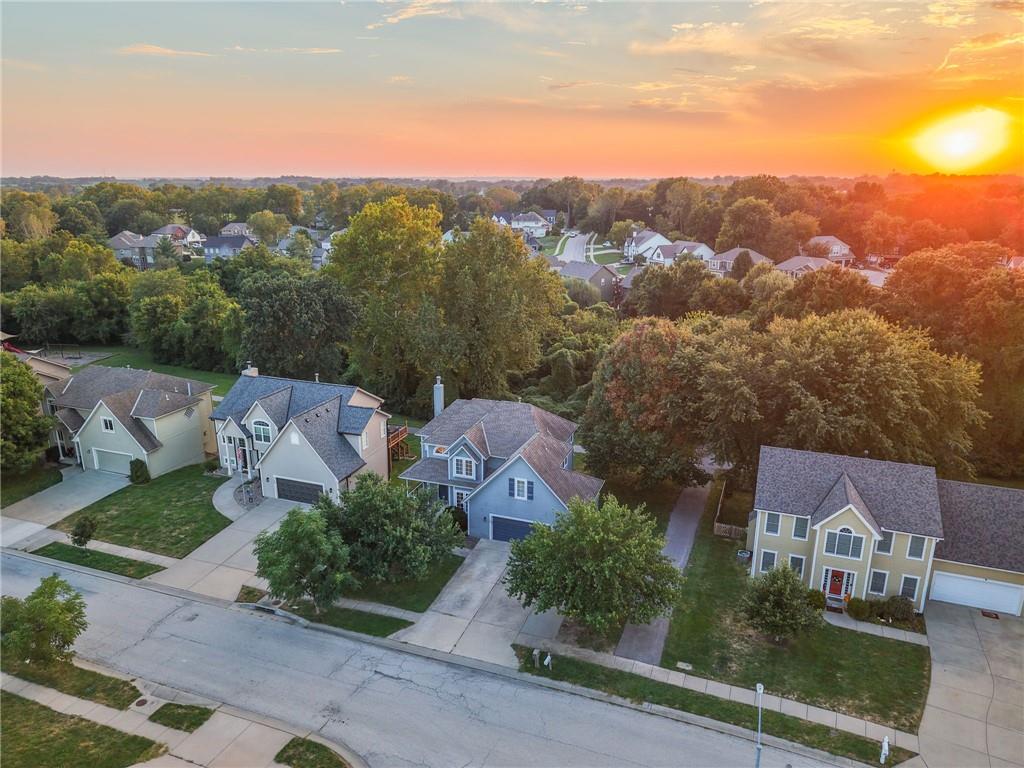
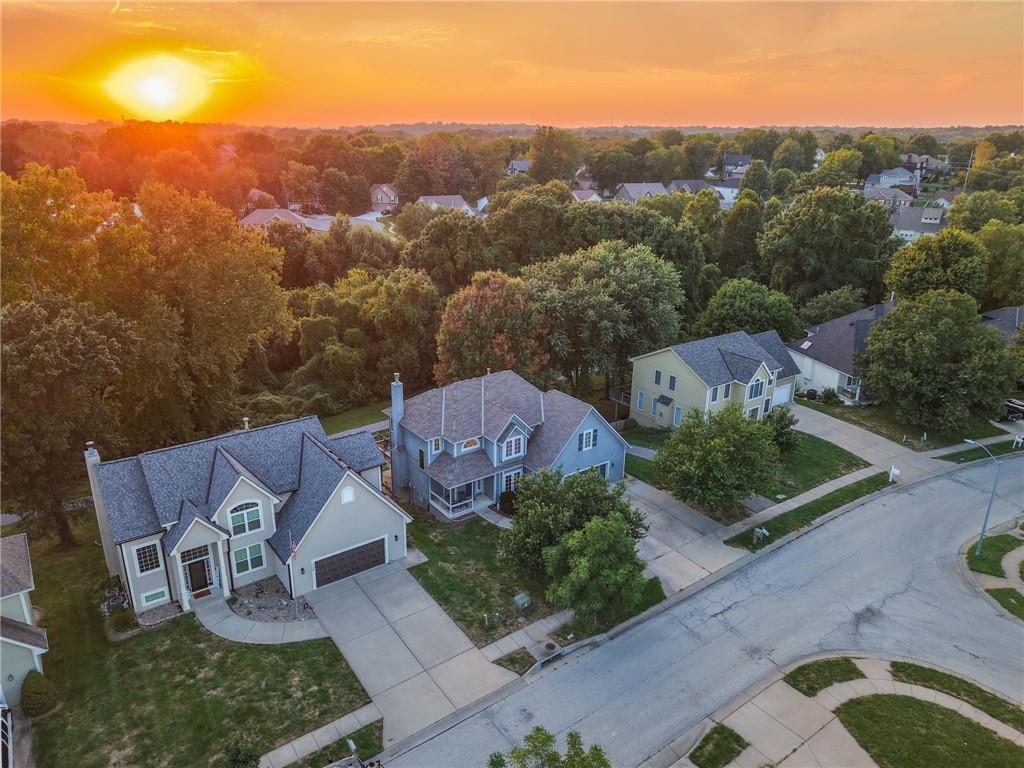
The location is hard to beat—just one block from the neighborhood pool and conveniently located next to the walking trail and park. With a newer HVAC system and water heater already in place, this home offers space, functionality, and a fantastic setting inside and out. Schedule your private showing and make this house your home!
Address
-
Address 1100 Silverleaf Lane, Liberty, MO 64068
-
Country United States
-
Province/State MO
-
City/Town Liberty
-
Neighborhood Clay Meadows
-
Postal code/ZIP 64068
Overview
- Property ID HMS53592887
- Price $479,900
- Property Type Single Family Residence
- Property status Coming Soon
- Rooms 13
- Bedrooms 4
- Bathrooms 4
- Year Built 2002
- Size 3,223 SqFt
- Land area 8,050 SqFt
- Label OPEN HOUSE: 2026-10-03
- Garages 1
- Age Description 21-30 Years
- Appliances Dishwasher, Disposal, Exhaust Fan, Microwave
- Architectural Style Traditional
- Association Amenities Play Area, Pool, Tennis Court(s), Trail(s)
- Basement Finished, Full, Walk-Out Access
- Full Bathrooms 3
- Half Bathrooms 1
- Total Bedrooms 4
- City Liberty
- County Clay
- Dining Area Features Breakfast Area,Formal
- Directions From 291, NE onto Claywoods Drive, Right onto Claywoods Parkway, Right onto Silverleaf, home is on the right
- FireplaceYN 1
- Total Fireplaces 1
- Flooring Carpet, Tile, Wood
- Floor Plan Features 2 Stories
- Garage Spaces 2
- Interior Features Ceiling Fan(s), Kitchen Island, Pantry, Vaulted Ceiling(s), Walk-In Closet(s)
- Window Features Window Coverings, Thermal Windows
- Spa Features Bath
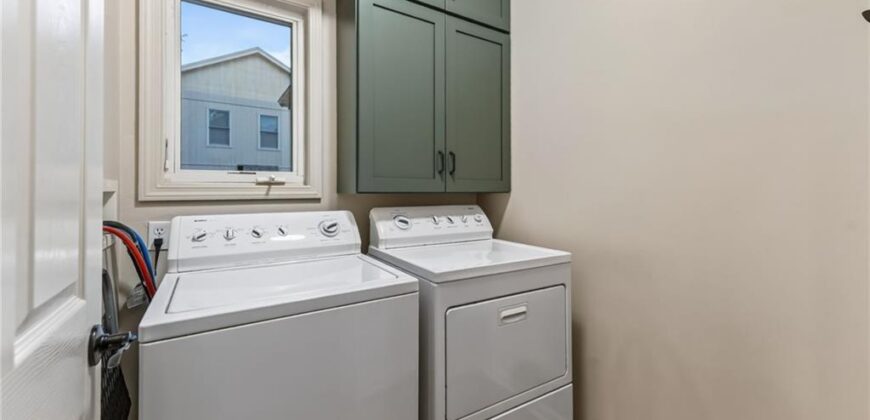
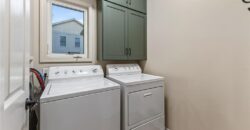
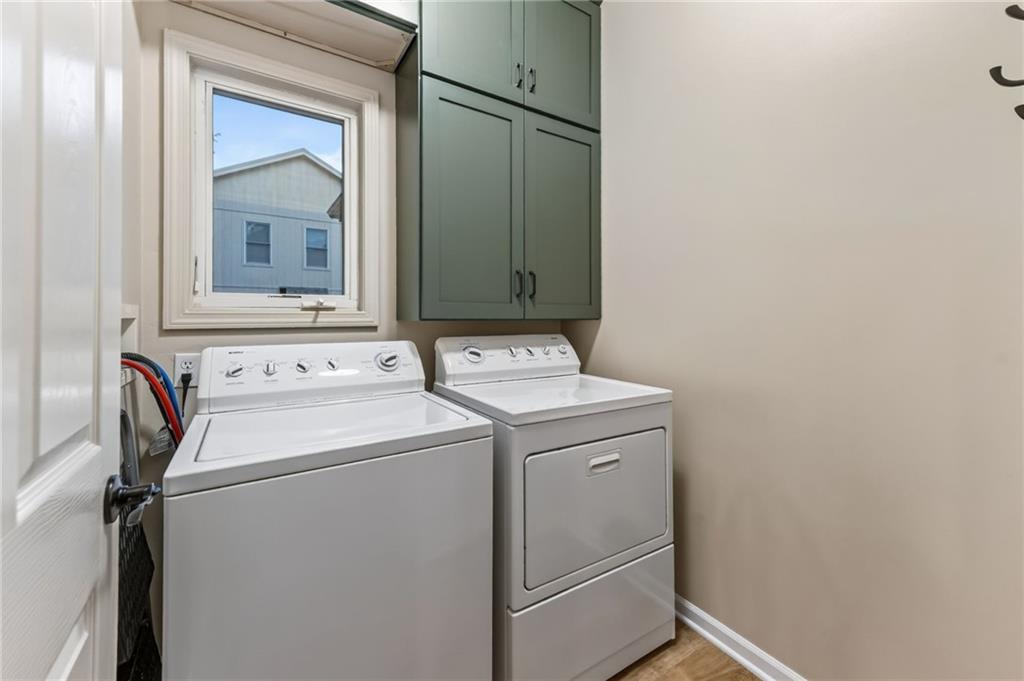
- Laundry Features Laundry Room, Main Level
- Lot Features Adjoin Greenspace, City Lot, Many Trees
- Parking Features Garage Door Opener, Garage Faces Front
- Patio and Porch Features Deck, Patio
- Postal Code 64068
- High School District Liberty
- Subdivision Name Clay Meadows
- Telecom Cable - Available
- Year Built 2002
- Open House Date Sat October 3