

10755 NW 81st Street, Kansas City, MO 64152






































Description
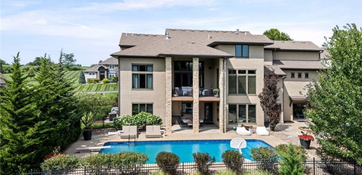
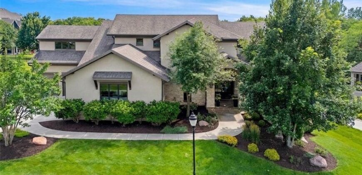
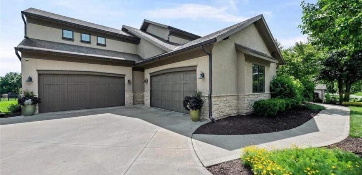
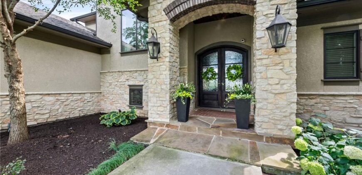
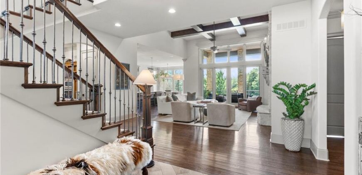
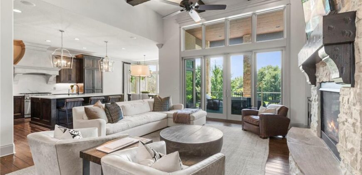
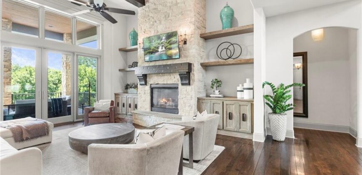
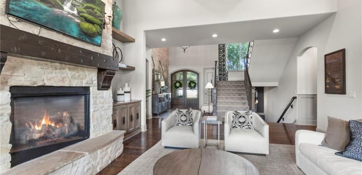
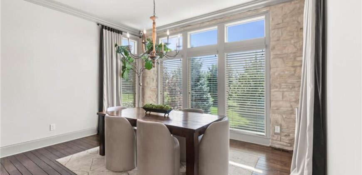
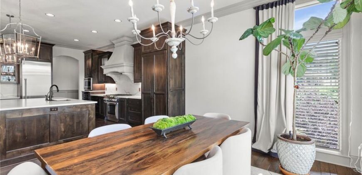
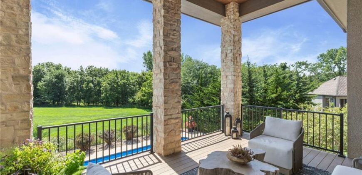
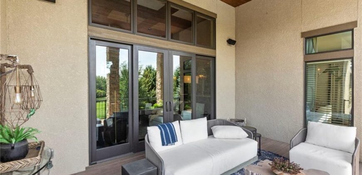
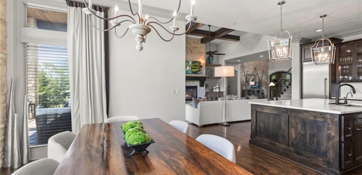
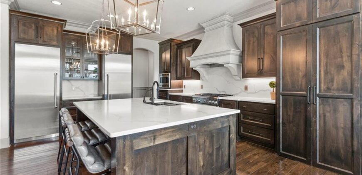
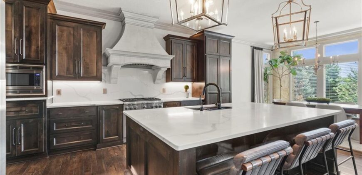
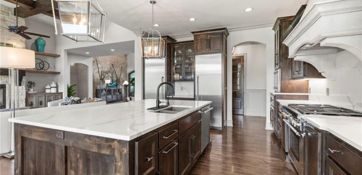
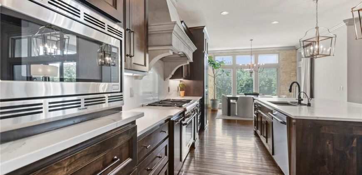
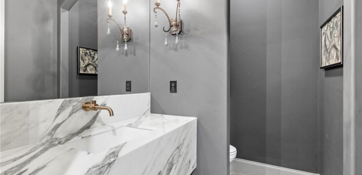
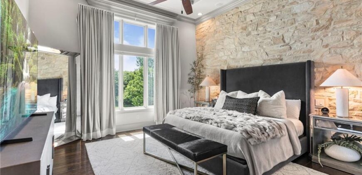
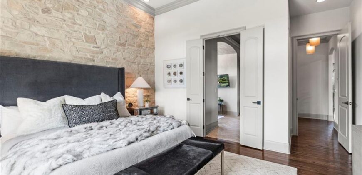
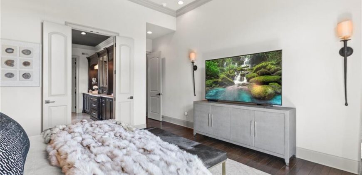
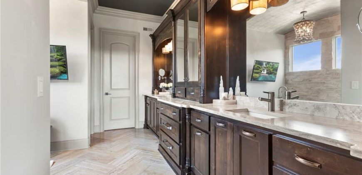
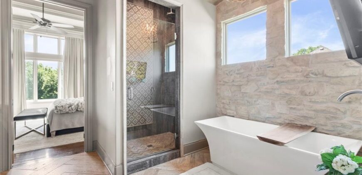
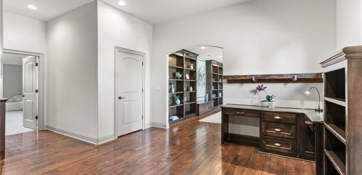
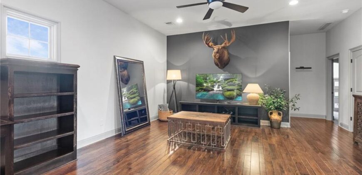
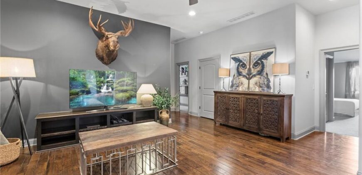
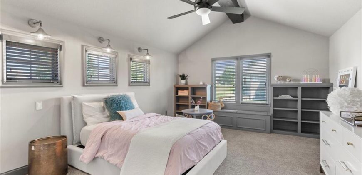
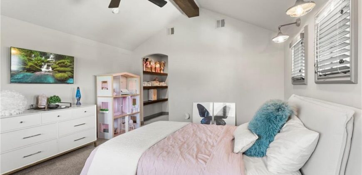
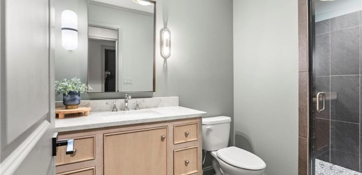
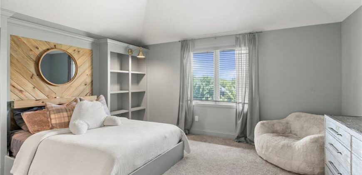
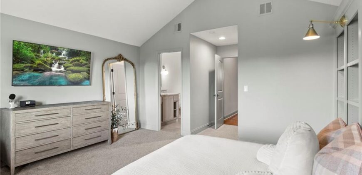
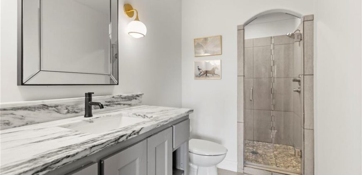
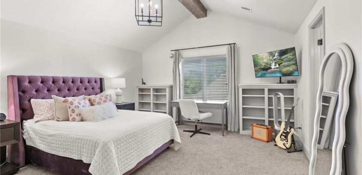
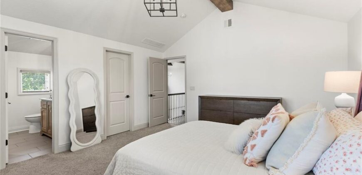
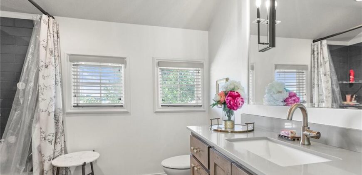
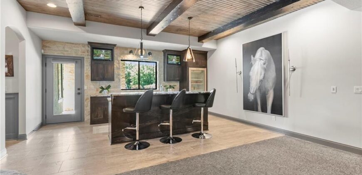
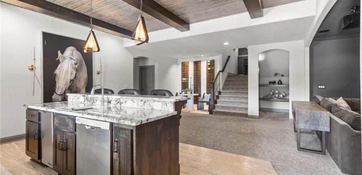
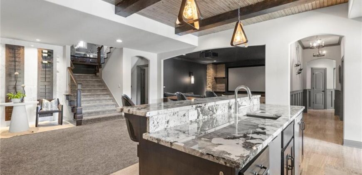
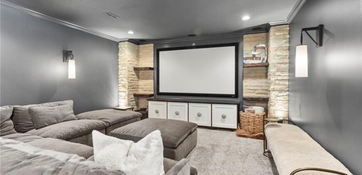
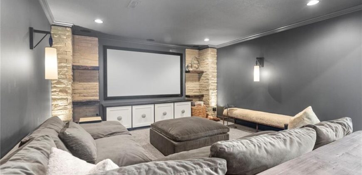
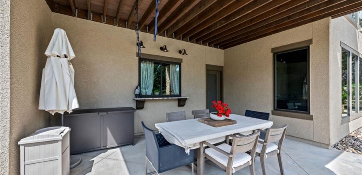
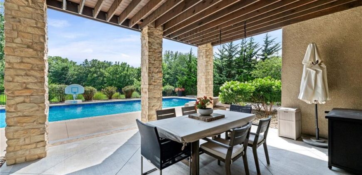
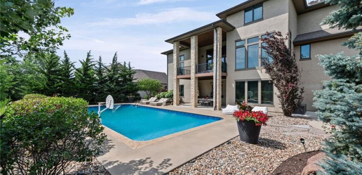
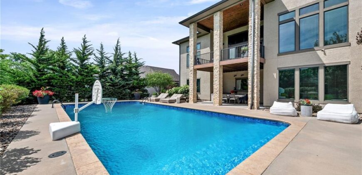
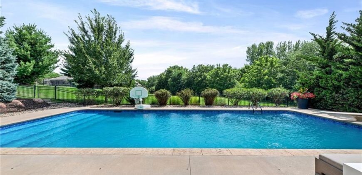
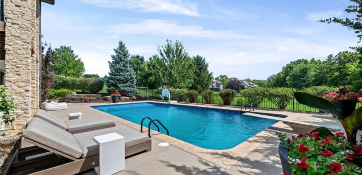
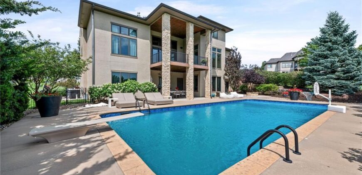
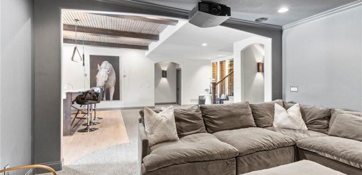
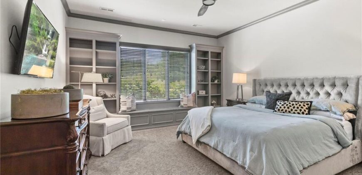
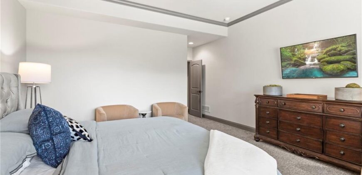
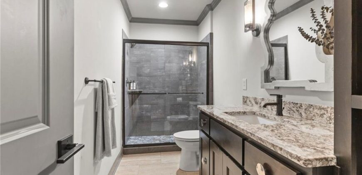
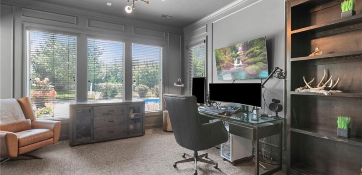
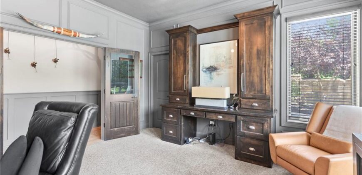
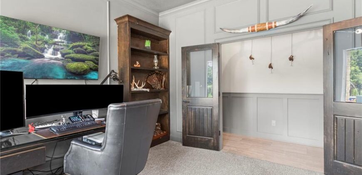
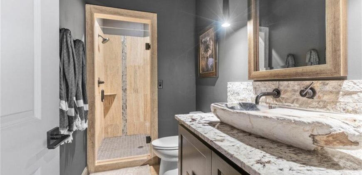
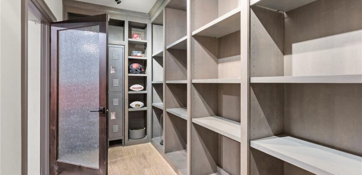
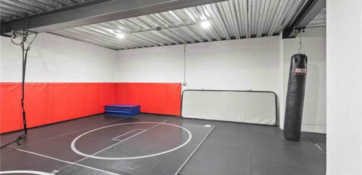
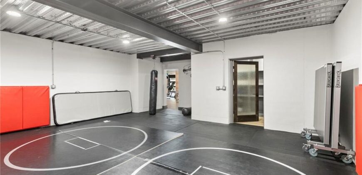
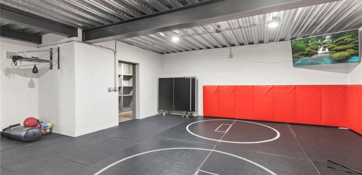
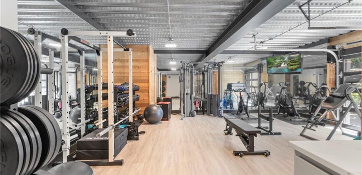
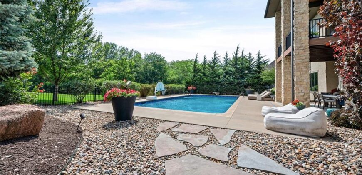
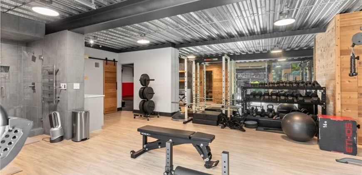
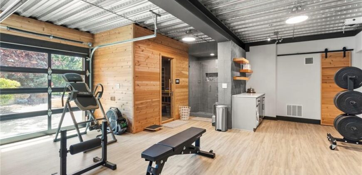
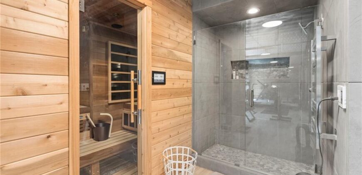
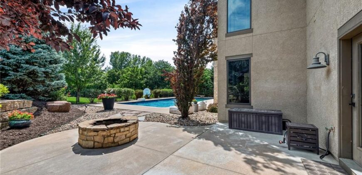
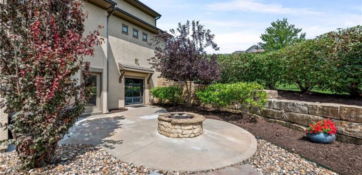
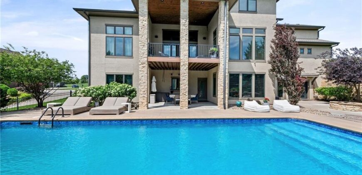
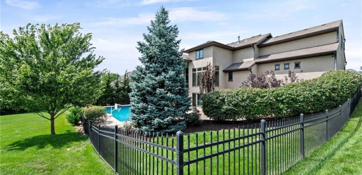
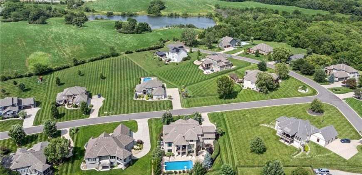
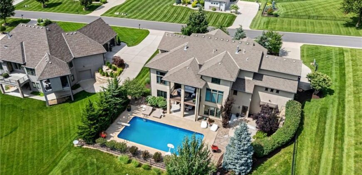
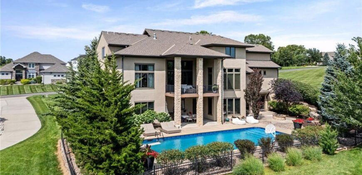
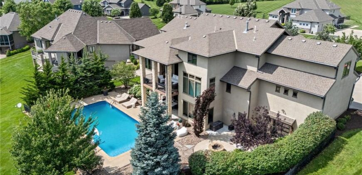
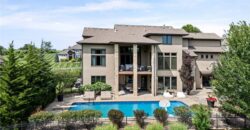
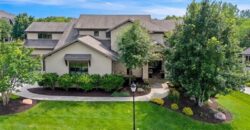
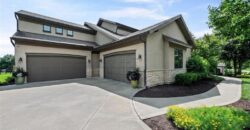
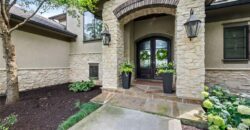
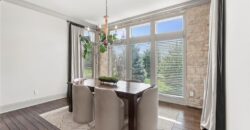
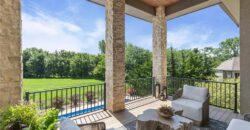
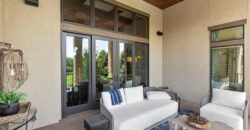
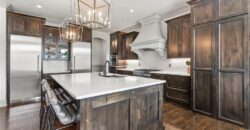
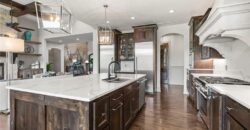
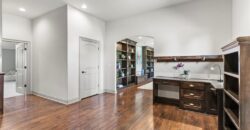
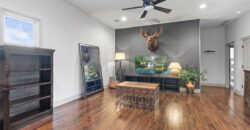
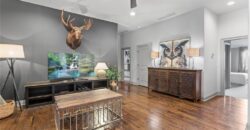
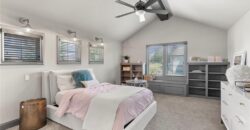
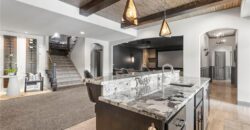
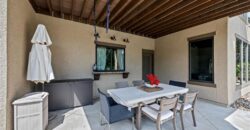
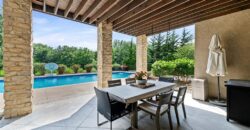
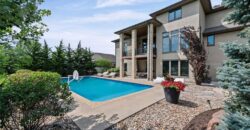
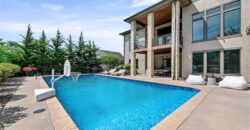
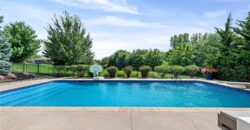
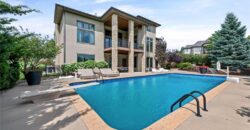
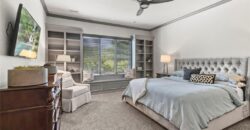
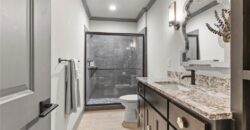
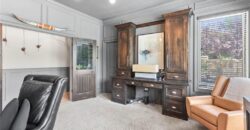
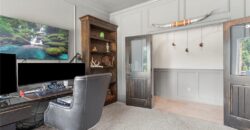
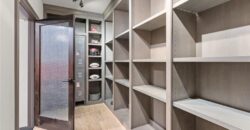
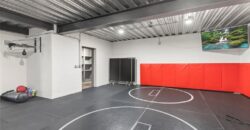

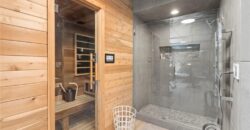
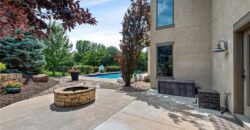
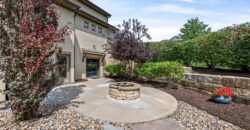
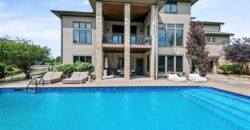
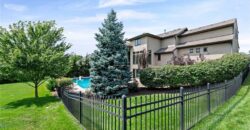
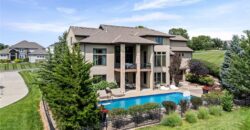
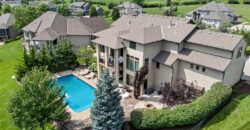
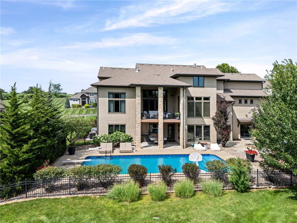
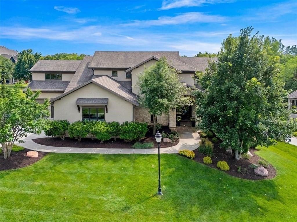
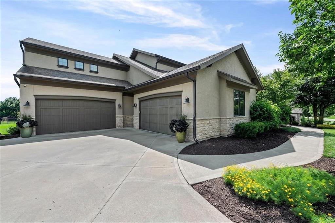
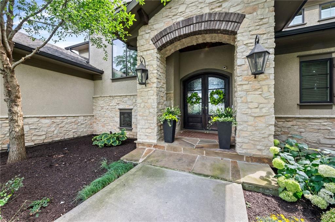
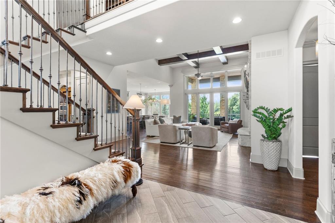
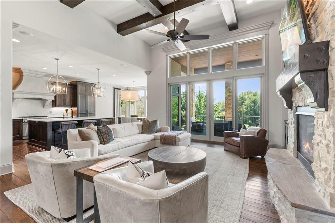
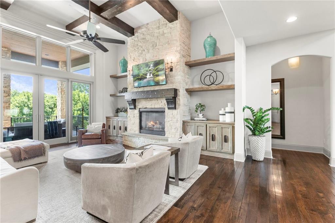
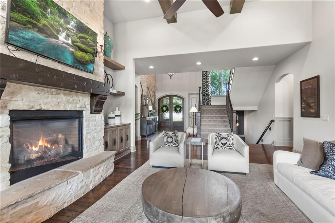
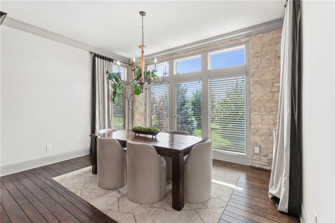
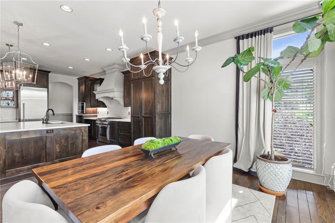
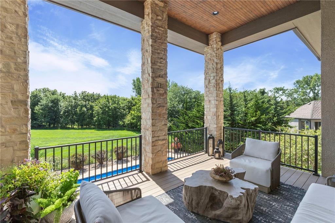
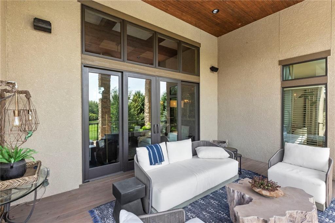
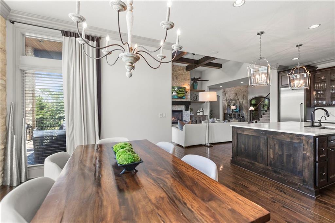
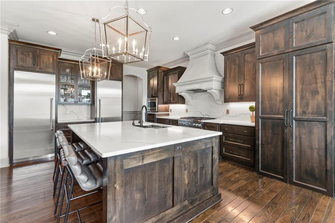
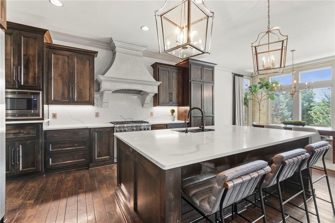
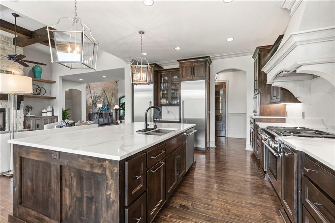
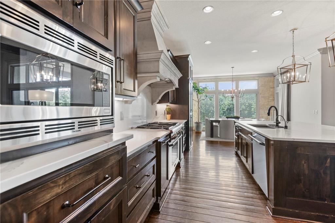
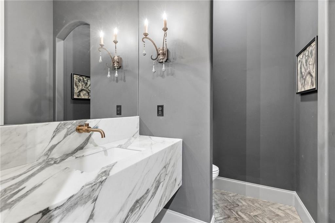
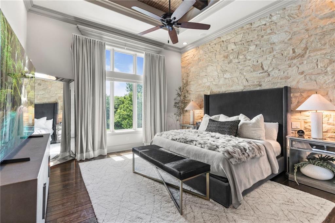
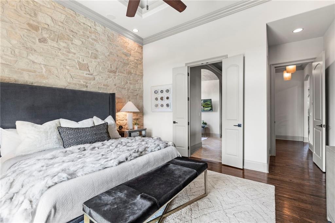
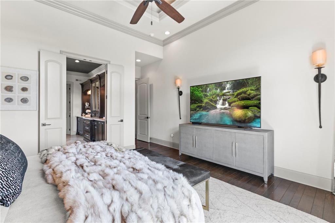
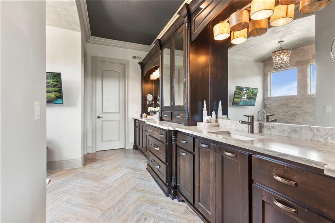
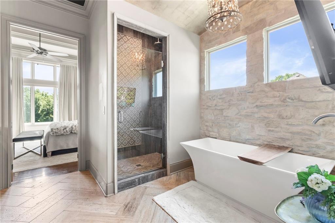
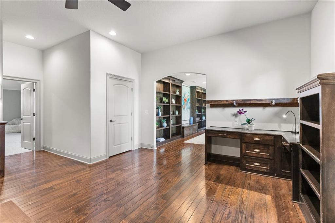
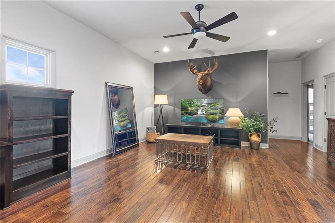
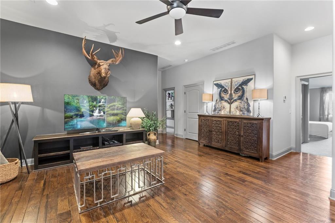
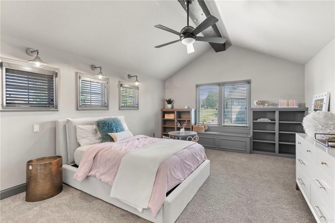
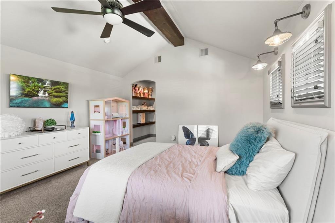
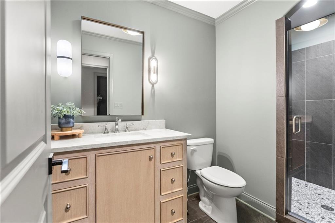
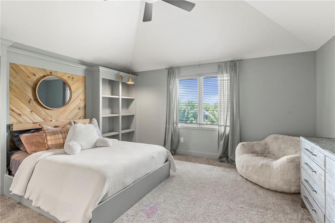
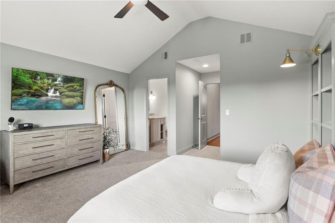
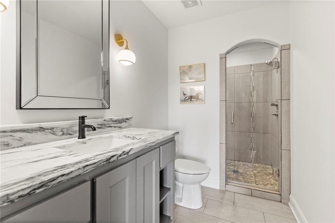
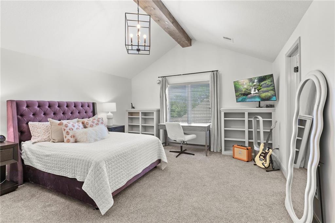
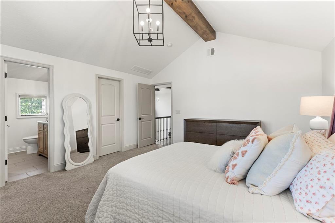
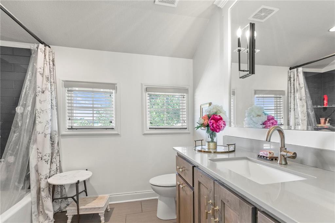
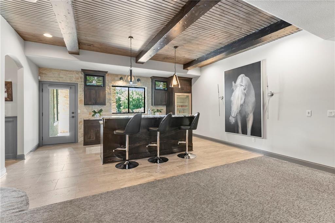
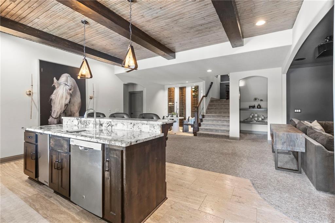
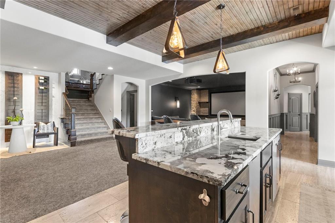
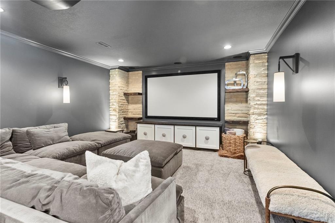
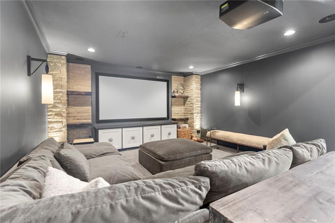
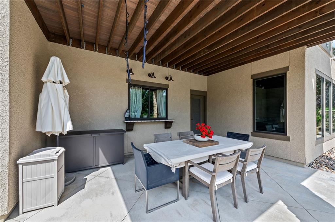
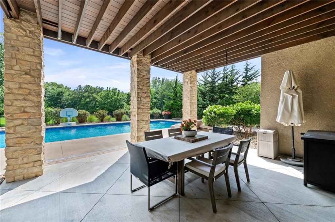
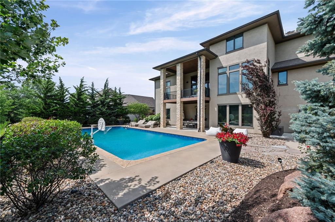
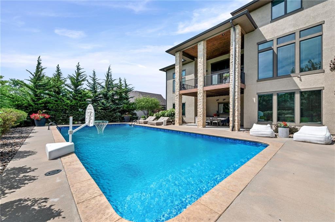
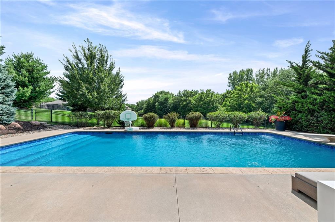
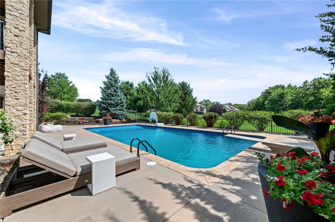
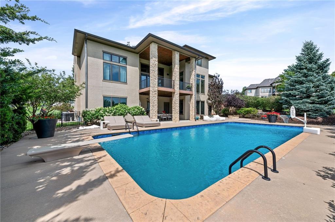
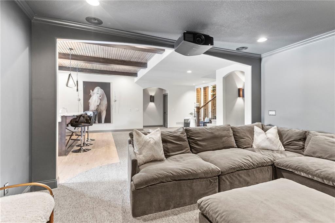
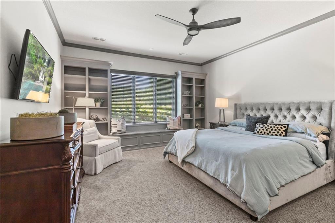
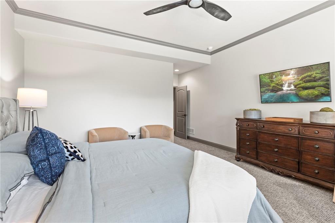
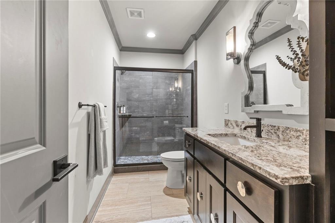
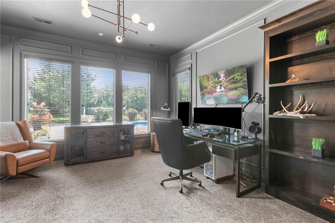
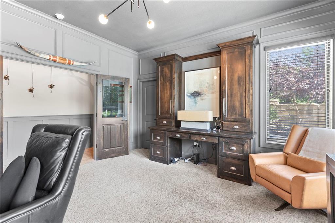
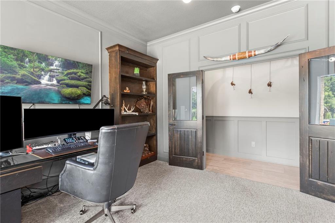
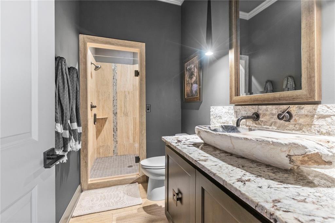
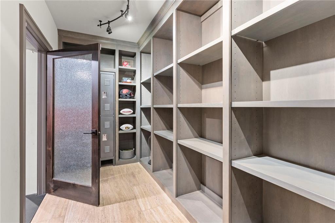
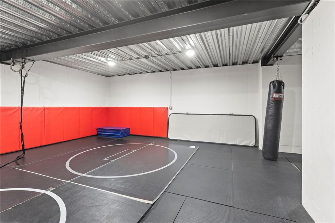
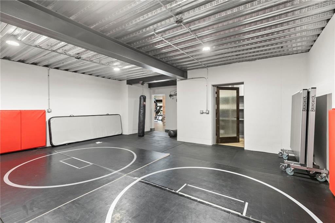
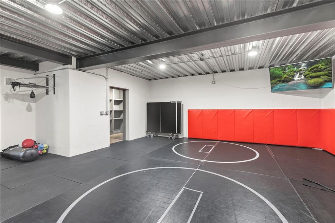
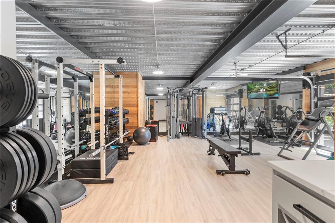
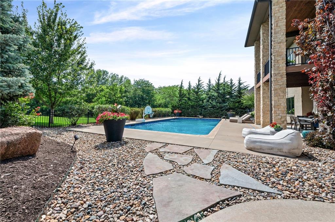
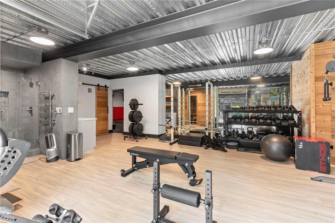
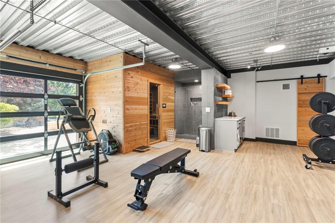
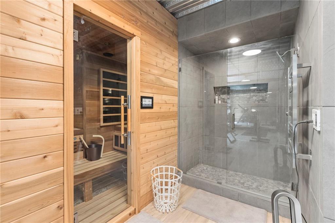
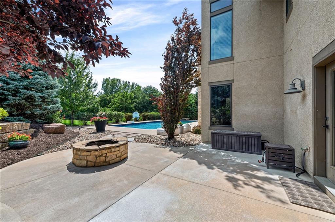
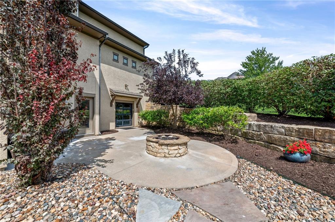
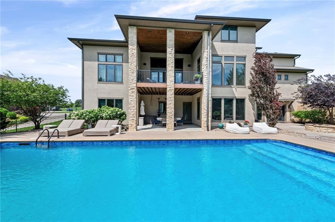
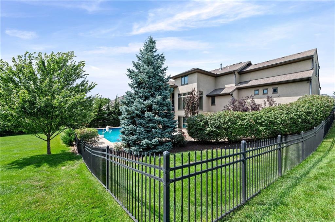
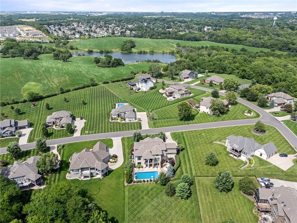
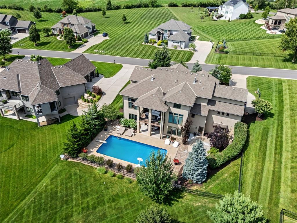
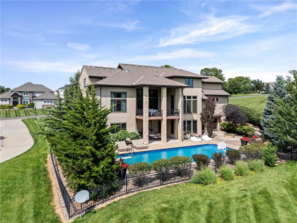
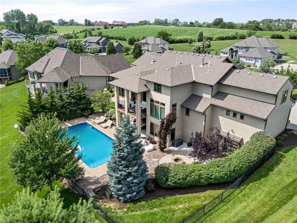
Luxury Living awaits in this quality-crafted custom estate! 1.5 Story Floorplan, boasting 5 bedrooms, 6.5 baths, 4 car garage, remarkable pool, bonfire pit, surrounded by privacy and tranquility! Professional interior design, that is timeless! Solid 8 foot double doors, soaring stone accent wall and ceilings, sets the tone for so many wow factors captured throughout. Magnificent foyer, wide staircase to upper and lower levels! Hardwood floors, tone surround gas fireplace opens to gourmet kitchen, large exotic quartz island, side by side Refrigerators and Freezer, 6 burner gas range with griddle and hood, Warmer drawer, and amazing back pantry with 2nd door to garage. Ample dining space, door to covered deck overlooking your outdoor oasis! Spacious primary suite continuing the stone wall accent, walk-in shower, peble floors, soaking tub, double vanity & custom closet. 2nd floor encompasses 3 bedroom en-suites and large shared loft area for games/movies and homework. Lower Level is all about fun, fitness, and sophistication! 5th bedroom and full bath, wet bar, recreational space, media room, 6th full bath has its own entrance with towel knook and shower. Remarkable office, with built-in desks shelves, and rich molding. Suspended 4 car garage features exercise room, sauna, and shower with glass garage door to outdoor patio, professional landscaping, fence with gate to huge flat backyard! Tons of additional storage! This home is a stunner! MUST SEE FOR YOURSELF! Conveniently located to get to most major interstates/highways in 5 minutes or less! New KCI airport in 10 minutes! Near Zona Rosa, Creekside Village, and Tiffany Spring Shopping district! WELCOME HOME! LOVE WHERE YOU LIVE!
Address
-
Address 10755 NW 81st Street, Kansas City, MO 64152
-
Country United States
-
Province/State MO
-
City/Town Kansas City
-
Neighborhood Highlands of Weatherby
-
Postal code/ZIP 64152
Overview
- Property ID HMS53203422
- Price $1,500,000
- Property Type Single Family Residence
- Property status Coming Soon
- Rooms 16
- Bedrooms 5
- Bathrooms 7
- Year Built 2015
- Size 6,080 SqFt
- Land area 0.69 SqFt
- Garages 1
- Age Description 11-15 Years
- Appliances Cooktop, Dishwasher, Disposal, Double Oven, Dryer, Freezer, Microwave, Refrigerator, Stainless Steel Appliance(s), Washer
- Architectural Style Traditional
- Association Amenities Clubhouse, Pool
- Association Fee 930
- Basement Finished, Sump Pump, Walk-Out Access
- Full Bathrooms 6
- Half Bathrooms 1
- Total Bedrooms 5
- City Kansas City
- County Platte
- Directions Barry Road, go south on Childress, east on 81st street to home on the right
- Elementary School Hawthorn
- FireplaceYN 1
- Total Fireplaces 1
- Flooring Carpet, Ceramic Floor, Concrete, Wood
- Floor Plan Features 1.5 Stories
- Garage Spaces 4
- High School Park Hill
- Interior Features Custom Cabinets, Kitchen Island, Pantry, Stained Cabinets, Vaulted Ceiling(s), Walk-In Closet(s), Wet Bar
- Lot Features Estate Lot, Many Trees
- Middle School Congress
- Parking Features Garage Faces Front
- Patio and Porch Features Deck- Covered, Patio, Covered Patio
- Postal Code 64152
- High School District Park Hill
- Subdivision Name Highlands of Weatherby
- Telecom Cable - Available,Fiber - Available,High Speed Internet - Available,Metro Free
- Year Built 2015