

10429 N Lawn Avenue, Kansas City, MO 64156
Description
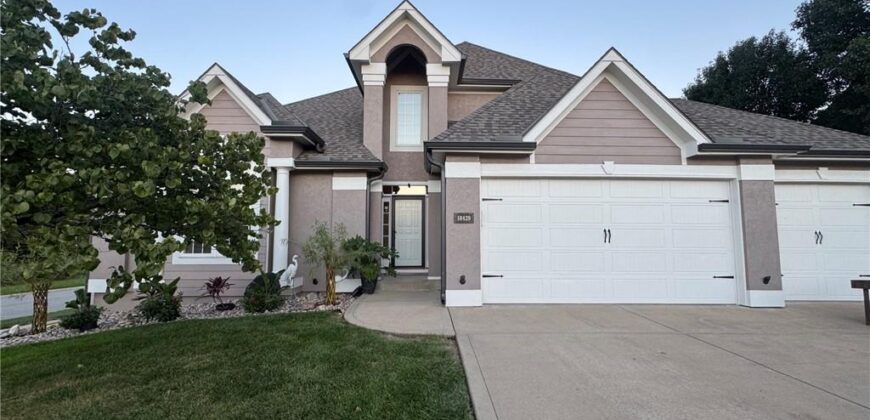
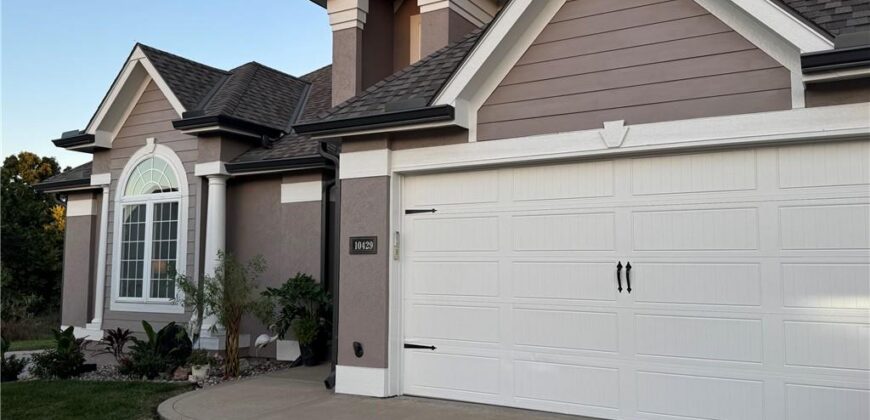
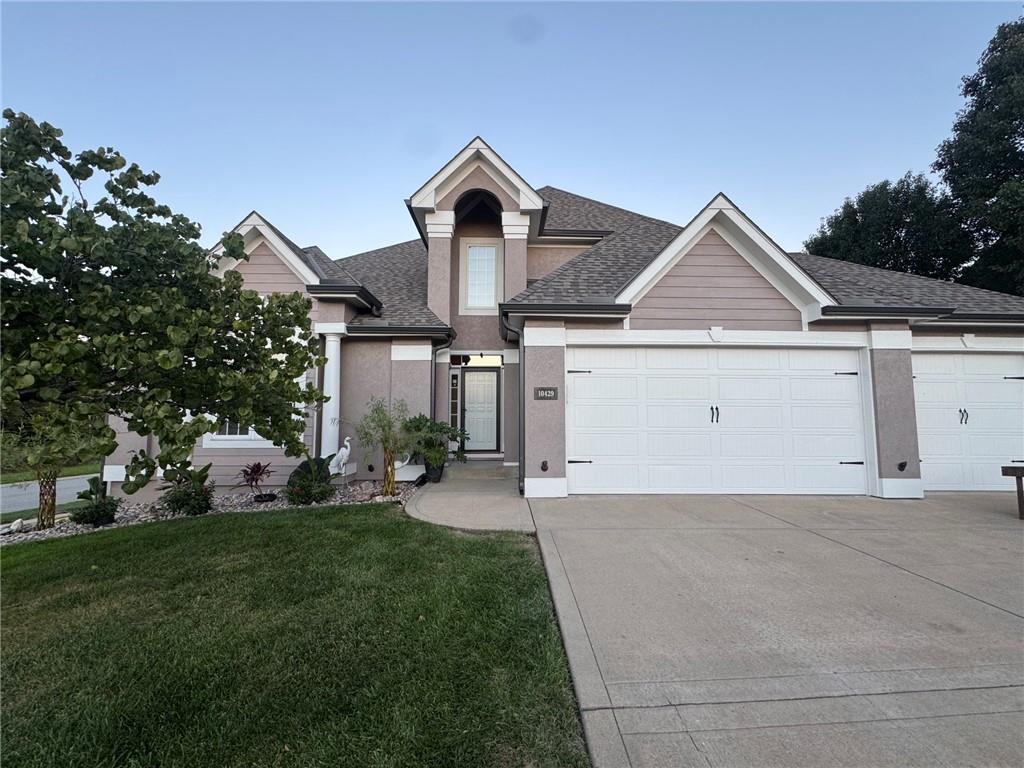
Beautiful 1.5-story home situated on a spacious corner lot! From the moment you step inside, you’ll appreciate the beautiful woodwork and thoughtful details found throughout the home. The large family room features soaring vaulted ceilings and a gas fireplace with blower—perfect for cozy evenings. A formal dining area flows into the eat-in kitchen, complete with refrigerator.
The main-level primary suite features an updated en suite bath with a zero-entry shower, walk-in Jacuzzi tub, private commode and walk-in closet with built-in shelving. Also conveniently located on the main level are the laundry room and a guest half bath. Just off the kitchen, step outside to the covered deck with ceiling fan—a great spot for morning coffee or relaxing even on a rainy day.
Upstairs you’ll find three bedrooms, all featuring large walk-in closets. One bedroom offers its own private bath (perfect for multigenerational living), while the other two share a Jack-and-Jill bath with double sinks.
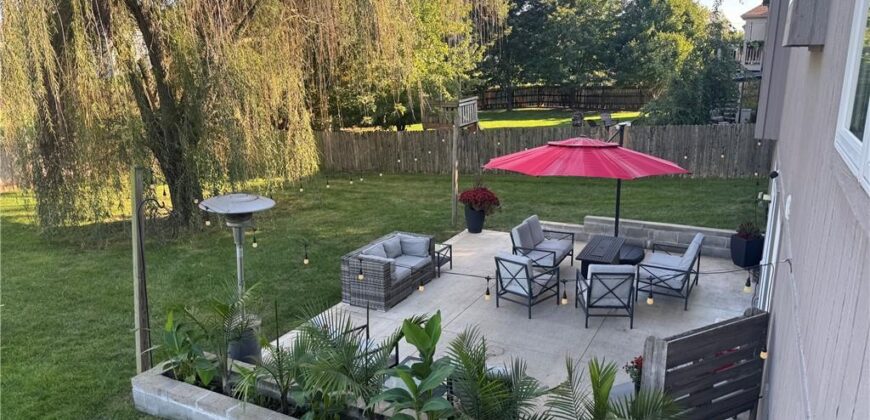
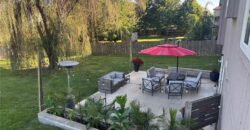
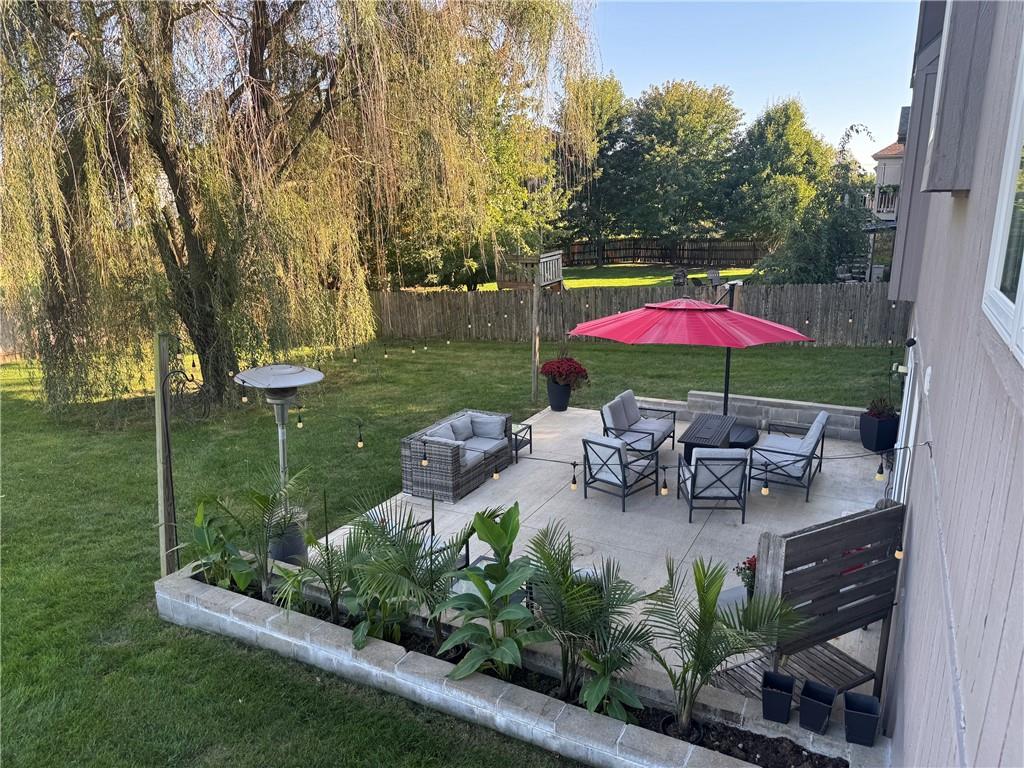
The finished walkout lower level was made for entertaining! Gather around the custom nickel-plated wet bar or spread out in the additional living and recreation space. The lower level also offers a fifth non-conforming bedroom with closet, full bath, dedicated office space and storage room. Walk directly outside to the huge patio, providing even more space for entertaining and enjoying the outdoors in the large fenced yard.
Major updates include TWO new water heaters and a BRAND-NEW ROOF! With five potential bedrooms, multiple living spaces, abundant storage, a main-level primary suite and fantastic indoor/outdoor entertaining areas, this home offers space for everyone!
The community amenities include a large pool and toddler pool as well as tennis court, basketball court, playground and gym. The community goes all out for the holidays so come check out the amazing Halloween decor! Owner/Agent.
Address
-
Address 10429 N Lawn Avenue, Kansas City, MO 64156
-
Country United States
-
Province/State MO
-
City/Town Kansas City
-
Neighborhood Pine Grove Pointe
-
Postal code/ZIP 64156
Overview
- Property ID HMS53603304
- Price $510,000
- Property Type Single Family Residence
- Property status Coming Soon
- Rooms 12
- Bedrooms 4
- Bathrooms 5
- Year Built 2003
- Size 3,340 SqFt
- Land area 0.3 SqFt
- Label OPEN HOUSE: 2026-10-10
- Garages 1
- Accessibility Features Accessible Bathroom, Accessible Bedroom
- Age Description 21-30 Years
- Appliances Cooktop, Dishwasher, Disposal, Microwave, Refrigerator, Electric Range
- Architectural Style Traditional
- Association Amenities Exercise Room, Play Area, Pool, Tennis Court(s)
- Association Fee 650
- Basement Finished, Full, Walk-Out Access
- Full Bathrooms 4
- Half Bathrooms 1
- Total Bedrooms 4
- City Kansas City
- County Clay
- Dining Area Features Breakfast Area,Formal
- Directions 435 to 96th Street and go west. Turn right on N. Topping, turn left on N Hardesty, turn right on Pine Grove Drive, turn right on Lawn Ave. to home on the right
- Elementary School Rising Hill
- Fencing Privacy, Wood
- FireplaceYN 1
- Total Fireplaces 1
- Flooring Carpet, Ceramic Floor, Wood
- Floor Plan Features 1.5 Stories
- Garage Spaces 3
- High School Staley High School
- Interior Features Ceiling Fan(s), Pantry, Vaulted Ceiling(s), Walk-In Closet(s)
- Window Features Thermal Windows
- Laundry Features Laundry Room, Main Level
- Lot Features City Lot, Corner Lot
- Middle School New Mark
- Parking Features Attached, Garage Faces Front
- Patio and Porch Features Deck, Deck- Covered, Patio
- Postal Code 64156
- High School District North Kansas City
- Subdivision Name Pine Grove Pointe
- Year Built 2003
- Open House Date Sat October 10