

10423 N Chelsea Avenue, Kansas City, MO 64156















Description
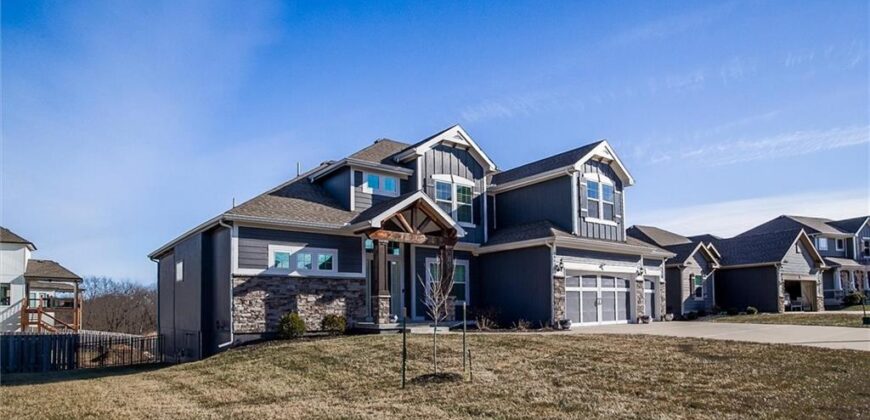
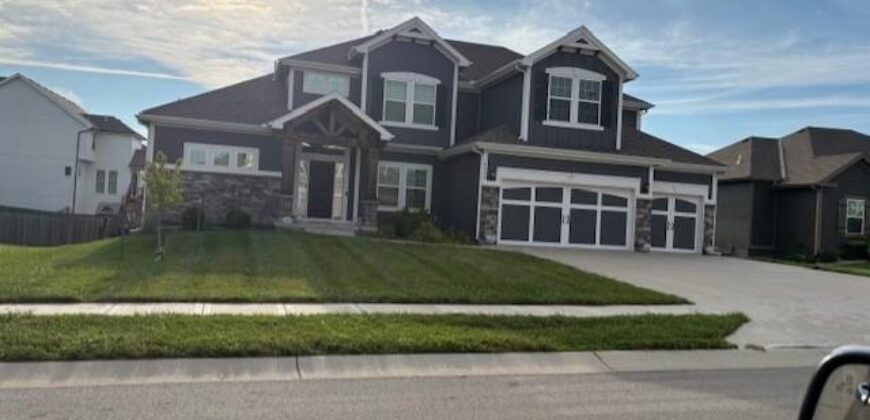
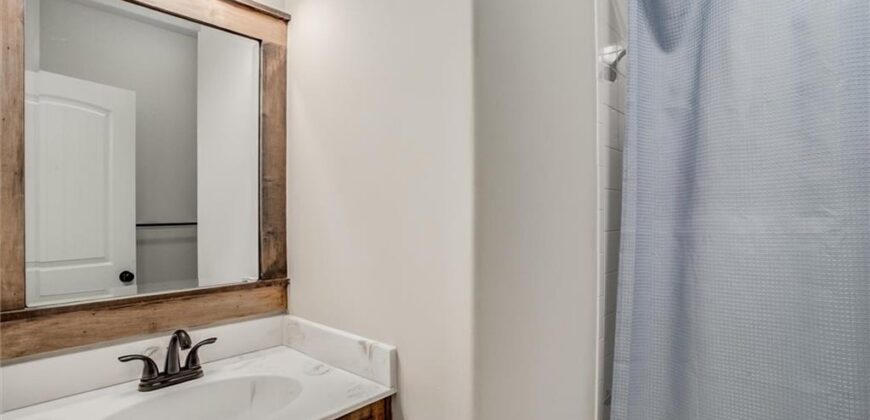
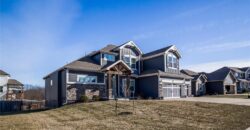
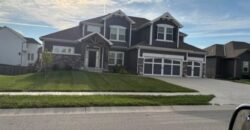
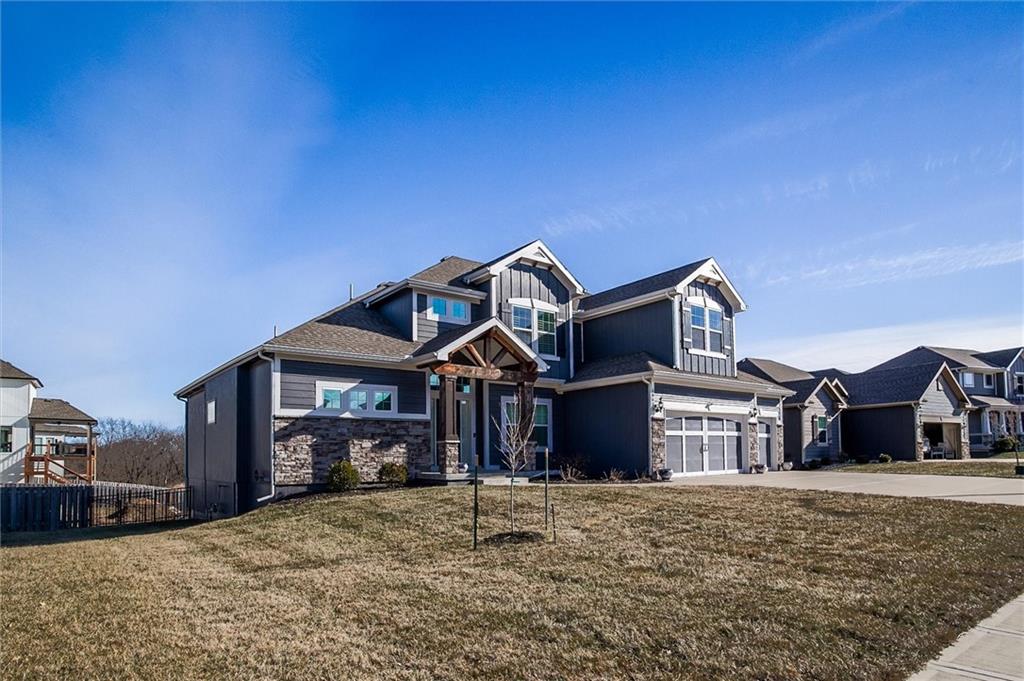
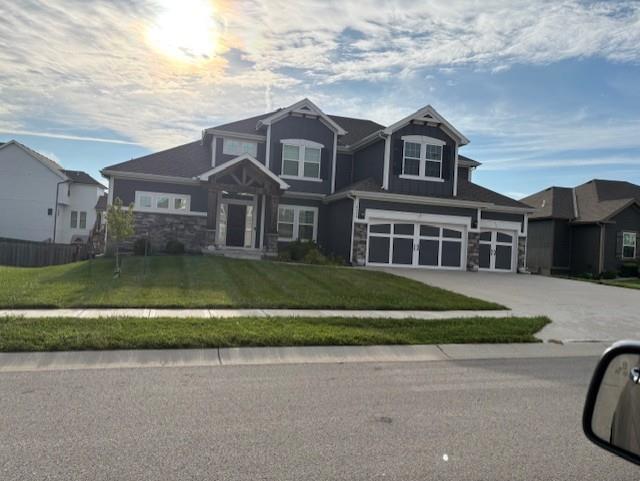
Stunning 5 Year Old Hannah Floor Plan | 1.5 Story Home | 5 Bedrooms | 4 Bathrooms
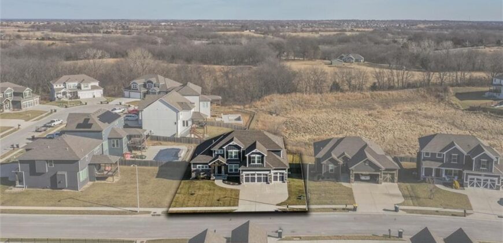
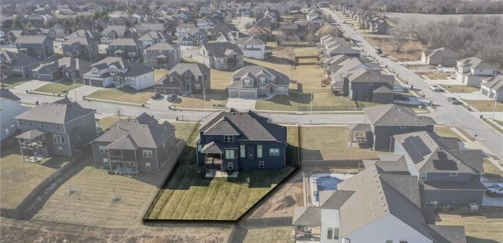
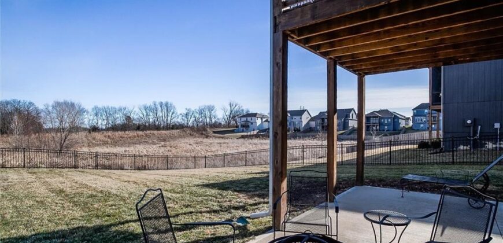
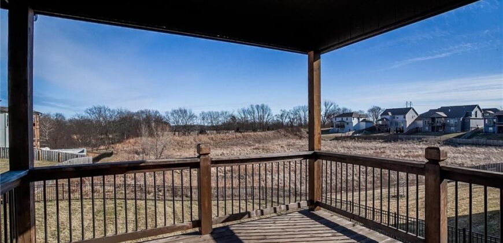
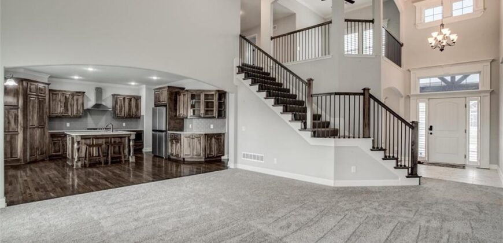
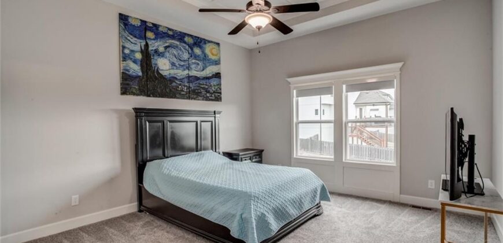
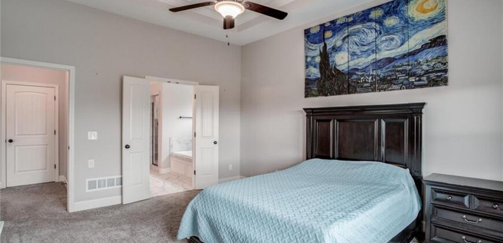
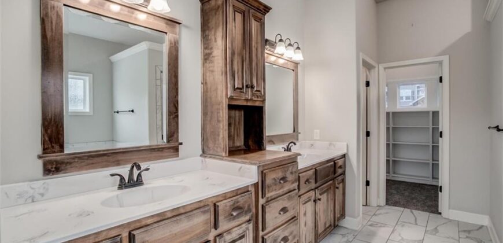
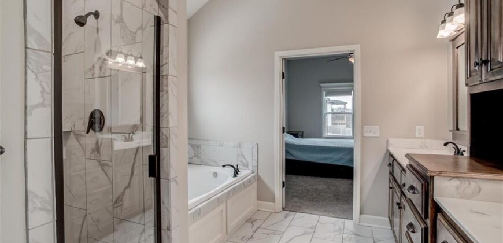
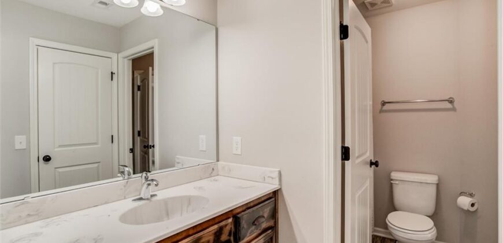
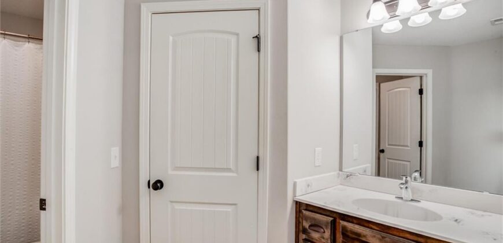
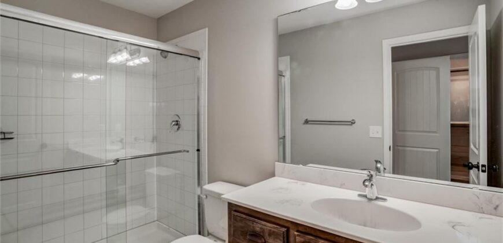
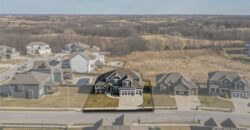
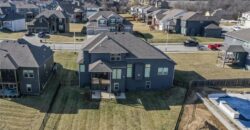
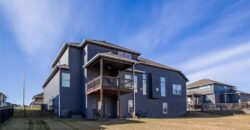
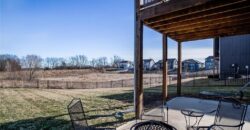
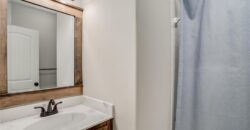
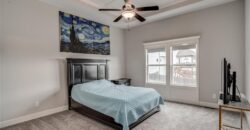
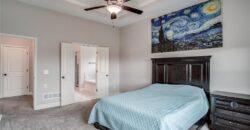
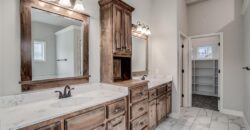
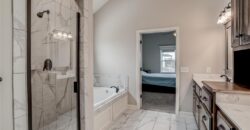
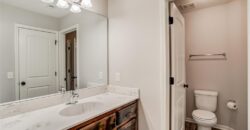
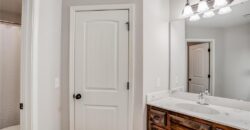
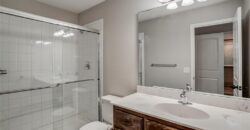
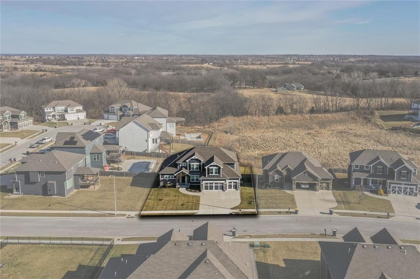
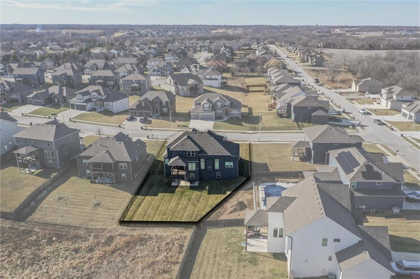
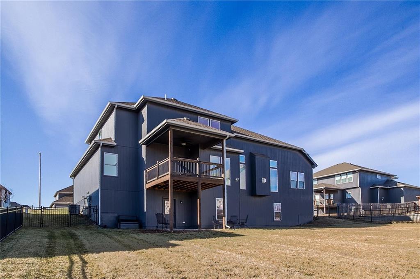
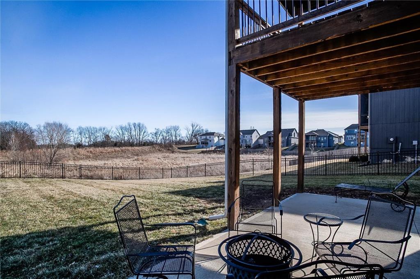
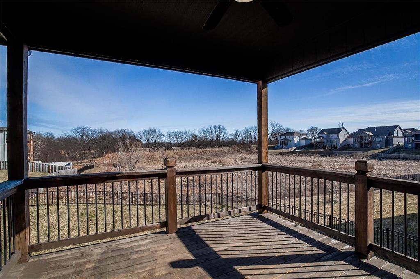
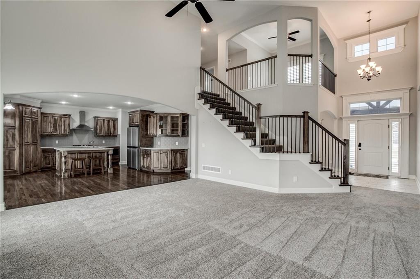
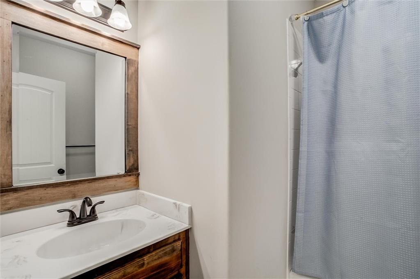
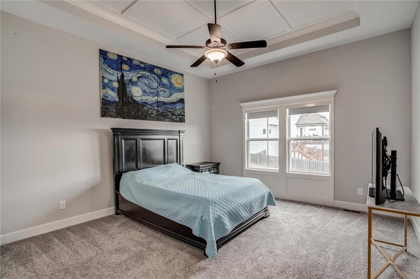
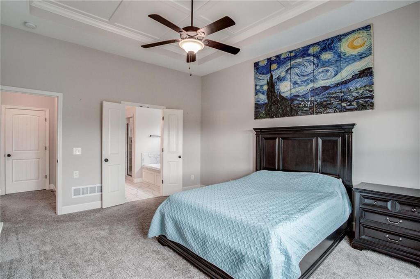
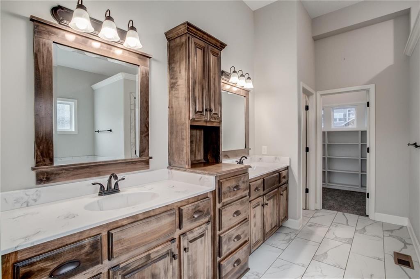
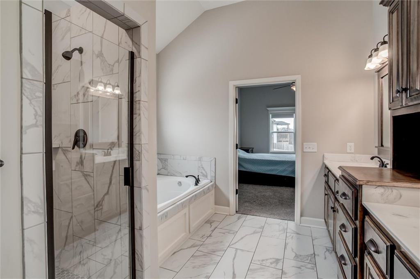
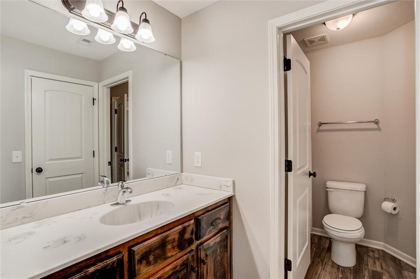
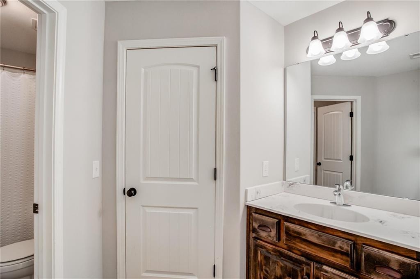
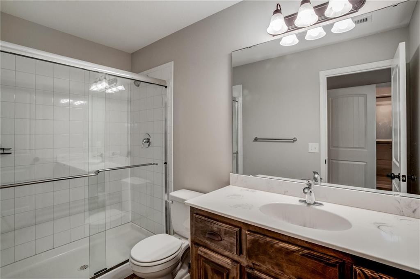
Privacy and luxury come together in this exceptional home, backing directly to serene green space with no neighbors behind. The main level features a private primary suite with a spa-inspired bathroom, complete with an oversized soaking tub and a walk in shower.
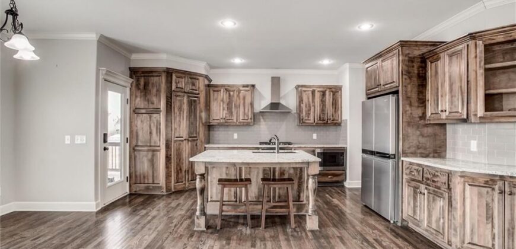
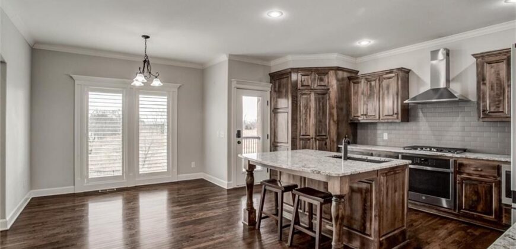
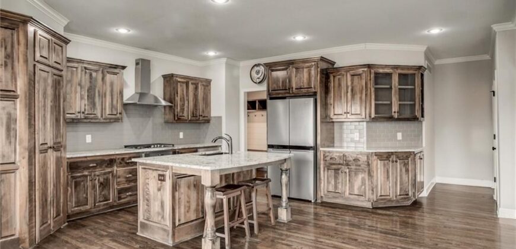
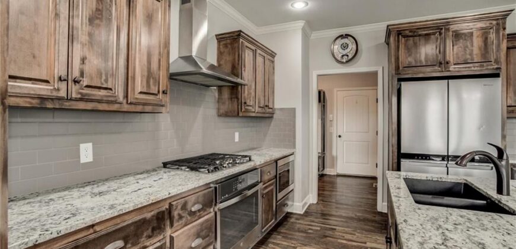
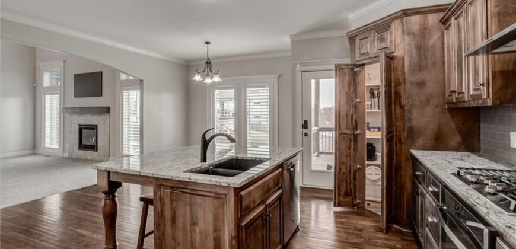
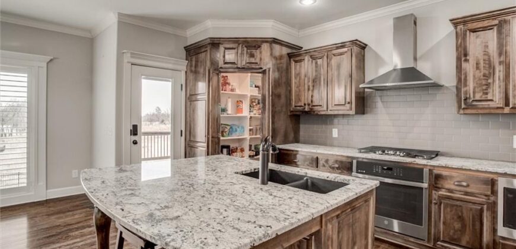
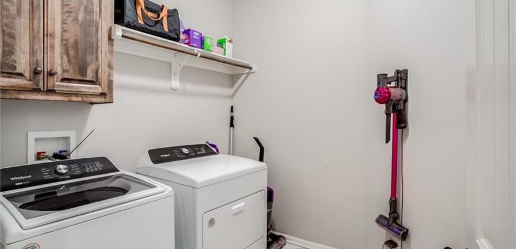
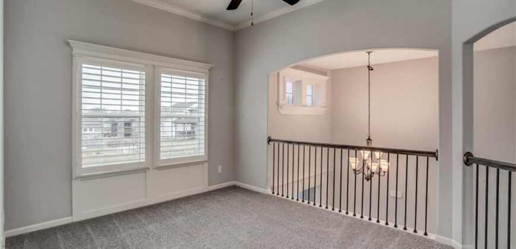
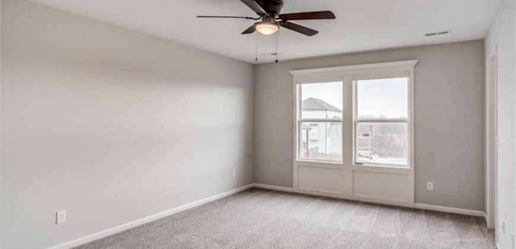
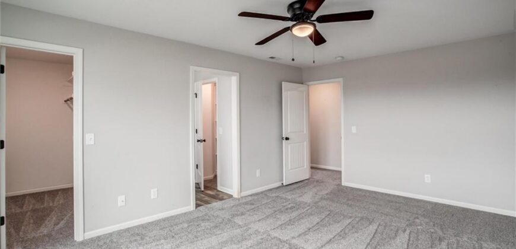
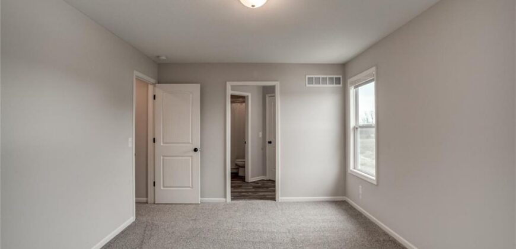
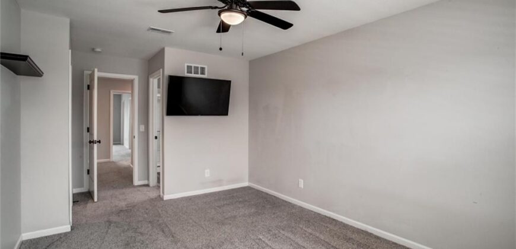
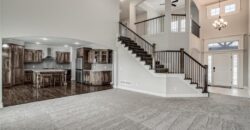
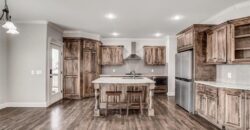
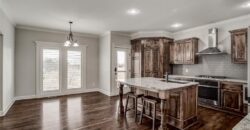
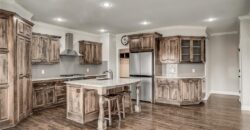
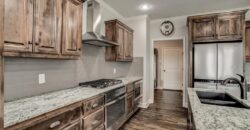
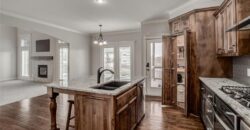
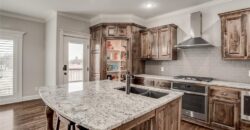
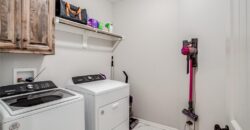
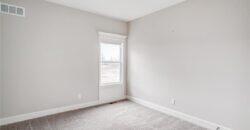
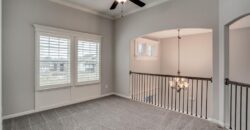
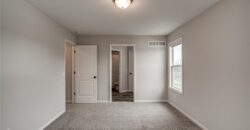
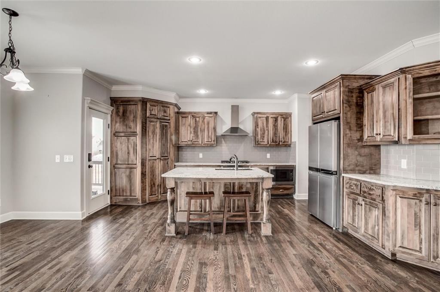
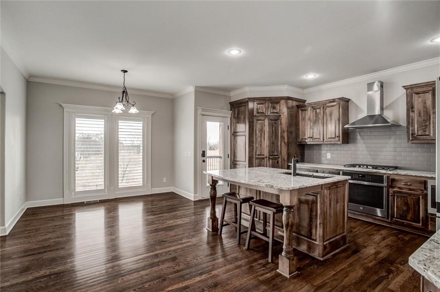
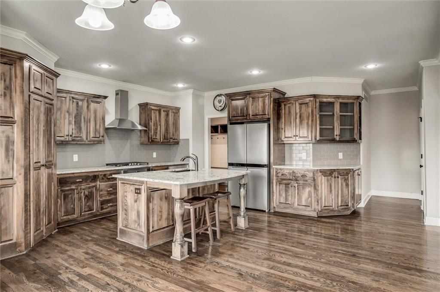
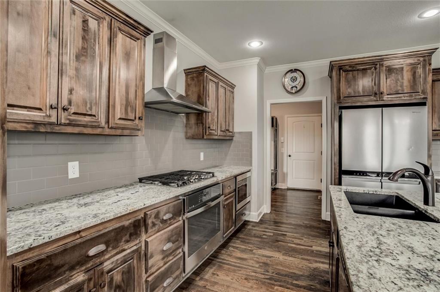
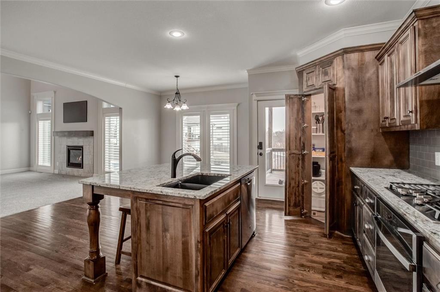
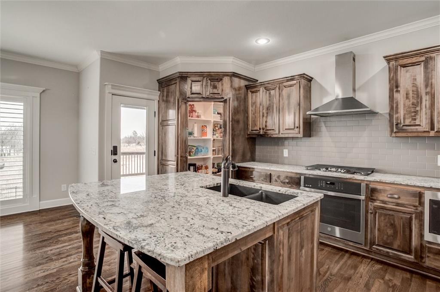
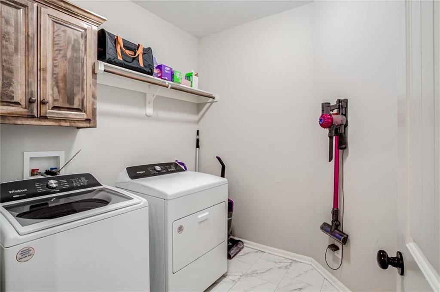
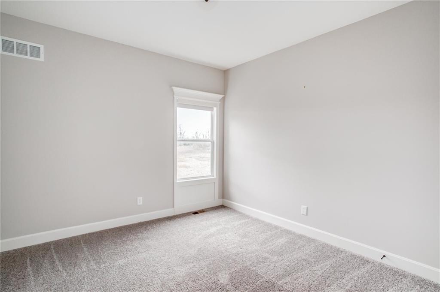
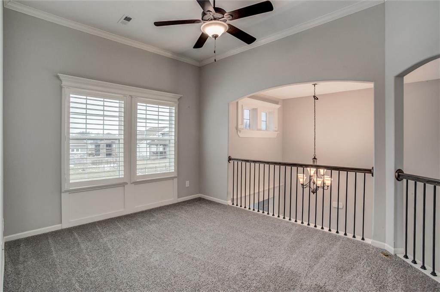
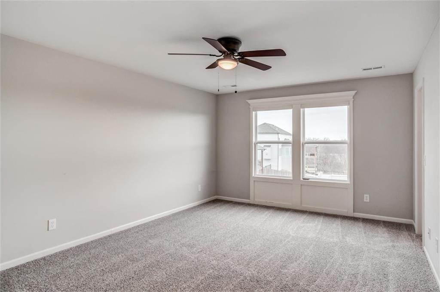
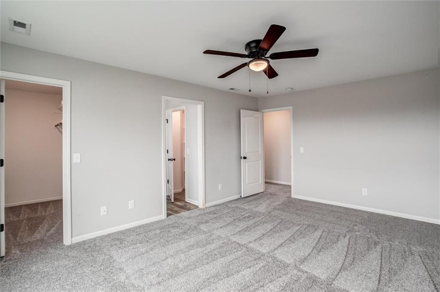
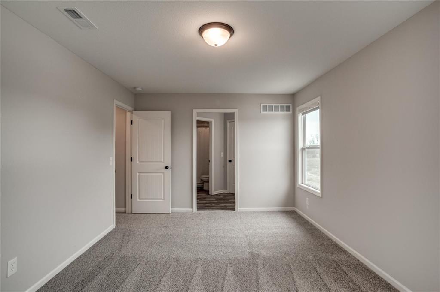
The spacious kitchen is designed for both entertaining and everyday living, offering a large island and pantry, and conveniently connecting to the laundry room and mudroom off the garage entry. Upstairs, a bright and open loft provides the perfect family gathering space, along with three generously sized bedrooms, each featuring walk in closets.
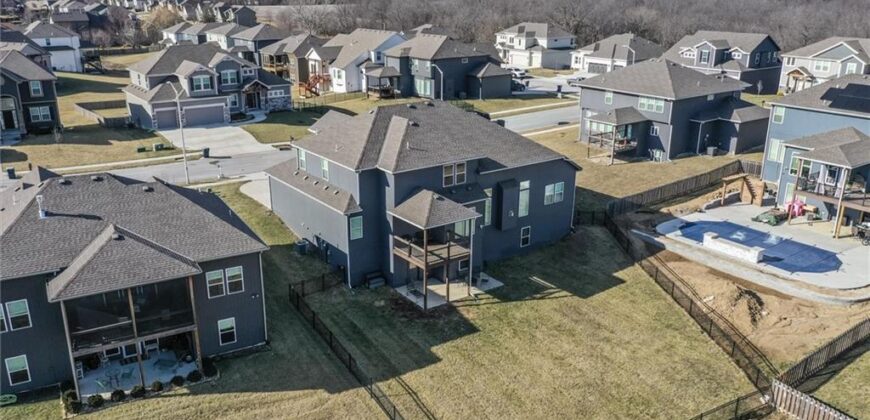
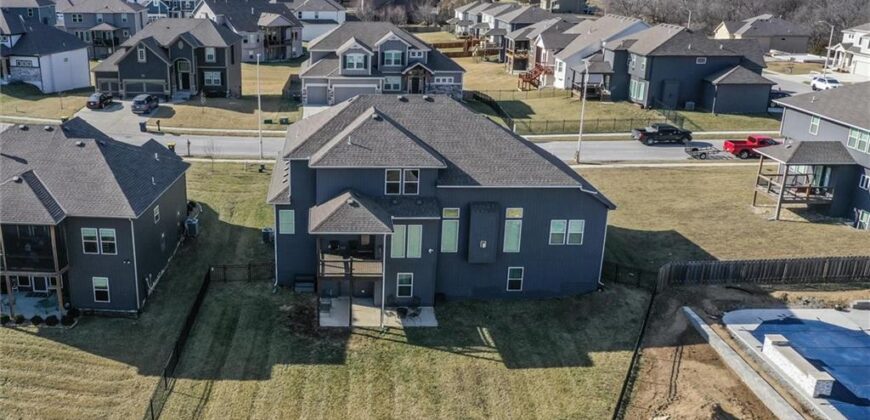
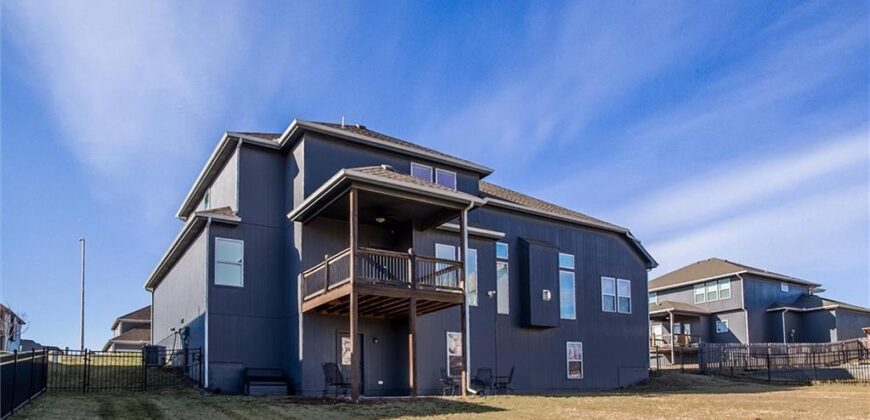
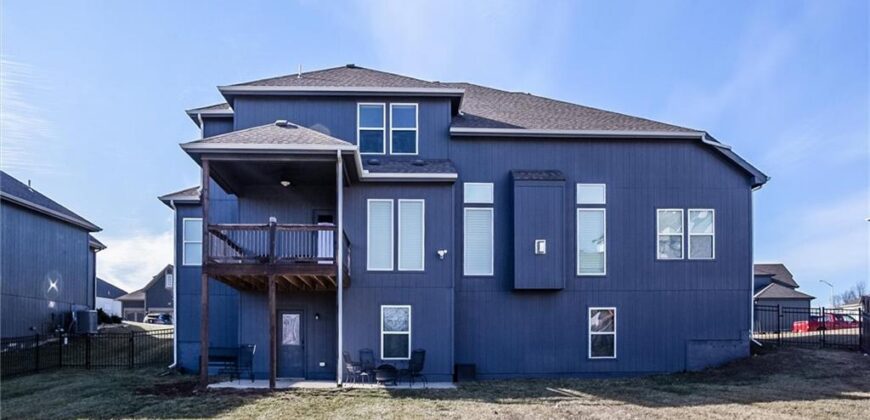
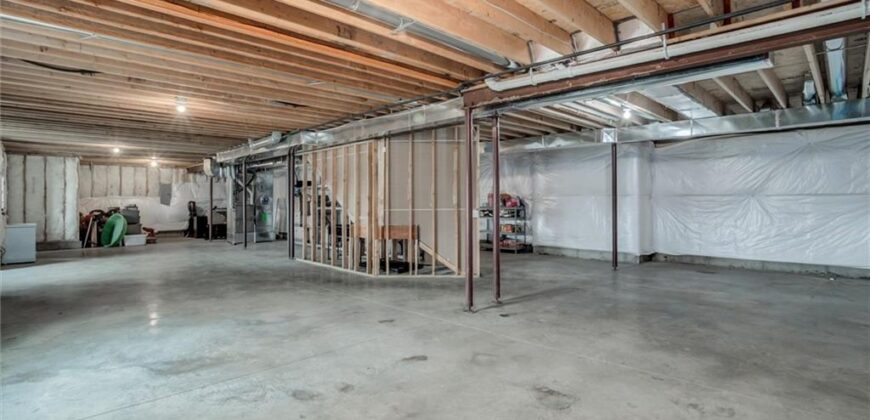
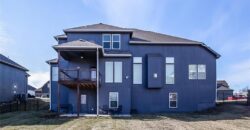
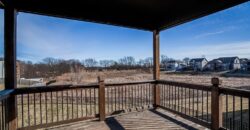
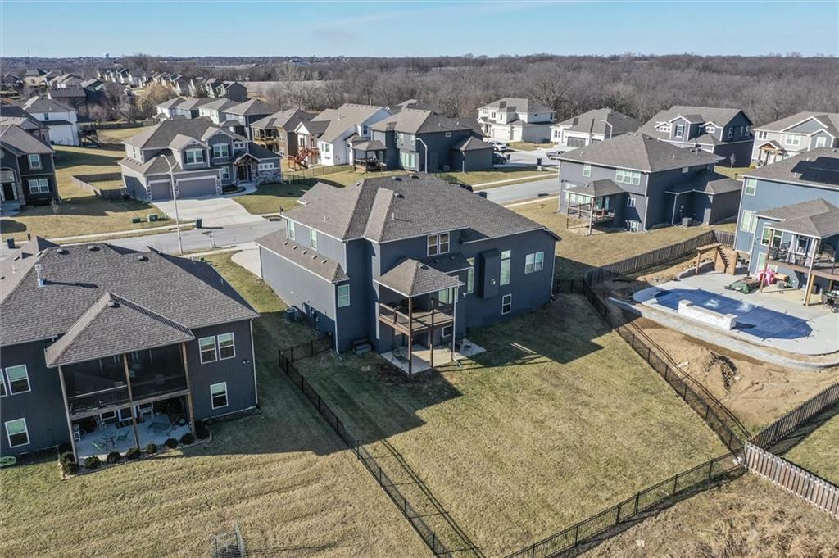
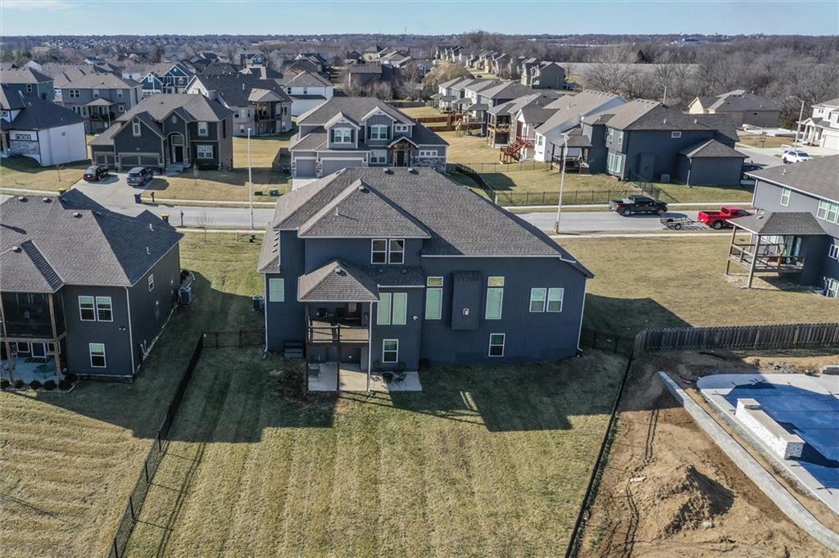
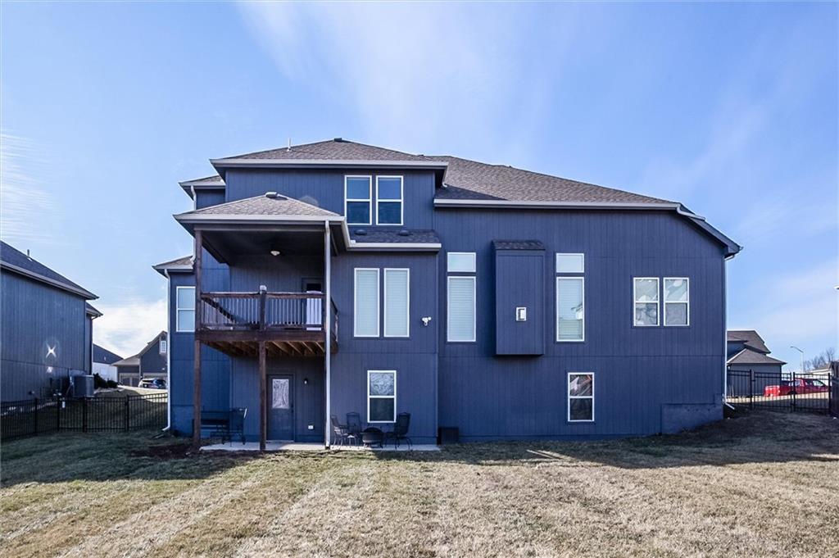
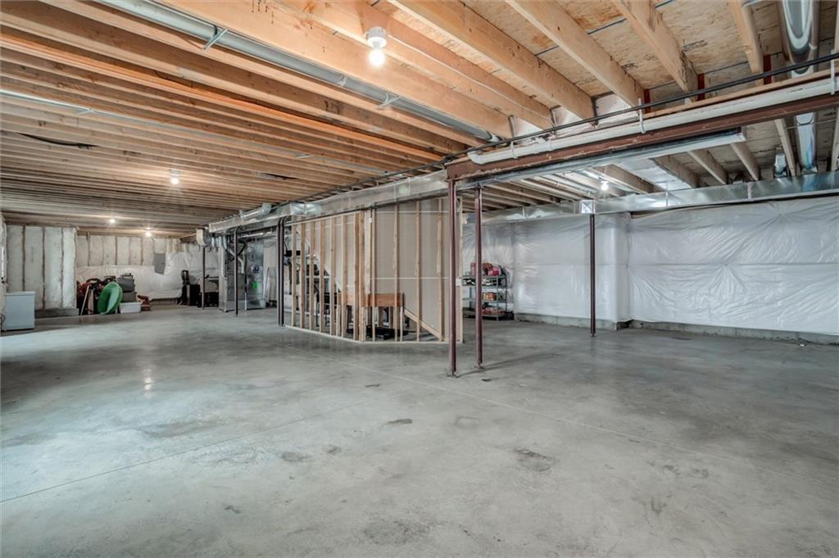
Step outside to a covered deck and patio, ideal for relaxing or hosting guests. The expansive walk out basement is ready for your personal touch and offers endless possibilities.
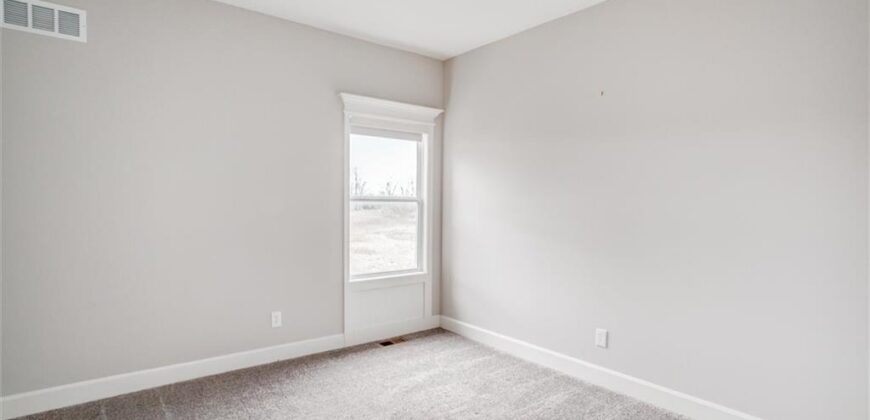
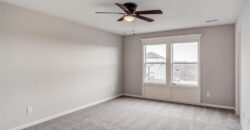
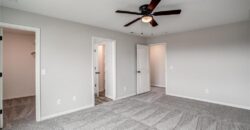
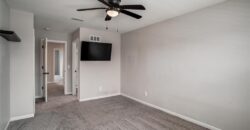
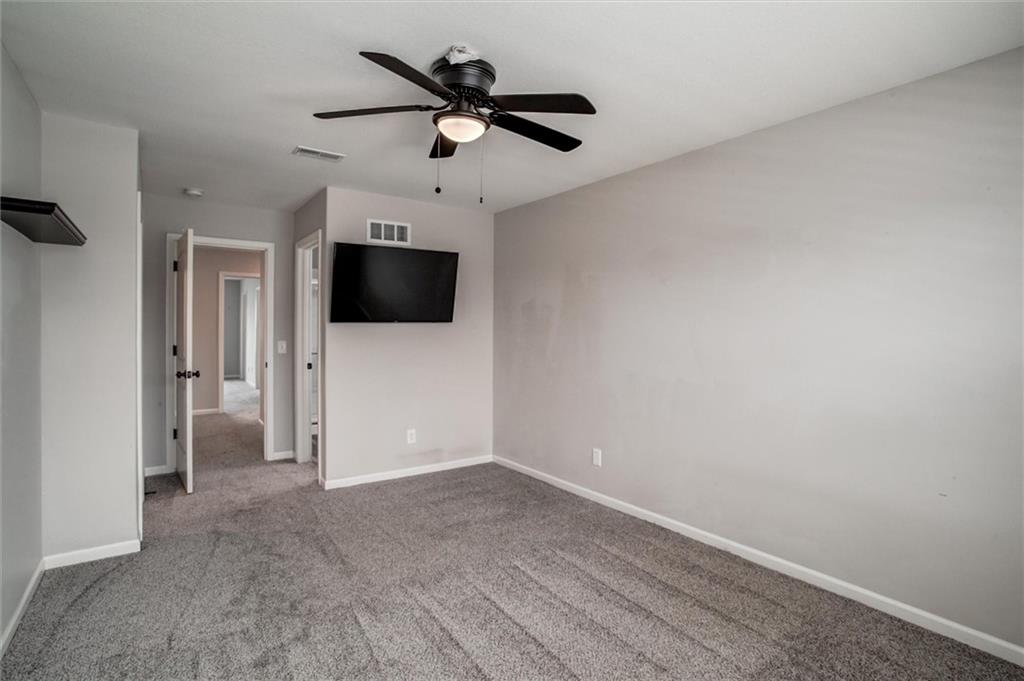
Additional highlights include a high end metal fenced yard valued at $20,000, $10,000 in custom window treatments, and $5,300 in brand new carpet throughout the home in 2025. Thoughtful details throughout truly elevate this home’s appeal.
**All information, including but not limited to taxes and square footage, is approximate. Buyer and buyer’s agent to verify**
Address
-
Address 10423 N Chelsea Avenue, Kansas City, MO 64156
-
Country United States
-
Province/State MO
-
City/Town Kansas City
-
Neighborhood Pine Grove Pointe
-
Postal code/ZIP 64156
Overview
- Property ID HMS50949666
- Price $659,000
- Property Type Single Family Residence
- Property status Contingent
- Rooms 15
- Bedrooms 5
- Bathrooms 4
- Year Built 2021
- Size 3,105 SqFt
- Land area 11,738 SqFt
- Garages 1
- Age Description 3-5 Years
- Appliances Dishwasher, Disposal, Microwave, Stainless Steel Appliance(s)
- Architectural Style Traditional
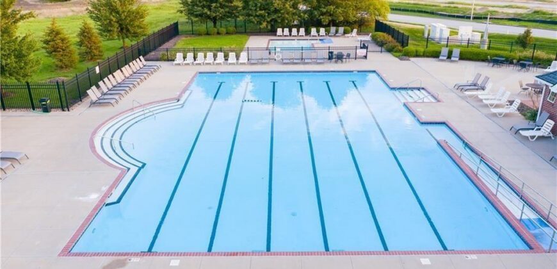
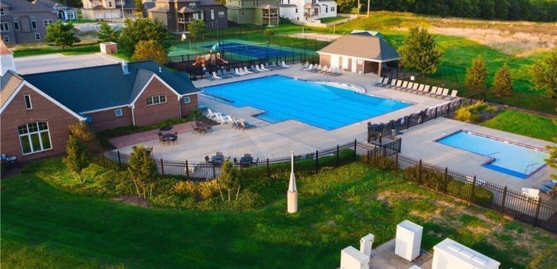
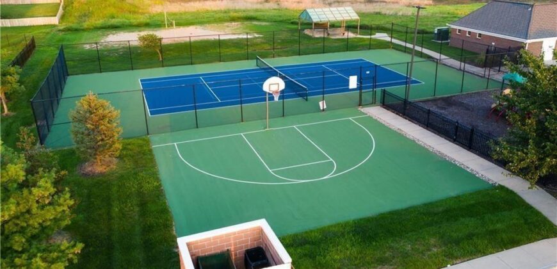
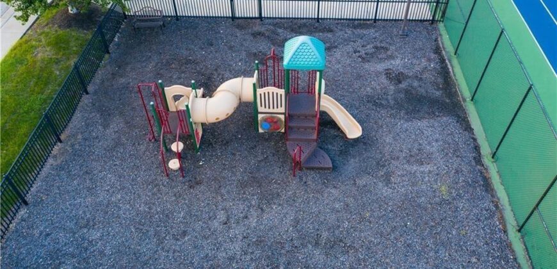
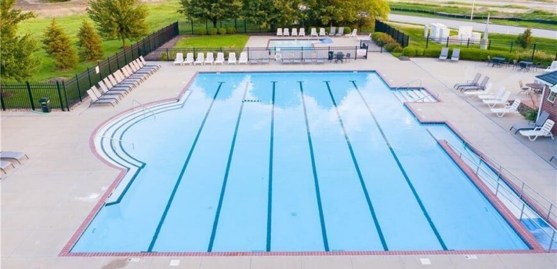
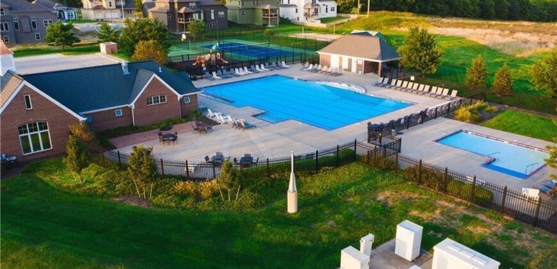
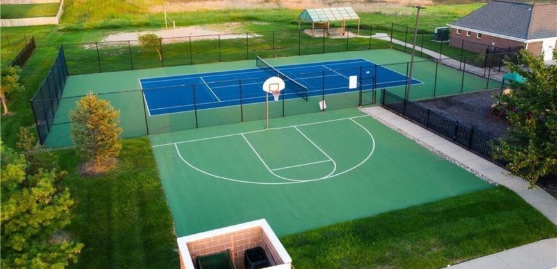
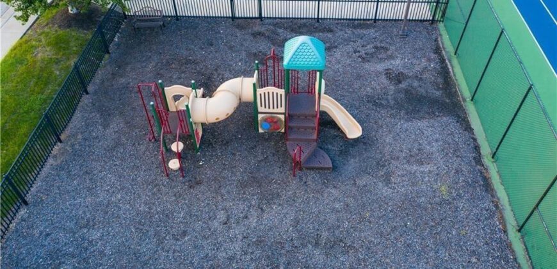
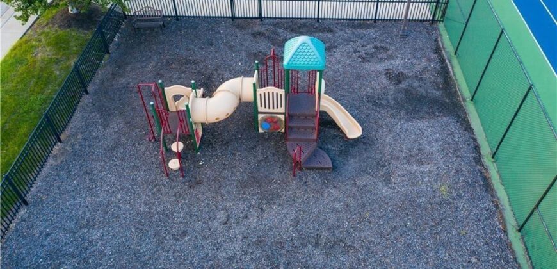
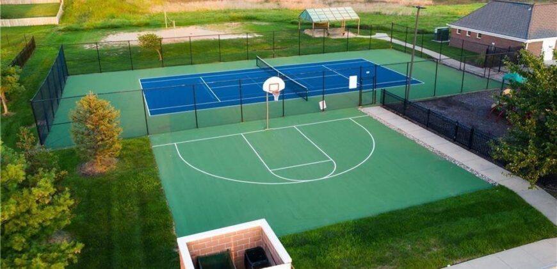
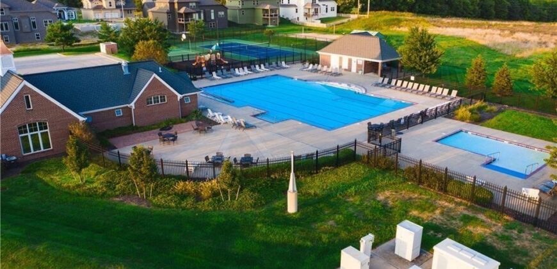
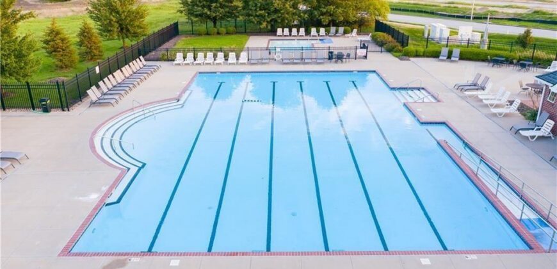
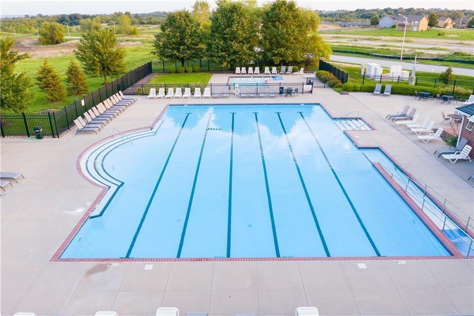
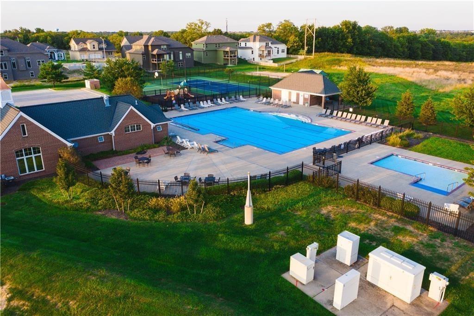
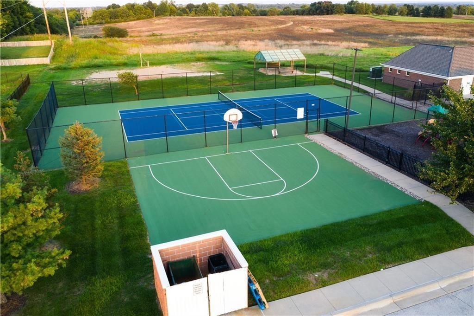
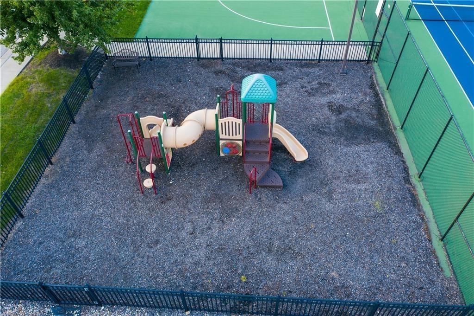
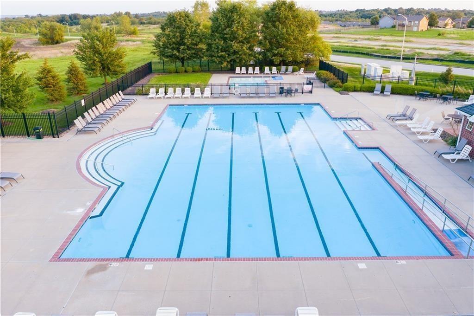
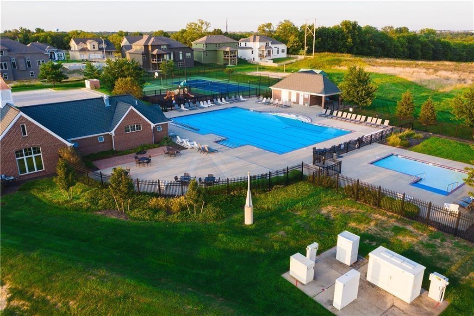
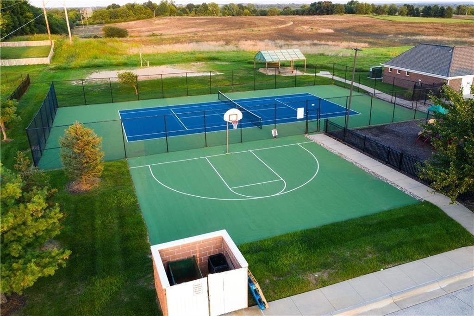
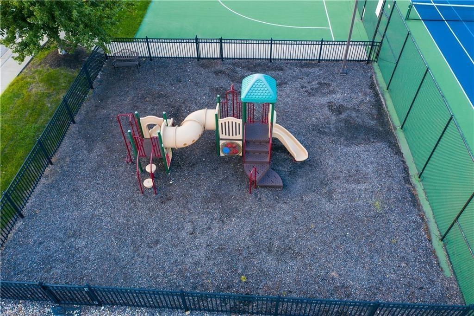
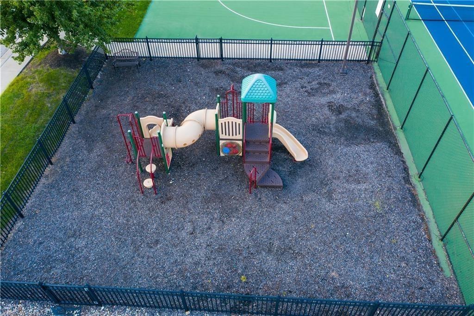
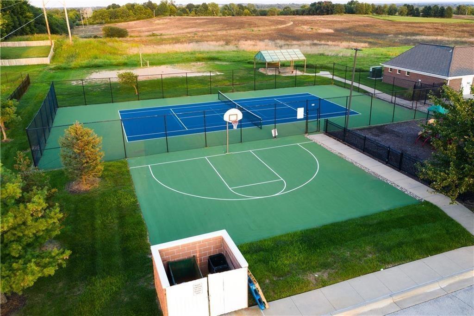
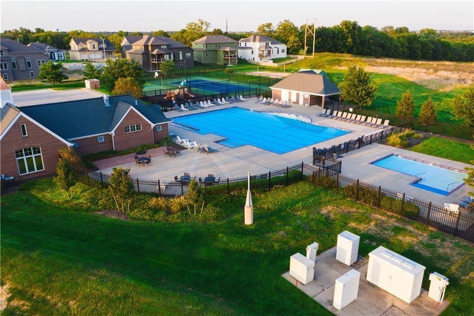
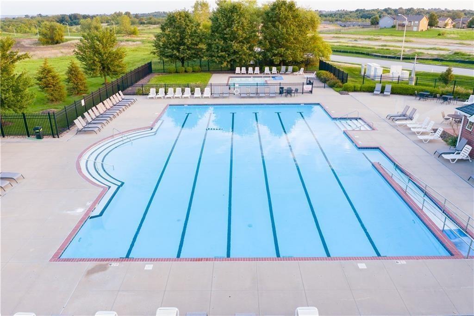
- Association Amenities Play Area, Pool, Tennis Court(s)
- Association Fee 625
- Basement Full, Stubbed for Bath, Walk-Out Access
- Full Bathrooms 4
- Total Bedrooms 5
- City Kansas City
- County Clay
- Dining Area Features Breakfast Area,Formal
- Directions 435 North from 152 hwy, left on 96th street, right on N Topping Ave, left on N. Hardesty Ave, right on NE Pine Grove Dr, right on N. Lawn, right on 104th street to Chelsea. Go left on Chelsea. Home will be on the right side of street. ***OR*** Maplewood Parkway to 100th St and turn right. Go to NE Staley Rd and turn right. Go to N Cypress Ave and turn left. Go to N lawn Ave and turn left. Go to 103rd terrace and turn left. Go to N lawn Ave and turn right. Go to 104th St and turn right. Turn left on N Chelsea Ave. Home is on the right.
- Elementary School Rising Star
- Fencing Metal
- FireplaceYN 1
- Total Fireplaces 1
- Flooring Carpet, Ceramic Floor, Laminate
- Floor Plan Features 1.5 Stories
- Garage Spaces 3
- High School Staley High School
- Interior Features Ceiling Fan(s), Custom Cabinets, Kitchen Island, Pantry, Vaulted Ceiling(s), Walk-In Closet(s)
- Window Features Window Coverings, Thermal Windows
- Laundry Features Main Level
- Lot Features Adjoin Greenspace, City Lot
- Middle School New Mark
- Parking Features Attached, Garage Faces Front
- Patio and Porch Features Deck- Covered, Patio
- Postal Code 64156
- High School District North Kansas City
- Subdivision Name Pine Grove Pointe
- Year Built 2021