

10240 NW 57th Terrace, Parkville, MO 64152
Description
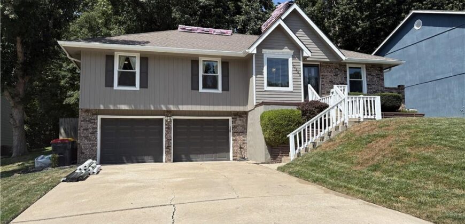
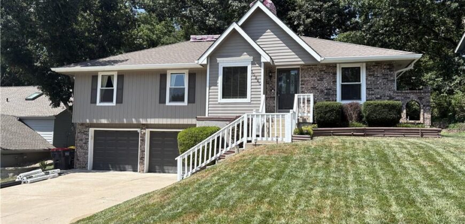
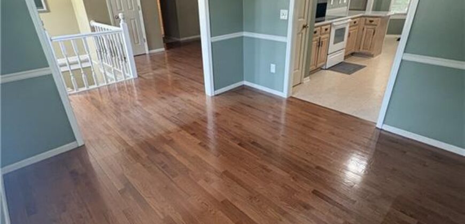
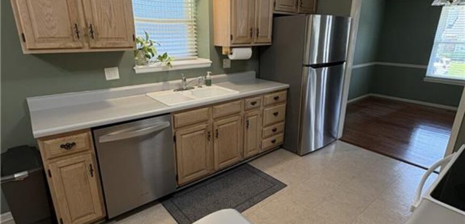
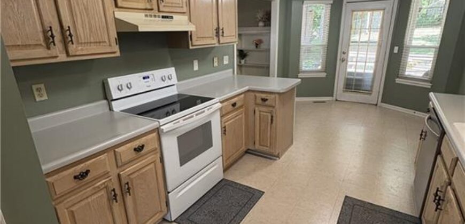
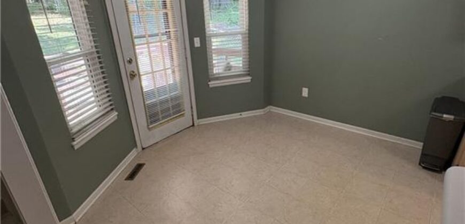
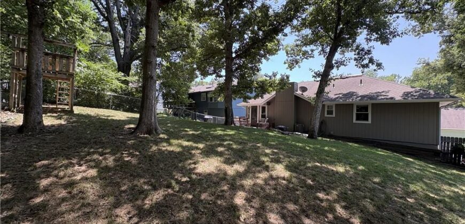
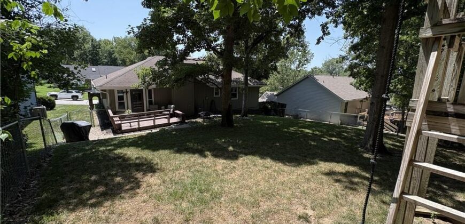
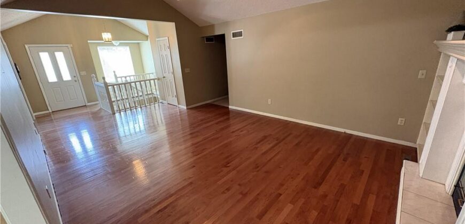
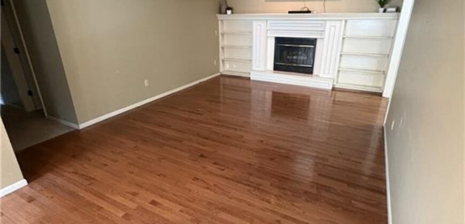
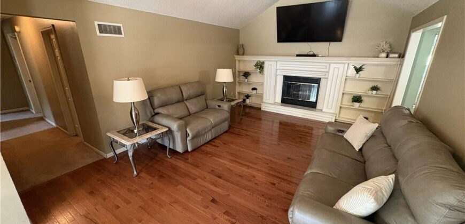
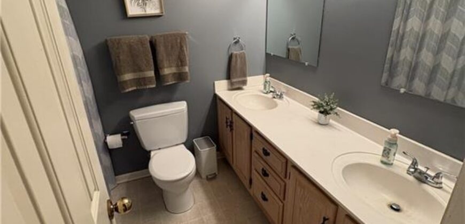
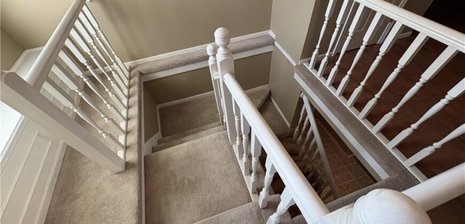
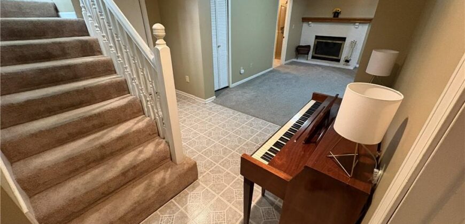
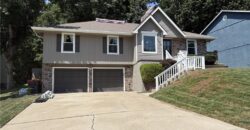
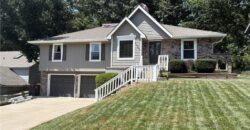
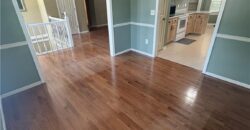
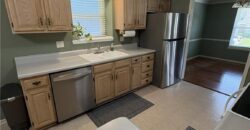
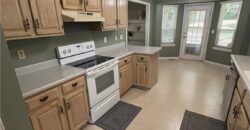
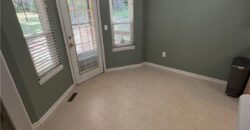
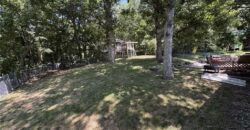
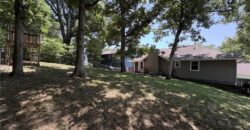
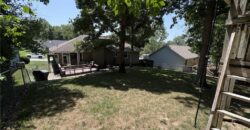
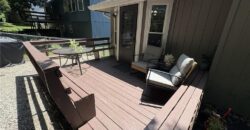
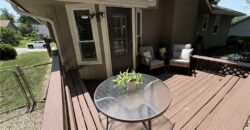
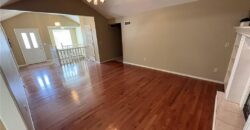
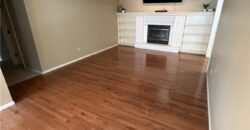
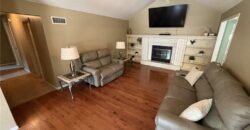
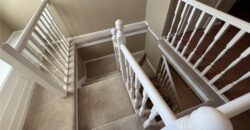
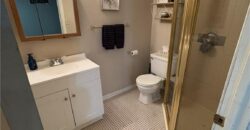
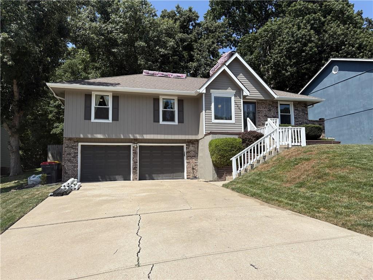
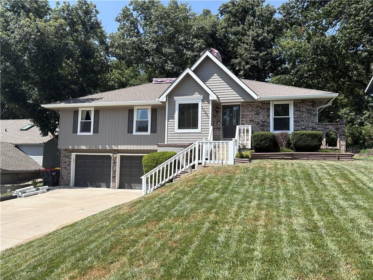
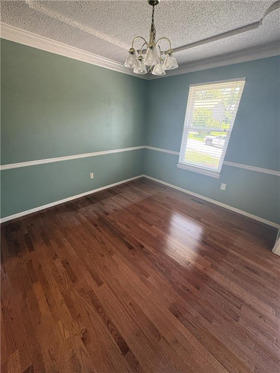
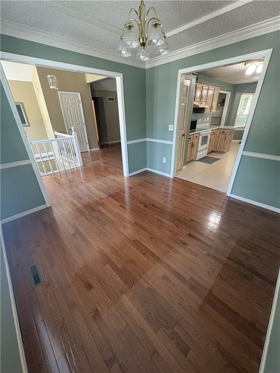
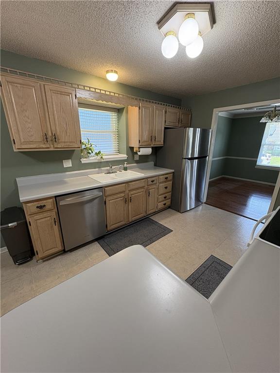
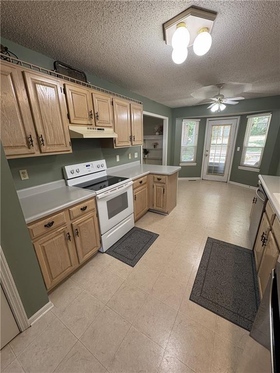
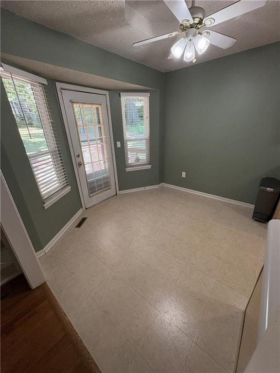
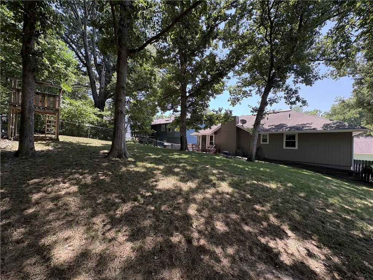
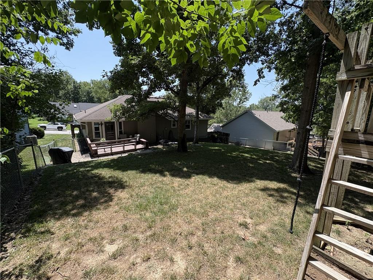
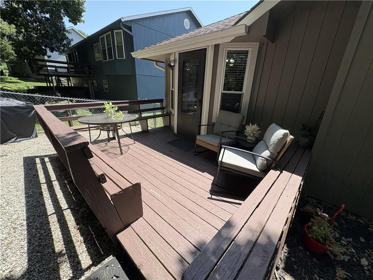
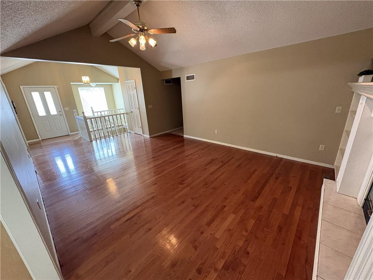
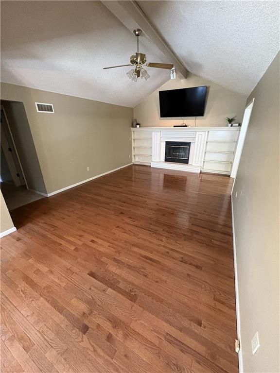
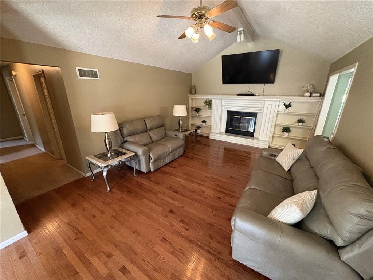
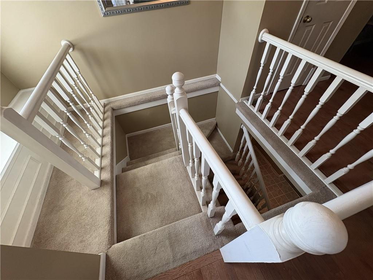
Welcome to this well-maintained 3BR (4th non-conforming), 3 bathroom home offers a functional floor plan with spacious living areas, abundant natural light, & comfortable spaces for everyday living & entertaining. The main level features a vaulted living room with a wood burning fireplace that flows into the dining area & kitchen, creating an open, connected feel. The kitchen offers ample cabinets & counter space with convenient access to the backyard.
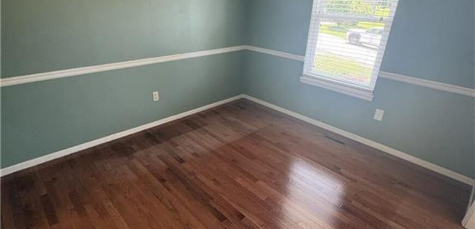
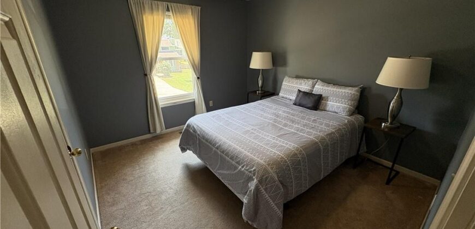
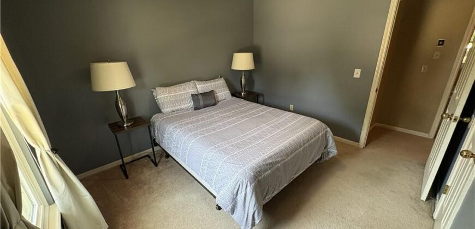
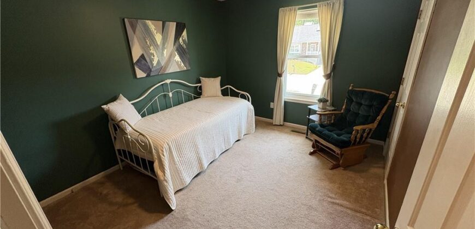
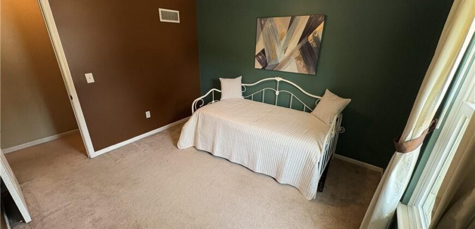
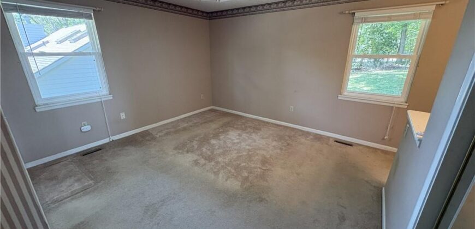
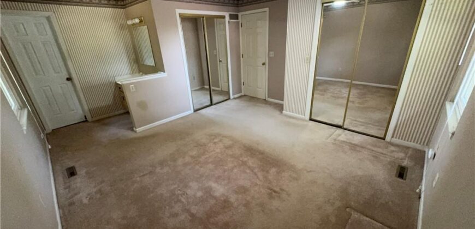
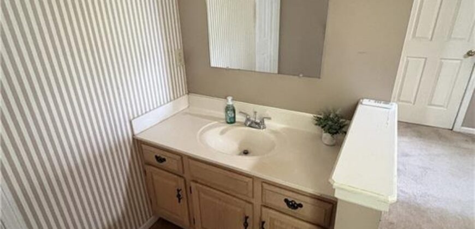
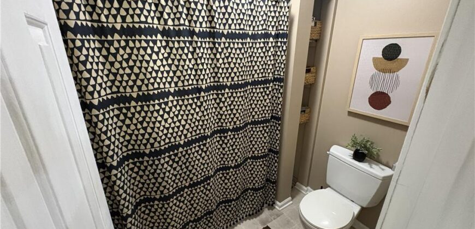
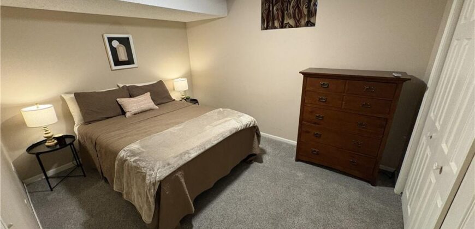
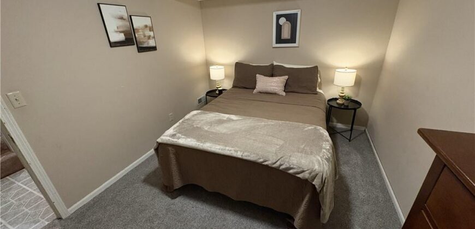
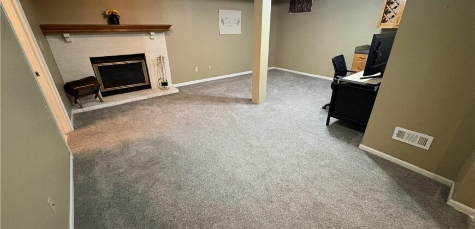
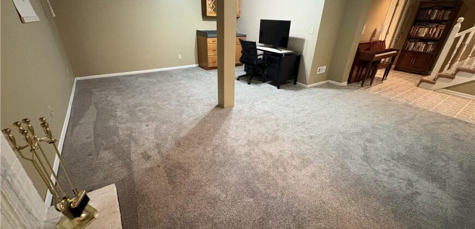
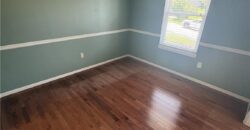
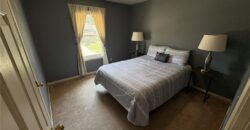
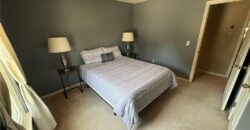
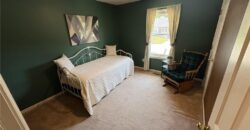
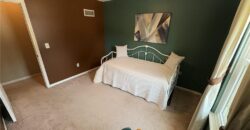
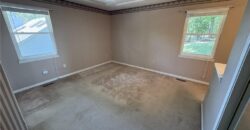
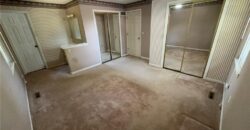
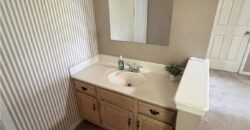
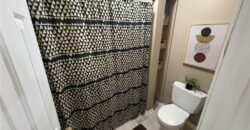
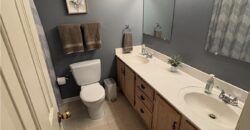
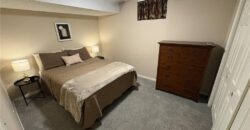
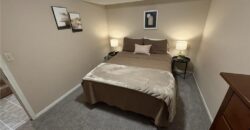
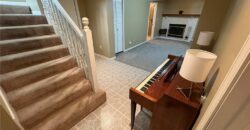
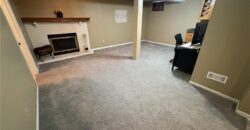
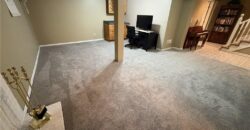
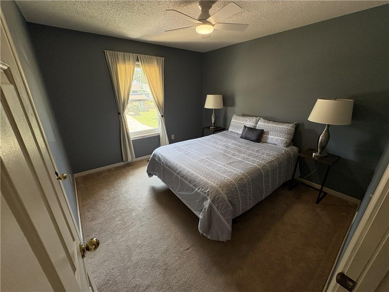
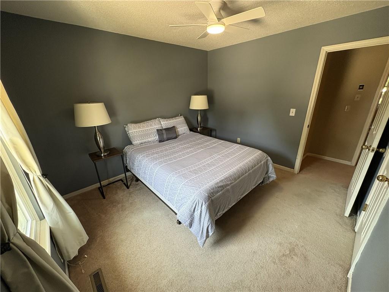
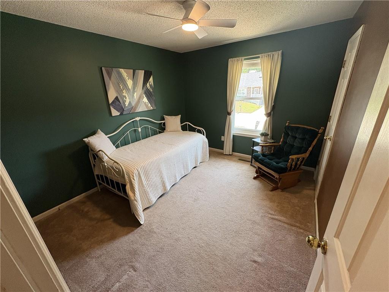
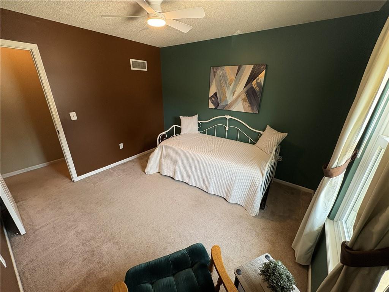
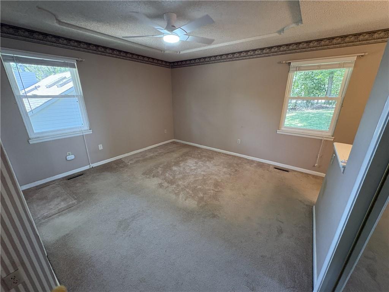
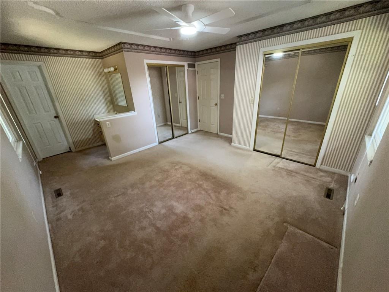
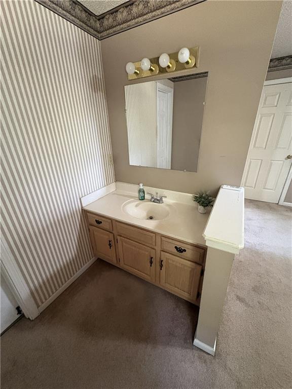
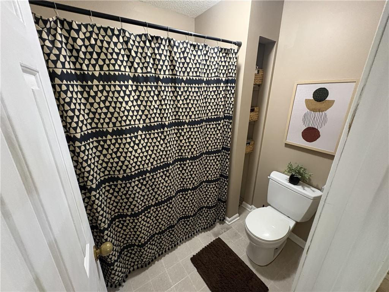
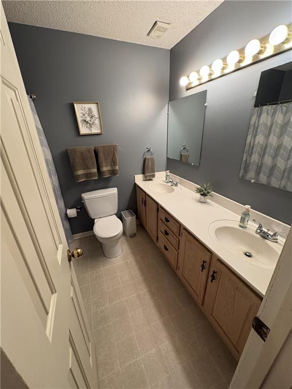
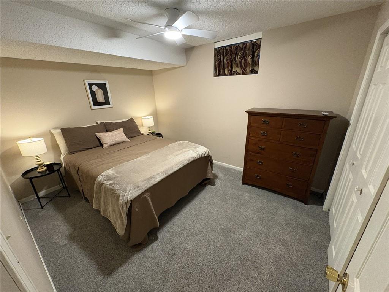
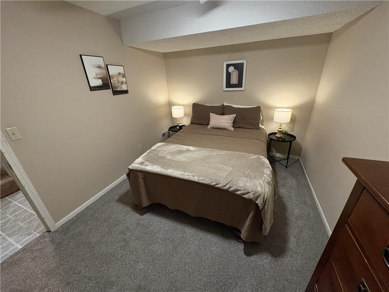
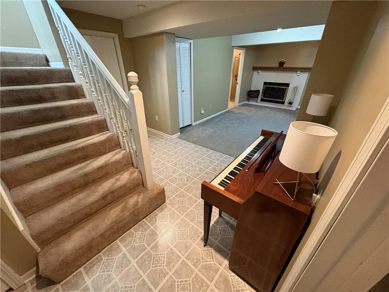
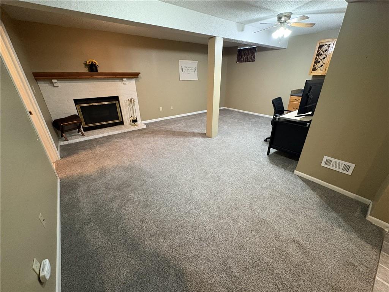
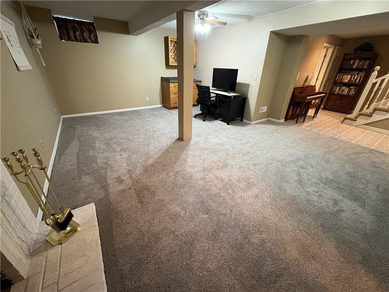
The primary suite includes a private bath & walk-in closet, while additional bedrooms provide flexibility for family, guests, or a home office. The finished lower level expands the living space & is ideal for a recreation room, media room, exercise area, or playroom. An attached garage provides additional storage and convenience.
This home has been thoughtfully maintained with numerous improvements, including a new roof, vents, and chimney cap (2026), main sewer line professionally cleaned (2026), LeafFilter gutter protection system (2024), HVAC system with furnace, air conditioner, and humidifier (2023), updated windows (2021), water heater (2021), and refrigerator, dishwasher, and ice maker (2021). Additional updates include lower-level carpeting & mature tree maintenance.
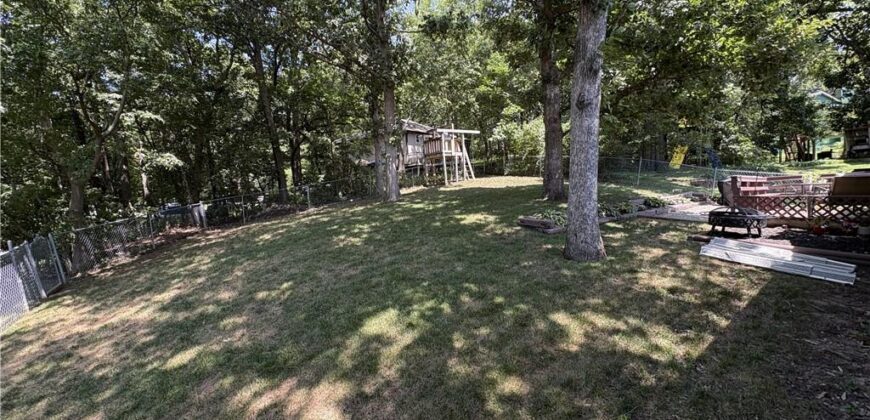
Located close to downtown Parkville in the sought-after Park Hill School District, this home offers convenient access to shopping, dining, parks, trails, & major highways. If you’re looking for a move-in-ready home with significant mechanical updates already completed, this property is one you won’t want to miss.
Address
-
Address 10240 NW 57th Terrace, Parkville, MO 64152
-
Country United States
-
Province/State MO
-
City/Town Parkville
-
Neighborhood Walnut Creek
-
Postal code/ZIP 64152
Overview
- Property ID HMS52991024
- Price $325,000
- Property Type Single Family Residence
- Property status Active
- Rooms 7
- Bedrooms 3
- Bathrooms 3
- Year Built 1989
- Size 3,116 SqFt
- Land area 7,841 SqFt
- Garages 1
- Age Description 31-40 Years
- Appliances Dishwasher, Disposal, Exhaust Fan, Free-Standing Electric Oven
- Architectural Style Contemporary, Traditional
- Association Amenities Clubhouse, Play Area, Pool, Tennis Court(s)
- Association Fee 50
- Association Fee Includes Trash
- Basement Basement BR, Concrete, Finished, Partial, Sump Pump
- Full Bathrooms 3
- Total Bedrooms 3
- City Parkville
- County Platte
- Dining Area Features Breakfast Area,Formal
- Directions 45 Hwy to Crooked Rd, S to Walnut Creek ent. to 58th Tr, L to home 58th Terr curves & becomes 57th Terr (follow detours for Crooked Rd)
- Elementary School Union Chapel
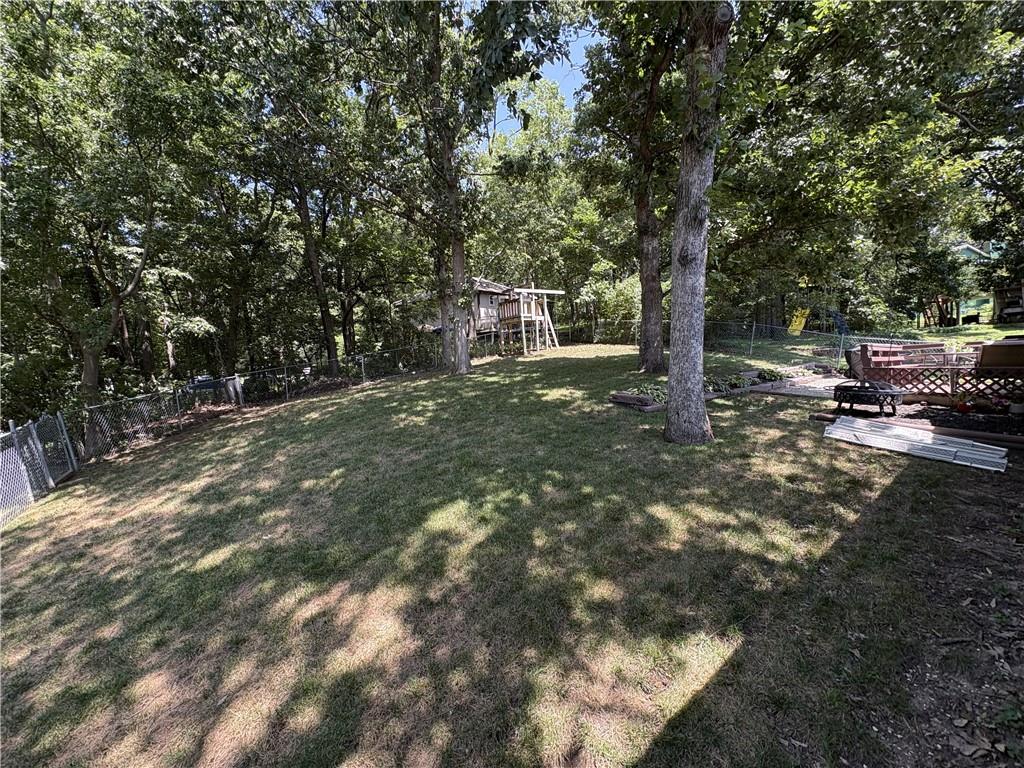
- Fencing Metal
- FireplaceYN 1
- Total Fireplaces 2
- Flooring Carpet
- Floor Plan Features Raised Ranch
- Garage Spaces 2
- High School Park Hill South
- Interior Features Ceiling Fan(s), Central Vacuum, Pantry, Vaulted Ceiling(s), Walk-In Closet(s), Wet Bar
- Window Features Window Coverings
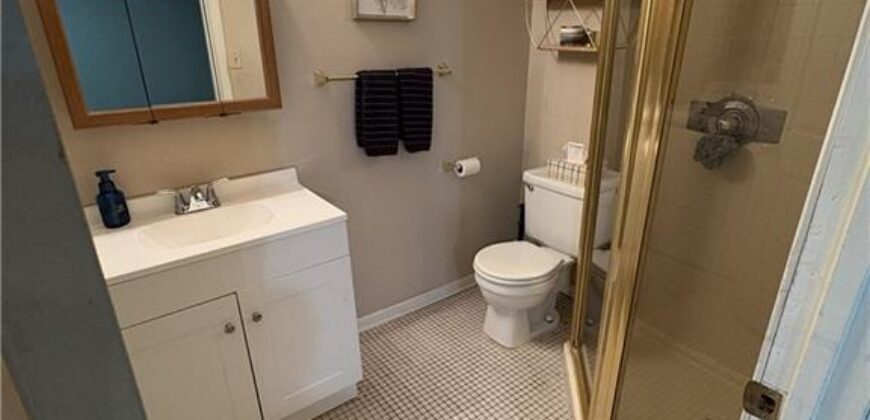
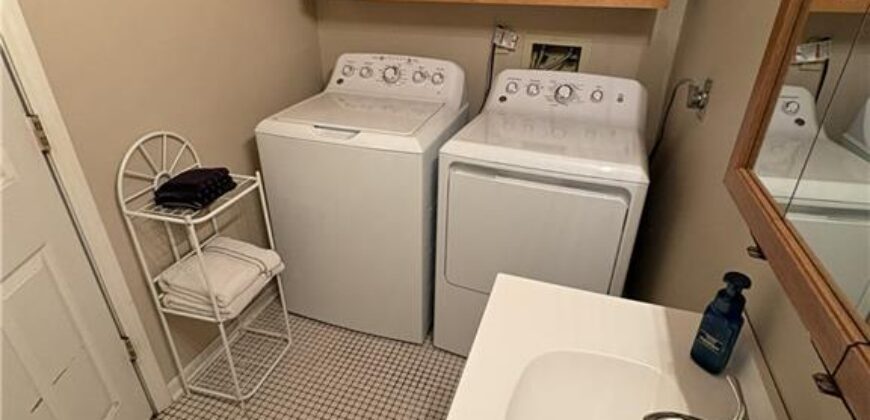
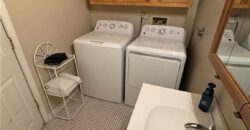
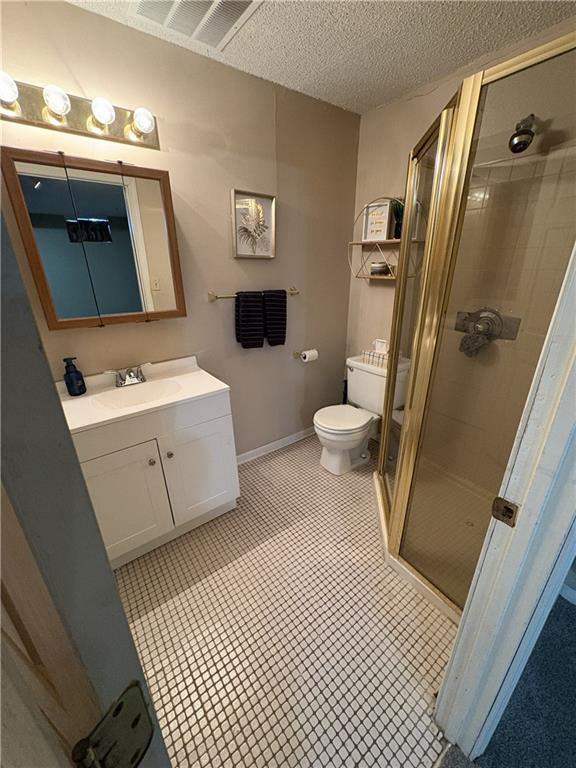
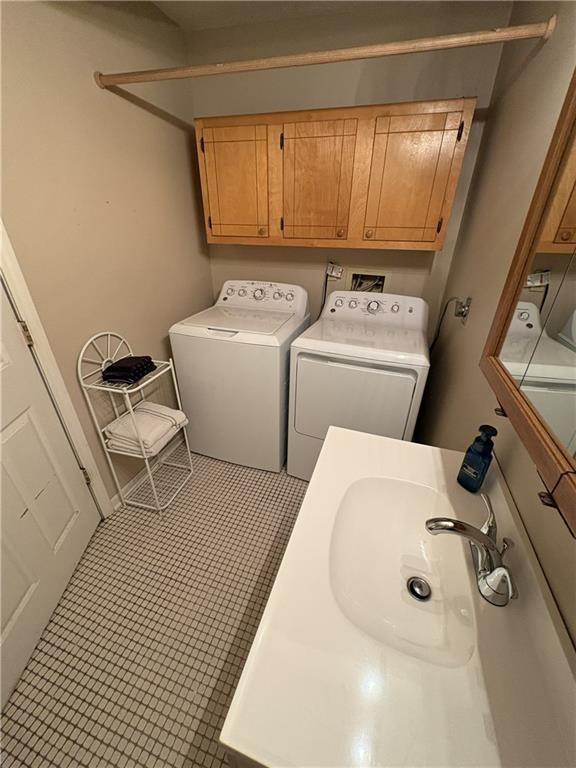
- Laundry Features In Basement, In Bathroom
- Lot Features Adjoin Greenspace, City Lot, Many Trees
- Middle School Lakeview
- Parking Features Built-In, Garage Door Opener, Garage Faces Front
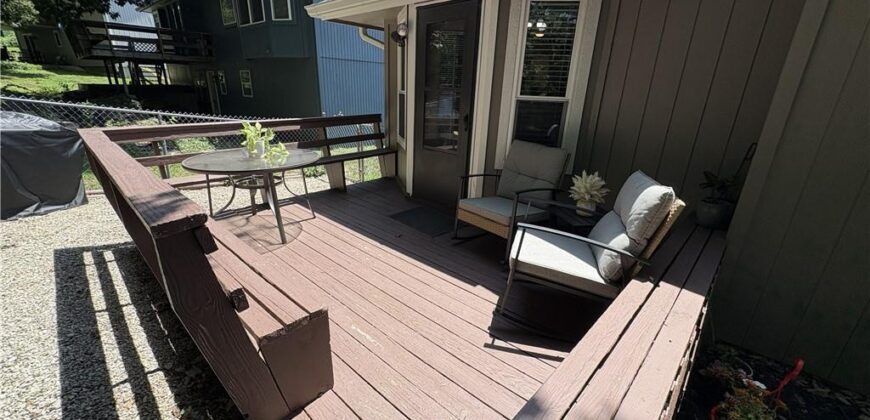
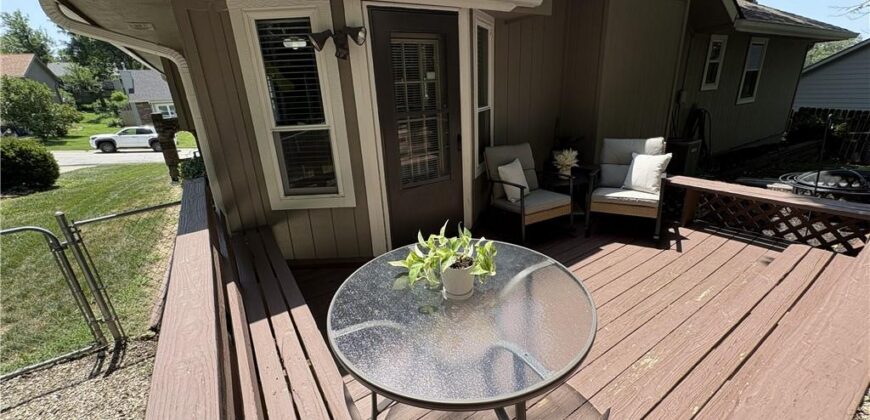
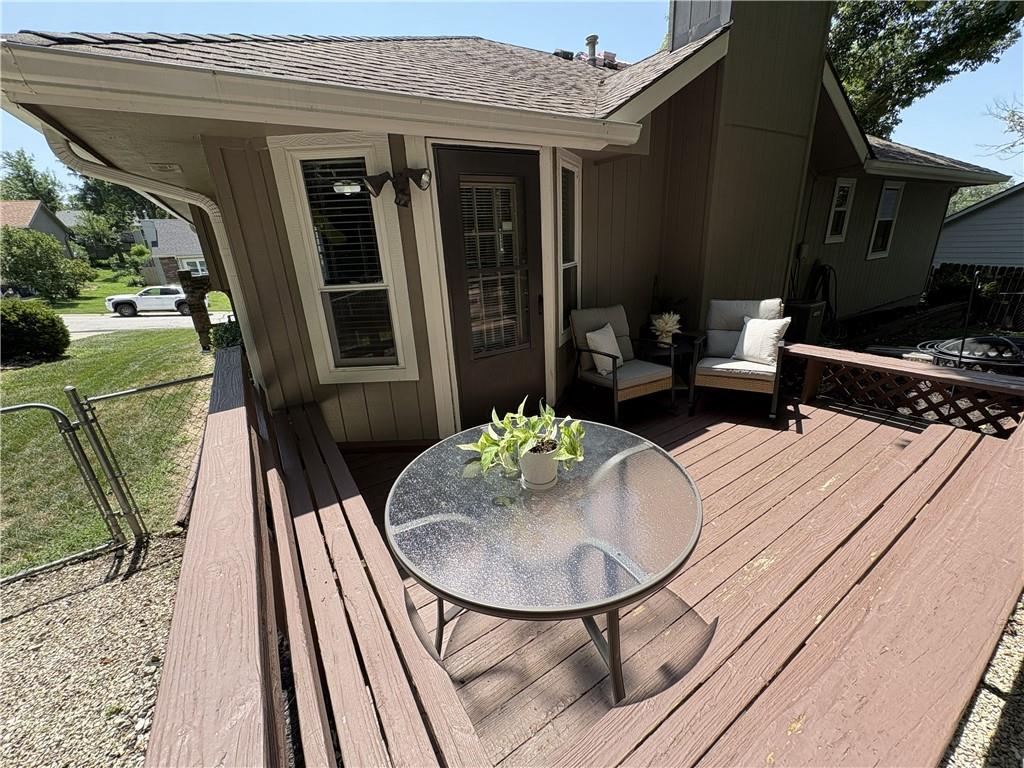
- Patio and Porch Features Deck
- Postal Code 64152
- High School District Park Hill
- Subdivision Name Walnut Creek
- Telecom Metro Free
- Year Built 1989