

10230 N Prospect Avenue, Kansas City, MO 64155
Description
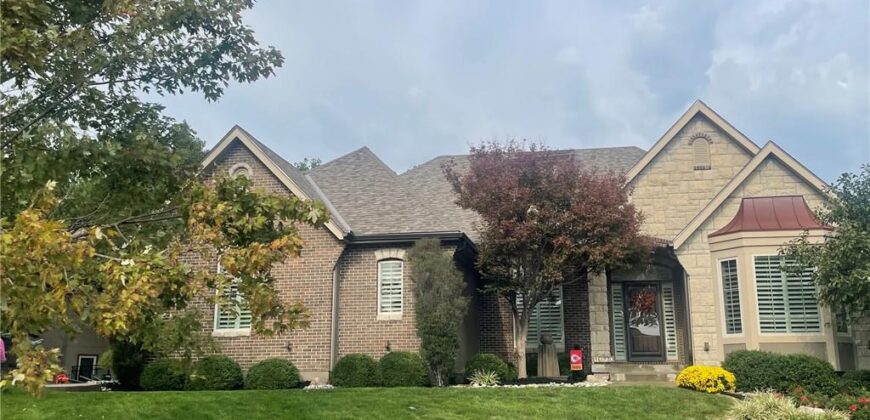
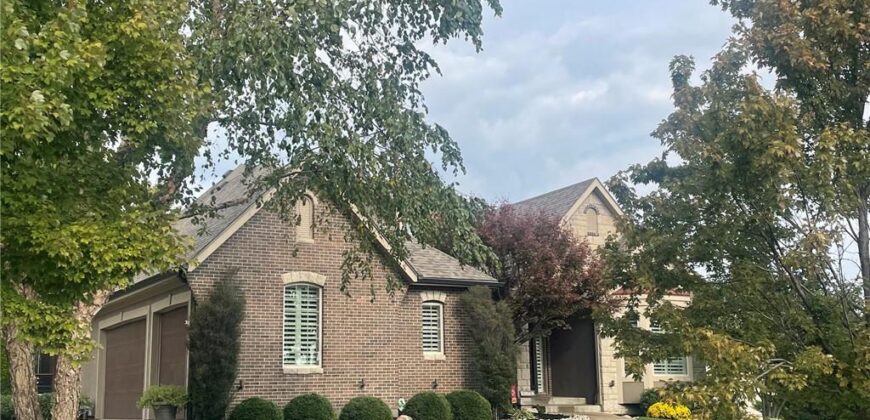
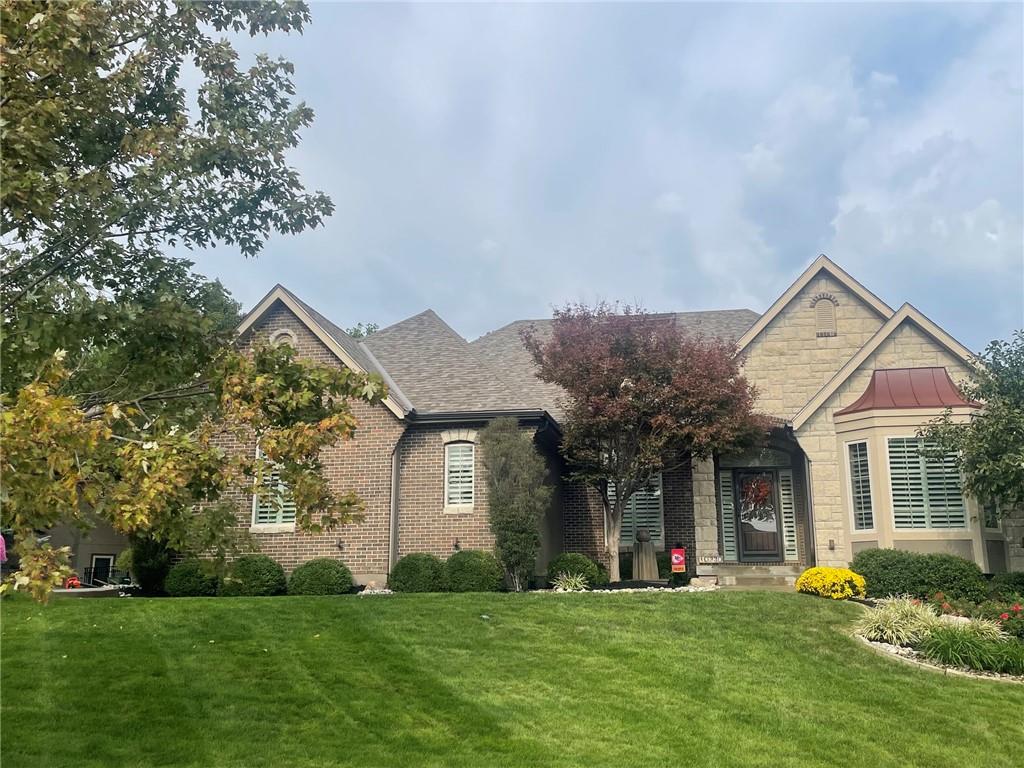
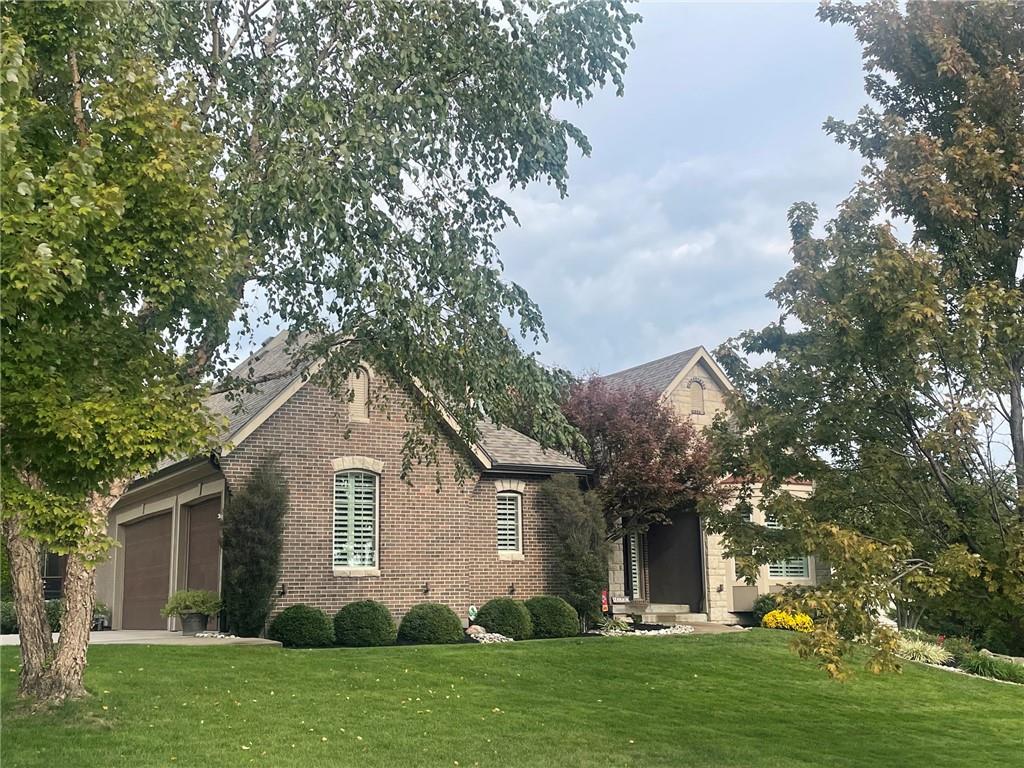
This amazing reverse plan is first-class with exceptional design, decor and so many features and upgrades! The elevation is of stucco, brick and stone with a 3-car side entry garage located in a desirable cul-de-sac.
Walking in, you will view an open shared space that includes the living room with stone fireplace, 2 dining areas, and a large kitchen with a sizable island, perfect for entertaining and family gatherings. Kitchen has abundant updated custom cabinets including 2 pull-out spice racks and newer tile backsplash. Plantation shutters are throughout the home.
Walk outside from the kitchen and dining area to a newer composite decking with new aluminum railings and LED lights. The Primary bedroom AND the 2nd Bedroom are on the main level. The primary bath also has udated cabinets w/natural stone backsplash. The stairs to the lower level are on the back of the home to keep the perfect flow of the first level.
Going down the stairs you will gaze at the spacious family room with an up-to-date bar that includes newer cabinets, countertop and backsplash. The other 3 Bedrooms and 2 Baths are close by. There is also a 2nd laundry hook-up for this level.
Looking out the walkout lower level you see the private, fenced back yard. You can sit and gaze at the lush landscape, newer paver patio and sitting wall with LED lights. Enjoy a peaceful waterfall feature as you move to the private spa hot tub with a pergola and privacy shades.
Staley Farms is a destination community with amenities like no other, a golf club, highly rated schools and close location to the airport, shopping and major highways.
Don’t miss out on this opportunity to have this ideal home!!
Address
-
Address 10230 N Prospect Avenue, Kansas City, MO 64155
-
Country United States
-
Province/State MO
-
City/Town Kansas City
-
Neighborhood Staley Farms
-
Postal code/ZIP 64155
Overview
- Property ID HMS53600188
- Price $850,000
- Property Type Single Family Residence
- Property status Coming Soon
- Rooms 0
- Bedrooms 5
- Bathrooms 4
- Year Built 2008
- Size 3,857 SqFt
- Land area 17,424 SqFt
- Garages 1
- Age Description 16-20 Years
- Appliances Dishwasher, Disposal, Humidifier, Microwave, Electric Range
- Architectural Style Traditional
- Association Amenities Clubhouse, Community Center, Exercise Room, Golf Course, Party Room, Play Area, Pool, Tennis Court(s), Trail(s)
- Association Fee 430
- Basement Basement BR, Finished, Full, Walk-Out Access
- Full Bathrooms 4
- Total Bedrooms 5
- City Kansas City
- County Clay
- Dining Area Features Eat-In Kitchen,Formal
- Directions Hwy 152 to North Maplewoods Parkway. (Maplewoods Parkway turns into N. Woodland). Continue on N. Woodland to Staley Farms Drive (Entrance to Staley Farms) and turn Right. Stay on Staley Farms Drive to 103rd Street (The Enclave section) Turn Left on 103rd Street to N. Prospect. Turn Right on N. Prospect to home on Right.
- Elementary School Bell Prairie
- FireplaceYN 1
- Total Fireplaces 1
- Flooring Wood
- Floor Plan Features Reverse 1.5 Story
- Garage Spaces 3
- High School Staley High School
- Interior Features Ceiling Fan(s), Kitchen Island, Pantry, Vaulted Ceiling(s), Walk-In Closet(s)
- Window Features Thermal Windows
- Spa Features Bath
- Laundry Features Main Level, Off The Kitchen
- Lot Features City Lot, Cul-De-Sac, Sprinkler-In Ground
- Middle School New Mark
- Parking Features Attached, Garage Door Opener, Garage Faces Side
- Patio and Porch Features Deck, Deck- Covered
- Postal Code 64155
- High School District North Kansas City
- Subdivision Name Staley Farms
- Year Built 2008