

10130 N Lewis Avenue, Kansas City, MO 64157
Description
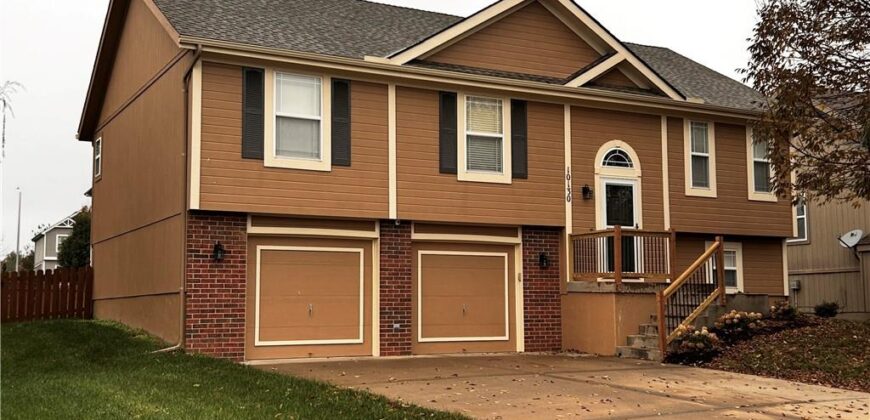
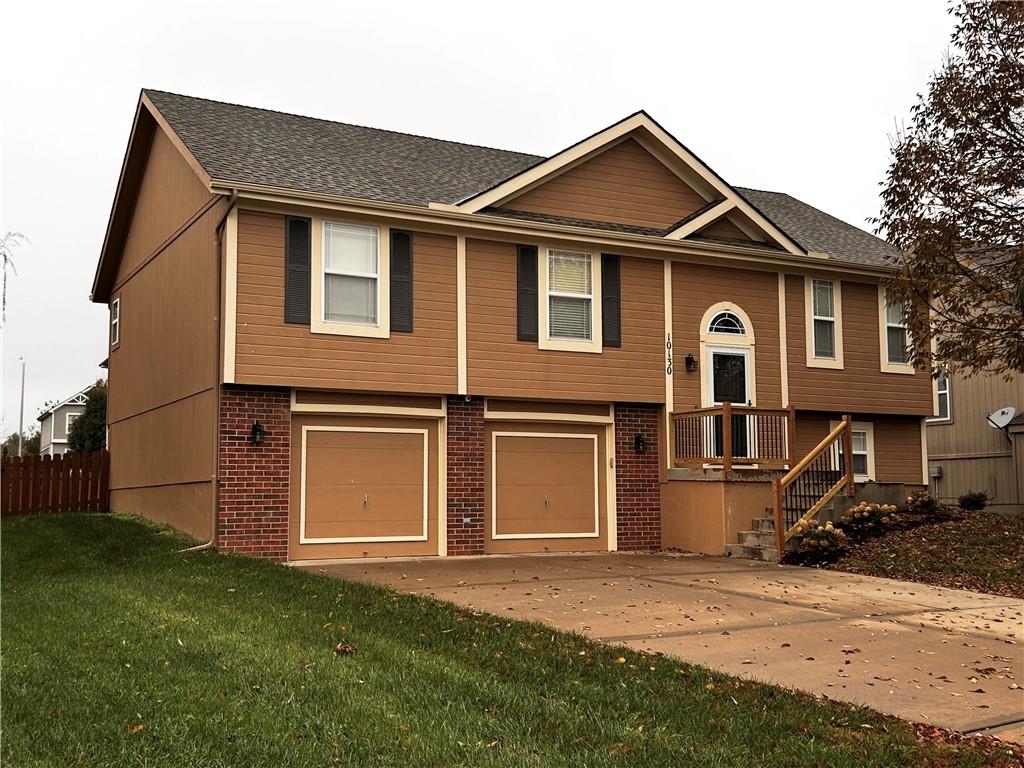
Mark your Calendars! This listing goes live for showings on 11/19!! Move-in ready 1,888 sq ft, 3-bedroom, 2.5-bath home in the Brentwood subdivision, Liberty school district. Freshly painted main level with LVP flooring throughout. The kitchen offers stained cabinetry, plenty of cabinet space, and a pantry, opening to a great room with fireplace and an adjoining dining area — a natural flow for everyday living and entertaining. The primary bedroom is privately positioned on the opposite side of the home from the secondary bedrooms. A nicely sized lower-level rec room adds flexible second living space. Newer HVAC. Neighborhood amenities include two pools, walking trails, and a fishing pond.
Address
-
Address 10130 N Lewis Avenue, Kansas City, MO 64157
-
Country United States
-
Province/State MO
-
City/Town Kansas City
-
Neighborhood Trails of Brentwood
-
Postal code/ZIP 64157
Overview
- Property ID HMS53950608
- Price $357,000
- Property Type Single Family Residence
- Property status Coming Soon
- Rooms 11
- Bedrooms 3
- Bathrooms 3
- Year Built 2006
- Size 1,888 SqFt
- Land area 0.18 SqFt
- Garages 1
- Age Description 16-20 Years
- Appliances Dishwasher, Disposal, Microwave, Electric Range
- Architectural Style Traditional
- Association Amenities Pool, Trail(s)
- Association Fee 375
- Basement Concrete, Finished
- Full Bathrooms 2
- Half Bathrooms 1
- Total Bedrooms 3
- City Kansas City
- County Clay
- Dining Area Features Eat-In Kitchen
- Directions From Kansas City International Airport: Use the right 2 lanes to merge onto I-29 S/US-71 S via the ramp to Kansas City, Merge onto I-29 S/US-71 S, Take exit 9A to merge onto MO-152 E toward Liberty, Use the left lane to stay on MO-152 E, Turn left onto NE Shoal Creek Pkwy, At the traffic circle, take the 1st exit onto NE 96th St, Turn left onto N Tullis Dr, Turn right onto NE 101st St, Turn left onto N Lewis Ave, Destination will be on the left
- Elementary School Lewis & Clark
- Fencing Wood
- FireplaceYN 1
- Total Fireplaces 1
- Flooring Luxury Vinyl, Carpet
- Floor Plan Features Split Entry
- Garage Spaces 2
- High School Liberty North
- Interior Features Ceiling Fan(s), Pantry, Stained Cabinets, Vaulted Ceiling(s), Walk-In Closet(s)
- Window Features Thermal Windows
- Spa Features Bath
- Laundry Features Main Level
- Lot Features City Lot
- Middle School South Valley
- Parking Features Built-In, Garage Faces Front
- Patio and Porch Features Deck
- Postal Code 64157
- High School District Liberty
- Subdivision Name Trails of Brentwood
- Telecom Cable - Available,Fiber - Available,High Speed Internet - Available,Metro Free
- Year Built 2006