

Reverse 1.5 Story (189)
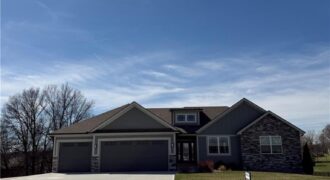
Stunning ranch home with all of the bells and whistles! Walk into this home and love it at first sight. Oak floors in the entry, main great room and the kitchen area. Large island with beautiful custom cabinets and counter tops. Upgraded appliances, fixtures and trim throughout. Walk into the pantry and pour your morning […]
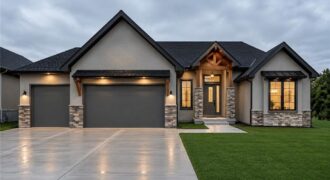
*4-car tandem garage and suspended garage with TONS of storage or future sqft!* A fresh take on the ever-popular Brookridge plan, the Brookridge II offers a thoughtfully designed reverse 1.5 layout with 4 bedrooms, 3 full baths, and 2 half baths—one on each level for added convenience. The main level features a private primary suite […]
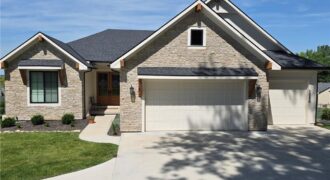
A stunning reverse ranch loaded with custom upgrades. Step inside to soaring ceilings engineered hardwoods throughout. A showstopper chef’s kitchen featuring knotty alder soft-close cabinetry, Taj Mahal quartzite kitchen counters, GE Profile appliances and a large walk-in pantry. Pella windows covered in custom shades fill the home with natural light. Dramatic double front doors and […]
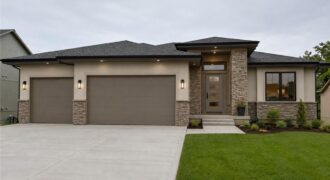
Introducing The Ventura II —a stunning reverse 1.5-story home that seamlessly blends modern curb appeal with thoughtfully designed main-level living. From the moment you step inside, you’ll be welcomed by an open-concept layout that effortlessly connects the living, dining, and kitchen spaces, creating the perfect setting for both everyday living and entertaining. The main floor […]
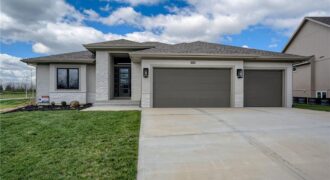
Introducing The Ventura II —a stunning reverse 1.5-story home that seamlessly blends modern curb appeal with thoughtfully designed main-level living. From the moment you step inside, you’ll be welcomed by an open-concept layout that effortlessly connects the living, dining, and kitchen spaces, creating the perfect setting for both everyday living and entertaining. The main floor […]
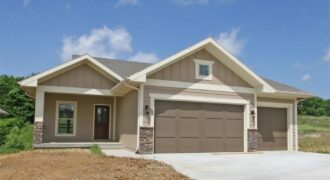
This beautifully designed home offers an inviting open-concept layout, seamlessly blending the living and dining spaces—perfect for both everyday living and effortless entertaining. The stunning kitchen is a true centerpiece, featuring a large island, granite countertops, and an oversized walk-in pantry for ample storage and functionality. The spacious great room is filled with natural light […]
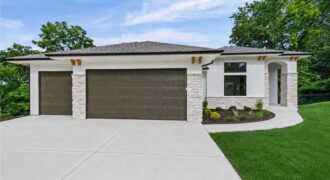
Introducing The Oasis Floorplan by Affinity—where thoughtful design meets elevated comfort. Welcome to your dream home! This stunning new construction offers a spacious 3 car garage and an impressive array of custom details that truly set it apart. From the moment you step inside, you’ll be captivated by the warmth of rich hardwood floors & […]
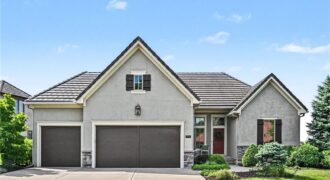
Rare opportunity to own a beautifully appointed home in the highly sought-after Riss Lake Reserve. Enjoy maintenance-provided living, including lawn care and snow removal, while taking advantage of the exceptional amenities offered within the Riss Lake community. Residents enjoy access to a private lake with docks, three swimming pools, tennis and pickleball courts, basketball courts, […]

The Woodland is a stunning reverse 1.5-story home featuring 5 bedrooms, 4 full baths, and exceptional craftsmanship throughout. The open-concept design showcases a dramatic fireplace, oversized kitchen island, and spacious prep pantry. The luxurious main-level primary suite offers hardwood floors, private deck access, a spa-like bath, and direct access to the laundry room through the […]
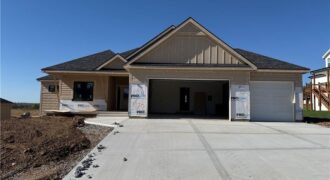
The Woodland — an exquisite reverse 1.5-story home that combines timeless craftsmanship with modern elegance. From the moment you enter, you’re greeted by an open-concept layout centered around a stunning floor-to-ceiling fireplace — the perfect focal point for gatherings large or small. The gourmet kitchen steals the show with its expansive island, oversized prep pantry, […]
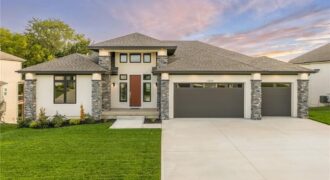
This stunning 1.5-story residence blends timeless stone veneer with modern elegance, offering remarkable design and unbeatable functionality. From the moment you enter, you’ll be greeted by spacious rooms filled with natural light, soaring ceilings, and thoughtful finishes that elevate everyday living. The open-concept layout is perfect for entertaining, while still offering cozy, private spaces to […]
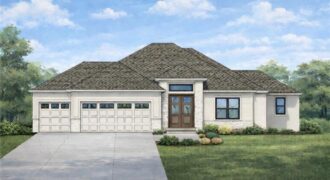
Popular Reverse 1.5 from MMH Construction LLC. This home checks boxes you didn’t even know you had. Other than backing up to a lot of trees, it’s got a prep kitchen just off the main kitchen. Large open rec room in the finished basement that is a blank canvas ready for your furniture and then […]
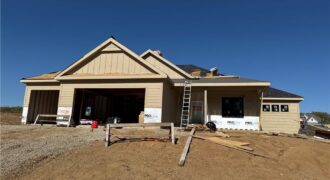
The Woodland — a stunning reverse 1.5-story home that blends modern design with natural warmth. Step inside to an inviting open layout anchored by a striking center fireplace, creating the perfect gathering space. The kitchen is a showstopper with an extra-large island, oversized prep pantry, and designer accents throughout — ideal for both everyday living […]
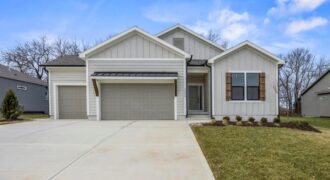
Welcome to the Sonoma Modern Farmhouse—where timeless design meets modern luxury on a stunning treed walkout lot. This thoughtfully designed home offers 4 bedrooms, 3.5 bathrooms, and a spacious 3-car garage, with over 3,100 square feet of beautifully finished living space. The main level spans 1,909 square feet and showcases an open-concept layout enhanced by […]
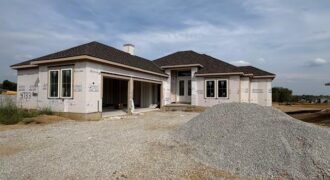
This stunning reverse 1.5-story home in the sought-after Montebella subdivision showcases thoughtful design and modern luxury. Step inside to soaring 12-foot ceilings in the entry and great room, complemented by 10-foot ceilings throughout the rest of the home for a spacious and airy feel. The gourmet kitchen is elevated by a full butler’s kitchen, perfect […]