

Kansas City (551)
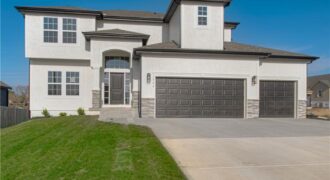
The Newest Phase of Hills of Montclair welcomes back the “Duncan” by Robertson Construction! This stunning 2-Story is a highly sought-after plan offering 4 bedrooms and 2.5 baths. The Main Level features Floor to Ceiling Windows, Lots of Natural Light, Real Hardwood Floor, Kitchen Island, Solid Surface Countertops, Walk-in Pantry with custom built shelves, Half […]
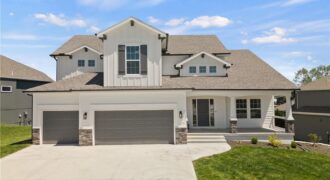
Introducing the HALLE by Robertson Construction! This home is a well designed 1.5-Story showcasing beautiful detail throughout! Offering 4 Bedrooms, 3.5 Baths, 2nd Level Loft and WALKOUT BASEMENT makes this home a favorite! The Main Level features Floor to Ceiling Windows bringing in an abundance of natural light, Soaring Ceiling, Bonus Butlers Pantry, Stone Fireplace […]
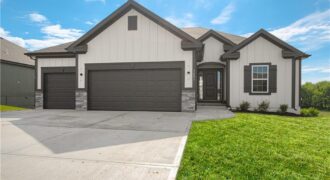
The Gorgeous “KENNA” by Robertson Construction. Super location close to local amenities and shopping! This Stunning Reverse 1.5-Story offers 4 bedrooms, 2 on the Main Level, 3 Full Baths. An Open Layout features Floor to Ceiling Windows, Stone Fireplace accented with Floating Shelves, Kitchen Island, Solid Surface Countertops, Custom Built Cabinets and a WALK-IN PANTRY. […]
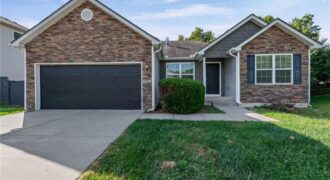
Welcome to 3305 NW 87th Street, a spacious 4-bedroom, 2-bath ranch tucked into Line Creek Meadows in Kansas City’s Northland. The open main-level layout features vaulted ceilings, hardwood floors, a welcoming great room with fireplace, and a kitchen highlighted by granite countertops, stainless steel appliances, ample cabinet space, and a pantry. All four bedrooms are […]
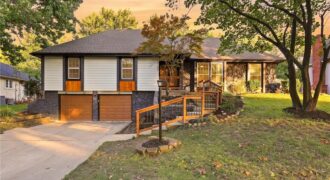
Welcome to The Coves! One of the first residential developments established north of the Missouri River in Kansas City. Known for its scenic lakes, and welcoming neighborhood atmosphere, this established community offers an array of amenities, including two lakes, a tennis court, children’s playground, lakefront picnic area, swimming pool, and clubhouse. Sidewalks throughout the neighborhood […]
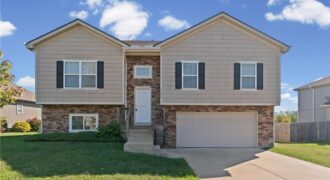
Welcome to this 3-bedroom, 2-bath single-family home in Kansas City’s Bristol Park area. Built in 2014, the home offers approximately 1,500 square feet with a split-level layout and comfortable living space. The kitchen includes a pantry and appliances, while luxury vinyl plank flooring extends through the common areas. A deck adds usable outdoor space, and […]
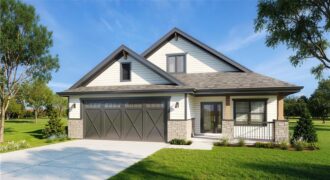
Under Construction! Stunning new patio Villa in Kansas City’s newest maintenance provided community. Open concept living with beautiful chef’s kitchen. Large walk in Pantry and kitchen island! Primary bedroom features on site bathroom with stand alone soaker tub, double vanities and large walk in closet. Upstairs boast an oversized bedroom with on suite bath and […]
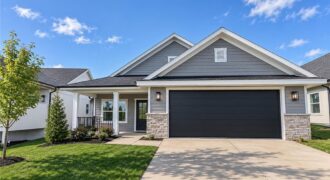
Under Construction! Nearing Completion! Finishes have been installed. Flooring and Carpet coming soon! Beautiful new patio villa in Maintenance provide community with communal swimming pool. Minutes from Zona Rosa and Kansas City International airport. Located in the highly rated Park Hill school district. This home features an open concept living area with dining room and […]
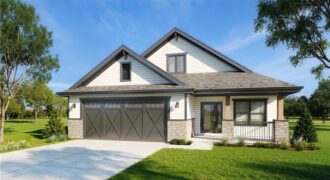
UNDER CONSTRUCTION. Nearing completion. Finishes have been installed. Flooring and carpet coming soon! New patio villa home in maintenance provided community! Open floor plan with large kitchen, island and pantry. Primary bedroom features large walk-in closet and on suite bathroom with soaker tub and separate shower. Laundry conveniently located on main level near Primary bedroom. […]
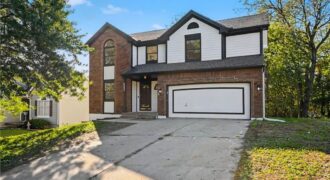
Fully renovated, four-bedroom home with designated office on main floor that has been tailored to fit your exceptional Parkville lifestyle! Great features that really add up – family room skylights and fireplace, main floor laundry and flex room/office, 3 brand new bathrooms, walk-out basement, and a newly constructed back deck. Topping the renovation off with […]
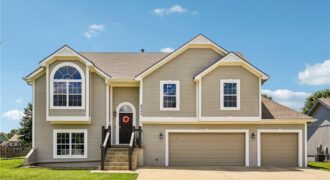
Welcome to this beautifully maintained split-entry home in the highly desirable Auburndale Estates! Offering 4 bedrooms, 3 full bathrooms, and a spacious, functional layout, this home is designed for comfortable everyday living and entertaining. The open main level features a vaulted ceiling, abundant natural light, and a cozy living room with a gas fireplace. The […]
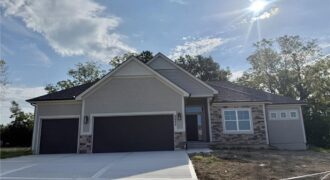
Baldwin most popular Reverse Plan on a corner lot, west facing to enjoy the green space behind this home! Everything you need functionally on the main level. Living Room with corner fireplace, Kitchen with custom cabinets, extended island, walk in pantry. Breakfast room walks out to covered patio Master Suite with expected amenities- custom cabinets, […]
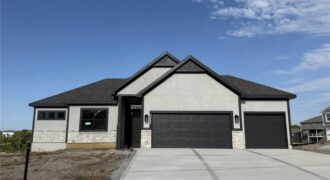
Baldwin most popular Reverse Plan on a walk out lot. Everything you need functionally on the main level. Living Room with corner fireplace, Kitchen with custom cabinets, extended island, walk in pantry. Breakfast room walks out to covered deck. Master Suite with expected amenities- custom cabinets, free standing tub and XL tiled shower. Linen closet […]
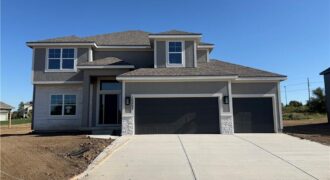
Hawthorne plan. Kitchen with custom painted cabinets and butler pantry design PLUS walk in pantry. Living Room with Fireplace and custom cabinets. Office Space or Formal Dining with Double Glass Doors. Engineered Wood/LVP flooring in Kitchen, Breakfast, Half Bath and Entries standard. Carpet in Living Room and Bedrooms – standard.High Traffic Carpet in the Dining […]
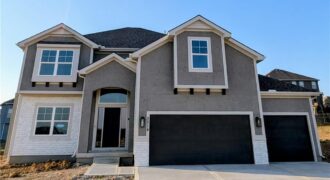
This one is MOVE IN READY! Hawthorne plan. Kitchen with custom painted cabinets and butler pantry design PLUS walk in pantry. Great Room with Fireplace and custom cabinets. Office Space or Formal Dining with Double Glass Doors. Engineered Wood/LVP flooring in Kitchen, Breakfast and Entries standard. Builder upgraded the living room flooring to LVP flooring […]