

Walk-In Closet(s) (551)
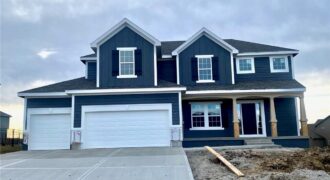
Welcome The “Dalton” to the newest phase in Hills of Montclair. This lovely new home is another beautiful 2-Story design by Robertson Construction! Spacious Rooms and Custom Finishes include elaborate trim and detail throughout. An Open Layout features Floor to Ceiling Windows, Breakfast area, Dining Room, Real Hardwood Floors, Solid Surface Countertops and a Walk-in […]
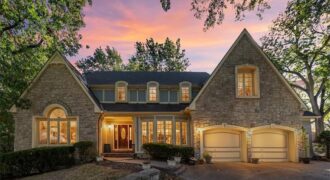
Tasteful elegance awaits in this spectacular home placed in a quiet cul-de-sac in an established, sought-after neighborhood. A very affordable HOA helps promise a delightful area to live. The rooms are large, the ceilings are high, and wood shuttered blinds all add to this home’s appeal. A charming breakfast nook overlooks the patio area. Three […]
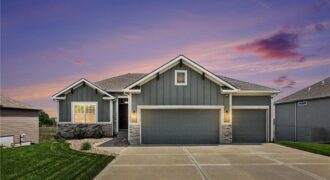
Welcome to 17605 Greyhawke Ridge Drive, a stunning like-new reverse 1.5-story w/timeless curb appeal featuring board & batten siding, stone accents & a polished modern design. While the front & side yards are equipped w/an in-ground sprinkler system for easy maintenance, it’s the backyard that truly steals the show. Designed for entertaining & everyday enjoyment, […]
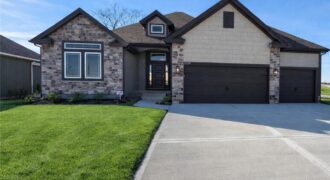
Welcome to Sara’s Meadow, an exciting new community and home to The Drake by Hoffmann Custom Homes—a beautifully designed Reverse 1.5-story that blends warmth, modern style, and thoughtful construction. From the moment you step inside, you’ll notice the abundance of natural light, soaring ceilings, and refined finishes throughout. The main level showcases gorgeous engineered hardwood […]
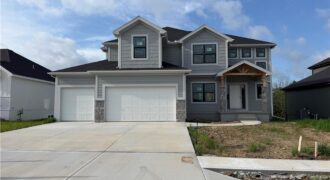
This 4-bedroom, 3.5 bath home combines modern design with timeless comfort. The open floor plan features a formal dining room, a spacious kitchen with a huge island, walk-in pantry, granite countertops, and wood floors. Bathrooms are finished with elegant tile, while the primary suite boasts a walk-in shower and relaxing soaker tub. With a 3 […]
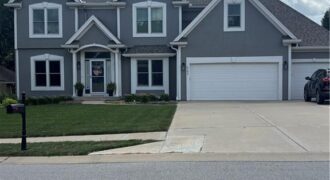
Welcome home to this beautifully maintained 5-bedroom, 3.1-bath residence located in the highly sought-after Park Hill School District. Thoughtfully designed with a bright, open floor plan that still feels warm and inviting, this home offers exceptional space for both everyday living and entertaining. The spacious kitchen serves as the heart of the home with abundant […]
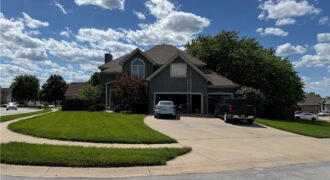
Welcome to your own private resort in Tiffany Lakes! This stunning former model home offers over 4,000 square feet of beautifully designed living space on a professionally landscaped corner lot with exceptional indoor and outdoor entertaining spaces. From the moment you step inside, you’ll appreciate the thoughtfully designed floor plan featuring hardwood floors, a […]
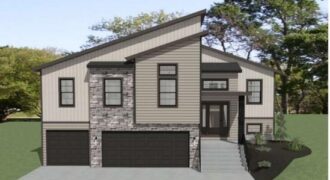
Introducing The Durango by Gary Kerns Homebuilders – a stunning modern split-foyer floor plan thoughtfully designed for today’s lifestyle, perfectly positioned on a gorgeous treed lot that offers privacy and beautiful natural views. With its open-concept layout, this home effortlessly combines contemporary style with everyday functionality. Step into the spacious living room, where a […]
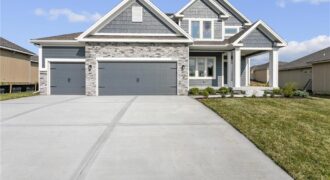
Welcome to The Allison by Hoffmann Custom Homes — a beautifully designed two-story home that blends style, comfort, and functionality. The open main level is perfect for entertaining, featuring a gourmet kitchen with an oversized island, walk-in pantry, enameled cabinetry, and under-cabinet lighting. The spacious dining area walks out to a covered deck for easy […]
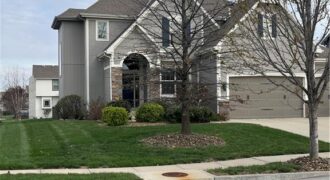
Don’t miss this amazing home in the Benson Place Fieldstone subdivision. Five bedrooms with one on the main level give everyone plenty of space and if you don’t need that many bedrooms, you can have a home office or whatever you want. If you are looking for spacious and open, this is the one for […]
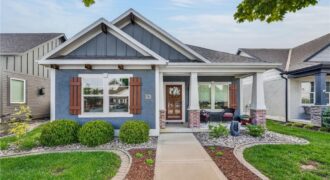
Adorable, Ranch/Reverse 1.5 Story Home, Built by Cardinal Crest, in The Cute as Can Be Neighborhood, Shoal Creek Village! YOU Will Enjoy the Neighborhood & It’s Benefits of Two Pools, Walking Trails, & A Resort Style Club House with A Water Park!! Gently Lived in By Its Original Owner YOU Will Be Able to Simply […]
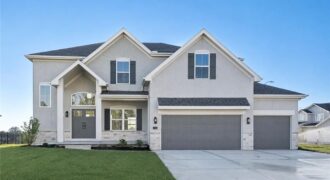
The “Joey” plan by IHB Homes in Benson Place Landing is now complete and ready for its new owners! A welcoming entry opens to a light-filled great room with custom built-ins and fireplace detail. The kitchen features a white oak island, warm Fawn Brindle cabinetry, designer Zellige backsplash, and a walk-in pantry. The main level […]
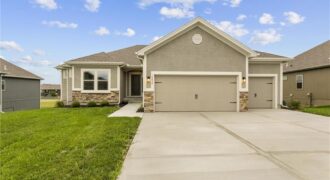
Introducing The Wilshire II, a stunning reverse ranch home by Hoffmann Custom Homes, thoughtfully designed to combine elegance, space, and functionality. This home features a wide open floor plan with soaring ceilings and generously sized rooms, creating an inviting and airy atmosphere throughout. The main level offers a luxurious primary suite, a secondary bedroom, and […]
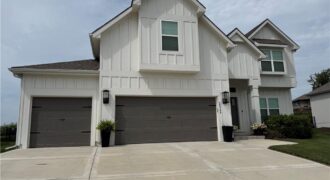
Welcome home to this beautifully maintained 5-bedroom, 3-bathroom home nestled on an oversized lot backing to peaceful green space in the highly sought-after Seven Bridges community. Offering the perfect blend of privacy, functionality, and stylish finishes, this home is designed for both everyday living and effortless entertaining. The inviting living room is anchored by a […]
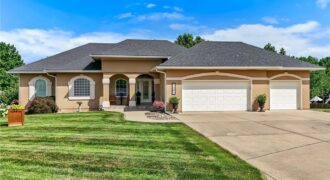
Experience timeless craftsmanship, thoughtful design, and exceptional everyday living in this beautifully maintained custom reverse 1½-story home. Designed for comfort and entertaining, this impressive residence offers an open floor plan that blends spacious gathering areas with private retreats. The main level welcomes you with a bright great room featuring soaring ceilings, abundant natural light, and […]