

Pantry (630)
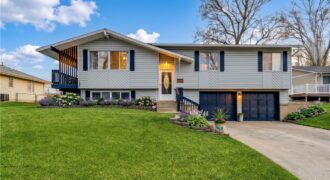
Fresh price adjustment on this Northland home where natural light fills the main living space and the kitchen while the dining and living areas flow together in a way that makes everyday life feel comfortable and connected. The three bedrooms offer flexibility for family, guests, or a home office, while the fully fenced backyard, patio, […]
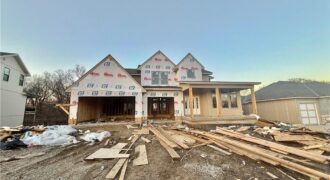
Another beautiful new home by Fish Creek Homes, scheduled for completion in Sept 2026. This home features the same well loved floor plan “The Latitude” known for its spacious open design, and large window, but with a different exterior elevation giving it its own unique character and curb appeal. Front room could be den/office/bedroom, large kitchen & […]
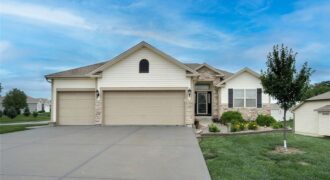
Beautiful 4-bedroom, 3-bath reverse 1.5-story home loaded with quality finishes and thoughtful upgrades throughout! Stunning curb appeal with stone accents welcomes you into an open floor plan featuring a vaulted great room with ceiling fan and a cozy direct-vent gas stone fireplace. The spacious kitchen offers custom cabinetry, granite countertops, stainless steel appliances, and plenty […]
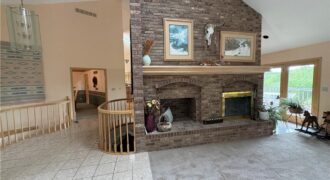
5825 Z Highway, Edgerton, MO 64444
$1,950,000Professional photos 5/26 Set on approximately 108 acres M/L, this rare offering combines space, functionality, and scenic beauty. With a winding driveway and brick entryway which exclaims, “Cardinal Valley” the property opens up to rolling ground ideal for livestock, crops, or simply enjoying wide-open views and privacy.The home features a thoughtfully designed layout with 4 […]
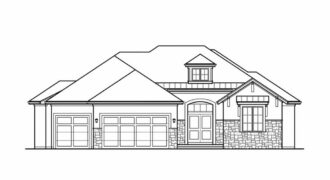
6323 NW 58th Street, Kansas City, MO 64151
$1,300,000Stunning expanded Serafina reverse 1.5-story by Casa Bella, perfectly situated on a private treed lot in the highly sought-after Preserve at Forest Ridge! The open timber entry will wow you as you walk thru the beautiful double doors. This exceptional 4-bedroom, 3.5-bath home showcases luxury finishes, designer details, and an open-concept layout filled with natural […]
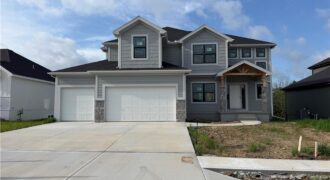
This 4-bedroom, 3.5 bath home combines modern design with timeless comfort. The open floor plan features a formal dining room, a spacious kitchen with a huge island, walk-in pantry, granite countertops, and wood floors. Bathrooms are finished with elegant tile, while the primary suite boasts a walk-in shower and relaxing soaker tub. With a 3 […]
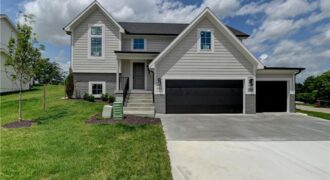
Best location! North Tiffany Greens in Park Hill School District! New construction-raised ranch providing lots of value-sitting on a private 15,000 SF lot overlooking common space & pond! This new single family spacious split-level residence features main level living w/lots of glass in the open living area to capture and enjoy the beautiful spacious greenspace […]

Welcome to the Ashton Plan, by Hearthside Homes! This amazing Reverse floor plan offers one level living and plenty of room to entertain with aprox. 3166 total finished sqft! 2 bedrooms and BONUS OFFICE all on main level and 2 large bedrooms in the lower level. Open floor plan, with large Quartz island in kitchen, […]
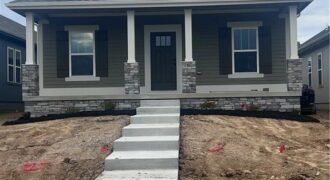
Adorable spacious ranch plan provides 3 bedrooms and 2 bathrooms with covered patio. Conveniently located near all of Kearney’s amenities with easy interstate access. Listing agent is related to seller. Information deemed reliable but is not guaranteed and should be verified by buyer and buyer’s agent.
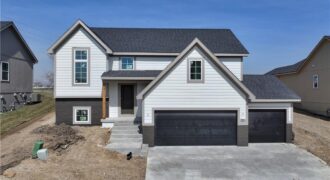
New Construction, best location (north-Tiffany Greens) with Park Hill School District! Service provided community (lawn and snow care). This new single family spacious split-level residence features main level living w/4 bedrooms/3 baths and laundry room sitting on a beautiful lot overlooking a large greenspace w/pond. Open main floor plan w/lots of glass pouring into the […]
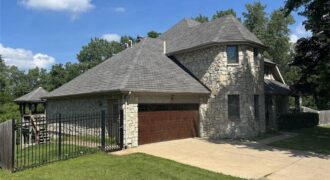
One-of-a-Kind Palermo Estate on 2 Acres with Incredible Shop & Workspace! Welcome to this truly unique property offering the perfect blend of elegant living, functional space, and endless possibilities. Nestled on 2 acres, this impressive home is filled with character and features a formal living room showcasing beautiful marble floors, arched doorways, and a […]
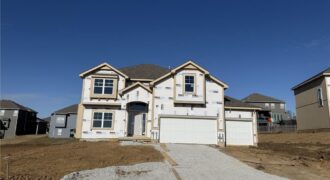
Hawthorne plan. Kitchen with custom painted cabinets and butler pantry design PLUS walk in pantry. Great Room with Fireplace and custom cabinets. Office Space or Formal Dining with Double Glass Doors. Engineered Wood/LVP flooring in Kitchen, Breakfast and Entries standard. Builder upgraded the living room flooring to LVP flooring within standard allowance! High Traffic Carpet […]
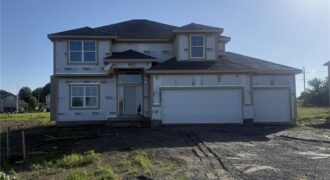
Hawthorne plan. Kitchen with custom painted cabinets and butler pantry design PLUS walk in pantry. Living Room with Fireplace and custom cabinets. Office Space or Formal Dining with Double Glass Doors. Engineered Wood/LVP flooring in Kitchen, Breakfast, Half Bath and Entries standard. Carpet in Living Room and Bedrooms – standard.High Traffic Carpet in the Dining […]
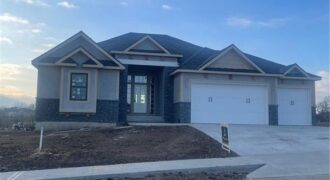
REMARKABLE PLAN/STYLISH ELEVATION*QUALITY THROUGHOUT*ATTENTION TO DETAIL* GREAT ROOM WALKS OUT TO A COVERED DECK*COMFORTABLY LARGE OWNERS SUITE*HUGE W/I CLOSETS*TERRACE LEVEL WALKS OUT TO COVERED PATIO*WET BAR*AMPLE STORAGE*EXTRA LARGE 3RD GARAGE SPACE*ENJOY THE UNPARALLELED AMENITIES SHOAL CREEK VALLEY OFFERS!
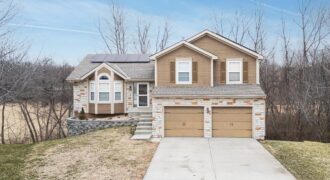
>>Seller paid allowances: $5000 (Flooring & kitchen sink), Solar Panels, new KitchenAid dishwasher