

Pantry (503)
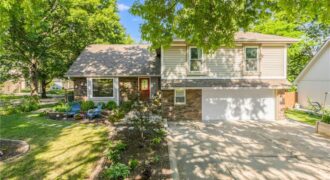
Solid, bright and spacious. Well cared for. New roof, new garage slab. So much immeasurable value in the perennial garden. Large master with two closets. Deep hearth room with charming features, old and new. Large open kitchen with tons of cabinets and a premium gas range. Two walk outs high and low with a great […]
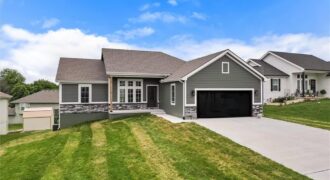
Brand New True Ranch with beautiful finishes! From the moment you arrive, the curb appeal gives off a warm earthy, modern vibe that feels both stylish and welcoming. Step through the front door and you are instantly greeted by a bright, open floor plan that feels like home. The kitchen is absolutely gorgeous, featuring beautiful, […]
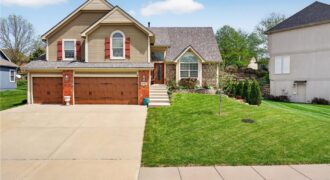
SELLER IS REPLACING THE CARPET THROUGHOUT + BRAND NEW ROOF + FRESHLY STAINED DECK + TRUE MULTI-GENERATIONAL LIVING—WITH TWO SEPARATE LIVING SPACES AND TWO KITCHENS. If you’ve been searching for a home that allows you to live together without giving up privacy, this Parkville gem delivers a rare and highly sought-after setup. The fully finished […]
If you’ve been looking for an easy, low-maintenance lifestyle in Parkville, this townhome is worth a look! Freshly painted, this like-new, blank slate, maintenance-provided home is bright, open, and designed for everyday convenience plus someone else handles the mowing and snow removal. Inside, you’ll find modern finishes throughout, including quartz countertops, stainless steel appliances, tile […]
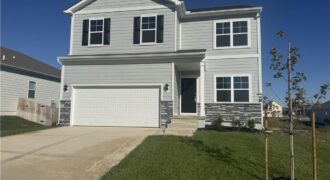
Welcome to Clay Creek Meadows, where modern elegance meets functionality in this beautifully crafted Bellamy plan by D.R. Horton. This home stands out with its James Hardie® Fiber Cement siding and stone accents, providing both durability and timeless appeal. The welcoming three-rail, two-panel insulated front door enhances both the home’s aesthetics and energy efficiency. Inside, […]
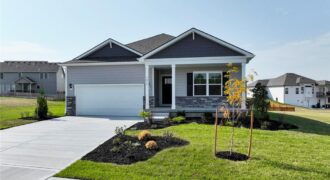
Elegant Main-Level Living, Contemporary Style, Timeless Appeal in the Newcastle at Clay Creek Meadows. These won’t last long and have the Best Warranties in the business!! Peace of mind + New Construction Call Today!! The Newcastle by D.R. Horton is a thoughtfully designed ranch plan that brings everyday living onto one level with style and […]
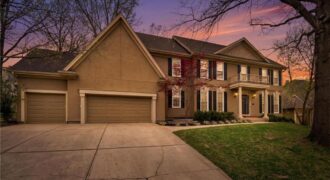
Elegant, thoughtfully transformed two-story in coveted Tremont Manor, now offered at an incredible new price. From the stately front elevation and three-car garage to the lush, treed backyard, this home has been carefully updated with a focus on livable, quiet luxury rather than quick “remodel” touches. Inside, the main level flows from a welcoming foyer […]

Welcome to the Sierra, a stunning reverse ranch designed for comfort and style. The open main living area features hardwood floors, soaring 9-foot ceilings, and a natural flow perfect for everyday living and entertaining. The kitchen is a chef’s dream, complete with an oversized island, while the dining area opens to a covered deck with […]
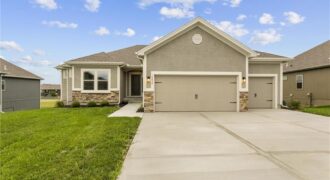
Introducing The Wilshire II, a stunning reverse ranch home by Hoffmann Custom Homes, thoughtfully designed to combine elegance, space, and functionality. This home features a wide open floor plan with soaring ceilings and generously sized rooms, creating an inviting and airy atmosphere throughout. The main level offers a luxurious primary suite, a secondary bedroom, and […]
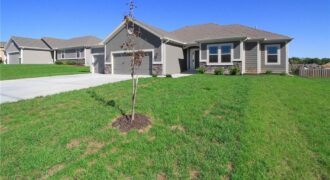
The Wellington II by Hoffmann Custom Homes, LLC showcases exceptional design and craftsmanship throughout. The beautiful kitchen offers abundant counter space, elegant enameled cabinetry, and under-cabinet lighting – perfect for both everyday living and entertaining. The enhanced primary suite features a spacious walk-in closet and a large tiled A shower, creating a luxurious private retreat. […]
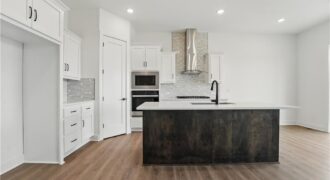
Introducing the Flinn, the newest ranch-style floor plan by Hakes Brothers. This thoughtfully designed home offers 1,395 square feet of main-level living with 2 bedrooms and 2 full bathrooms, delivering both comfort and functionality. The open-concept layout features the same high-quality craftsmanship and finishes Hakes Brothers is known for, with seamless flow between the kitchen, […]
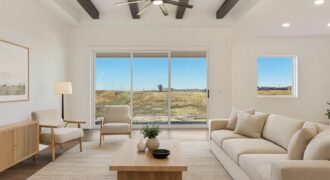
Welcome to your dream ranch home! The Thomas is a beautifully designed residence that features a desirable open-concept floor plan, perfect for modern living. The main level boasts three spacious bedrooms, including a serene master suite with a walk-in closet and a luxurious en-suite bathroom. Two additional bedrooms are thoughtfully situated near a well-appointed full […]
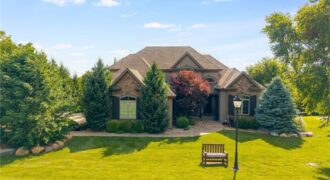
From the first moment you step inside, you will feel that you are Home. Every detail in this house is nothing short of spectacular! Location, geothermal, solar panels, pool! It’s the entire package. Built for inside/outside entertaining, this home feels like a place you (and your guests) will never want to leave. The main […]
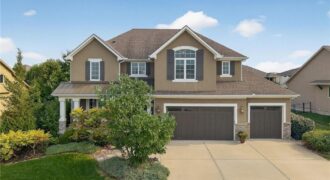
Welcome to this spacious 4-bedroom, 4.5-bath home offering over 4,017 square feet in the highly desirable Staley Farms golf community. This beautifully property features refinished hardwood floors, new roof and gutters, an impressive 8-foot Pella sliding door in the living area that brings in abundant natural light, and a finished basement complete with a full […]
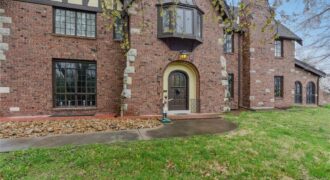
Nestled on a sprawling 6-acre corner lot in Excelsior Springs, this historic English Tudor-style estate offers a rare blend of timeless character and modern luxury. With over 6,000 sq ft of living space, the home boasts original architectural details at every turn—from a grand entryway and elegant woodwork to multiple staircases (including a service staircase […]