

Pantry (503)
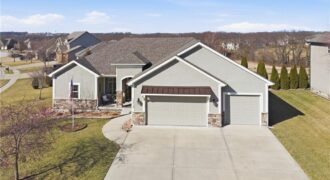
Former model home in highly desirable Greyhawke at the Lake! This spacious 4-bedroom, 3-bath residence offers an open and airy floor plan with tall 6-panel doors, large closets, and quality finishes throughout. The main level features three bedrooms, including a private primary suite with dual vanities, a jetted tub, a tiled glass walk-in shower, and […]
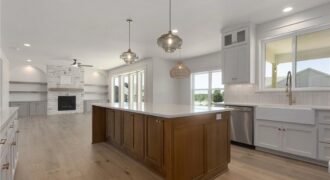
Another stunning 2 Story plan, the Mel built by IHB Homes LLC. This 4 bedroom 3.1 baths are nestled on the comfort of the second floor, the main has a lovely grand entry that invites you tothe open floor plan. The great room offers a fireplace with built in cabinets and shelves. The eating nook […]
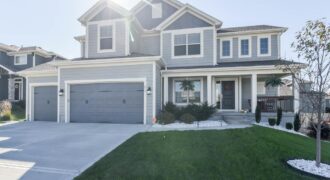
Welcome to Hawksbury! This exceptional 6 bedroom, 5 bath home offers abundant space, flexibility, and thoughtful design throughout. Featuring a main-level bedroom and full bath, it’s the perfect setup for guests, a playroom, or a private home office. The open-concept floor plan is filled with natural light and designed for both everyday living and entertaining. […]
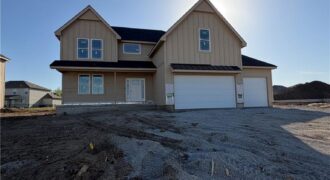
A new plan built by NTJ Builders. The Maverick is a lovely 2 story plan with lovely finishes. Four bedroom and 2.1 baths. Open flow throughout the main level. Custom cabinets, quartz counter tops in the kitchen, oak wood floors in the entry, great room and kitchen area. Fireplace in the great room. A community […]
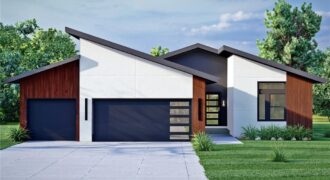
Step into the Greystone plan, where modern design meets thoughtful functionality and timeless appeal. Clean architectural lines, abundant natural light, and stylish finishes create an inviting atmosphere that feels both fresh and enduring. The heart of the home is the open-concept main level, designed for everyday living and effortless entertaining. The kitchen is a true […]
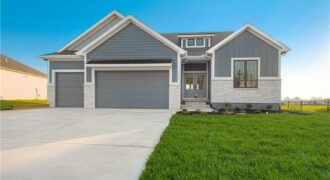
2341 Fishing Lane, Kearney, MO 64060
$619,900Wow,you get a rod iron fence plus all of the upgtrades here at the Dutton new ranch plan built by Syler Homes. Lovely 4-bedroom ranch with a finished basement. Three bedrooms on the main level and one in the lower level with the third bathroom and family room. This home has a lot of beautiful […]
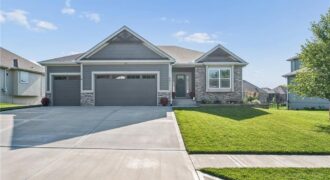
Welcome home to this stunning reverse 1.5-story plan built by NTJ Homes, where thoughtful design, quality finishes, and peaceful surroundings come together to create the perfect place to call home. Better than new, this home already includes custom window treatments and an aluminum fence, saving the new owners thousands of dollars while providing immediate comfort, […]
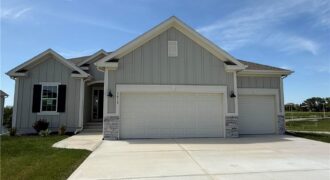
**FURNISHED MODEL HOME – Not For Sale**NEWEST PHASE OF HILLS OF MONTCLAIR IS NOW OPEN**The Gorgeous “KENNA” by Robertson Construction. Super location close to local amenities and shopping! This Stunning Reverse 1.5-Story, with an unobstructed Lake View, offers 4 bedrooms, 2 on the Main Level, 3 Full Baths. An Open Layout features Floor to Ceiling […]
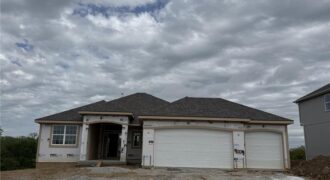
Spacious Reverse plan with all the amenities of main level living along with lower level finish with Rec Room, two more bedrooms, full bath and plenty of storage! Everyone always ends up in the Kitchen and this one will accommodate you and your guests with the extended island and larger dining area. Custom cabinetry and […]
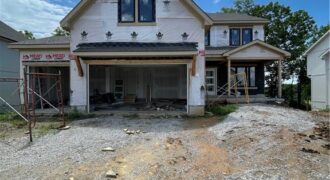
Aspen Homebuilders – Chestnut II plan on lot 42 in Homestead Hills. This 5 bedroom, 4.5 bath, 3 car garage with rec room is a sure to please your pickiest buyer! This stunning home offers so much for the price and is designed to fit a variety of lifestyles. The main floor features a versatile […]
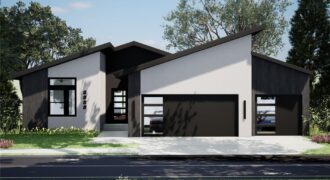
Welcome to the Greystone plan, where modern style and thoughtful design come together to create a home that feels both inviting and timeless. Bright, open spaces and a seamless layout make everyday living comfortable while easily accommodating gatherings of any size. Designed with flexibility and flow in mind, this home offers well-balanced living spaces on […]
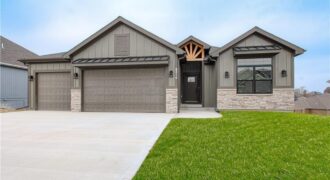
Construction complete! Welcome to the Kirby Reverse built by NTJ Builders LLC. Living here in Dovecott you have the option to join Porters Golf Course and pool for low yearly fees. This floorplan will check off all of your boxes! Four spacious bedrooms with three full bathrooms, open flow from the entry to the kitchen. […]
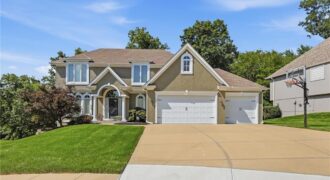
Tucked away on a peaceful cul-de-sac and backing to picturesque treed greenspace, this beautifully maintained two-story home offers the perfect blend of privacy, space, and timeless style in the highly desirable Thousand Oaks community. With 4 bedrooms, 3 full baths, 2 half baths, and nearly 3,910 square feet, this home is thoughtfully designed for both […]
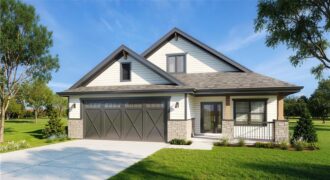
UNDER CONSTRUCTION. Nearing completion. Cabinets and counter tops have been installed, finishes coming soon! New patio villa home in maintenance provided community! Open floor plan with large kitchen, island and pantry. Primary bedroom features large walk-in closet and on suite bathroom with soaker tub and separate shower. Laundry conveniently located on main level near Primary […]
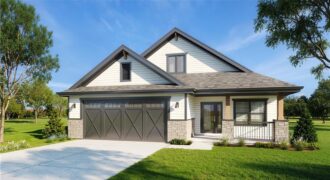
Under Construction! Stunning new patio Villa in Kansas City’s newest maintenance provided community. Open concept living with beautiful chef’s kitchen. Large walk in Pantry and kitchen island! Primary bedroom features on site bathroom with stand alone soaker tub, double vanities and large walk in closet. Upstairs boast an oversized bedroom with on suite bath and […]