

Pantry (629)
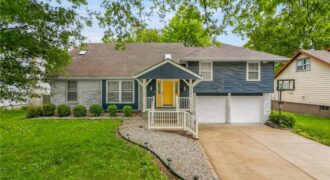
Back on the Market NO fault of the sellers. This is a great investment opportunity as some repairs are needed. All inspections have been uploaded. Spacious 4-bedroom, 4-bathroom home in Briarwood Subdivision offering a 0.22-acre lot. 2-car garage, screened porch, and wood deck — perfect for entertaining. The finished basement adds over […]
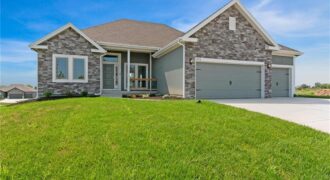
Introducing the Taylor—a bright, open ranch offering over 1,600 sq. ft. of thoughtfully designed main-floor living. Built with quality and energy efficiency in mind, this home combines style and comfort seamlessly. Located in the prestigious Providence Pointe community, it offers convenient access to Highway I-435, as well as nearby shopping, schools, and churches. Upgrades in […]
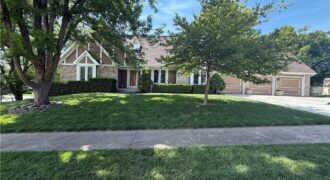
This meticulously Liberty stunner is tucked away on a quiet, low traffic street. The 1.5-story home with 3 bedrooms and 4 ½ baths offers the perfect blend of comfort, convenience, and community. Step inside to cathedral ceilings and skylights that fill the home with natural light. Designed for main-level living, the bright, country-style kitchen is […]
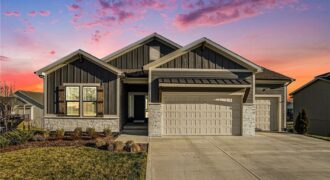
Home sweet home awaits in this Inspired Homes’ Sonoma, a stunning reverse 1.5-story residence that offers the feel of nearly new construction with thoughtfully designed living spaces throughout. This 4-bedroom, 3.5-bath home blends modern finishes with a functional layout, all situated on a desirable, spacious walkout lot. The main level is designed for convenience […]
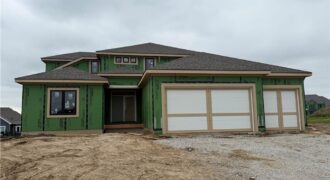
The Kinsley”-This 5 bedroom home has 2 bedrooms on the main lvl & 3 upstairs with a large loft. Kitchen has a huge island and walk-in pantry. Quartz countertops in kitchen, master bath, hall bath, and laundry along with an under mount sink. Check out this home that has plenty of sq ft as built […]
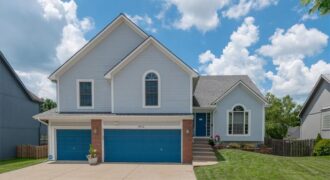
Beautiful 4-bedroom, 2.5-bath home in Autumn Ridge neighborhood, featuring a 3-car garage. Spacious layout with vaulted ceilings and room for everyone, including inviting living spaces and comfortable retreats throughout. The walkout basement includes a wet bar and opens to a large fenced backyard—perfect for relaxing or entertaining. The kitchen offers a large island, pantry, and […]
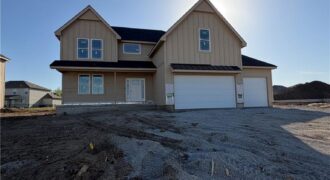
A new plan built by NTJ Builders. The Maverick is a lovely 2 story plan with lovely finishes. Four bedroom and 2.1 baths. Open flow throughout the main level. Custom cabinets, quartz counter tops in the kitchen, oak wood floors in the entry, great room and kitchen area. Fireplace in the great room. A community […]
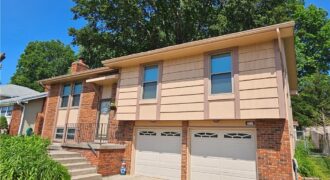
Welcome home to this hidden gem! Nestled in a tucked-away setting with quick and easy access to major highways in every direction, this spotless split-entry beauty features 3 bedrooms, 2.5 baths, and an oversized 2-car garage. Natural light in the kitchen allows you to relax while looking into the spacious fenced backyard. Enjoy the finished […]
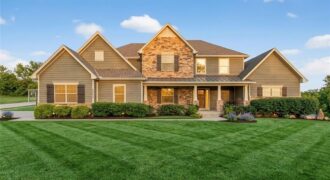
10509 N Hedges Avenue, Kansas City, MO 64157
$1,275,000Welcome to 10509 N Hedges Avenue, a spacious 1.5 story home set on a full one acre lot in Kansas City’s Northland. Offering a blend of functionality and comfort, this property provides the space and layout many buyers are searching for. From the moment you arrive, the setting offers a sense of privacy with room […]
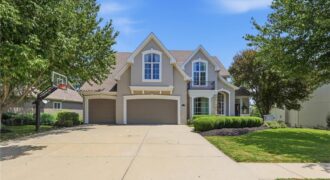
Welcome to an exceptional golf-course residence in the prestigious Staley Farms community, perfectly positioned overlooking the 9th hole! This impressive two-story home delivers a rare combination of luxury, privacy, space, and an extraordinary golf-course lifestyle. Situated on approximately half an acre, the home is designed to take full advantage of its remarkable setting. Soaring […]
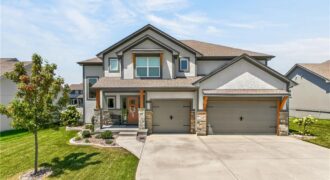
Better than new in desirable Staley Hills! This beautifully maintained Ernst Brothers two-story offers more than 2,800 square feet, a three-car garage and many improvements often missing from new construction. The fencing, window coverings, garage door openers, landscaping and outdoor living spaces are already complete. The attractive exterior features stone accents, carriage-style garage doors and […]
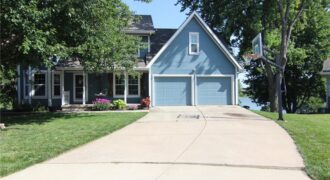
Nestled on a quiet cul-de-sac, this spacious 2-story home offers 5 bedrooms, 3.5 bathrooms, and a layout designed for both comfortable everyday living and effortless entertaining. The open-concept kitchen and family room create the perfect gathering space, while large windows showcase beautiful lake views from the family room. Just off the kitchen, the inviting sunroom […]
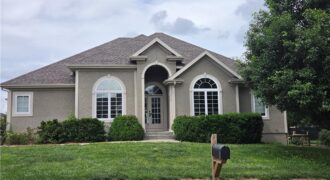
Main Floor Living! This one of a kind home on a corner lot is waiting for you to call it home! This spacious home has everything you could ever want. Share breakfast in the eat in kitchen with it’s abundance of cabinets and then gather around the table in the formal dining area. Don’t have […]
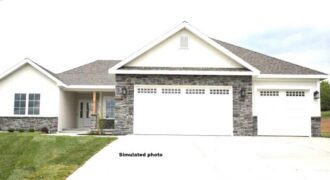
Beggs Construction LLC’s Chestnut plan is a beautifully designed ranch-style home offering space, comfort, and flexibility on a 5.05-acre walkout lot. This thoughtfully planned home features 5 bedrooms, 3 bathrooms, and a 3-car garage, combining open-concept living with functional separation. The main level showcases a bright, open layout with a vaulted ceiling in the […]
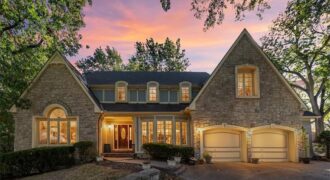
Tasteful elegance awaits in this spectacular home placed in a quiet cul-de-sac in an established, sought-after neighborhood. A very affordable HOA helps promise a delightful area to live. The rooms are large, the ceilings are high, and wood shuttered blinds all add to this home’s appeal. A charming breakfast nook overlooks the patio area. Three […]