

Painted Cabinets (196)
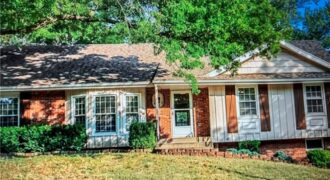
You’re going to love this recently updated home in the heart of Kansas City! **NEW ROOF** This gorgeous home has so much personality, offering the perfect blend of comfort, style, and convenience. Just walking distance to Chinn Elementary school, nestled in a quiet neighborhood, but also just minutes away from a host of amazing restaurants, […]
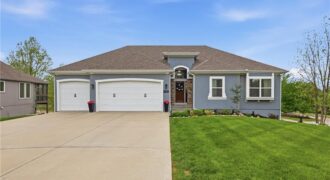
New Price! Exceptional value in Staley Farms! This beautifully updated reverse 1.5-story offers 5 bedrooms, 4.5 baths, and over 3,300 finished square feet on a premium 0.47-acre corner cul-de-sac lot. The main level features soaring 12-foot ceilings, a dramatic floor-to-ceiling stone fireplace, new lighting, a new front door, fresh Colorado-inspired landscaping, newer exterior paint, […]
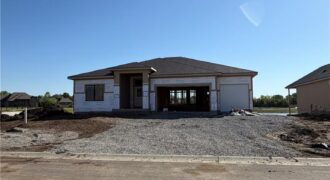
The Meadow at Greenfields newest reverse plan is now being built on a water front lot. The Ashton by Hearthside Homes – Reverse 1.5 Story with finished lower level. This home offers over 3,100 sq ft with 4 bedrooms and 3 full baths. A double front entry opens to a large foyer and an open […]
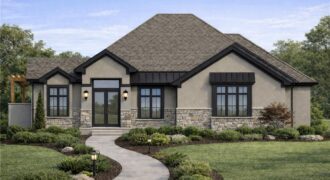
6307 NW 103rd Street, Kansas City, MO 64154
$1,450,000NEW COURTLAND REVERSE is a true masterpiece created by Don Julian Builders. This amazing elevation has 4-sided stucco and stone. Open the double doors of this ingenious reverse you will see how creative and functional it is for socializing or spending time with family. The interior of this home has an inviting warmth and rich […]
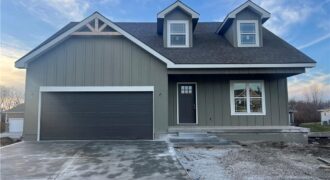
COMPLETED AND MOVE IN READY! SUMMER SPECIAL! $5,000 builder credit to use toward closing costs, or buy down interest rate with an accepted offer. This craftsman farmhouse style 1.5 story home with dormers has so many amazing features like a front porch, Open great room with built in cabinets with floating shelves on both […]
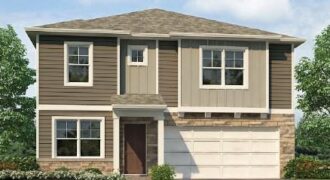
***SELLER PAID, LOWER FIANCING OPTION & TALK TO AGENT ABOUT FINANCIAL INCENTIVE AND CLOSING COST OPTIONS *** This home is located in a cul-de-sac and is a wooded lot! Holcombe floorplan is a 2 Story home with 4 LARGE BEDROOMS and 3RD CAR GARAGE!!! This 4-bedroom home has a flex room on the main level […]
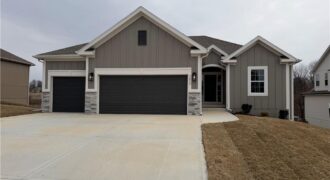
1059 Fir Lane, Liberty, MO 64068
$579,900COMPLETED AND MOVE-IN READY**Actual photos of home. Clay Meadows welcomes back The “KENNA” by Robertson Construction! A highly-sought after Reverse 1.5-Story sitting on a Private Lot backing to Greenspace and Trees! Offering 4 bedrooms, 2 on the Main Level, 3 baths, Walkout Basement and an incredible view of nature! An Open Layout features Floor to […]
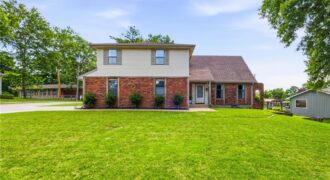
Perched high on a stunning oversized corner lot in the heart of Gladstone, this beautifully updated 5-bedroom, 2.5-bath home is the one you’ve been waiting for. Just around the corner from shops, restaurants, and the historic Old Pike Country Club — with easy highway access for an effortless commute — the location alone will win […]
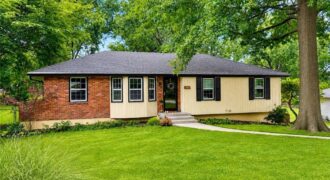
Prepare to be impressed by this beautifully updated home that’s truly move-in ready! Major exterior improvements include all NEW siding, roof, garage doors, gutters, downspouts, and windows–providing peace of mind for years to come. Inside, you’ll find fresh paint throughout, including ceilings, walls, trim, and molding, updated flooring, and stylish new hardware. The open floor […]
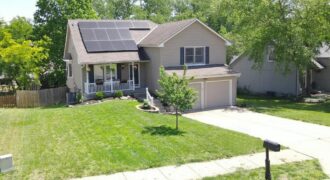
NEW ROOF!!!!Stunning California Split w Entertainer’s Backyard & Endless Space,Welcome home to this beautiful front-to-back California split offering open living spaces, stylish updates, & room to grow! From the moment you step inside, you’ll love the bright open layout, luxury vinyl plank flooring, plantation shutters, & ceiling fans throughout main living areas.The spacious great rm […]
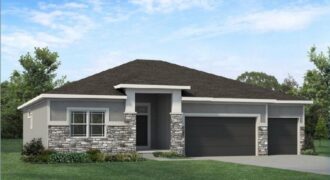
The Ashton by Hearthside Homes – Reverse 1.5 Story with finished lower level. This home offers over 3,100 sq ft with 4 bedrooms and 3 full baths. A double front entry opens to a large foyer and an open main level with hardwoods throughout. The designer kitchen includes upgraded appliances with cooktop and wall oven, […]
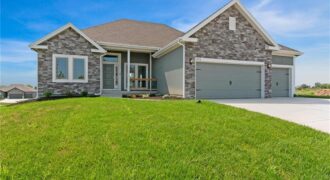
Introducing the Taylor—a bright, open ranch offering over 1,600 sq. ft. of thoughtfully designed main-floor living. Built with quality and energy efficiency in mind, this home combines style and comfort seamlessly. Located in the prestigious Providence Pointe community, it offers convenient access to Highway I-435, as well as nearby shopping, schools, and churches. Upgrades in […]
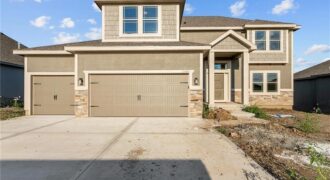
Final phase. Final opportunity. Waterford is nearing completion, and no additional homes will be built! Secure your spot in this beloved subdivision while you still can! The Logan plan is a fabulous two story plan from Hoffman Custom Homes. This fresh, wide open two story is packed with extras including a high energy package with […]
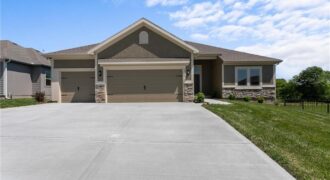
Final phase. Final opportunity. Waterford is nearing completion, and no additional homes will be built! Secure your spot in this beloved subdivision while you still can! The Richmond, a true ranch plan by Hoffmann Custom Homes. Elegant entry and high ceilings in the great room and a wide open kitchen are just a few of […]
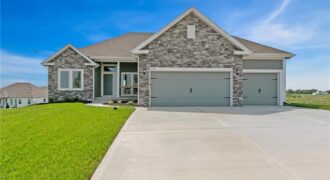
Final phase. Final opportunity. Waterford is nearing completion, and no additional homes will be built! Secure your spot in this beloved subdivision while you still can! The Taylor — a stunning open-concept ranch offering over 1,600 square feet of thoughtfully designed main-level living. Built with exceptional craftsmanship and a focus on energy efficiency, this home […]