

Painted Cabinets (196)
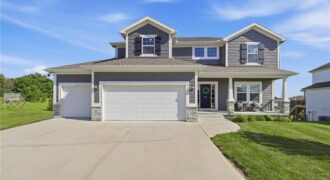
BEAUTIFUL Hills of Montclair home!!! Like-new 2-story home on a cul-de-sac within the highly-rated Liberty North School District. Open layout flows seamlessly into living and dining areas, offering both functionality and comfort. Inviting neutral kitchen with island, walk-in pantry, and eat-in breakfast area. Covered deck overlooks large, flat, fenced yard–ideal for relaxing and entertaining. Spacious […]
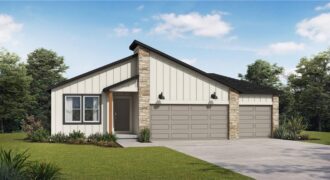
Welcome to the Wildflower floor plan by Summit Homes, a thoughtfully designed ranch-style home offering approximately 1,649 sq ft of comfortable living. This home will be perfectly positioned on a two-level walkout lot with a wooded backdrop, creating a peaceful and private outdoor retreat. This home features 3 bedrooms, 2 bathrooms and a 3-car garage. […]
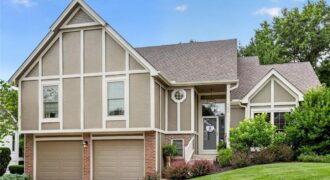
Thoughtful updates, multiple living areas, & well-maintained living spaces define this 3 Bedroom, 2.1 Bathroom home in Park View Manor. Recent improvements include a new roof, new exterior paint, new gutters, updated Kitchen, updated Bathrooms, 15 Pella windows, trowel & texture ceilings, & landscaping. Updated Kitchen, with beautiful hardwood floors, serves as the heart of […]
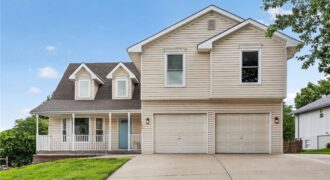
Completely renovated in 2023, this 4-bedroom, 3 Full-Bathroom, 2 Half-Bathroom home in Clay Meadows offers extensive updates throughout. Improvements include composite windows, interior paint, trowel & texture ceilings (replacing popcorn ceilings), a fully redesigned Kitchen, LED lighting, Luxury Vinyl Plank flooring, carpet, plumbing supply lines & fixtures, Furnace, Hot Water Heater, handrails, spindles, & Kitchen […]
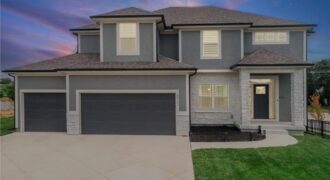
Why wait to build when you can move right into this meticulously crafted, two-year-old home loaded with builder upgrades? Every detail of this 4-bedroom, 3.5-bathroom beauty was thoughtfully selected during construction to elevate everyday living — and the upgrade list speaks for itself. The open main level was made for family life — a cozy […]
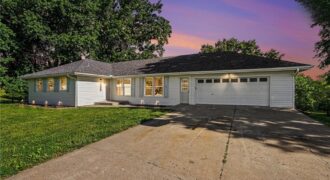
Beautifully renovated 2,755 sqft traditional in Liberty schools featuring 5 bedrooms, 3 bathrooms, and a 3-car garage. The main level showcases custom cabinetry, modern finishes, fresh interior paint throughout, and two fireplaces that anchor the living and family rooms.The walkout lower level was built for entertaining was built for entertaining, a sprawling recreation room, wet […]
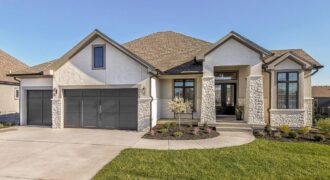
2908 NE 102nd Street, Kansas City, MO 64155
$1,345,640MODEL HOME NOT FOR SALE AT THIS TIME. The beautiful Courtland Reverse by Don Julian Builders…Innovative floor plan invites you directly into the entertaining Pub and Courtyard with pergola as well as the Study off the front of the home. Beyond the Courtyard is the family room with large kitchen island and walk-in pantry. Back […]
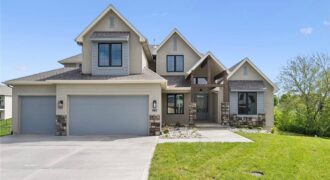
Recently completed and featured on the Spring 2026 Parade of Homes! This stunning 1.5-story home blends quiet luxury with a fresh, modern take on traditional design. Offering 5 bedrooms total, including 2 spacious bedrooms on the main level and 3 additional bedrooms upstairs, the layout is ideal for both everyday living and hosting guests. The […]
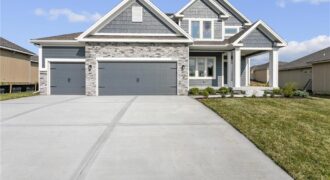
Welcome to The Allison by Hoffmann Custom Homes — a beautifully designed two-story home that blends style, comfort, and functionality. The open main level is perfect for entertaining, featuring a gourmet kitchen with an oversized island, walk-in pantry, enameled cabinetry, and under-cabinet lighting. The spacious dining area walks out to a covered deck for easy […]
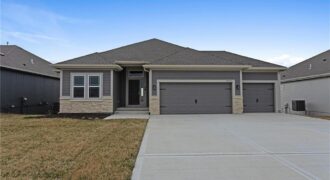
Welcome to the Sierra reverse floor plan by Hoffmann Custom Homes! The main level features a private home office, half bath, and an open living room and kitchen with nine-foot ceilings, an oversized quartz island, white enamel cabinetry, and under-cabinet lighting. The primary suite is conveniently located on the main level with a private ensuite. […]
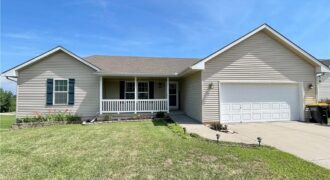
Welcome home to this spacious reverse story-and-a-half offering an ideal blend of comfort, functionality, and value! Featuring 3 generously sized bedrooms, 2.5 bathrooms, and a 2-car garage, this home provides plenty of room to spread out. The main level includes a convenient laundry room, while the open floor plan offers large rooms throughout for comfortable […]
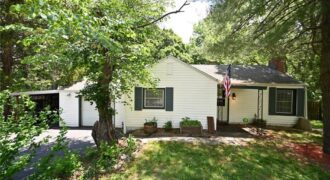
Back on market thru no fault of seller. New price! Cute ranch home with character located in quiet neighborhood close to highways/shopping. One car attached garage and open covered garage/car port too! Large bedrooms and living room with fireplace. Main floor laundry located in bathroom. Sun room located off kitchen for family gatherings. All appliances […]
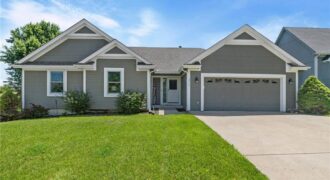
Welcome home to this charming ranch-style retreat where comfort, style, and savings come together! From the moment you step inside, soaring vaulted ceilings and an open floor plan create a bright, airy atmosphere that instantly feels like home. The main level offers 3 spacious bedrooms and 2 beautifully updated full bathrooms, including a gorgeous primary […]
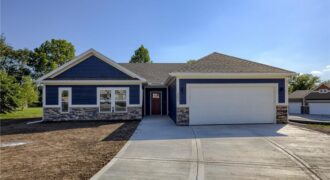
Brand new Ranch! No steps on main level! This open plan features high ceilings, fireplace, large kitchen island, custom cabinetry, pantry with barn door, quartz countertops and laundry room. Primary suite with walk-in closet. Double vanity and walk-in shower. Covered porch and patio. Unfinished walkout lower level. Located in a craftsman style neighborhood. Buyer still […]
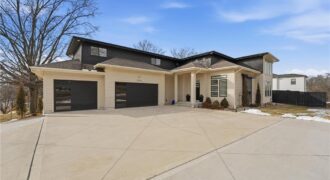
Located in the highly sought-after Weatherby Lake community, residents enjoy lake living with boat access, leased and WLIC member docks, private beach, community center, tennis, pickleball, and basketball courts, plus multiple playgrounds. This stunning 4-year-old open-concept 1.5-story home in Weatherby Lake, MO is designed for modern, flexible living and features a full separate living […]