

Painted Cabinets (196)
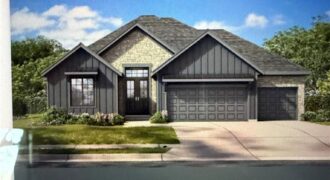
Another beautiful ranch, the Dutton 2 is nestled in The Meadows at Greenfield. Two bedrooms on one end of the home and the owners suite on the other end. Walk in to the door and be ready to say WOW! The fireplace, wood floors, custom cabinets are just a few things that you will appreciate. […]
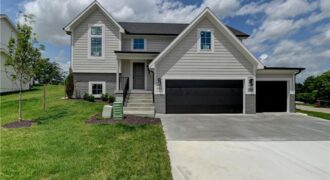
Best location! North Tiffany Greens in Park Hill School District! New construction-raised ranch providing lots of value-sitting on a private 15,000 SF lot overlooking common space & pond! This new single family spacious split-level residence features main level living w/lots of glass in the open living area to capture and enjoy the beautiful spacious greenspace […]
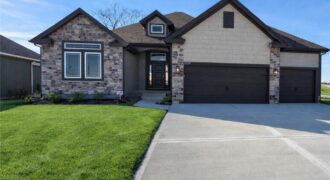
Under Construction – Welcome to Sara’s Meadow, an exciting new subdivision and home to The Drake by Hoffmann Custom Homes — a beautifully designed Reverse 1.5 Story that blends warmth, modern style, and smart construction. From the moment you walk in, this home is filled with natural light, soaring ceilings, and refined finishes throughout. The […]
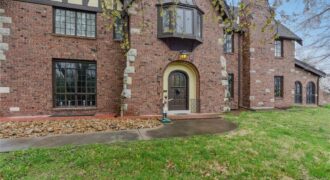
Nestled on a sprawling 6-acre corner lot in Excelsior Springs, this historic English Tudor-style estate offers a rare blend of timeless character and modern luxury. With over 6,000 sq ft of living space, the home boasts original architectural details at every turn—from a grand entryway and elegant woodwork to multiple staircases (including a service staircase […]
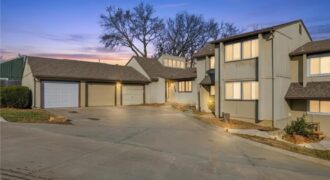
So much space in this updated Townhouse! If you are someone looking for a simple living, in a quiet neighborhood yet close to downtown and the airport, this is the house for you. High ceilings and open space that brings so much natural light in the main living area. Two bedrooms, and 2 full bathrooms […]
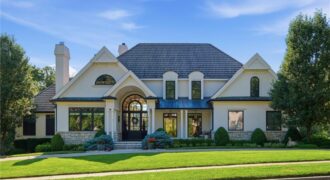
1425 Woodbury Drive, Liberty, MO 64068
$1,800,000Set on just under 1 acre of meticulously landscaped grounds & surrounded by a tranquil woodland backdrop, this exceptional 1.5-story estate offers the perfect balance of timeless architecture & modern luxury. Featuring 5 bedrooms, 4.5 baths, a 3-car garage with EV charger and a stunning infinity-edge saltwater pool, every detail of this home has been thoughtfully curated […]
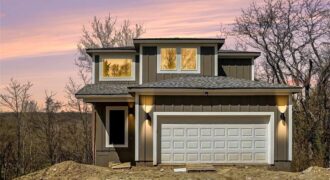
New construction 2-story in established Parkville neighborhood! Grand entry foyer leads to the heart of the home where an open-concept living space unfolds, seamlessly connecting the kitchen, dining, and living room. Designed for both everyday living and effortless entertaining, the kitchen is a true showstopper anchored around the waterfall edge island. Deck will be added […]
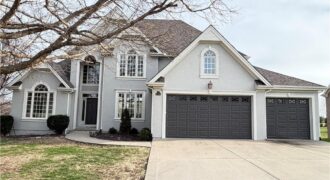
Spacious one-level living in the highly sought-after Tiffany Greens community in Kansas City, MO, offering exceptional views and an ideal layout for both everyday living and entertaining. This light-filled home features soaring ceilings, expansive picture windows, and elegant formal sitting and dining areas, along with a generous great room perfect for gatherings. The chef’s kitchen […]
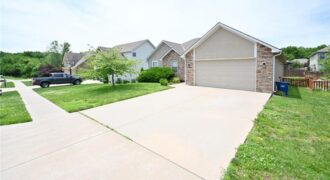
Beautiful Home in a Wonderful Neighborhood Spacious great room featuring engineered hardwood flooring, a ceiling fan, and a fireplace with mantel. The open-concept layout flows seamlessly into the kitchen and dining area. The kitchen offers tile flooring, a large island, and a walk-in pantry. A laundry room is conveniently located off the kitchen, along with […]
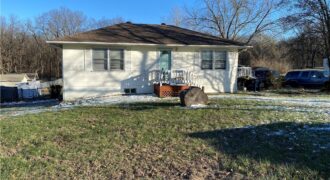
Located in North Kansas City just South of Claycomo, this quaint home on a large lot is ready for its new owners. There is ample food, shopping, and entertainment nearby with easy highway access for commuters. This property is occupied, please do not disturb occupants.
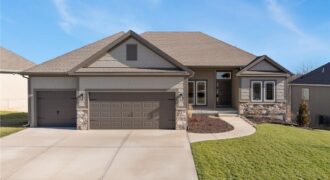
Under Construction -Welcome to Sara’s Meadow, an exciting new community where fresh construction meets timeless style. Introducing The Jordan by Hoffmann Custom Homes — a new gorgeous ranch style reverse 1.5 Story offering 4 bedrooms, 3 full baths, and a finished lower level, all wrapped in quality craftsmanship and smart modern design Step inside and […]
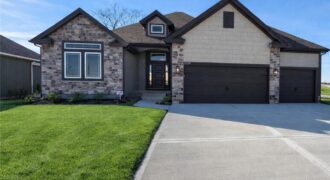
Welcome to Sara’s Meadow, an exciting new community and home to The Drake by Hoffmann Custom Homes—a beautifully designed Reverse 1.5-story that blends warmth, modern style, and thoughtful construction. From the moment you step inside, you’ll notice the abundance of natural light, soaring ceilings, and refined finishes throughout. The main level showcases gorgeous engineered hardwood […]
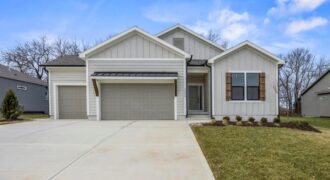
Welcome to the Sonoma Modern Farmhouse—where timeless design meets modern luxury on a stunning treed walkout lot. This thoughtfully designed home offers 4 bedrooms, 3.5 bathrooms, and a spacious 3-car garage, with over 3,100 square feet of beautifully finished living space. The main level spans 1,909 square feet and showcases an open-concept layout enhanced by […]
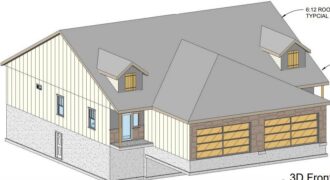
*Property has not begun construction as of 2/24* Introducing a stunning new ranch townhome plan by Eagle Ridge Construction, LLC, thoughtfully designed with modern living and effortless entertaining in mind. This beautifully crafted home features an open-concept layout that blends comfort, function, and style. Step inside to a welcoming entry hall that flows seamlessly […]
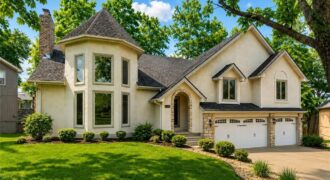
READY TO SELL! One-of-a-kind, fully remodeled, and tucked in a cul-de-sac backing to peaceful woods, this home delivers the kind of space, character, and setting you simply do not find. From the moment you pull up, it feels almost castle-like with its grand presence, striking rooflines, and dramatic architecture. With 5 of the largest bedrooms […]