

Kitchen Island (438)
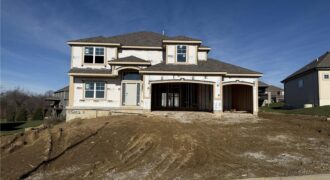
ANOTHER ONE MOVE IN READY! Builder doesn’t do this front elevation often- Enjoy the extended front porch on this Hawthorne plan! Kitchen with custom painted cabinets and butler pantry design PLUS walk in pantry. Living Room with Fireplace and custom cabinets. You choose – Office Space or Formal Dining with Double Glass Doors. LVP flooring […]
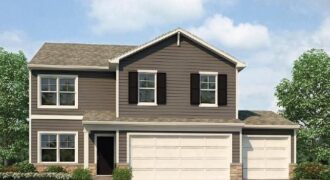
***TALK TO AGENT ABOUT SELLER PAID CLOSING COST OPTIONS ***Bellamy floorplan is a 2 Story home with a HUGE PRIMARY SUITE that has 2 WALK-IN CLOSETS and a 3RD CAR GARAGE!!! The home is located on a WOODED, WALKOUT lot!!! This 5-bedroom home has a FINISHED BASEMENT!!! The flex room on the main level would […]
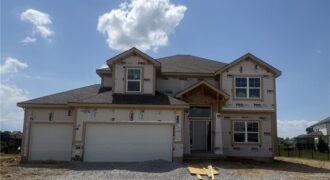
Hawthorne plan. Kitchen with custom painted cabinets and butler pantry design PLUS walk in pantry. Living Room with Fireplace and custom cabinets. Office Space or Formal Dining with Double Glass Doors. Engineered Wood/LVP flooring in Kitchen, Breakfast, Half Bath and Entries standard. Carpet in Living Room and Bedrooms – standard.High Traffic Carpet in the Dining […]

The Sheffield home plan invites you in with a welcoming foyer that opens into a bright and airy great room, which effortlessly connects to the kitchen and dining areas, creating a harmonious and functional living space perfect for both relaxing and entertaining. On the main level, the primary suite is a tranquil retreat, featuring a […]
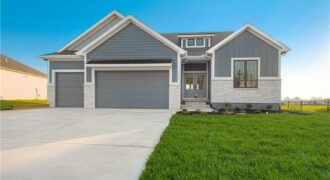
2341 Fishing Lane, Kearney, MO 64060
$624,900Wow, another new floor plan by Syler Homes, Welcome the Dutton Ranch! Lovely 4-bedroom ranch with a finished basement. Three bedrooms on the main level and one in the lower level with the third bathroom and family room. This home has a lot of beautiful finishes throughout the home. Custom cabinets throughout, boxed beam ceiling […]
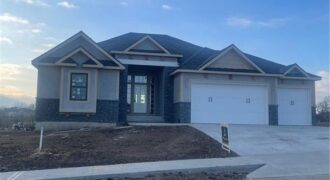
REMARKABLE PLAN/STYLISH ELEVATION*QUALITY THROUGHOUT*ATTENTION TO DETAIL* GREAT ROOM WALKS OUT TO A COVERED DECK*COMFORTABLY LARGE OWNERS SUITE*HUGE W/I CLOSETS*TERRACE LEVEL WALKS OUT TO COVERED PATIO*WET BAR*AMPLE STORAGE*EXTRA LARGE 3RD GARAGE SPACE*ENJOY THE UNPARALLELED AMENITIES SHOAL CREEK VALLEY OFFERS!
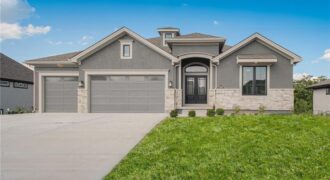
Another beautiful Ridgedale Reverse plan built by Syler Construction. Open flow throiughout the main level. Beautiful finishes throughout and a preferred wwater view lot. Watch for further details and photo’s.
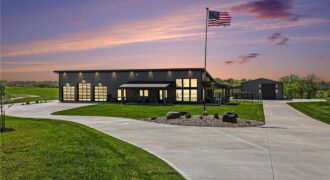
At the crossroads of nowhere and now here lies a unique spot just north of Kansas City. Residing on a quiet, paved rural road, there lies a place where urban design meets country feel, and it just might be your opus. Sitting on almost 7 acres, this Jamesport-built structure takes the descriptor “barndominium” to a […]
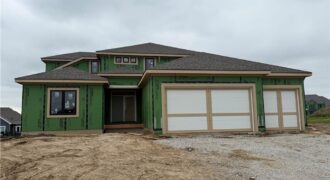
The Kinsley”-This 5 bedroom home has 2 bedrooms on the main lvl & 3 upstairs with a large loft. Kitchen has a huge island and walk-in pantry. Quartz countertops in kitchen, master bath, hall bath, and laundry along with an under mount sink. Check out this home that has plenty of sq ft as built […]
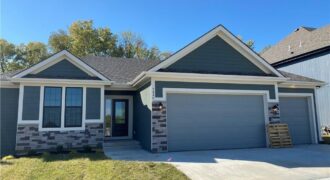
The Dixon by Dwight Friedley Building Co. offers exceptional reverse 1.5-story living with an open floor plan and finished basement. The main level features a luxurious primary suite, second bedroom or office, laundry room, and a beautifully appointed kitchen with granite countertops, custom cabinetry, center island, and walk-in pantry. The great room boasts a cozy […]

13017 Kelli Drive, Kearney, MO 64060
$760,000Welcome to 13017 Kelli Dr in the Oakbrook subdivision of Kearney. This 5-bedroom, 3.5-bath home sits on 1.25 acres in a cul-de-sac and backs to HOA green space, offering both privacy and room to spread out. The main level features an open layout with hardwood floors, a gas fireplace, and a spacious kitchen with a […]
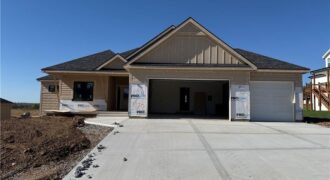
The Woodland — an exquisite reverse 1.5-story home that combines timeless craftsmanship with modern elegance. From the moment you enter, you’re greeted by an open-concept layout centered around a stunning floor-to-ceiling fireplace — the perfect focal point for gatherings large or small. The gourmet kitchen steals the show with its expansive island, oversized prep pantry, […]
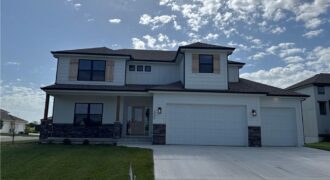
“The Remington” is a 2 story home with a finished basement. The living room features a ceiling fan and stone fireplace. The kitchen has an extra large granite island. The main floor has a guest suite with full bath. Laundry room on both the main floor and 2nd floor. The kitchen features a large island […]
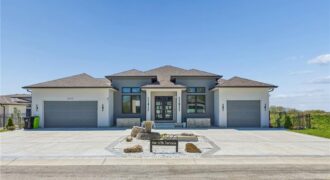
5123 NW 47th Terrace, Riverside, MO 64150
$1,249,950Located in the Highly Desirable Montebella Community. Only Minutes from both Downtown and MCI International Airport. This Luxury Home, with all 2×6 framing, is a masterpiece of Modern Design! Experience a Bold first impression by entering through either the His-and-Her Garages or the Oversized Double Front Door. Be Welcomed by a Sleek and Stylish Kitchen […]
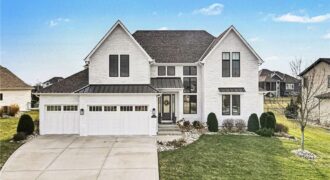
3413 NE 102nd Terrace, Kansas City, MO 64155
$1,129,000Welcome to a home where luxury defines the way you live. Now offered at $1,129,000, this distinctive Staley Farms residence combines refined design, remarkable outdoor living, & amenities rarely found in a private home. The heart of the home is a beautifully appointed kitchen with custom cabinetry, premium appliances, and generous spaces for gathering with […]