

Kitchen Island (438)
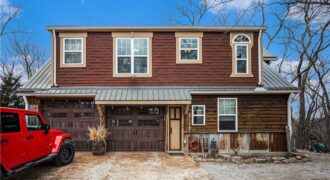
Rustic 2-story home on 1.15± private, wooded acres! Perfect for outdoor lovers—located across from an archery range and minutes from highways, shopping, dining, and KCI Airport.Main level features a 2-car garage with workshop space, laundry, kitchen with island, and wood-burning stove. Flexible bedroom with attached bath.Upper level offers wide-plank hardwood floors, metal ceiling, custom kitchen […]
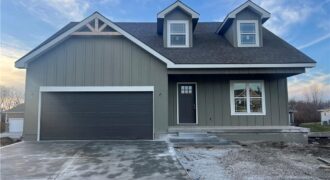
COMPLETED AND MOVE IN READY! SUMMER SPECIAL! $5,000 builder credit to use toward closing costs, or buy down interest rate with an accepted offer. This craftsman farmhouse style 1.5 story home with dormers has so many amazing features like a front porch, Open great room with built in cabinets with floating shelves on both […]
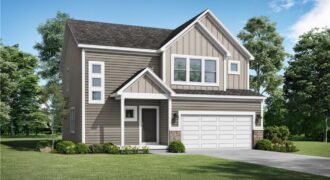
Custom build – sold before processed. MLS Selections may not reflect those of actual home.
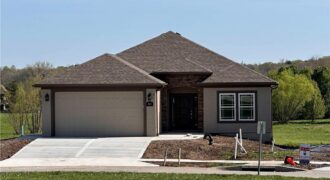
Another beautiful villa built by Syler Construction. The Lynn “A” plan will be finished early fall 2026. The villa will have an extra 4 foot depth garage for you to store the boat or trailer if you like. Oak floors on the main level living area such as the entry, great room, kitchen, pantry and […]
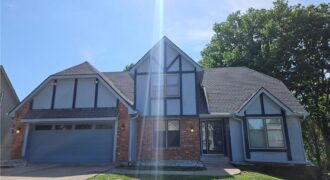
Beautiful, move-in ready 4 bedroom, 3 bath home in the highly sought after North Kansas City School District. Offering 1,784 finished square feet above grade plus approximately 1,000 finished square feet in the full walkout basement, this spacious 1.5 story home provides nearly 2,800 square feet of finished living space. You’ll love the convenience of […]
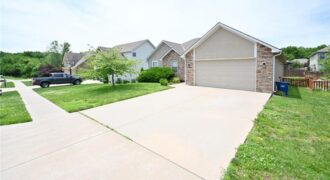
Beautiful Home in a Wonderful Neighborhood Spacious great room featuring engineered hardwood flooring, a ceiling fan, and a fireplace with mantel. The open-concept layout flows seamlessly into the kitchen and dining area. The kitchen offers tile flooring, a large island, and a walk-in pantry. A laundry room is conveniently located off the kitchen, along with […]
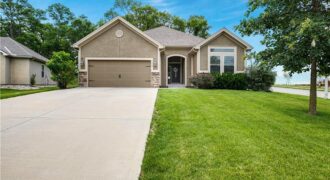
Step into a haven of comfort and cozy in this beautifully designed 4 bed, 3 bath ranch home. This open floor plan is ideal for those looking for main-level living. Hardwood floors carry throughout the living room, kitchen and dining room. Main-floor laundry! The spacious primary suite offers a tray ceiling, walk-in closet and shower. […]
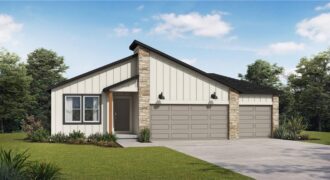
Welcome to the Wildflower floor plan by Summit Homes, a thoughtfully designed ranch-style home offering approximately 1,649 sq ft of comfortable living. This home will be perfectly positioned on a two-level walkout lot with a wooded backdrop, creating a peaceful and private outdoor retreat. This home features 3 bedrooms, 2 bathrooms and a 3-car garage. […]
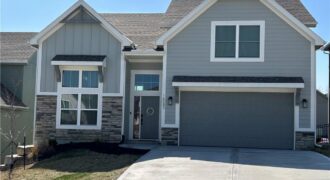
Step inside this beautifully maintained, two year old home, to soaring high ceilings and an open floor plan, perfect for everyday living and entertaining! The kitchen features quartz countertops, engineered hardwood floors, and updated appliances, including a GE Profile refrigerator. On the main floor, the primary suite provides a relaxing retreat, with a […]
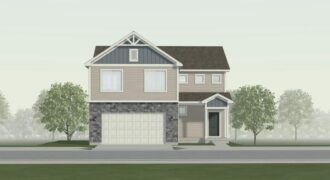
MOVE IN READY! . Introducing the Aiden Cottage plan by Ashlar Homes — Ashlar’s newest two-story floor plan! Be the first to own this brand-new layout featuring 4 bedrooms, 2.5 baths, and an open-concept main level designed for modern living. The kitchen showcases quartz countertops, a center island, stainless appliances, and a spacious pantry. […]
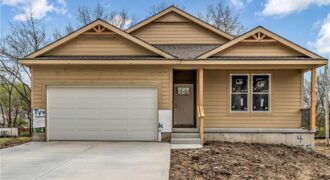
COMPLETED AND MOVE IN READY! BUYER BONUS! Receive a $5,000 builder credit to use toward closing costs, prepaids, or an interest rate buy-down with an accepted offer. Welcome Home to this thoughtfully designed reverse 1.5-story ranch home offering over 2,000 square feet of finished living space. The heart of the home features open-concept layout that […]
Come tour 2609 Windmill Drive in Windmill Creek! The Harmony is a ranch plan featured at Windmill Creek. This is a spacious and modern home designed with open-concept living carefully considered throughout. This home features three bedrooms, two bathrooms, finished basement and a two-car garage. An inviting foyer greets you upon entering and leads you […]
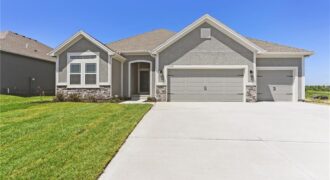
The Aspen II offers a beautifully designed open-concept ranch plan that combines style, comfort, and efficiency. The home showcases gleaming hardwood floors, elegant granite countertops, and exceptional craftsmanship throughout. The spacious primary suite features a large walk-in closet and a luxurious walk-in shower, creating a relaxing retreat. Built for quality and energy efficiency, this home […]
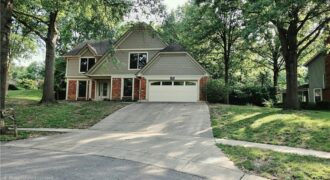
Don’t miss this spacious 2-story home in desirable Claymont North, offering quick access to I-29, 169, Kansas City International Airport, downtown Kansas City, shopping and dining at Briarcliff Village. This well-maintained 4-bedroom, 3.5-bath home features over-sized living spaces and a versatile floor plan designed for today’s lifestyle. The primary suite includes a private […]
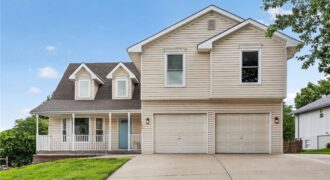
Completely renovated in 2023, this 4-bedroom, 3 Full-Bathroom, 2 Half-Bathroom home in Clay Meadows offers extensive updates throughout. Improvements include composite windows, interior paint, trowel & texture ceilings (replacing popcorn ceilings), a fully redesigned Kitchen, LED lighting, Luxury Vinyl Plank flooring, carpet, plumbing supply lines & fixtures, Furnace, Hot Water Heater, handrails, spindles, & Kitchen […]