

Kitchen Island (543)
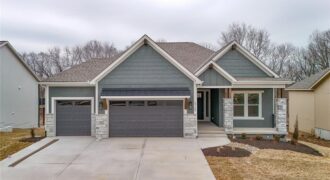
Introducing the Windsor Craftsman, a beautifully designed home that blends timeless craftsmanship with modern luxury. Situated on a desirable walkout lot, this home offers exceptional indoor and outdoor living with a covered upper deck and a lower deck below, creating the perfect double-deck space for relaxing or entertaining. The impressive great room features soaring 12-foot […]
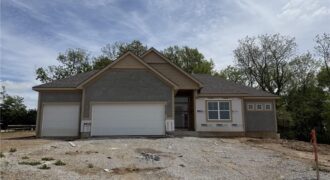
Baldwin most popular Reverse Plan on a corner, treed non-walkout lot. Everything you need functionally on the main level. Living Room with corner fireplace, Kitchen with custom cabinets, extended island, walk in pantry. Breakfast room walks out to covered patio Master Suite with expected amenities- custom cabinets, free standing tub and XL tiled shower. Linen […]
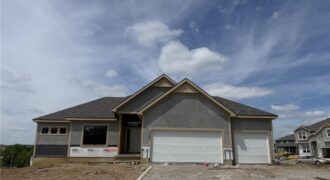
Baldwin most popular Reverse Plan on a walk out lot. Everything you need functionally on the main level. Living Room with corner fireplace, Kitchen with custom cabinets, extended island, walk in pantry. Breakfast room walks out to covered deck. Master Suite with expected amenities- custom cabinets, free standing tub and XL tiled shower. Linen closet […]
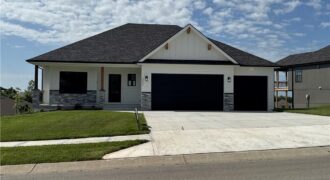
“The Ashton II,” an exquisite reverse 1.5 story residence with an extra large granite island, corner stone fireplace, private mud room, walkthrough master closet, jacuzzi tub in master, master shower with granite seat, dual quartz vanity in main, lot close to an acres, composite covered deck, extra large concrete pad in back, walkout basement, 2 […]
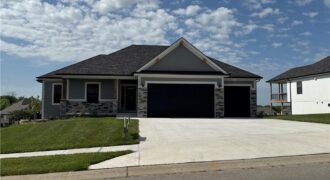
“The Ashton II,” an exquisite reverse 1.5 story residence with an extra large granite island, corner stone fireplace, private mud room, walkthrough master closet, jacuzzi tub in master, master shower with granite seat, dual quartz vanity in main, lot close to an acres, composite covered deck, extra large concrete pad in back, walkout basement, 2 […]
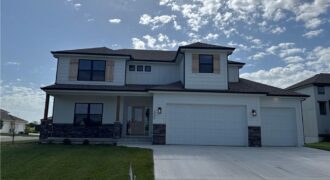
“The Remington” is a 2 story home with a finished basement. The living room features a ceiling fan and stone fireplace. The kitchen has an extra large granite island. The main floor has a guest suite with full bath. Laundry room on both the main floor and 2nd floor. The kitchen features a large island […]
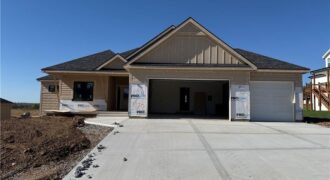
The Woodland — an exquisite reverse 1.5-story home that combines timeless craftsmanship with modern elegance. From the moment you enter, you’re greeted by an open-concept layout centered around a stunning floor-to-ceiling fireplace — the perfect focal point for gatherings large or small. The gourmet kitchen steals the show with its expansive island, oversized prep pantry, […]
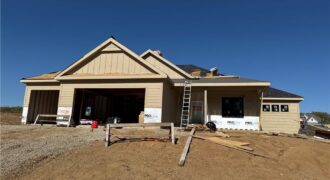
The Woodland — a stunning reverse 1.5-story home that blends modern design with natural warmth. Step inside to an inviting open layout anchored by a striking center fireplace, creating the perfect gathering space. The kitchen is a showstopper with an extra-large island, oversized prep pantry, and designer accents throughout — ideal for both everyday living […]
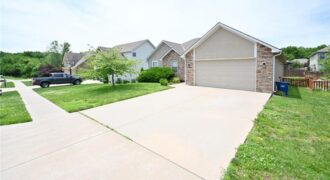
Beautiful Home in a Wonderful Neighborhood Spacious great room featuring engineered hardwood flooring, a ceiling fan, and a fireplace with mantel. The open-concept layout flows seamlessly into the kitchen and dining area. The kitchen offers tile flooring, a large island, and a walk-in pantry. A laundry room is conveniently located off the kitchen, along with […]

13017 Kelli Drive, Kearney, MO 64060
$760,000Welcome to 13017 Kelli Dr in the Oakbrook subdivision of Kearney. This 5-bedroom, 3.5-bath home sits on 1.25 acres in a cul-de-sac and backs to HOA green space, offering both privacy and room to spread out. The main level features an open layout with hardwood floors, a gas fireplace, and a spacious kitchen with a […]
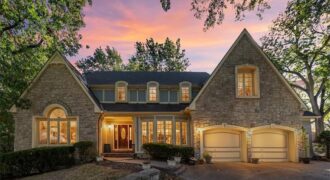
Sellers have proactively reduced the price by $60,000, giving you instant equity and room to make the house your own! Tasteful elegance awaits in this spectacular home placed in a quiet cul-de-sac in an established, sought-after neighborhood. A very affordable HOA helps promise a delightful area to live. The rooms are large, the ceilings are […]
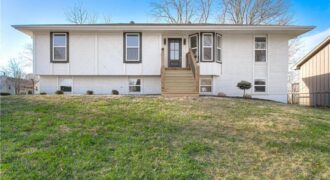
Move-in Ready! Welcome home to this updated Raised Ranch located in Unincorporated Platte County! This 3 bedroom home boasts Many updates that includes Fresh Paint inside and out, new deco flooring thru-out the home and new carpet in the bedrooms. With a brand new kitchen that includes gorgeous new custom cabinets and counter-tops with stylish […]
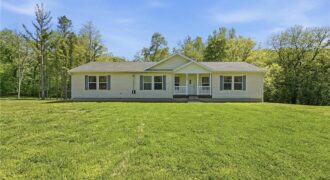
Escape to peaceful country living with this spacious 3-bedroom, 2-bath modular home nestled on 5 scenic acres just outside of town! Built in 2006, this well-maintained home offers over 1,700 square feet of comfortable main-level living space designed for both relaxation and entertaining. Inside, you’ll find a warm and inviting living room featuring a […]
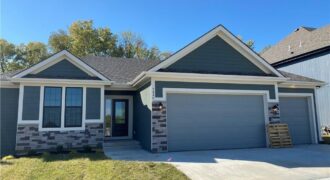
The Dixon by Dwight Friedley Building Co. offers exceptional reverse 1.5-story living with an open floor plan and finished basement. The main level features a luxurious primary suite, second bedroom or office, laundry room, and a beautifully appointed kitchen with granite countertops, custom cabinetry, center island, and walk-in pantry. The great room boasts a cozy […]

The Woodland is a stunning reverse 1.5-story home featuring 5 bedrooms, 4 full baths, and exceptional craftsmanship throughout. The open-concept design showcases a dramatic fireplace, oversized kitchen island, and spacious prep pantry. The luxurious main-level primary suite offers hardwood floors, private deck access, a spa-like bath, and direct access to the laundry room through the […]