

Kitchen Island (438)
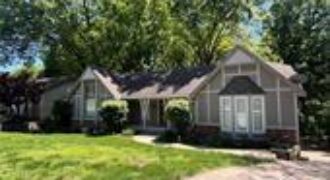
MOTIVATED SELLER!!! Will consider seller credit with accepted offer. Beautifully updated 4-bedroom, 3 full-bathroom home with a finished walkout basement, and thoughtful updates throughout. From the moment you walk in, you’ll love the vaulted ceilings with wood beams, the stunning weathered wood accent wall, and the cozy gas-start fireplace that anchors the living room. The […]
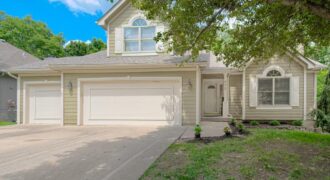
Stunning Move-In Ready Home Backing to Green Space! Northland Location in Staley Attendance School District! Discover the perfect blend of comfort and convenience in this beautiful two-story home. Ideally positioned to back to a peaceful greenway, this property offers a rare combination of privacy and community. Step inside to find a freshly updated interior […]
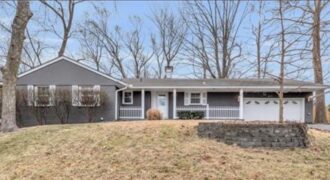
Nestled in the picturesque Briar Cliff/West Dundee Hills community, this stunning four-bedroom, 2.5-bath charming ranch home offers comfort and style. Perched on a gentle hill, the property boasts a captivating open floor plan that seamlessly connects the spacious kitchen to the inviting family room, anchored by a cozy fireplace that creates a warm and welcoming […]
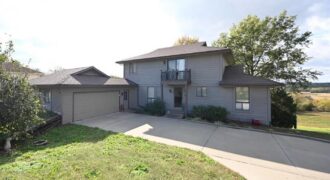
2108 S 4th Street, Other, MO 64079
$415,000This beautiful custom-built home offers breathtaking views and a thoughtful layout designed for comfort and style. The main level features a welcoming tile entry that leads into a spacious kitchen with new tile flooring, custom cabinetry, and a center island. A breakfast room or office space adjoins the kitchen, and the formal dining room showcases […]
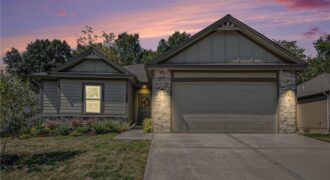
PRICE REDUCED!! Built in 2024, this brand-new home combines modern design, thoughtful functionality, and a setting that feels both peaceful and connected. From the moment you step inside, you’re greeted by beautiful contemporary finishes and a bright, open layout that feels welcoming. The spacious living room is filled with natural light from two large windows […]
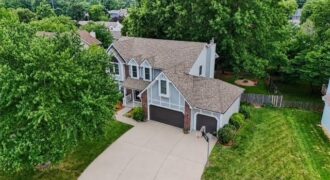
Nestled in the Heart of Liberty, You will Find a Well-Maintained 2 Story offering over 3000 finished sq ft. Generous Size Rooms, Main Level featuring 2 Living Areas, The Kitchen opens to the Main Living Area, Creating a Warm & Welcoming Atmosphere. Finished Walkout Basement with a Dedicated Workout Room. Fenced Yard with Trees & […]
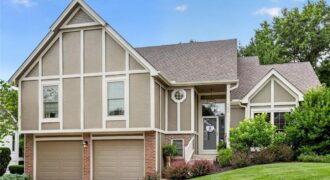
Thoughtful updates, multiple living areas, & well-maintained living spaces define this 3 Bedroom, 2.1 Bathroom home in Park View Manor. Recent improvements include a new roof, new exterior paint, new gutters, updated Kitchen, updated Bathrooms, 15 Pella windows, trowel & texture ceilings, & landscaping. Updated Kitchen, with beautiful hardwood floors, serves as the heart of […]
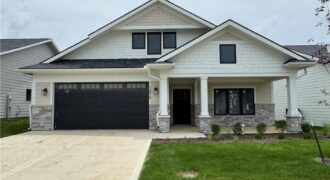
1975 Harvest Road, Liberty, MO 64068
$425,000Wonderful home on lot 16 in Country Village. Charming 2 Bedroom Home in Maintenance-Provided Community Welcome to this quaint and inviting 2 bedroom, 2 bathroom home offering comfortable living and effortless style. The open-concept layout features a spacious great room that flows seamlessly into the well-appointed kitchen—perfect for both everyday living and entertaining. You’ll […]
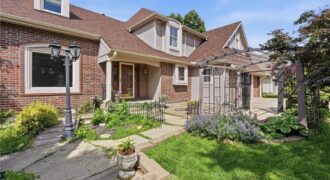
Welcome to this exceptional custom home in the heart of coveted Carriage Hill! This peaceful neighborhood is lined with mature trees and sidewalks, creating a picturesque setting just minutes from shopping, dining, parks, and highway access. Offering over 3,400 finished square feet, this beautifully maintained 4-bedroom, 3.1-bath home combines timeless character, generous living spaces, and […]
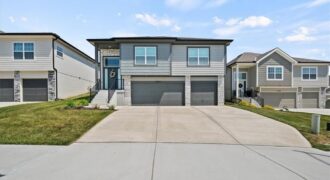
***The HOA dues will be paid by the seller for the first year*** Experience living at its finest in this almost-new, move-in ready Parkville masterpiece. Situated in the sought-after Creekside community, this stunning 4-bedroom, 3-bath home offers upscale finishes, thoughtful design, and exceptional functionality throughout. The oversized 3-car garage easily accommodates full-size trucks and extra […]
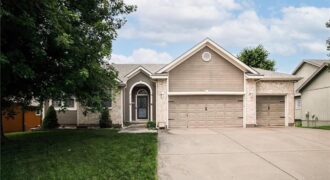
406 BRIAR Lane, Kearney, MO 64060
$429,500This spacious 4-bedroom, 3-bath home offers the perfect blend of comfort, style, and functionality. The main level features gorgeous hardwood floors and an open, inviting layout ideal for everyday living and entertaining. The kitchen has been updated with new appliances, while a newer roof provides added peace of mind. Enjoy abundant natural light throughout, with […]
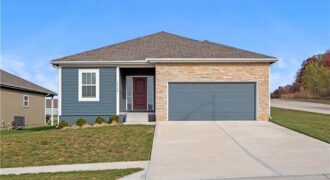
Beautiful Creekside Home with Main-Level Primary Suite and Maintenance-Friendly Living The main level features an open-concept design where the kitchen, dining area, and family room flow together seamlessly, creating the perfect space for everyday living or entertaining. The living room is anchored by a stunning stone gas fireplace, while large windows fill the home […]
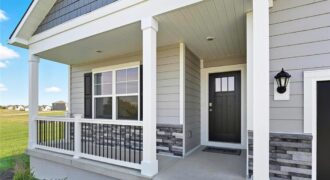
Elegant Main-Level Living, Contemporary Style, Timeless Appeal in the Chatham at Windmill Creek Ask Listing Agent, Stacy Steffen, about Builder Incentives and Closing Cost Opportunities 816-394-1075 This won’t last long and we have the Best Warranties in the business!! Peace of mind + New Construction Call Today!! The Chatham by D.R. Horton is a thoughtfully […]
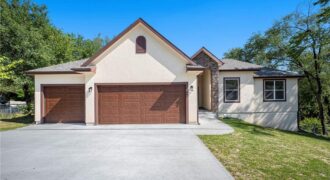
New construction 3 bedroom, 2 bath true ranch home. Greeted into an open floor plan with entry. 3 car garage with an 18-foot door and third car garage with 9-foot door. Spacious laundry room with tile floor. Entry opens to a large living room, dining space, and open kitchen. Kitchen complete with granite countertops, tile […]
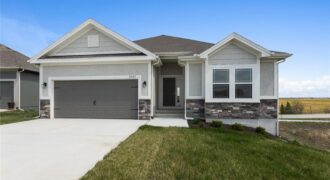
The Cameron Plan offers bright, comfortable main-level living with an open layout designed to feel inviting the moment you walk in. The primary suite feels like a true retreat with its spacious walk-in shower and generous closet. Quality construction keeps the home quiet and comfortable, while details like hardwood floors, under-cabinet lighting, comfort-height vanities, a […]