

Kitchen Island (438)
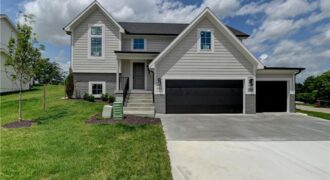
Best location! North Tiffany Greens in Park Hill School District! New construction-raised ranch providing lots of value-sitting on a private 15,000 SF lot overlooking common space & pond! This new single family spacious split-level residence features main level living w/lots of glass in the open living area to capture and enjoy the beautiful spacious greenspace […]

The Woodland is a stunning reverse 1.5-story home featuring 5 bedrooms, 4 full baths, and exceptional craftsmanship throughout. The open-concept design showcases a dramatic fireplace, oversized kitchen island, and spacious prep pantry. The luxurious main-level primary suite offers hardwood floors, private deck access, a spa-like bath, and direct access to the laundry room through the […]
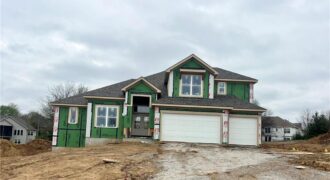
The Haley by New Mark Homes will WOW you with its amazing layout and designer finishes! Filled with sunshine and extras, this 1.5 with DOUBLE STAIRCASES is not your “usual” plan. With 4 spacious bedrooms, 3.5 baths, corner walk out basement, covered deck and patio- you are sure to have the best summer ever! Located […]

19618 Neth Road, Trimble, MO 64492
$990,000Experience the best of country living on this picturesque horse property, where peaceful mornings begin with coffee overlooking the pond and evenings end with breathtaking sunsets. Thoughtfully designed equestrian facilities make it easy to enjoy your passion, while the open concept home offers the perfect space to gather with family and friends. Whether you’re riding, […]
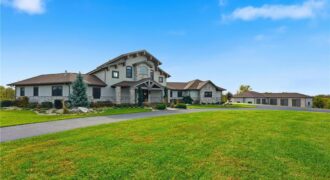
Luxury Estate on 40 Acres | Smart Home Technology | 10 Garage Stalls | 5,000 Sq Ft Shop. This 8,183 sq ft custom-built estate blends modern automation, architectural integrity, and serene country living across 40 picturesque acres. The land offers open pasture and timber, with the back 30% beautifully wooded and a peaceful private pond […]
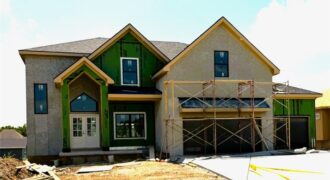
AWARD WINNING IHB HOMES “THE MEL” PLAN FEATURES 10 FOOT CEILINGS*UPGRADED TRIM AND TILE PACKAGE*QUALITY THROUGHOUT! *COMPOSIT DECKING MATERIAL*HUGE WALK-IN CLOSETS*WALK OUT BASEMENT EVIDENCES TO ADD YOUR PERSONAL TOUCH TO THIS HOME*A PROVEN AND VERY FUNCTIONAL HOUSE PLAN*A MUST SEE!
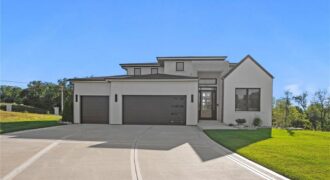
Luxury, Innovation, and Comfort in a Prime Northland KC Location! Step inside the Largent floor plan at BarryRow, a stunning 6-bedroom, 5-bath, 1.5-story custom home where thoughtful design meets unmatched quality. Built for comfort, durability, and efficiency, this home features white oak flooring, soaring ceilings, a chef’s kitchen with Thermador appliances, and a massive natural […]
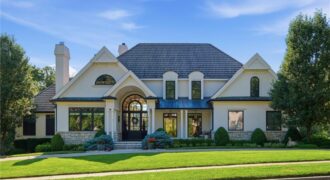
1425 Woodbury Drive, Liberty, MO 64068
$1,800,000Set on just under 1 acre of meticulously landscaped grounds & surrounded by a tranquil woodland backdrop, this exceptional 1.5-story estate offers the perfect balance of timeless architecture & modern luxury. Featuring 5 bedrooms, 4.5 baths, a 3-car garage with EV charger and a stunning infinity-edge saltwater pool, every detail of this home has been thoughtfully curated […]

The Ashton II is a beautifully designed reverse 1.5-story home offering upscale finishes and exceptional living space. The open floor plan features an oversized granite island, walk-in pantry, and striking corner stone fireplace. The luxurious main-level primary suite includes hardwood floors, a spa-inspired bath with jetted tub, walk-in shower with granite bench, dual quartz vanity, […]
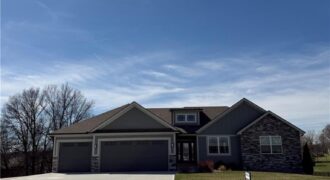
Stunning ranch home with all of the bells and whistles! Walk into this home and love it at first sight. Oak floors in the entry, main great room and the kitchen area. Large island with beautiful custom cabinets and counter tops. Upgraded appliances, fixtures and trim throughout. Walk into the pantry and pour your morning […]
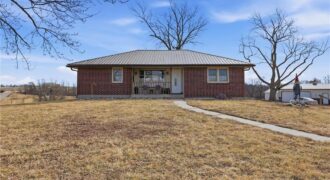
18325 Baxter Road, Lawson, MO 64062
$475,000Welcome Home to this Beautiful Ranch Home on 10.55 acres in the highly sought after Lawson School District. Small town Charm!! Energy Efficiency Home with Geothermal HVAC system and Solar Panels! Enjoy cooking is this Beautiful Kitchen with lots of cabinets, center island with stove top, lots of counter space, built in desk area. Step […]
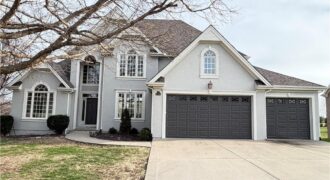
Spacious one-level living in the highly sought-after Tiffany Greens community in Kansas City, MO, offering exceptional views and an ideal layout for both everyday living and entertaining. This light-filled home features soaring ceilings, expansive picture windows, and elegant formal sitting and dining areas, along with a generous great room perfect for gatherings. The chef’s kitchen […]

Model Home! Our Wildflower home plan embodies the ideal ranch layout, offering both style and functionality. As you enter through the front door, you’re welcomed by a spacious entryway that leads into a bright, open-concept kitchen, dining, and living area—perfect for both relaxation and entertainment. The main floor features three well-appointed bedrooms, including the primary […]
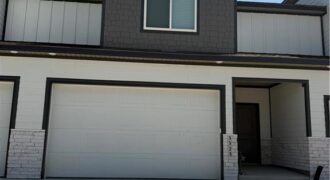
Don’t miss out on Unit #17C, a 3 Bedroom, 2.5 Bath Townhome with a 2 car garage offering stylish, low-maintenance living. Thoughtfully designed with modern finishes throughout including quartz countertops, stainless steel appliances, and spacious walk-in closets. The open-concept floor plan flows seamlessly into a private primary suite featuring an en-suite bath and generous closet […]

Welcome to the Ashton Plan, by Hearthside Homes! This amazing Reverse floor plan offers one level living and plenty of room to entertain with aprox. 3166 total finished sqft! 2 bedrooms and BONUS OFFICE all on main level and 2 large bedrooms in the lower level. Open floor plan, with large Quartz island in kitchen, […]