

Kitchen Island (543)
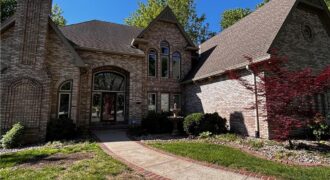
Executive home located on quiet cozy cul-de-sac corner lot. The home has 5 large bedrooms, 6 bathrooms, dramatic vaulted ceilings in office, great room and hearth room, four soaring fireplaces and elegant curved stairway. Hardwood floors throughout the first and second floors and new flooring in lower level. Full bar and entertainment area in lower […]
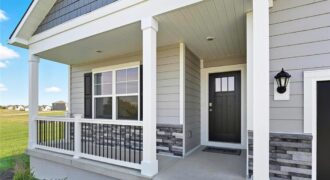
Elegant Main-Level Living, Contemporary Style, Timeless Appeal in the Chatham at Windmill Creek Ask Listing Agent, Stacy Steffen, about Builder Incentives and Closing Cost Opportunities 816-394-1075 This won’t last long and we have the Best Warranties in the business!! Peace of mind + New Construction Call Today!! The Chatham by D.R. Horton is a thoughtfully […]
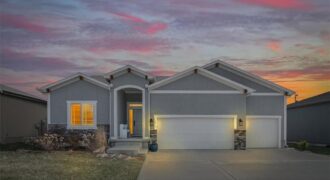
BEAUTIFUL HOME WELCOMES YOU WITH A VERY COMFORTABLE FLOOR PLAN, STYLISH EXTERIOR, CONVENIENT LOCATION WITH EASY ACCESS TO KCI AIRPORT, SHOPPING, RESTURANTS , HEALTHCARE AND INTERSTATE ACESSS TO DOWNTOWN KANSAS CITY JUST MINUTES AWAY. SELLER JUST RECENTLY FINISHED BASEMENT WITH HUGE ENTERTAINMENT ROOM, WET BAR, 2ND FIREPLACE AND LARGE BEDROOM AND BATH, AMPLE STORAGE! LAWN […]
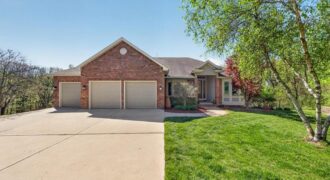
8615 NW Baker Road Circle is more than just a house; it’s a custom-built sanctuary designed for slow mornings, cozy evenings, and 10 acres of peaceful country air. All with the convenience of being located minutes from I-435. The interior unfolds with an expansive floor plan designed for both grand entertaining and intimate living, anchored […]
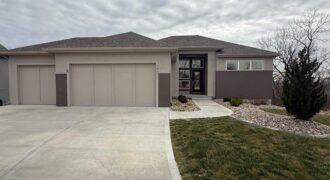
Brand New Roof & Gutters! Stunning Stanton by Encore Building Company – less than two years old! Seller has recently screened in deck and lower patio! Enjoy peaceful mornings and evenings overlooking beautiful wildlife in your serene backyard. Kitchen features stainless steel appliances, including gas cooktop. Walk-in pantry, drop zone and main level laundry. Primary […]
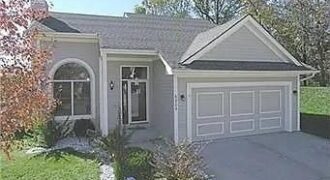
Welcome home to this beautiful single-family property featuring 3 bedrooms and 2.5 bathrooms with a spacious, functional layout perfect for everyday living and entertaining. Step inside to an inviting open living room that flows nicely into a dedicated kitchen and cooking area, creating a comfortable space for family gatherings or hosting guests. The home […]
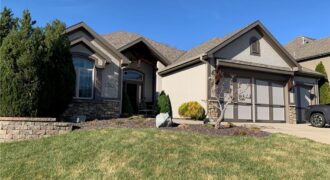
PRICE ADJUSTMENT!! Opportunity is KNOCKING! Well loved & well-maintained Reverse 1.5 Story home in Pembrooke Estates! You don’t want to miss this home that gives you the quality finishes you want, great location AND in a neighborhood where new Reverse 1.5 Story homes are selling in the $800k’s. This home is priced to sell. New […]
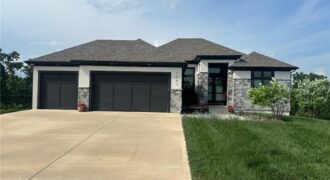
Welcome to this meticulously maintained award-winning Stanton Reverse 1.5-Story by Encore Builders, perfectly positioned at the end of a quiet cul-de-sac and backing to beautiful mature trees for added privacy and scenic views. This stunning 4-bedroom, 3-bath home features an open-concept main level with soaring ceilings, a striking linear fireplace, and expansive windows that fill […]
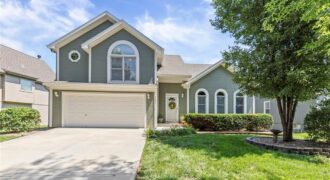
Welcome home to this beautifully maintained home offering the perfect blend of comfort, space, and privacy. The inviting great room features soaring vaulted ceilings and a cozy fireplace, creating an ideal gathering space for everyday living and entertaining. The kitchen is designed for both function and style with abundant cabinetry, a center island, pantry, and […]
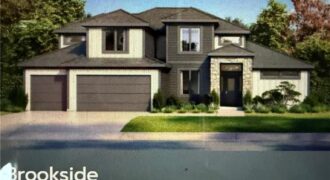
A new Greenfield floor plan, The Brookeside custom built by Syler Homes. Four bedrooms, 3 full baths, a formal dining room, large walk in pantry, a flex room or bedroom 2 on the main level. The grand entry has a very warm entry when you walk in. the great room is straight in with vaulted […]
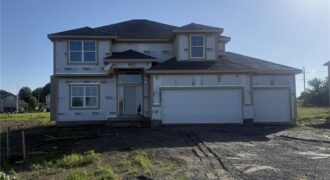
Hawthorne plan. Kitchen with custom painted cabinets and butler pantry design PLUS walk in pantry. Living Room with Fireplace and custom cabinets. Office Space or Formal Dining with Double Glass Doors. Engineered Wood/LVP flooring in Kitchen, Breakfast, Half Bath and Entries standard. Carpet in Living Room and Bedrooms – standard.High Traffic Carpet in the Dining […]
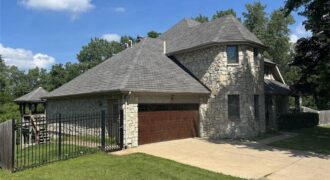
One-of-a-Kind Palermo Estate on 2 Acres with Incredible Shop & Workspace! Welcome to this truly unique property offering the perfect blend of elegant living, functional space, and endless possibilities. Nestled on 2 acres, this impressive home is filled with character and features a formal living room showcasing beautiful marble floors, arched doorways, and a […]
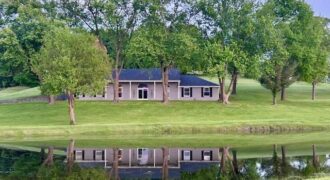
12101 33 Highway, Kearney, MO 64060
$499,900STUNNING SETTING in HOLMES CREEK ESTATES w/ POND & OUTBUILDING!! Kearney schools, GREAT LOCATION on 33 Hwy w/ easy access to 69 Hwy! 4.65 acres (per county records) & a COVERED FRONT PORCH provide a SERENE, BEAUTIFUL SPACE to take in the views! Ranch style home offering ONE LEVEL LIVING & a SPACIOUS PRIMARY ENSUITE! […]
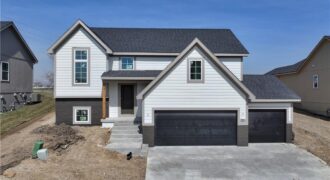
New Construction, best location (north-Tiffany Greens) with Park Hill School District! Service provided community (lawn and snow care). This new single family spacious split-level residence features main level living w/4 bedrooms/3 baths and laundry room sitting on a beautiful lot overlooking a large greenspace w/pond. Open main floor plan w/lots of glass pouring into the […]
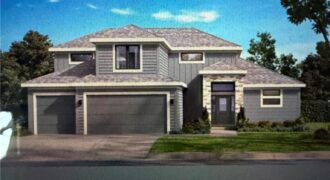
Stop the car! Syler Homes has added another beautiful new floor plan to their inventory. The Westport one and half story floor plan. Offers 5 bedrooms, four full bathrooms and a finished loft for additional entertaining, and wow the finishes are so nice! This new floor plan will be just what you are looking for […]