

Kitchen Island (438)
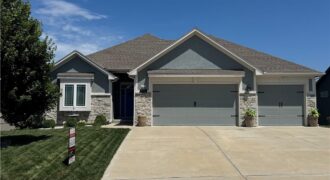
Better than new and beautifully maintained, this stunning home in highly sought-after Riverstone subdivision checks every box! From the moment you step inside, you’ll love the bright open floor plan, elegant plantation shutters, and designer finishes throughout. The heart of the home is the incredible kitchen featuring crisp white cabinetry, a massive granite island with […]
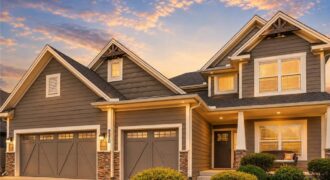
Better than new in Tiffany Woods Reserve! This exceptional 5-bedroom, 4.5-bath home features beautiful hardwood floors, an open floor plan, and a chef’s kitchen with a massive island overlooking the great room with a stunning fireplace. The main-level primary suite offers a spa-like bath and convenient main-floor living. Upstairs you’ll find a versatile loft, three […]
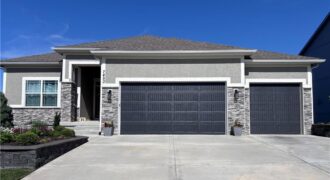
A like new home of the highly desirable McKinley floor plan by Hearthside Homes! This home is only 6 years old and brings the luxury, style and updates of a new construction home without the high down payments, upgrade charges, etc! The main floor features beautiful real hardwood floors throughout the main living spaces that […]
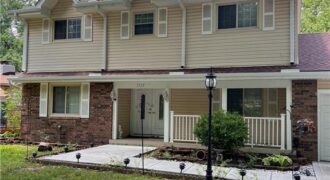
Beautifully maintained home in the highly sought-after Park Hill School District featuring a brand-new roof and a versatile floor plan designed for everyday living and entertaining. The spacious kitchen offers solid surface countertops, tile flooring, a pantry, center island, and eat-in dining area. Multiple main-level living spaces include a living room, dining room, sitting room, […]
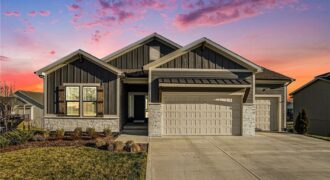
Home sweet home awaits in this Inspired Homes’ Sonoma, a stunning reverse 1.5-story residence that offers the feel of nearly new construction with thoughtfully designed living spaces throughout. This 4-bedroom, 3.5-bath home blends modern finishes with a functional layout, all situated on a desirable, spacious walkout lot. The main level is designed for convenience […]
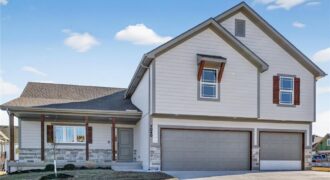
*** Move In Ready *** Lot 321 The Kingston by Ernst Brothers Construction – Spectacular 2 Story 4 Bedroom with 3 Car Garage. Large Kitchen with Island and Walk in Pantry, Main Level Living Room, Bedroom Level Laundry, Primary Suite, Lower Level Family Room perfect for Movie Night or watching the Big Game! Suspended Front […]
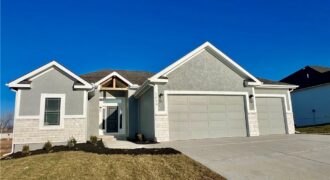
**Foundation Stages **Welcome to the GORGEOUS Mariah Plan, 4 Bed stunning Reverse in the beautiful Tapp Farms!** **Some pictures could be from another home with the same floor plan and may or may not depict upgrades not featured in this home.** **Finishes stated could change without notice!** ** To see a more finished version of […]
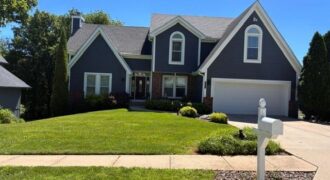
This subdivision is one of KC’s best kept secrets and this home is nestled on the corner of a quiet cul de sac. The pride of ownership shines throughout. This move-in-ready property offers the perfect blend of comfort, style, and functionality. Step inside to discover beautiful hardwood floors, soaring floor-to-ceiling windows, and custom window […]
The NEWEST PHASE OF PINE GROVE MEADOWS welcomes The “AMBER” by Robertson Construction! A lovely 2-Story with 4 bedrooms, 2 1/2 baths, 3 car garage featuring an open layout and plenty of space for relaxation and entertaining. The Main Level offers REAL HARDWOOD FLOORS, Gas Fireplace, a Wall of Windows that fills the space with […]
621 E 13th Street, Kearney, MO 64060
$509,900The “KENNA” by Robertson Construction! Gorgeous Reverse 1.5-Story with 4 bedrooms, 2 on the Main Level and 3 baths. An Open Layout features Floor to Ceiling Windows, Stone Fireplace accented with Floating Shelves and built-in Cabinets, Kitchen Island, Solid surface Countertops, Custom Built Cabinets, WALK-IN PANTRY and Real Hardwood Flooring. Oversized Deck is accessible from […]
Move-in ready, this spacious tri-level home is ready to welcome its next owner! Fresh exterior paint creates standout curb appeal, while soaring ceilings make a great first impression as you step into the bright and open Living, Dining, and Kitchen areas. The Kitchen offers a timeless and functional design, featuring beautifully painted cabinetry, hardwood floors, […]
Situated on a walkout lot with a covered upper deck and a lower deck below, this home offers exceptional outdoor living with its impressive double-deck design, perfect for relaxing or entertaining while enjoying the surrounding views. Inside, the great room makes a striking impression with soaring 12-foot ceilings, a stunning stone fireplace, and custom built-in […]
5812 MANOR Lane, Parkville, MO 64152
$675,000This home is nestled on a quiet cul-de-sac which backs to a peaceful greenspace. It offers the perfect blend of privacy, space, as well as amenenties to rival a resort including lake access, tennis/pickleball/basketball courts, playground, trails, and 3 swimming pools one including zero entry and a splash pad; all in the tight kint community […]
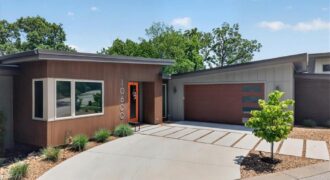
10600 Chateau Lane, Parkville, MO 64152
$1,125,000INTERIOR photos uploaded tomorrow! Architecture meets golf course luxury. Perched along the 14th hole of The Deuce Golf Course, this iconic mid-century modern masterpiece offers a rare turn-key lifestyle with over $100,000 in premium custom upgrades completed post-construction. Bypassing all supply chain and build-time delays, this showcase home features an expansive open floor plan anchored […]
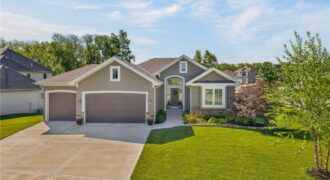
Resort style living! Reverse 1.5 home in Seven Bridges! Hardwood floors just refinished! Open concept with fireplace in living room. Newer Stainless kitchen appliances, quartz counters, center island, walk in pantry. New carpet on stairs leading to basement. Finished, walkout, basement includes family room w/ wet bar, 2 bedrooms and full bath down. Fenced yard! […]