

Kitchen Island (32)
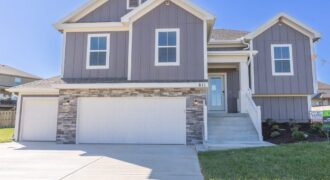
The Aspen floor plan has everything you’re looking for! This spacious home features 4 bedrooms, 3 full bathrooms, and a thoughtfully designed open layout perfect for everyday living and entertaining. The kitchen is the heart of the home, complete with a center island, pantry, and cozy breakfast nook. Step directly from the kitchen onto the […]
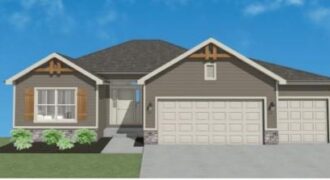
Welcome to the TELLURIDE by Gary Kerns Homebuilders! Step into this spacious open floor plan with lots of natural light! Energy efficient 96% gas furnace. Low E windows throughout the home, Stainless Appliances and gas range in the kitchen! Custom cabinets & quartz kitchen counters with island and walk-in pantry! With its finished lower-level, this […]
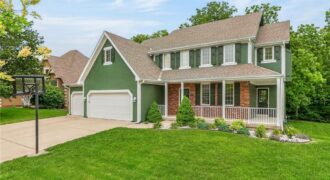
Welcome to this exceptionally well-maintained, one-owner home in the highly sought-after Woodneath Farms subdivision. Offering generous room sizes throughout and a thoughtfully designed floor plan, this home combines comfort, functionality, and a beautiful natural setting. The spacious main level features an inviting layout with abundant natural light, large living and gathering areas, and plenty of […]
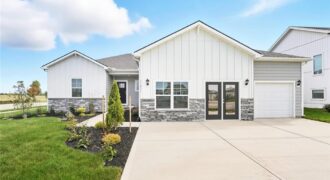
The Reagan is a ranch plan featured at Windmill Creek. This is a spacious and modern home designed with open-concept living carefully considered throughout. This home features four bedrooms, three and a half bathrooms, finished basement and a three-car garage. An inviting foyer greets you upon entering and leads you into the heart of […]
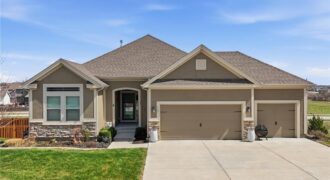
BACK ON MARKET AT NO FAULT OF SELLERS, Buyer financing fell through due to job loss. Clean Inspections made available. Welcome to this better than new construction and meticulously maintained 3-bedroom, 2-bath ranch. From the moment you step inside, you’ll notice the warm & inviting natural light that fills the home. The floorplan offers easy […]
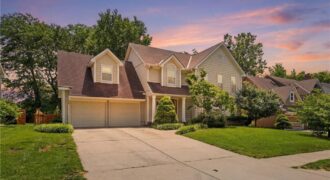
Stunning two-story home offering over 3,000 square feet of beautifully maintained living space! Featuring 4 bedrooms, 3 full baths, and 2 half baths, this home is designed for both everyday comfort and unforgettable entertaining. You’ll love the great room with its Craftsman-inspired charm with striking box-beam ceiling and cozy fireplace perfect for gathering space. […]
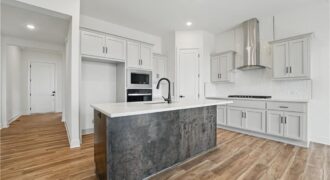
SPECIAL PARADE OF HOMES INCENTIVE INCLUDED!! Welcome to your dream ranch home! The Allen is a beautifully designed residence that features a desirable open-concept floor plan, perfect for modern living. The main level boasts three spacious bedrooms, including a serene master suite with a walk-in closet and a luxurious en-suite bathroom. Two additional bedrooms are […]
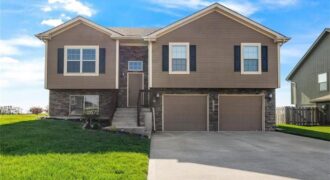
NEW PRICE!!! $20,000 Price Reduction!! OPEN SPACIOUS floor plan ready for you to come and make this house a home. Beautiful Kitchen features custom cabinetry, Kitchen island, granite counters, stainless steel appliances, hardwood floors throughout with open concept dining, great room and kitchen! Fireplace in great room with beautiful mantle. Large master features attached en […]
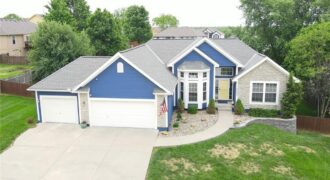
Welcome to 16495 NW 137th St in Platte City, MO, located in the desirable Summit Way subdivision and within the highly sought-after Platte County School District! This well-maintained 4-bedroom, 3-bath home offers a functional layout with the convenience of main-level living. The spacious primary suite and laundry room are located on the main floor, providing […]

MOVE IN READY! Discover the Wynn – a popular ranch-style home offering main-level living with an unfinished Daylight basement for future expansion. This 3 Bedroom, 2 Bath, open-concept layout features a spacious kitchen, dining, and living area with luxury plank flooring (LVP) throughout the main living spaces and cozy carpet in the bedrooms. The kitchen […]
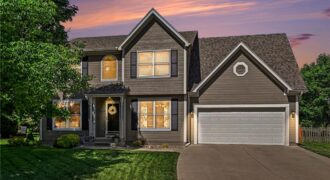
Welcome home to this beautifully maintained one-owner home tucked away on a quiet cul-de-sac lot! This spacious home features neutral finishes, generous living spaces, and pride of ownership throughout. The main level offers multiple gathering spaces, a cozy fireplace, formal dining area, and an updated kitchen with granite countertops, stainless steel appliances, hardwood floors, and […]
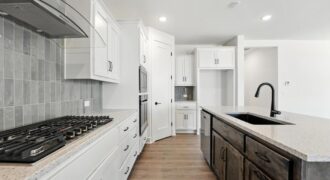
Welcome to your dream ranch home! The Hill. Beautifully designed residence that features a desirable open-concept floor plan, perfect for modern living. The main level boasts three spacious bedrooms, including a serene master suite with a walk-in closet and a luxurious en-suite bathroom. Two additional bedrooms are thoughtfully situated near a well-appointed full bathroom. The […]
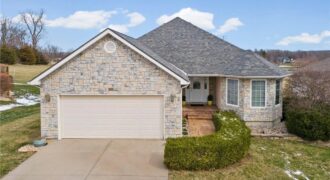
Beautiful home offering space, flexibility, and scenic backyard views in the desirable Smithville area. Backing to wide open green space with peaceful views and frequent wildlife sightings, this property provides a rare sense of privacy and nature right outside your door. Enjoy outdoor living with a deck accessible from both the dining room and the […]
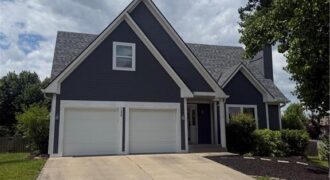
Welcome home to this beautifully updated 2-story in the highly sought-after Liberty School District! Offering 3 bedrooms, 2.5 bathrooms, and over 2,600 square feet of finished living space, this home combines modern updates, functional space, and an unbeatable location. Just minutes from Liberty’s popular shopping, dining, and everyday conveniences, and only 15 minutes to […]
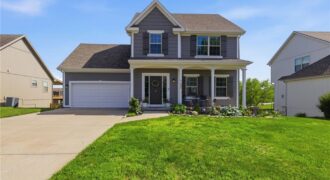
Welcome home to this beautifully maintained 4-bedroom, 2.5-bath home in the highly sought-after Hunters Glen North subdivision! This traditional two-story residence offers 1,920 square feet of comfortable living space with an open, inviting layout designed for both everyday living and entertaining. The main level features a welcoming entry with beautiful wood floors, a spacious […]