

Kitchen Island (456)
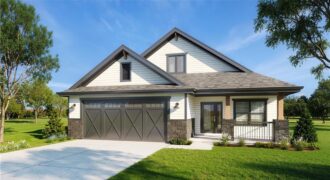
Under Construction. Welcome to Kansas City’s newest maintenance provided community! This brand new patio Villa features an open concept floor plan with large beautiful kitchen and living space. The kitchen features a large central island and walk in pantry. Primary bedroom has large on suite bathroom with stand alone soaker tub and double vanities as […]
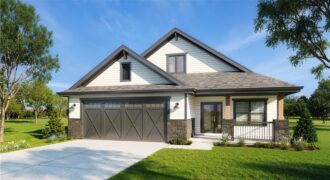
Under Construction! Beautiful new patio villa in Maintenance provide community with communal swimming pool. Minutes from Zona Rosa and Kansas City International airport. Located in the highly rated Park Hill school district. This home features an open concept living area with dining room and large kitchen with island and walk in pantry. Primary bedroom boasts […]
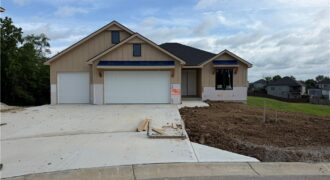
EXCELLENT HOME IN A CUL DE SAC BACKING TO GREENWAY. THIS 5 BEDROOM HOME FEATURES OPEN PLAN , HARDWOODS IN KITCHEN, STONE OR TILE FIREPLACE, ALL BATHROOMS ARE TILED, KITCHEN ISLAND GRANITE OR QUARTZ…HUGE WALK-IN PANTRY, COVERED DECK. FINISHED BASEMENT WITH CUSTOM CABINETS AND BAR TO ENTERTAIN, LOOKING FOR STORAGE- , AND MUCH MUCH MORE […]
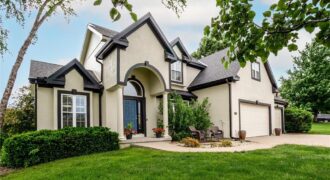
Welcome to the Lakes at Oakmont where one can enjoy the lakes, fishing, walking trails surrounded by nature, woods, and pristine landscaping. 2 Story floor plan on a nearly ½ acre. Nearly 3,800 square feet of living space with 4 bedrooms, 4 1/2 bathrooms. The main level provides a “grandeur entry spiral staircase”, private den/office, […]
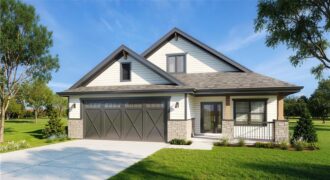
UNDER CONSTRUCTION. New patio villa home in maintenance provided community! Open floor plan with large kitchen, island and pantry. Primary bedroom features large walk-in closet and on suite bathroom with soaker tub and separate shower. Laundry conveniently located on main level near Primary bedroom. The oversized upstairs bedroom could double as a flex space, media […]
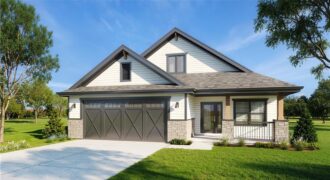
Under Construction! Stunning new patio Villa in Kansas City’s newest maintenance provided community. Open concept living with beautiful chef’s kitchen. Large walk in Pantry and kitchen island! Primary bedroom features on site bathroom with stand alone soaker tub, double vanities and large walk in closet. Upstairs boast an oversized bedroom with on suite bath and […]

Better than new in Tiffany Woods Reserve! This exceptional 5-bedroom, 4.5-bath home features beautiful hardwood floors, an open floor plan, and a chef’s kitchen with a massive island overlooking the great room with a stunning fireplace. The main-level primary suite offers a spa-like bath and convenient main-floor living. Upstairs you’ll find a versatile loft, three […]
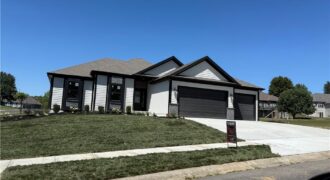
The Silverthorne 2.0 is a spacious 4 bedroom/3bathroom reverse 1.5 story with finished basement with so much room for entertaining. Real hardwood floors, vaulted ceilings and a huge pantry! Upgraded windows Beautiful covered deck and LL walks out to your covered patio overlooking your treed lot. Dont miss your chance on this one! Still time […]
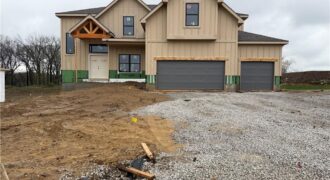
The Mel by IHB — a home created for the way today’s buyers truly live. From the moment you step inside, you’ll love the natural light, open gathering spaces, and inviting kitchen that anchors the heart of the home. The primary suite offers a peaceful retreat, while additional bedrooms and flexible spaces provide room for […]
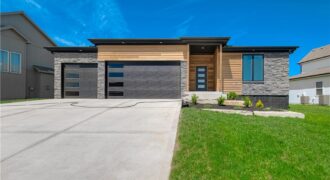
Stunning new construction featuring 4 bedrooms, 3 bathrooms, a 3-car garage, and a finished basement, all situated on a spacious quarter-acre lot. Designed with both style and functionality in mind, this home offers an open-concept layout filled with natural light, soaring ceilings, and modern finishes throughout. Don;t forget to check out the grocery door into […]
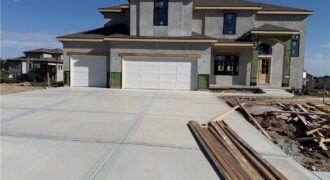
The Modern Mel by IHB now in Riverstone. Come see what’s new with this 2 sty, 4 bedrooms, 3.5 bath’s, 3 car garage, walk-out lot. All dimensions, taxes and sq ft estimated.
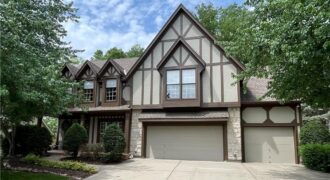
Over $160,000 in Improvements & Upgrades Invested! This home has undergone an extensive renovation with high-quality updates throughout, blending modern finishes with thoughtful functional improvements. Buyers can move in with confidence knowing the major projects have already been completed. Interior renovations include complete repainting of walls, ceilings, and trim; damaged drywall replacement and […]
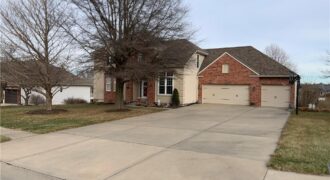
Located in the highly desirable Lakes at Oakmont subdivision in Platte City, Missouri, this beautifully maintained custom home offers an exceptional opportunity to own a move-in-ready Home. Nestled on a generously sized, fully fenced lot with mature trees, the backyard is a private retreat and a true blank canvas perfect for a future pool, outdoor […]
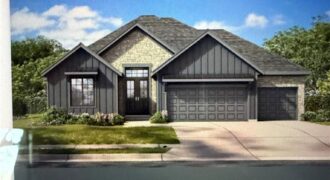
Another beautiful ranch, the Dutton 2 is nestled in The Meadows at Greenfield. Two bedrooms on one end of the home and the owners suite on the other end. Walk in to the door and be ready to say WOW! The fireplace, wood floors, custom cabinets are just a few things that you will appreciate. […]
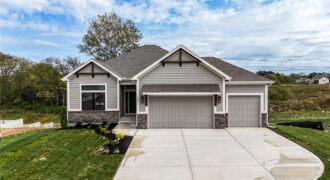
MOVE-IN READY! The McKinley by Hearthside Homes – Reverse 1.5 Story in Cadence. This thoughtfully designed home offers 4 bedrooms, 3 baths, and over 2,800 sq ft of well-appointed living that blends comfort, craftsmanship, and modern style. The open-concept main level features hardwood floors, abundant natural light, and a great room anchored by a sleek […]