

High Speed Internet - Available (275)
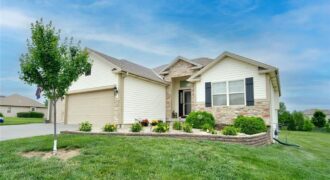
Welcome to this beautifully maintained reverse 1.5-story home in Copper Ridge, ideally situated on a desirable corner lot in Platte City within the highly sought-after Platte County R-III School District. Only 10 years old and offering 1,985 sq. ft., this home combines quality construction, thoughtful upgrades, and inviting indoor-outdoor living. The open-concept main level […]
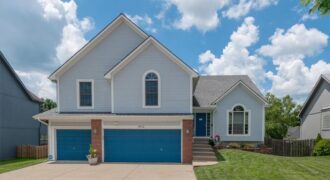
Beautiful 4-bedroom, 2.5-bath home in Autumn Ridge neighborhood, featuring a 3-car garage. Spacious layout with vaulted ceilings and room for everyone, including inviting living spaces and comfortable retreats throughout. The walkout basement includes a wet bar and opens to a large fenced backyard—perfect for relaxing or entertaining. The kitchen offers a large island, pantry, and […]
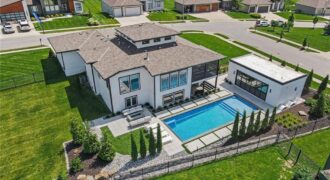
2131 NW Palisades Drive, Riverside, MO 64150
$1,500,000Introducing one of Kansas City’s most extraordinary luxury residences with just shy of 4,000 square feet of living space, including it’s state-of-the-art pool house showcasing a designer kitchen, comfortable living quarters, and a convenient half bath creating the ultimate poolside retreat. Surrounded by extensive landscaping, hardscape design & a premium outdoor sound system, the backyard […]

Built in 2023 and exceptionally well maintained, this almost-new Creekside Village townhome in desirable Parkville features a finished walk-out basement and 2,023 sq ft of thoughtfully designed living space! This 3-bedroom, 2-full-bath, 2-half-bath home offers three levels of living, a double garage, and numerous upgrades. The main level features an inviting open-concept kitchen, dining, […]

Beautifully maintained and move-in ready atrium split in the desirable Brooke Ridge neighborhood. This 3-bedroom, 2.5-bath home features a 2-car garage and finished sub-basement, providing additional living space and storage. The main level showcases gorgeous hardwood floors, a kitchen with granite countertops and stainless-steel appliances/fridge stays, a cozy sitting room with fireplace, and a spacious […]

Tucked away on a quiet cul-de-sac and backing to a private wooded treeline, the Hartsel Plan by Gary Kerns Home Builders offers thoughtful design and comfortable living. This reverse 1.5-story home features an open-concept layout with convenient main-level living. The spacious entry opens to a great room with a cozy fireplace. The kitchen includes […]

Build job for the IHB Perry

Welcome home to The Aubrey, one of the area’s most sought-after floor plans, where thoughtful design, quality craftsmanship, and stylish finishes come together to create the perfect place to call home. This beautifully maintained 4-bedroom, 3-bathroom home with a spacious 3-car garage offers the ideal combination of comfort, functionality, and timeless appeal. Step inside […]

Tasteful elegance awaits in this spectacular home placed in a quiet cul-de-sac in an established, sought-after neighborhood. A very affordable HOA helps promise a delightful area to live. The rooms are large, the ceilings are high, and wood shuttered blinds all add to this home’s appeal. A charming breakfast nook overlooks the patio area. Three […]

Beautifully maintained 4-bedroom, 2.5-bath home with a 3-car garage and an inviting, open-concept layout. The main living area features refinished hardwood floors, granite countertops and plenty of space for everyday living and entertaining. The finished lower-level family room offers additional living space and walks out to a second patio overlooking the fenced backyard. The home […]

Only 3 years young and packed with the kind of details that make a home stand out! Built by New Mark Homes in the sought-after Brooklyn plan, this impressive home welcomes you through double doors into a light-filled interior where soaring cathedral ceilings, wood beam accents, beautiful hardwood floors, a gas fireplace and built-ins create […]
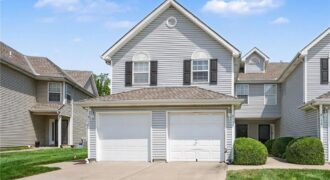
Enjoy low maintenance living in this well maintained townhouse where the HOA takes care of lawn care and snow removal! This 2-bedroom, 2.5-bath home offers a one car garage and an inviting open floor plan. The main level features LVP flooring throughout, an eat-in kitchen with plenty of cabinet space and all appliances, and a […]

To come

Welcome to Sara’s Meadow, an exciting new community and home to The Drake by Hoffmann Custom Homes—a beautifully designed Reverse 1.5-story that blends warmth, modern style, and thoughtful construction. From the moment you step inside, you’ll notice the abundance of natural light, soaring ceilings, and refined finishes throughout. The main level showcases gorgeous engineered hardwood […]
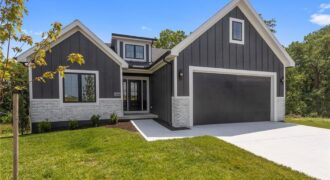
THE ASHTON FLOOR PLAN, REVERSE 1 1/2 STORY WITH 2 BEDROOMS ON MAIN LEVEL AND OVERSIZED PANTRY/ OFFICE FINSHED LOWER LEVEL WITH THIRD AND FOURTH BEDROOM AND FULL BATH AND LARGE LIVING SPACE. THE RESERVE AT TIFFANY. COVERED DECK AND PATIO TO ENJOY THE PRIVATE GREENSPACE AND WATCH NATURE. UPGRADED HIGH END FINISHED GALORE […]