

High Speed Internet - Available (204)

Better than new in Tiffany Woods Reserve! This exceptional 5-bedroom, 4.5-bath home features beautiful hardwood floors, an open floor plan, and a chef’s kitchen with a massive island overlooking the great room with a stunning fireplace. The main-level primary suite offers a spa-like bath and convenient main-floor living. Upstairs you’ll find a versatile loft, three […]
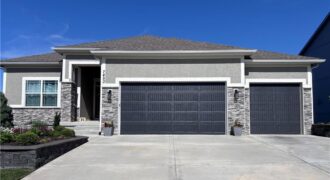
A like new home of the highly desirable McKinley floor plan by Hearthside Homes! This home is only 6 years old and brings the luxury, style and updates of a new construction home without the high down payments, upgrade charges, etc! The main floor features beautiful real hardwood floors throughout the main living spaces that […]
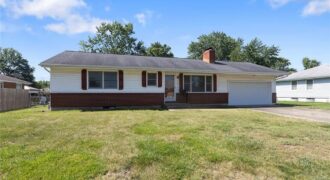
Pride of ownership is evident throughout this home, lovingly cared for by the same owner for more than 20 years. While the interior is ready for a fresh look, it has been exceptionally well maintained, making this a great opportunity for the next owner to update it to their personal style! A true-ranch floor plan […]
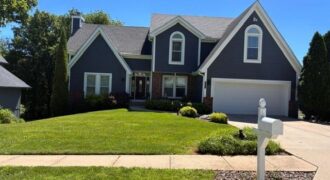
This subdivision is one of KC’s best kept secrets and this home is nestled on the corner of a quiet cul de sac. The pride of ownership shines throughout. This move-in-ready property offers the perfect blend of comfort, style, and functionality. Step inside to discover beautiful hardwood floors, soaring floor-to-ceiling windows, and custom window […]
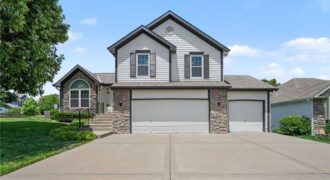
Move-in ready, this spacious tri-level home is ready to welcome its next owner! Fresh exterior paint creates standout curb appeal, while soaring ceilings make a great first impression as you step into the bright and open Living, Dining, and Kitchen areas. The Kitchen offers a timeless and functional design, featuring beautifully painted cabinetry, hardwood floors, […]
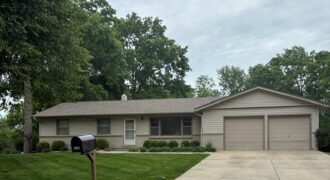
Adorable true ranch with a prime locale! Nicely updated and lovingly maintained, this 1950’s home has original hardwoods throughout! The spacious living room has a large picture window and lots of space to entertain. The dining area and the kitchen are open concept, with space for gathering/seating in between. The kitchen features lots of workspace […]
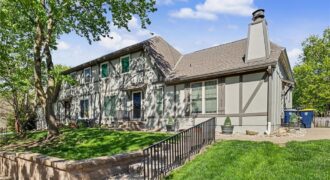
NEW PRICE! UPGRADES COMPLETED! BACK ON MARKET…Inviting townhouse tucked on a peaceful cul-de-sac. Move-in ready property offers a bright, open main level, a functional kitchen/dining layout, and comfortable bedroom spaces each with private bath. NEW exterior siding, interior paint, granite countertops in bathrooms; s/s appliances; flooring… Convenient location close to shopping, dining, Zona Rosa, major […]
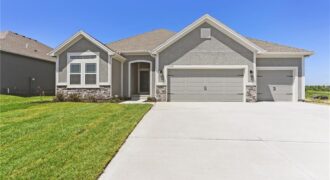
The Aspen II offers a beautifully designed open-concept ranch plan that combines style, comfort, and efficiency. The home showcases gleaming hardwood floors, elegant granite countertops, and exceptional craftsmanship throughout. The spacious primary suite features a large walk-in closet and a luxurious walk-in shower, creating a relaxing retreat. Built for quality and energy efficiency, this home […]
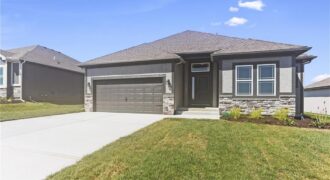
The Sierra is a beautiful reverse 1.5-story home designed with comfort, style, and functionality in mind. The open main level features rich hardwood flooring, 9-foot ceilings, and a seamless flow throughout the living, kitchen, and dining areas. The gourmet kitchen showcases an impressive oversized island, under-cabinet lighting, and gas plumbing for the range—perfect for both […]
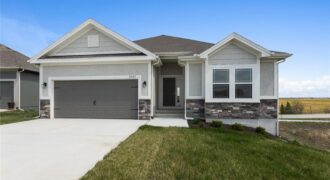
The Cameron Plan offers bright, comfortable main-level living with an open layout designed to feel inviting the moment you walk in. The primary suite feels like a true retreat with its spacious walk-in shower and generous closet. Quality construction keeps the home quiet and comfortable, while details like hardwood floors, under-cabinet lighting, comfort-height vanities, a […]

The Sierra is a beautiful reverse 1.5-story home designed with comfort, style, and functionality in mind. The open main level features rich hardwood flooring, 9-foot ceilings, and a seamless flow throughout the living, kitchen, and dining areas. The gourmet kitchen showcases an impressive oversized island, under-cabinet lighting, and gas plumbing for the range—perfect for both […]

The Sierra is a beautiful reverse 1.5-story home designed with comfort, style, and functionality in mind. The open main level features rich hardwood flooring, 9-foot ceilings, and a seamless flow throughout the living, kitchen, and dining areas. The gourmet kitchen showcases an impressive oversized island, under-cabinet lighting, and gas plumbing for the range—perfect for both […]

The Sierra is a beautiful reverse 1.5-story home designed with comfort, style, and functionality in mind. The open main level features rich hardwood flooring, 9-foot ceilings, and a seamless flow throughout the living, kitchen, and dining areas. The gourmet kitchen showcases an impressive oversized island, under-cabinet lighting, and gas plumbing for the range—perfect for both […]

The Aspen II offers a beautifully designed open-concept ranch plan that combines style, comfort, and efficiency. The home showcases gleaming hardwood floors, elegant granite countertops, and exceptional craftsmanship throughout. The spacious primary suite features a large walk-in closet and a luxurious walk-in shower, creating a relaxing retreat. Built for quality and energy efficiency, this home […]
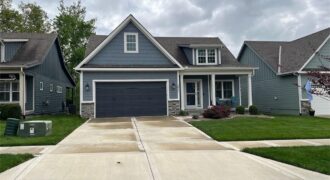
1913 Cemco Drive, Liberty, MO 64068
$490,000Welcome home to this stunning craftsman-style gem nestled in the sought-after Riverwood subdivision in Liberty! From the moment you arrive, the charming curb appeal — featuring board-and-batten siding, stone accents, a covered front porch, and impeccable landscaping — sets the tone for everything inside. Step through the front door into a bright, open floor plan […]